1/6
Ten Years of Living in a Green Project

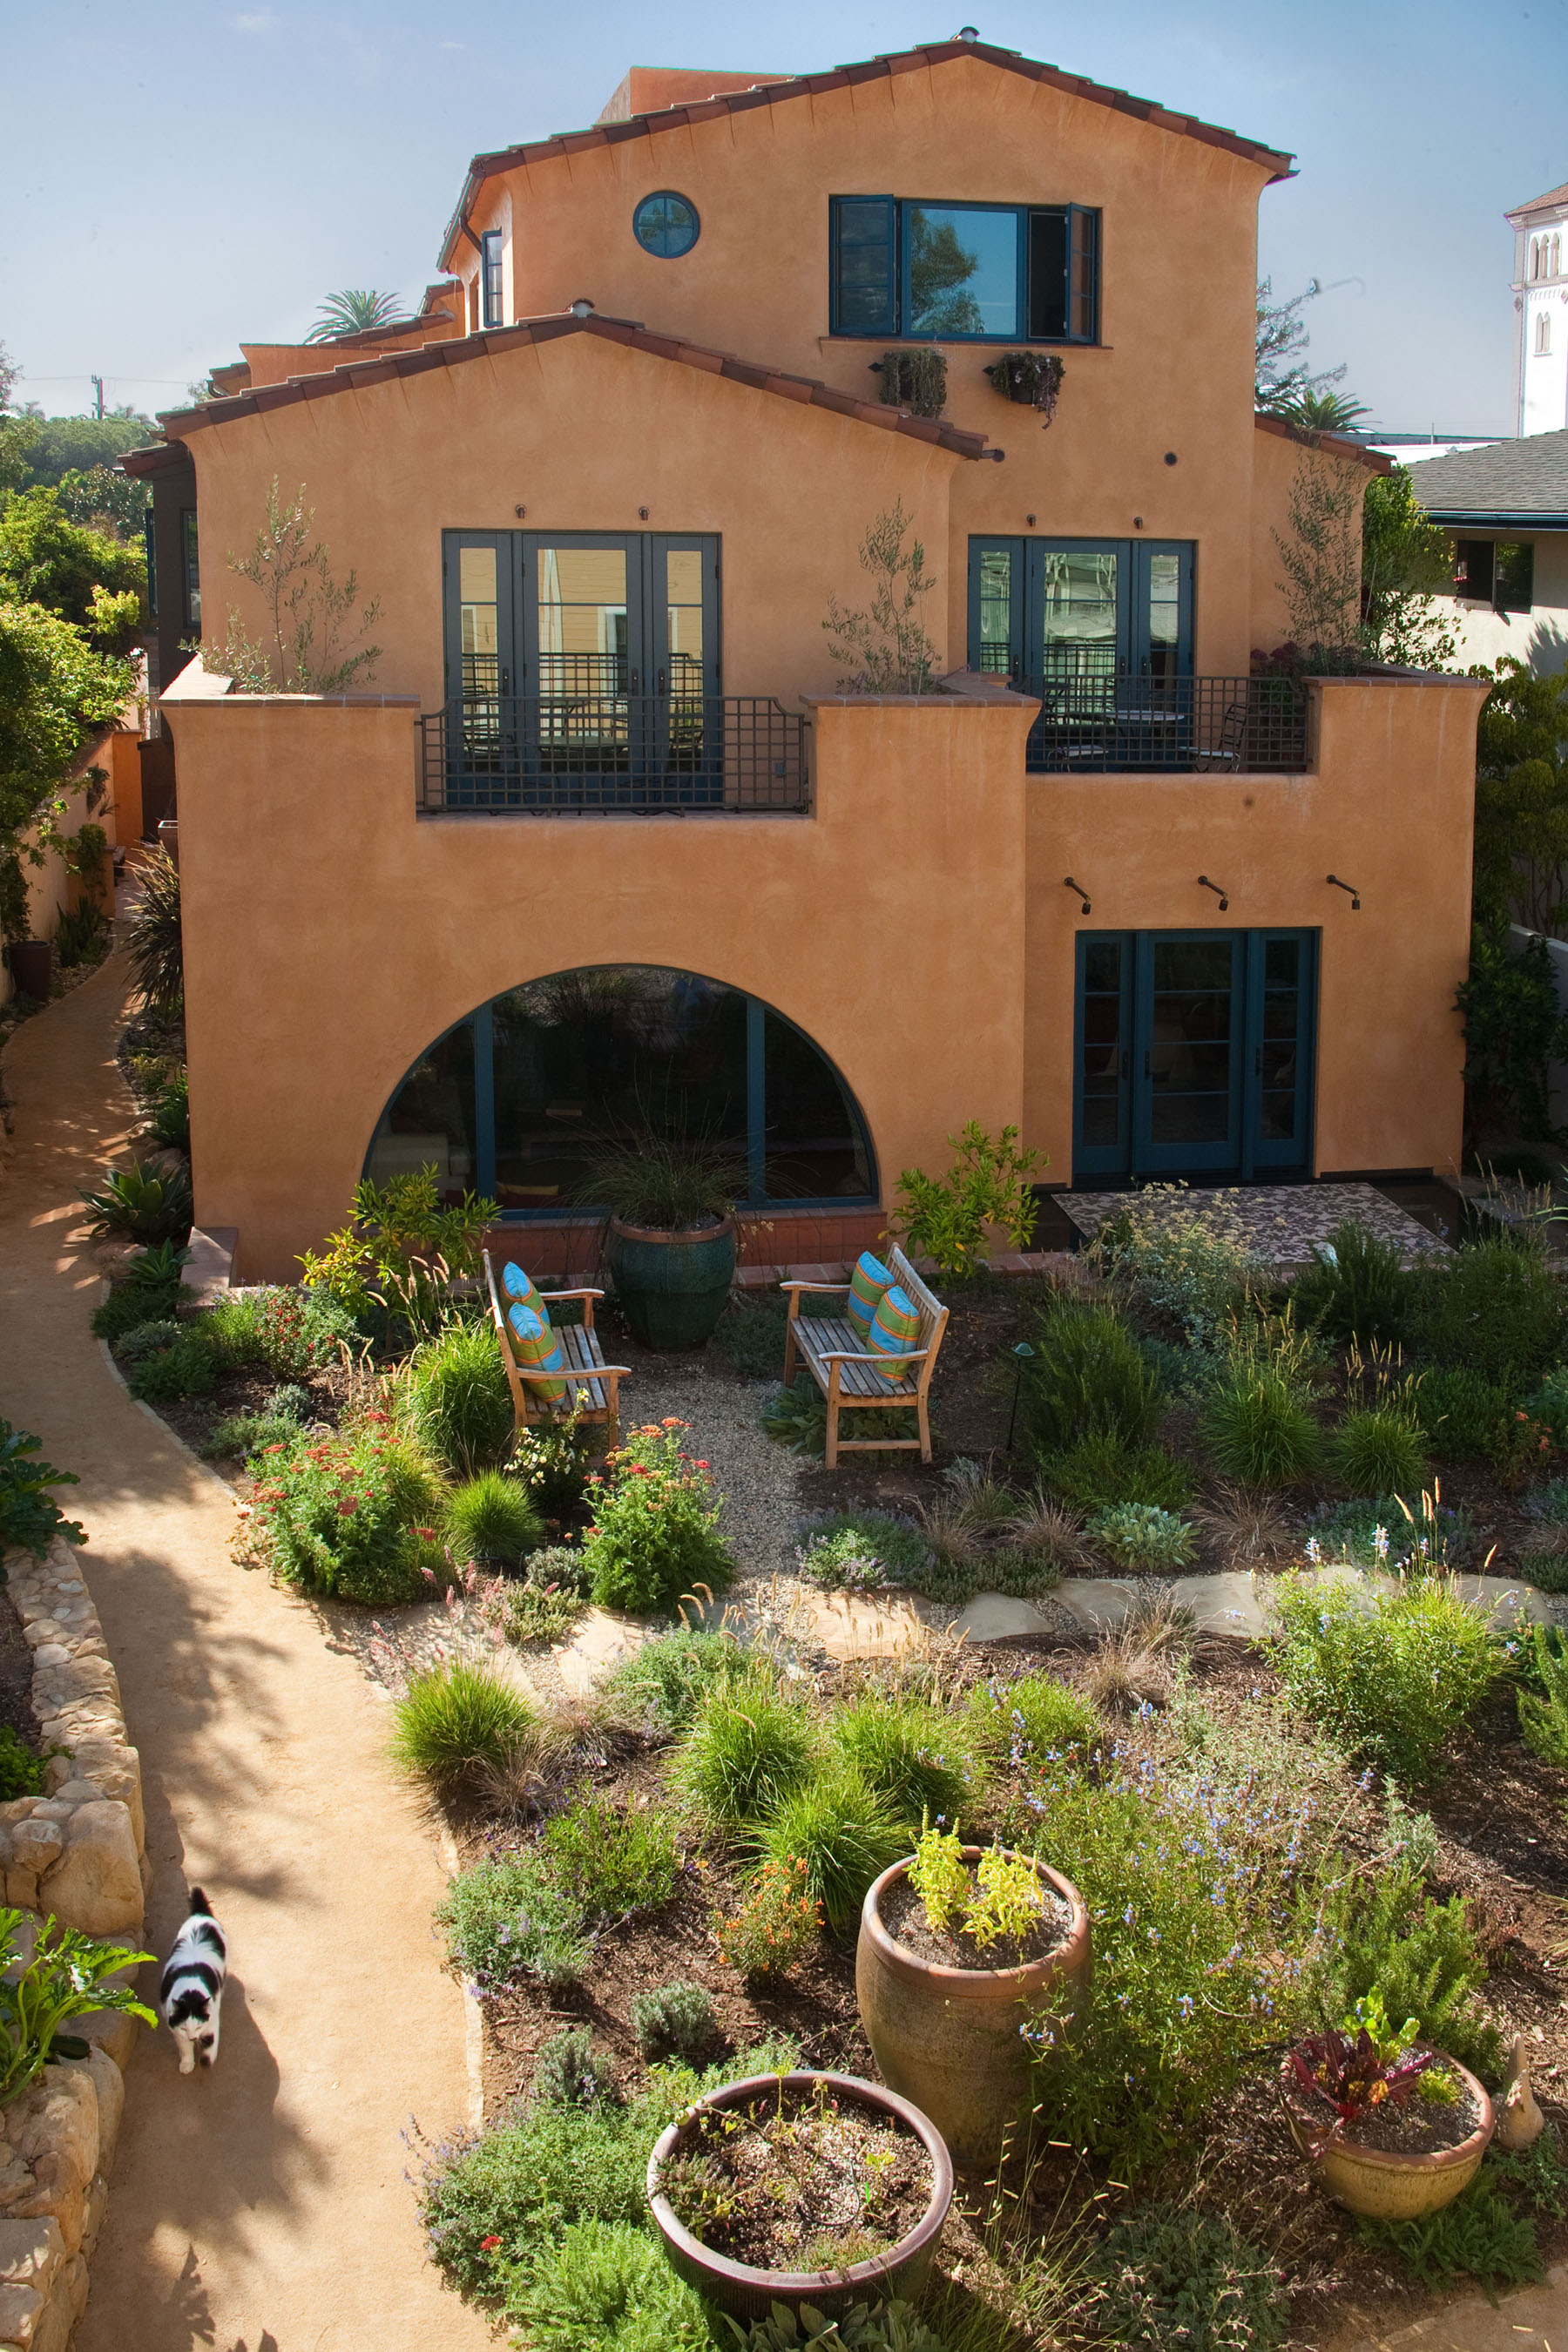
Victoria Garden Mews, a four-unit multi-family project in Santa Barbara, California, was completed in 2009 with the goal of creating a highly sustainable and innovative living space. The project, led by builder Dennis Allen of Allen Construction, involved extensively remodeling an 1887 Victorian house and constructing three new condominium units. Upon completion, it achieved a Platinum certification from the U.S. Green Building Council's LEED for Homes program, scoring 118 out of 136, which was the highest ranking for a residential project at the time.
After ten years of occupancy, the builder and resident, Dennis Allen, reflected on the project's performance. The development has largely exceeded expectations in terms of beauty, comfort, and quiet living, fostering positive interactions among residents. One system that fell short of expectations was the 14,000-gallon basement bladder with automated controls for irrigation. While the water collection itself functioned well, its utilization for irrigation required manual intervention, suggesting that the system's design and construction were overly innovative and unproven at the time.
A key focus of Victoria Garden Mews was the harnessing of solar energy. The passive solar design has been particularly successful, maintaining internal temperatures between 70 and 80 degrees Fahrenheit year-round, with variations of no more than 1.5 degrees over a 24-hour period. This performance surpassed initial computer modeling predictions, attributed to features such as thermal mass from double drywall layers, a tightly sealed shell with extra insulation, high-performance windows, motorized awnings on south-facing windows, and effective natural ventilation. The heating system has not been needed in ten years. During periods of high temperatures and poor outdoor air quality, residents relied on closed windows and ceiling fans, with excellent results. The solar water heating system has consistently met all hot water demands, and photovoltaic panels generate most of the electricity for the all-electric condos. A minor compromise was made regarding the visibility of solar panels, as the Historic Landmarks Commission requested they not be visible from the Riviera.

Another objective was to minimize reliance on automobiles. The implementation of hydraulic car lifts successfully limited parking to less than 10 percent of the property, freeing up space for a communal courtyard garden. This garden serves multiple purposes, including communal dining, vegetable cultivation, and the harvesting of fruit from 30 trees. It also features drought-tolerant plants designed to attract birds and beneficial insects, resulting in a thriving ecosystem with diverse populations of butterflies, dragonflies, bees (including a productive beehive), and hummingbirds. Residents found that living centrally reduced their need for cars even more than anticipated.
Universal design principles were incorporated to facilitate aging in place. These features, including an elevator, proved beneficial for the family when a baby granddaughter resided upstairs, simplifying the process of moving her in her stroller. The ultra-safe induction cooker also provided a secure cooking environment as she grew older. The long-term implications for aging residents, however, remain to be fully observed. Overall, Victoria Garden Mews stands as an example of successful green development, offering a serene and ecologically rich environment within an urban setting.
#GreenBuilding #SustainableLiving #LEEDCertified #PassiveSolarDesign #UrbanEcology #ResidentialDevelopment #EnvironmentalDesign #ZeroNetEnergy #UniversalDesign #GreenBuilding #SustainableLiving #LEEDCertified #PassiveSolarDesign #UrbanEcology #ResidentialDevelopment #EnvironmentalDesign #ZeroNetEnergy #UniversalDesign
0 comment in total
 No comments yet
You may also like

Sustainable Homes
11 Eco-Friendly Houses That Will Inspire You to Live Greener

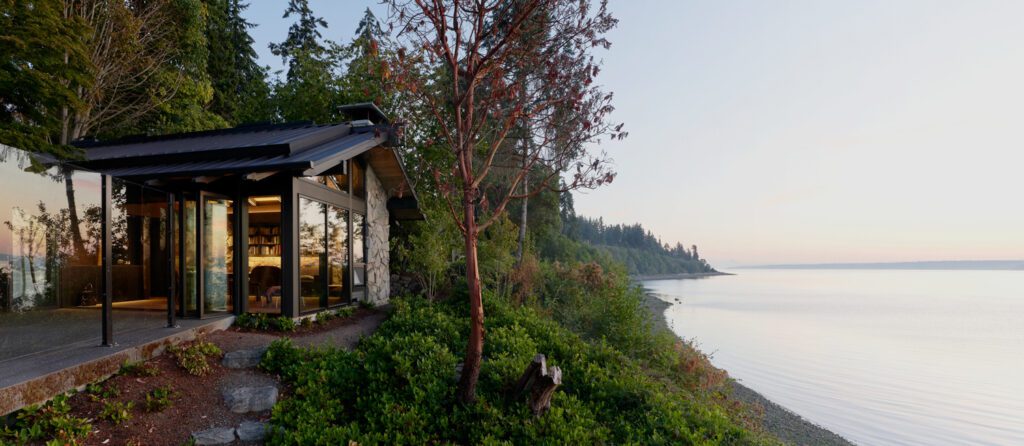
The Miller Hull Partnership Designs a Sustainable Home Overlooking Puget Sound

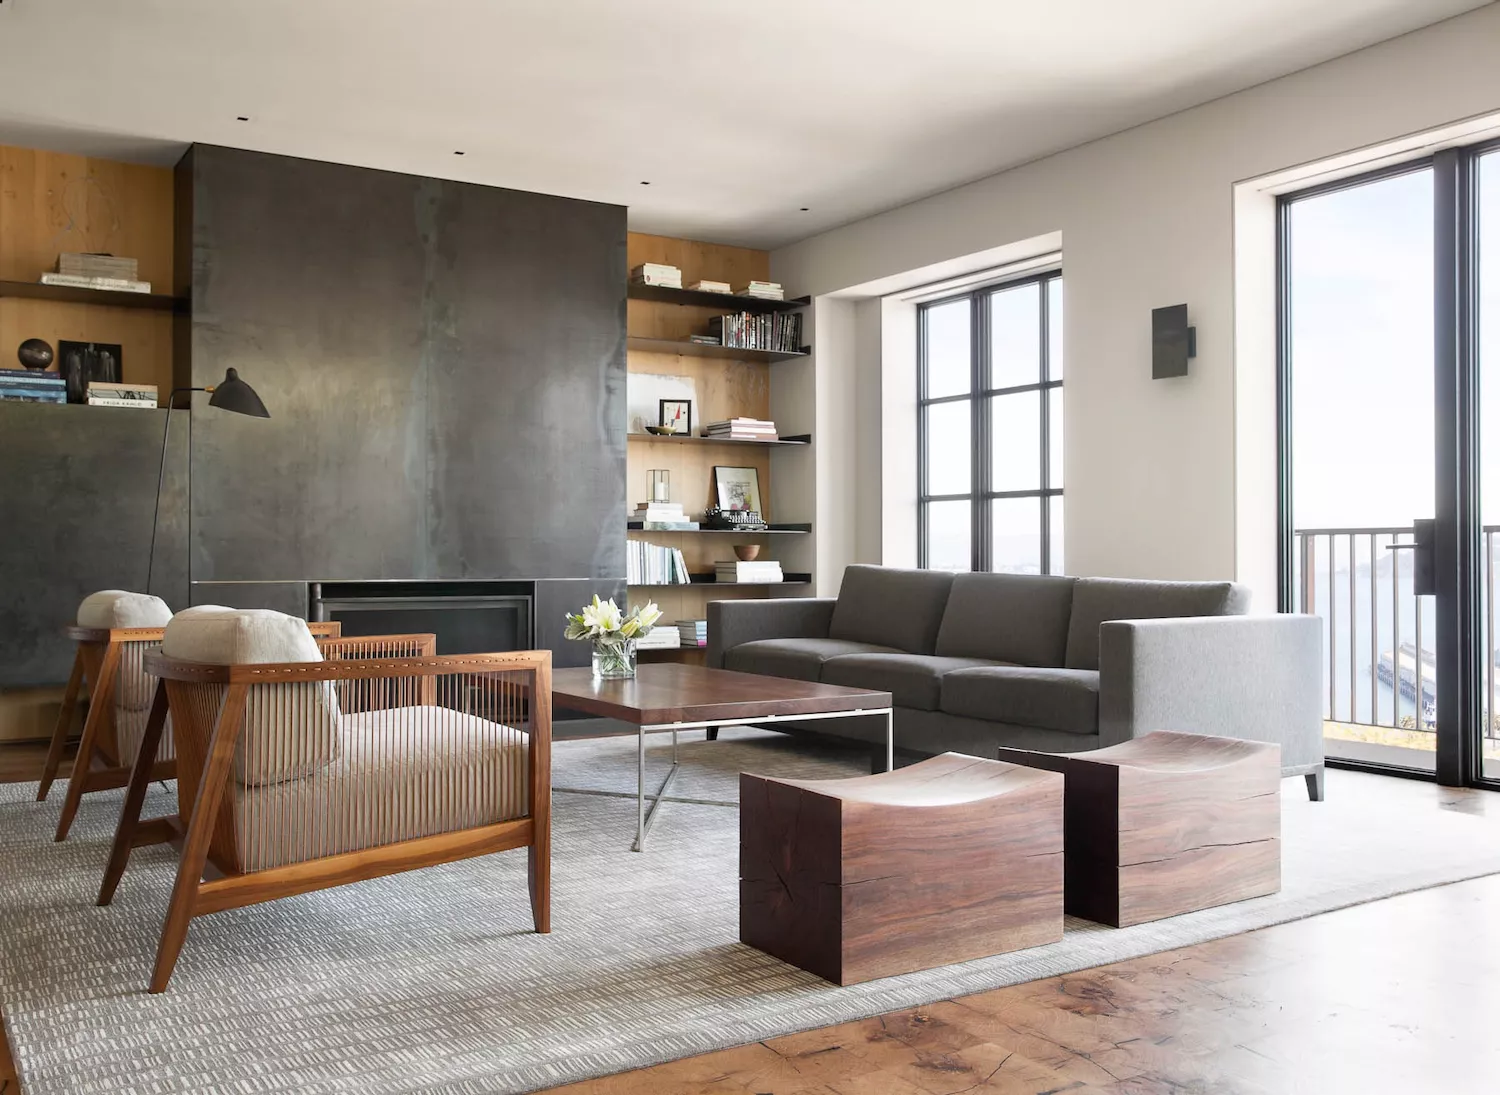
How to Renovate with Sustainability in Mind


This sustainable home is at one with nature

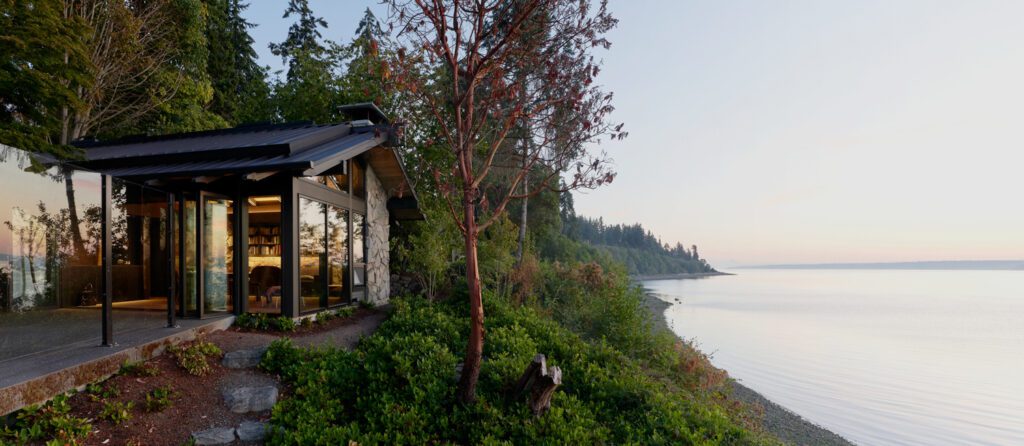
30 Sustainable Projects Leading the Way for Green Design
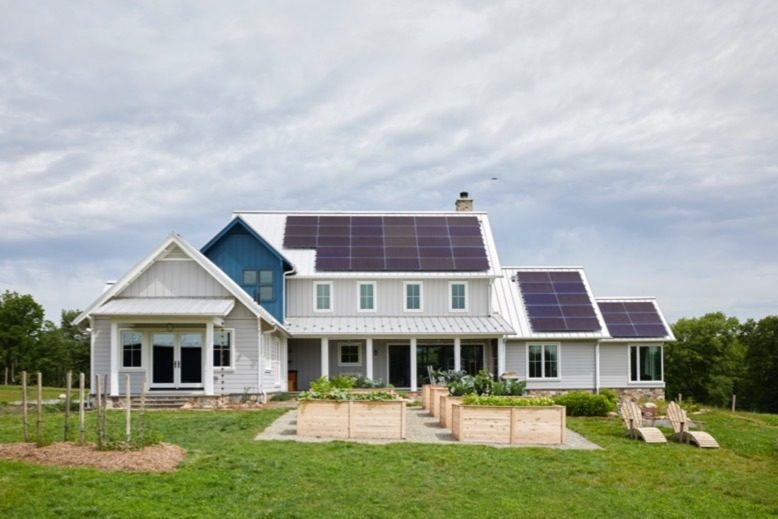
How This Hunterdon County Couple Created a Super-Sustainable Home
Look inside a sustainable home with award-winning eco credentials
Gorgeous Green: Sustainable Housing In A Place You Wouldn’t Expect
Facilities: Robert Lewis Kahn Hall
10 ways to make your home more sustainable
Going green...the concrete way!

The Green Cabin Reimagines Traditional Cottage Aesthetics

6 beautiful homes that run on solar power


PLG Row House With Mantels, Solar Panels Asks $10,500 a Month
"A fresh expression of an Acts 2 church": How one church's green renovation ushered in a spirit of caring and sharing

Sustainability is a Growing Trend in Homes And New Communities