1/7
A hilltop bungalow in Kerala full of upcycled gems

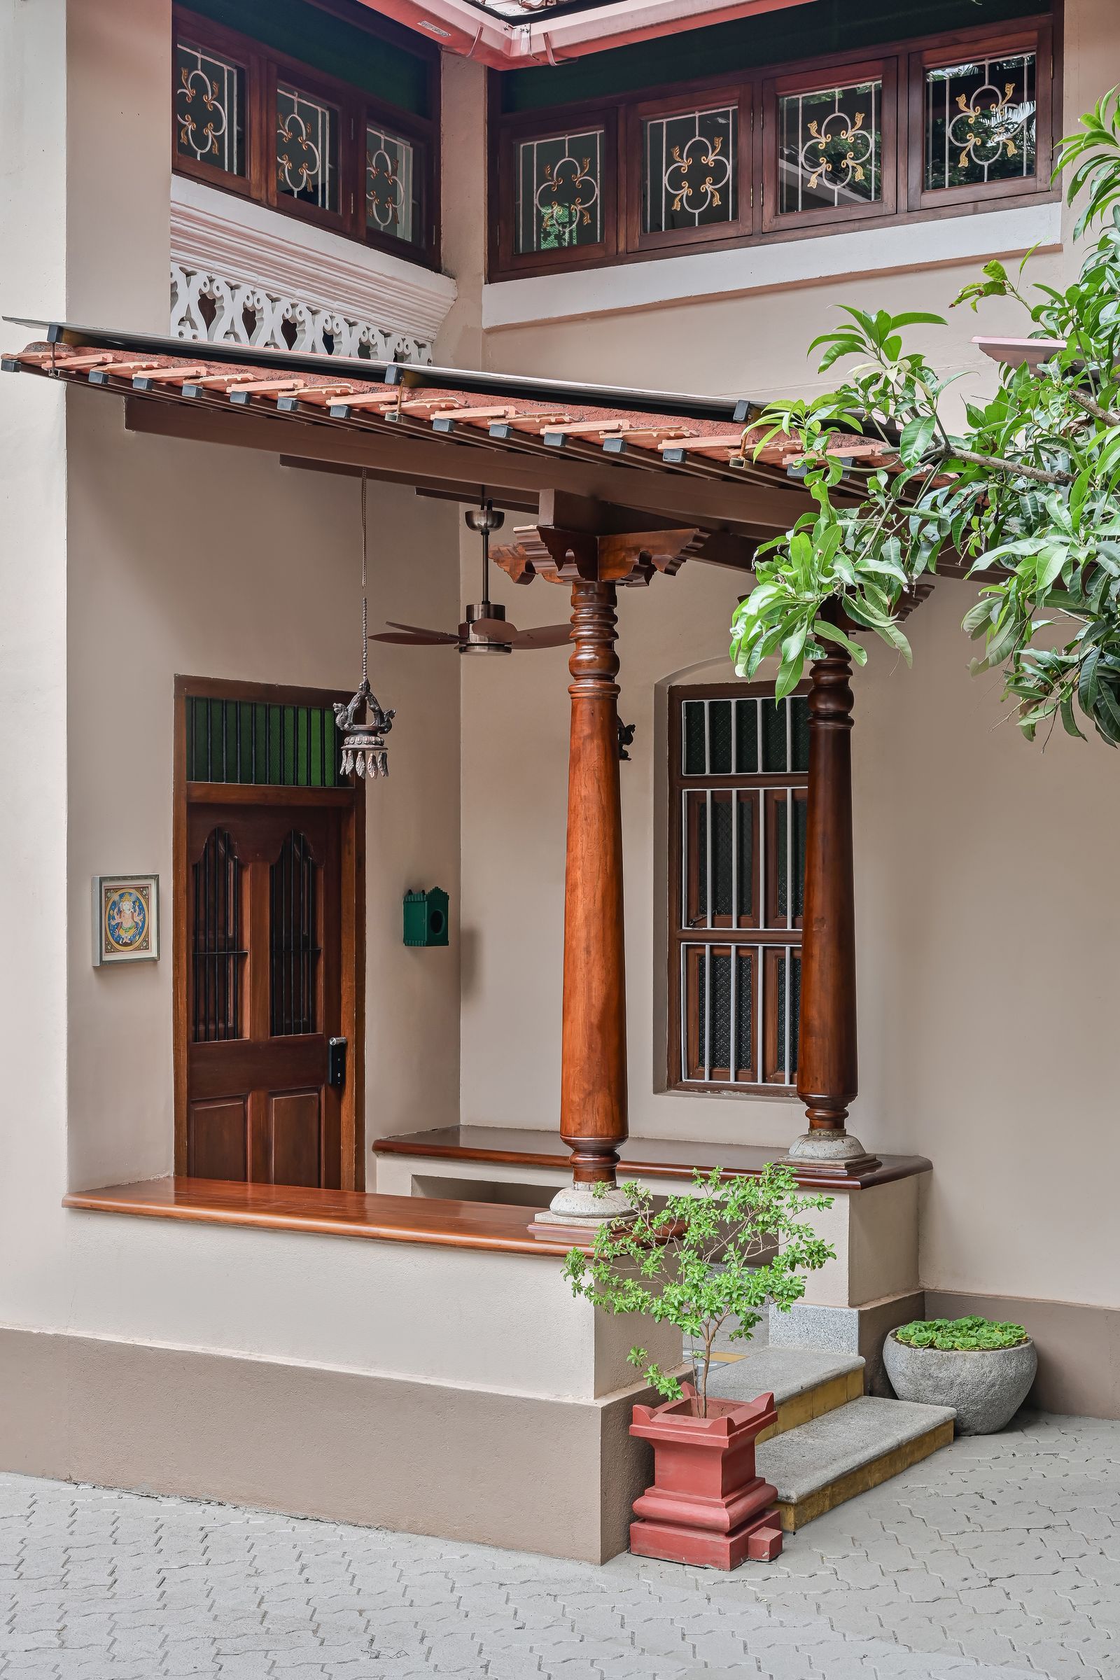
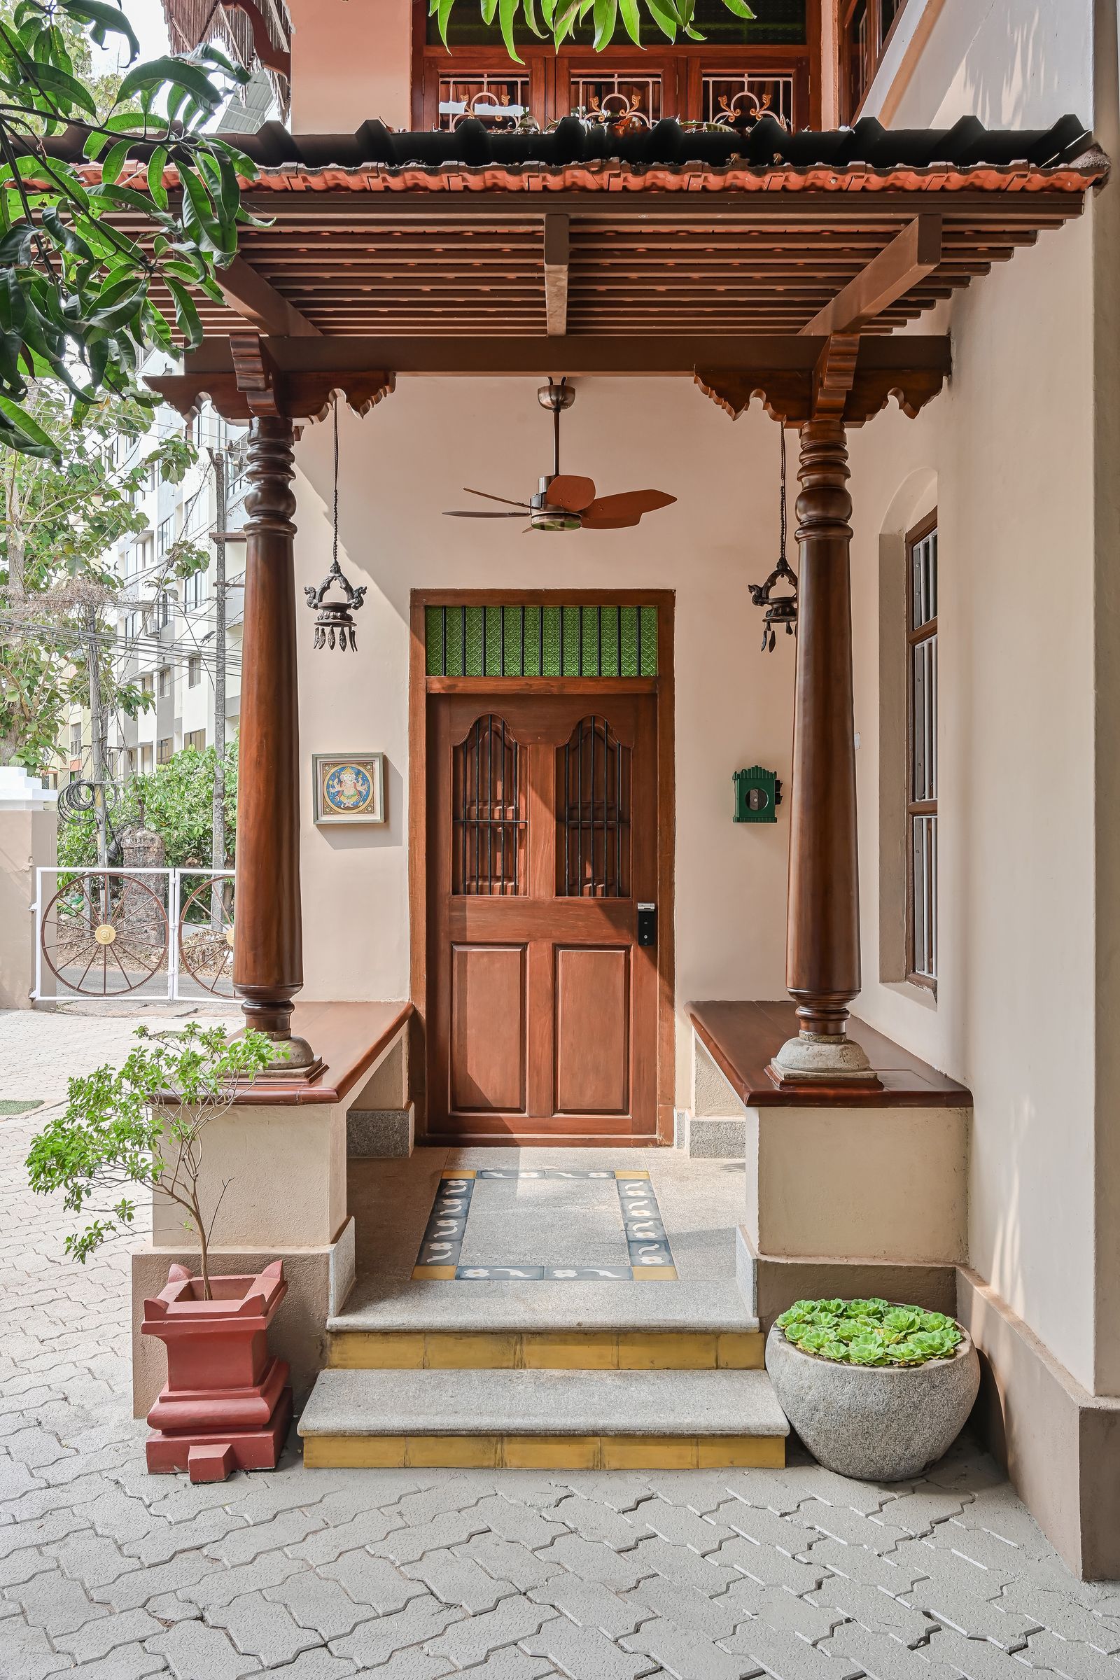
Meera Pyarelal, founder and creative director of Temple Town, designed a 12,000-square-foot hilltop bungalow in Thrissur, Kerala, for a family based in Ahmedabad. This project represented a "full circle" moment for Pyarelal, as she had previously custom-designed all the furniture for the family's home 17 years prior. The design philosophy for the new bungalow emphasized sustainability, reusing, recycling, and promoting Indian craftsmanship, aligning with Pyarelal's core values. The approach involved recontextualizing existing furniture pieces from the family’s old collection, alongside sourcing new, locally made items.
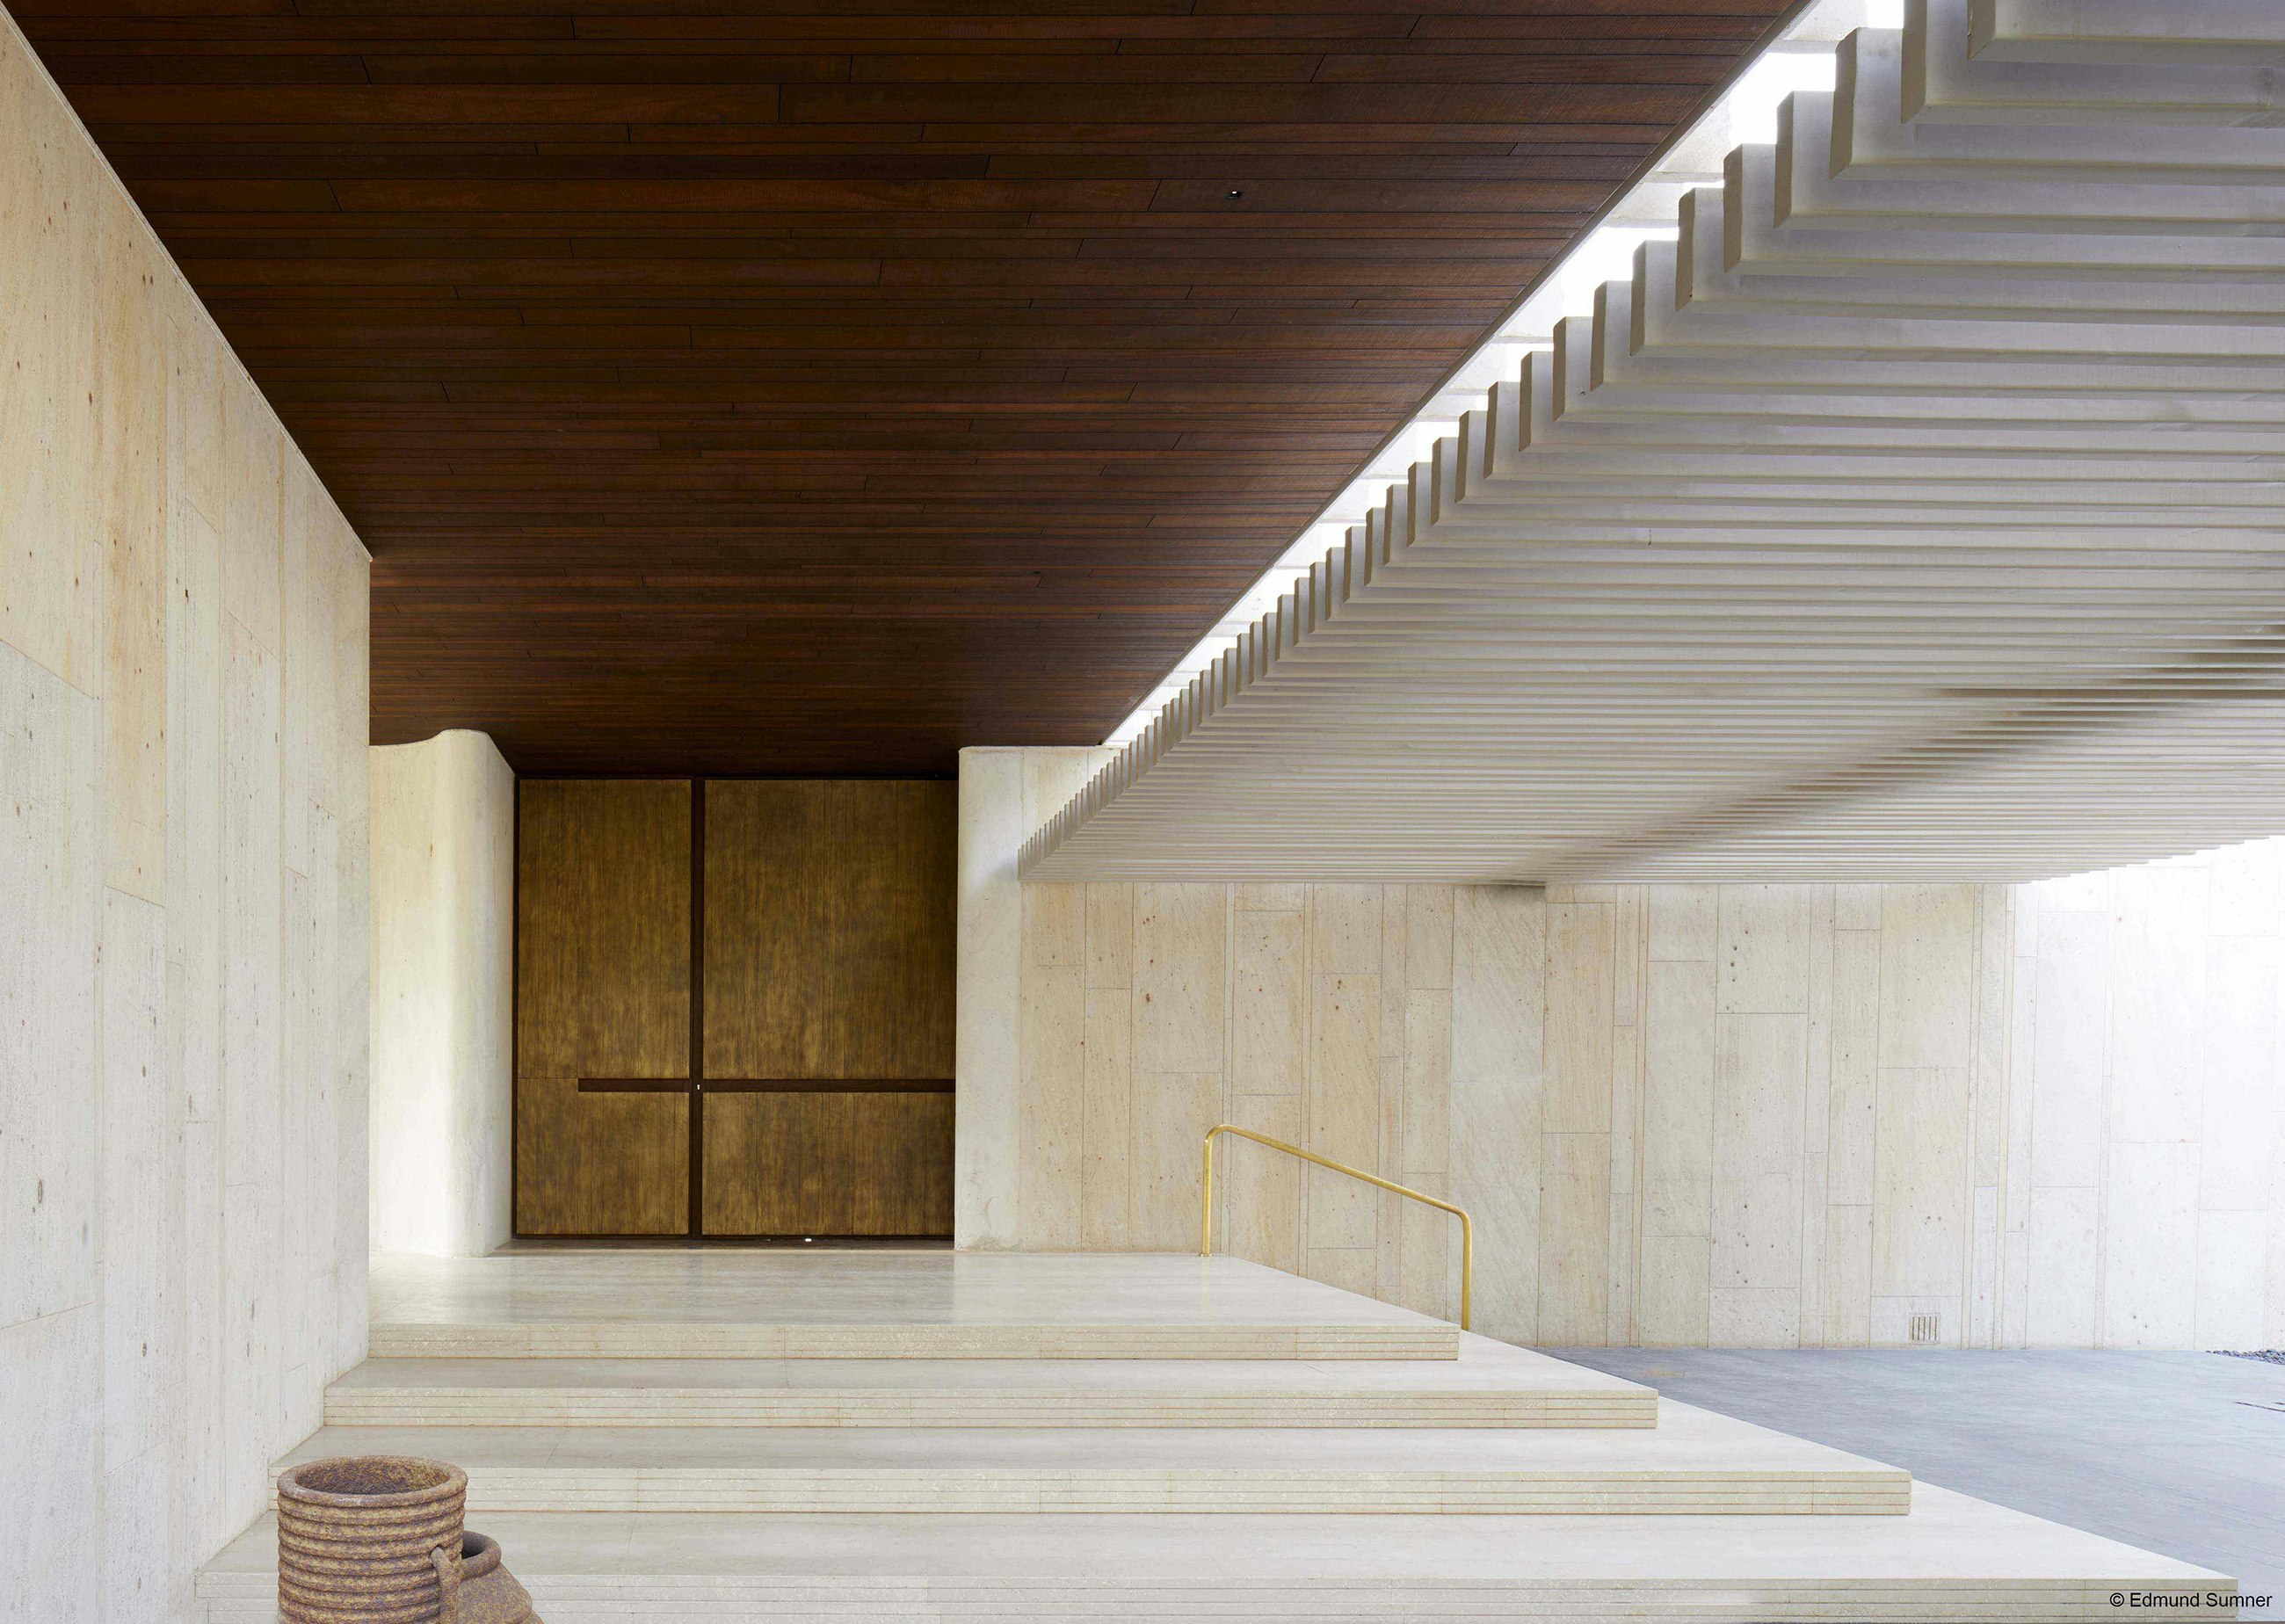

The bungalow features six bedrooms, a guesthouse, and a swimming pool. A central courtyard acts as the nucleus of the home, connecting the living room, dining room, foyer, and bedrooms. This design ensures that each room offers a view of the verdant, manicured courtyard, providing visual relief and integrating the lush, tropical surroundings into the living experience. The natural beauty of the hilltop location and its greenery heavily influenced the interior design.

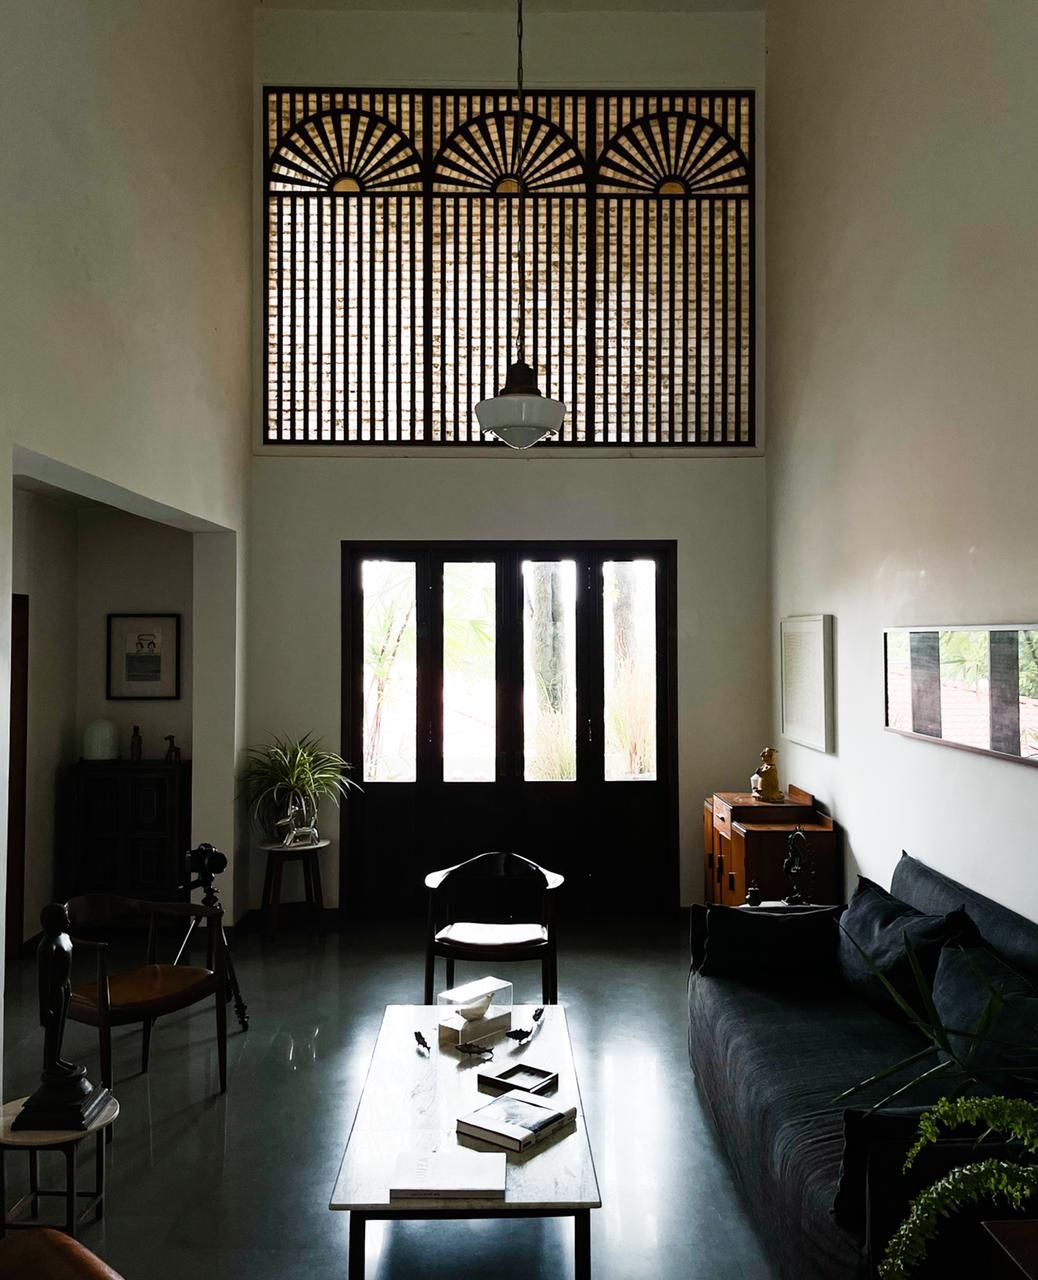

The interiors adopt a minimalist yet warm aesthetic, avoiding excessive ornamentation and bright colors. The chosen color palette is muted, consisting primarily of grays, beiges, browns, and greens, inspired by nature. White walls maximize natural light, making the spaces feel bright and airy, while wooden flooring adds warmth and grounds the design. This creates a serene and inviting atmosphere within the home.
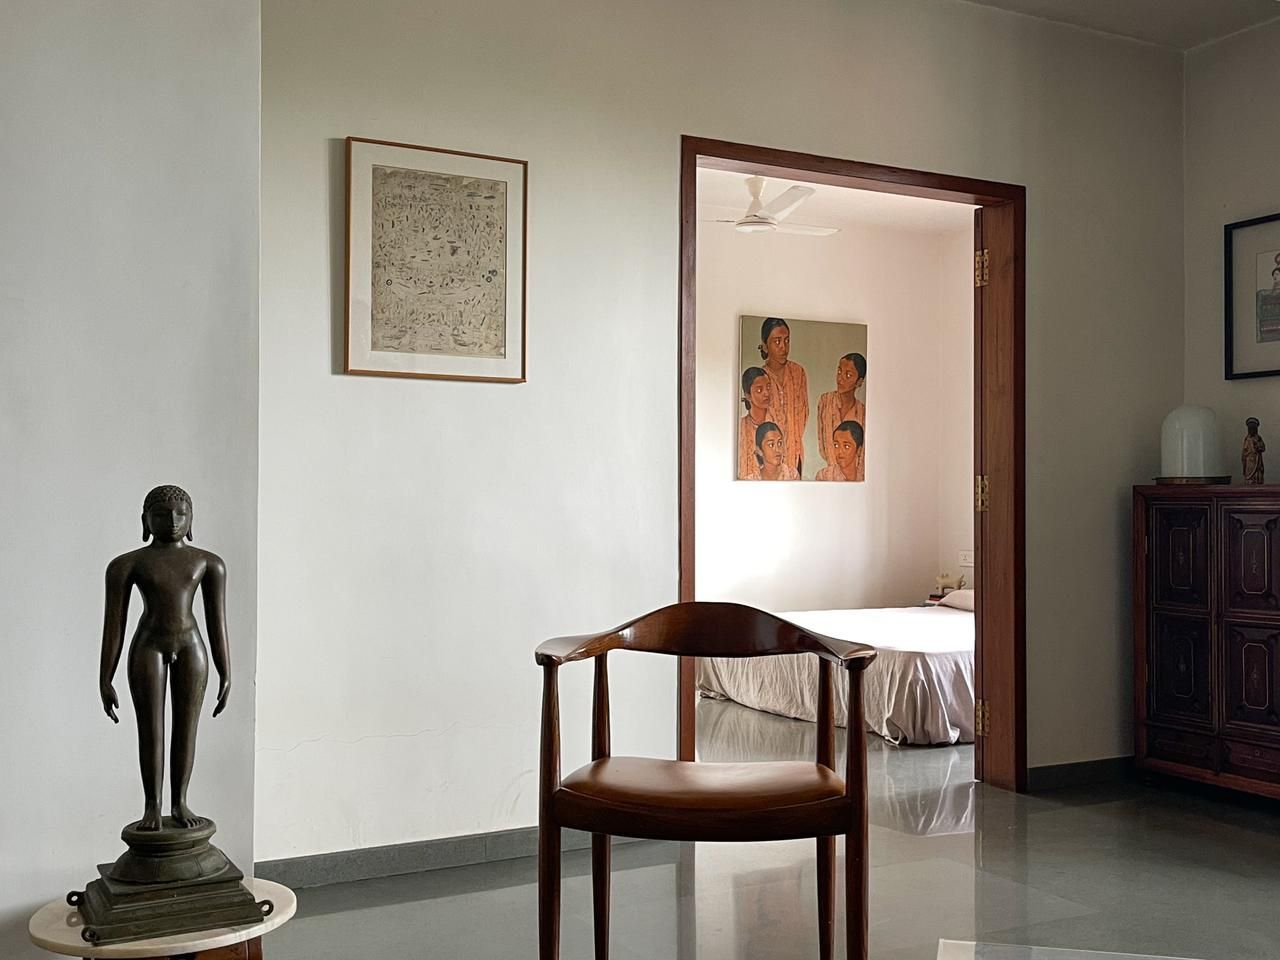
The common seating areas are furnished with an abundance of custom-made wooden pieces from Temple Town. While some new additions provide a contemporary flair, many pieces from the homeowners’ old collection were repolished, repainted, and redesigned, showcasing the home's commitment to upcycling. Local artisans crafted the new furniture, and the artworks displayed throughout the house are also custom-made, highlighting a pride in Indian art and craftsmanship. Rare fabrics, framed and hung, introduce subtle pops of color to the spacious living room, which accommodates various seating arrangements.


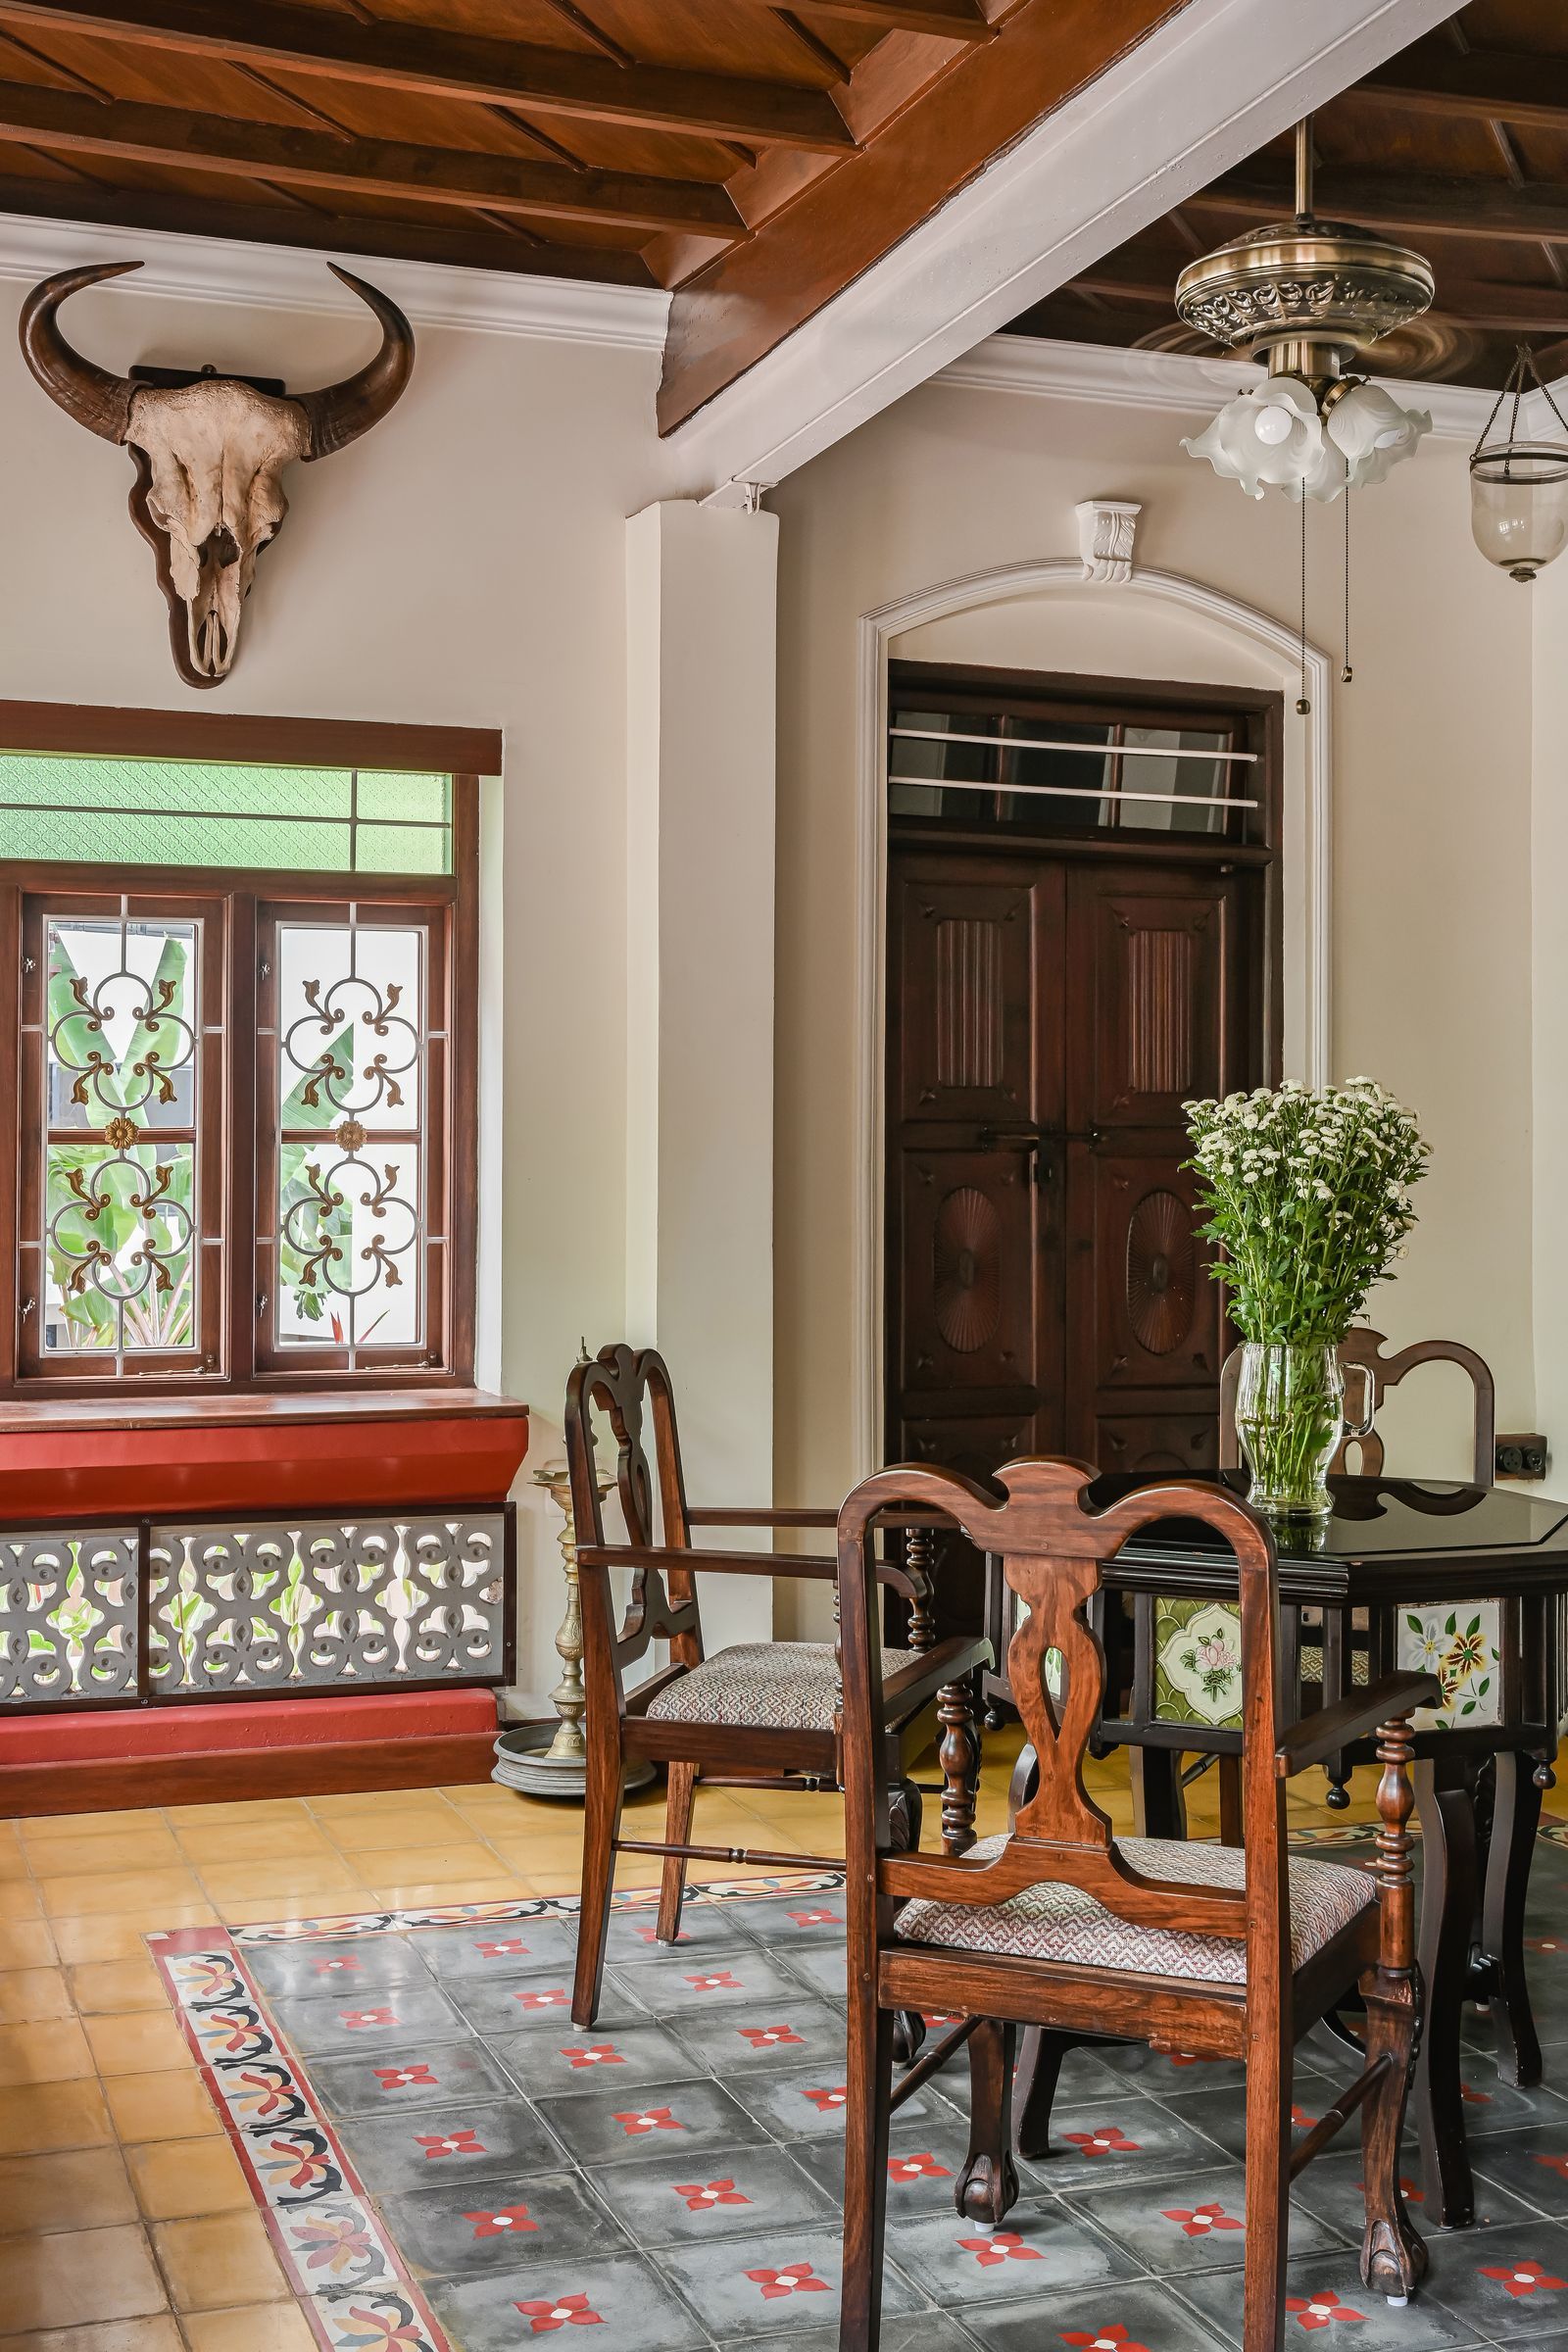
In the dining area, a large marble-top table is paired with high-back chairs, creating a formal ambiance. A white paneled wall enhances the pared-back design scheme. The dining room is completed with a distinctive light fixture featuring filament bulbs enclosed in a glass casing. The bedrooms, designed for a family of four, maintain the overall muted color palette. Each room reflects the occupant's personality through artwork and accents like bedside lamps. Wooden furniture is prominent in the bedrooms, with one notably featuring a cane headboard. Pyarelal aimed to create a sanctuary that inspires, delights, and offers complete relaxation for the inhabitants.
#KeralaHome #HilltopBungalow #UpcycledFurniture #SustainableDesign #TempleTown #IndianCraftsmanship #MinimalistInterior #CourtyardHouse #LocalArtisans #KeralaHome #HilltopBungalow #UpcycledFurniture #SustainableDesign #TempleTown #IndianCraftsmanship #MinimalistInterior #CourtyardHouse #LocalArtisans
0 comment in total
 No comments yet
You may also like

Ochre-toned Jaisalmer stone stands out in this climate-responsive home in Bengaluru

A Bungalow With Global Charm

Eco-friendly guesthouse sports a green roof and rammed earth walls

rammed earth, chukum and local materials complete residence in historic mexican hacienda
Inside a Rocking Palm Beach Mansion Made With Rare, Vibrant Marble From Around the World

Lush Gardens Soften This Rugged Stone Residence in India


Japanese-inspired design turns this beach house into a Zen retreat


Decorative Stones & Gravel


Charred Wood and Concrete Unite to Form a Chalet–Inspired Home

Bungalow

Step inside a 90-year-old Mangalore villa restored to its former grandeur

Humble Hand Craft’s Eco-Friendly Tiny Homes Spin Gold Out of Salvaged Wood
A Warm Holiday Home Starts with Natural Stone
A Goa home that revels in art, textures, and the outdoors

A Resort-Style Home

Perforated Walls & Natural Materials Create a Sensory Connection In This Eco-Friendly Haven In India
A Gem of a Collection


A modern rammed earth beach house retreat

Timeless Traditions Abound in a Local Designer’s Home

Inside a rustic Goan villa by the sea