1/5
Double storey extensions - architects explain how to go full height in style
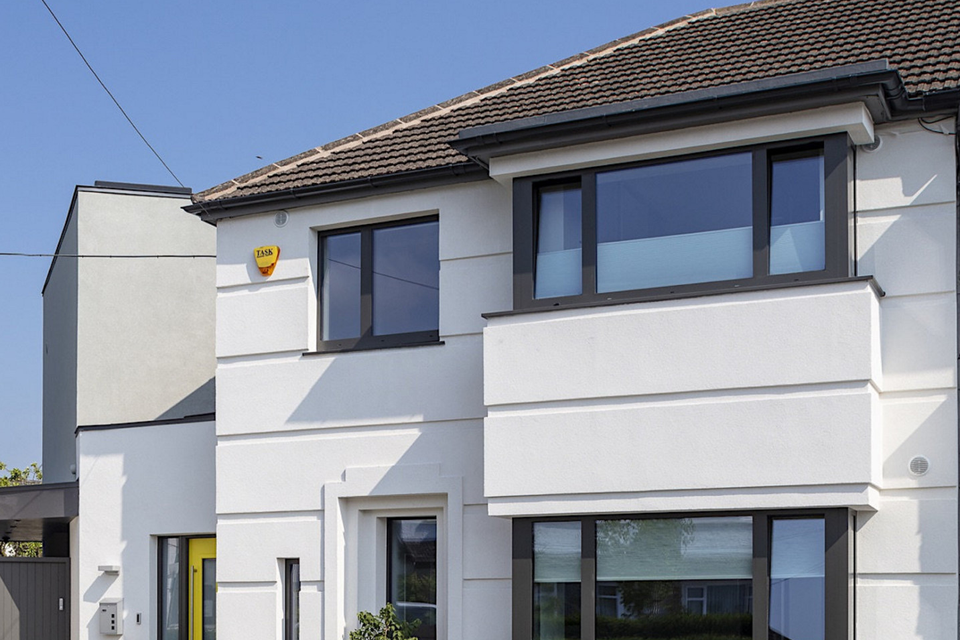
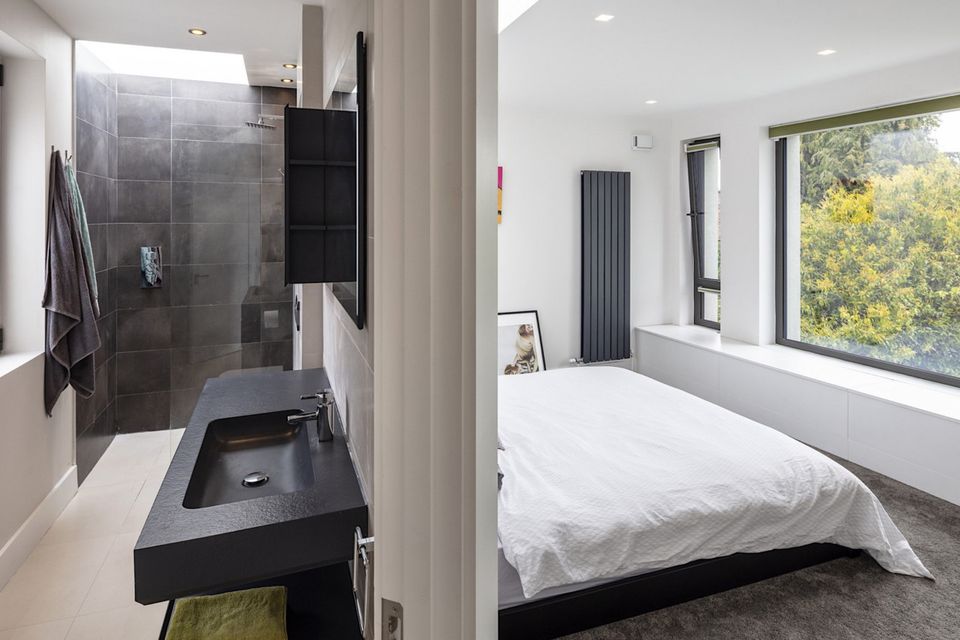
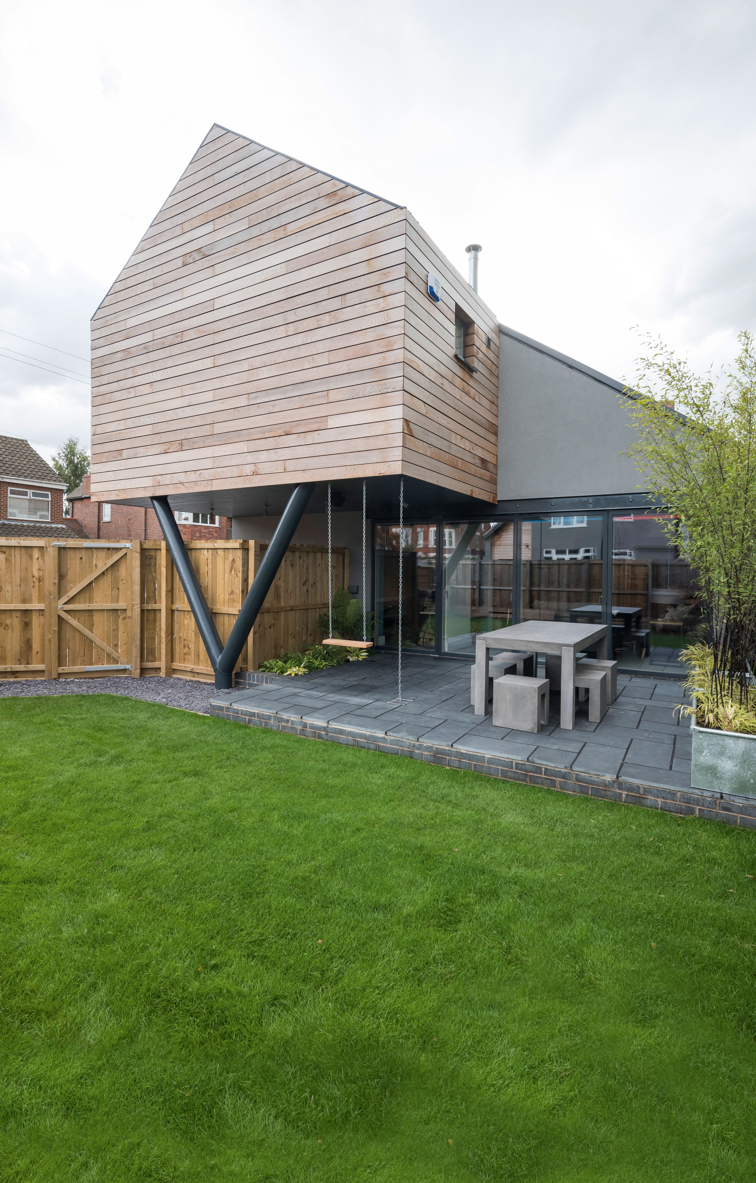
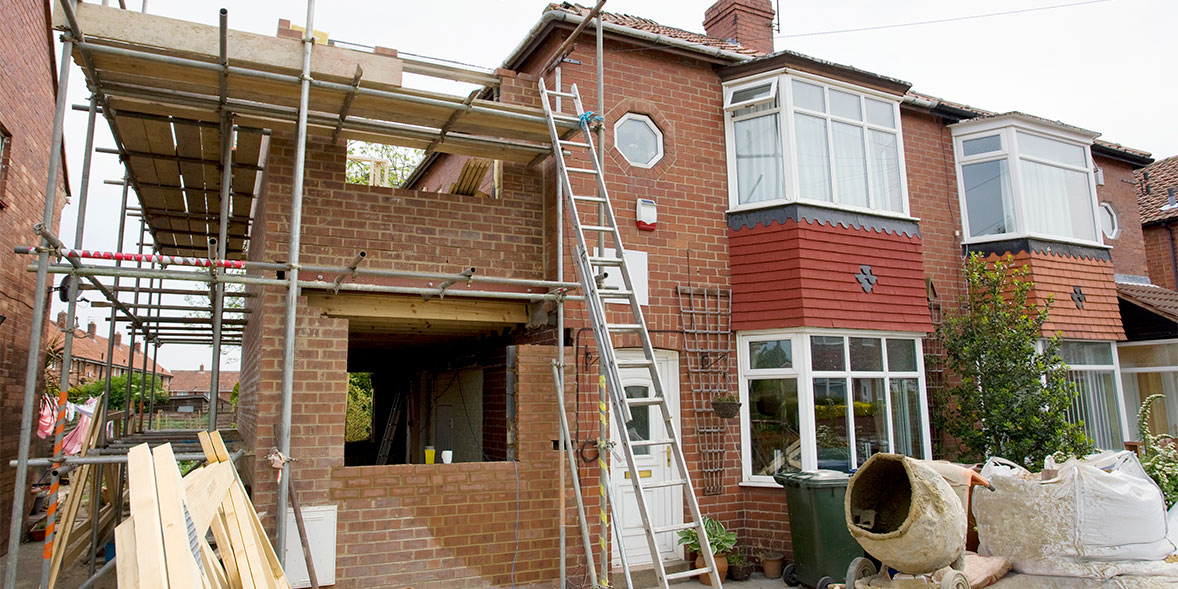
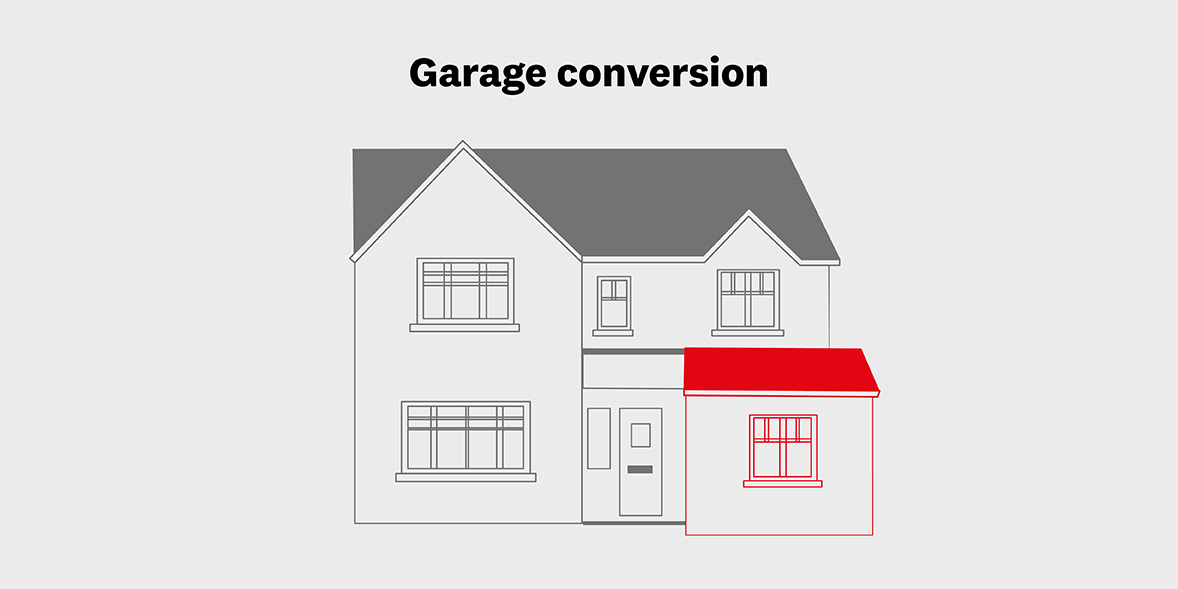

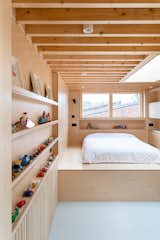
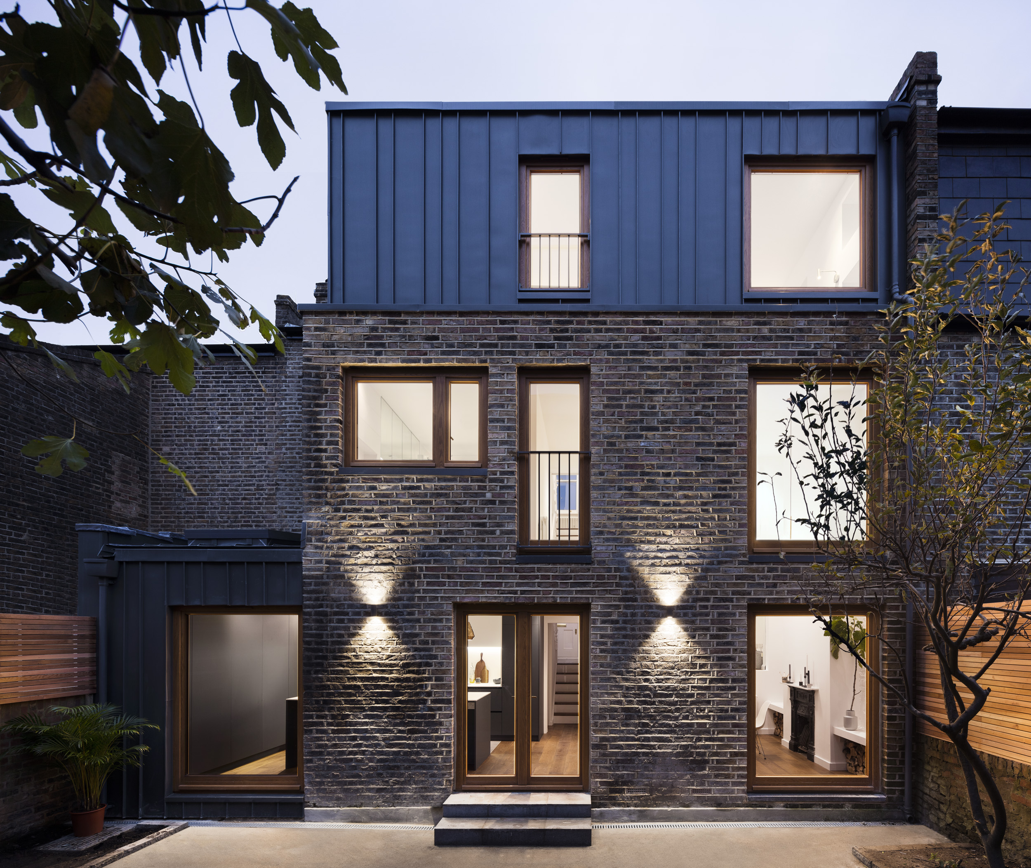
Double storey extensions represent a significant home improvement strategy, allowing for comprehensive interior enhancements that adapt homes to modern living demands. These extensions can facilitate the creation of open-plan living spaces, larger kitchen and dining areas, dedicated home offices, or additional bedrooms and bathrooms, including en-suites. Such additions are particularly beneficial for multi-generational living, accommodating elderly parents or adult children returning home. By extending and reconfiguring, homeowners can optimize room layouts, improve internal flow, and establish a stronger connection to outdoor spaces. The success of a double storey extension hinges on its seamless integration with the existing home, ensuring new rooms feel like natural components of the original structure. For instance, living areas on the ground floor should be easily accessible from the main entrance, and spaces like the kitchen and dining room should be strategically co-located. While most double storey extensions are positioned at the rear, corner properties or semi-detached houses and bungalows with larger gardens offer flexibility for side extensions. Converting or building atop an existing garage presents a potentially more cost-effective alternative to a complete new build, though local planning and zoning regulations must always be consulted.
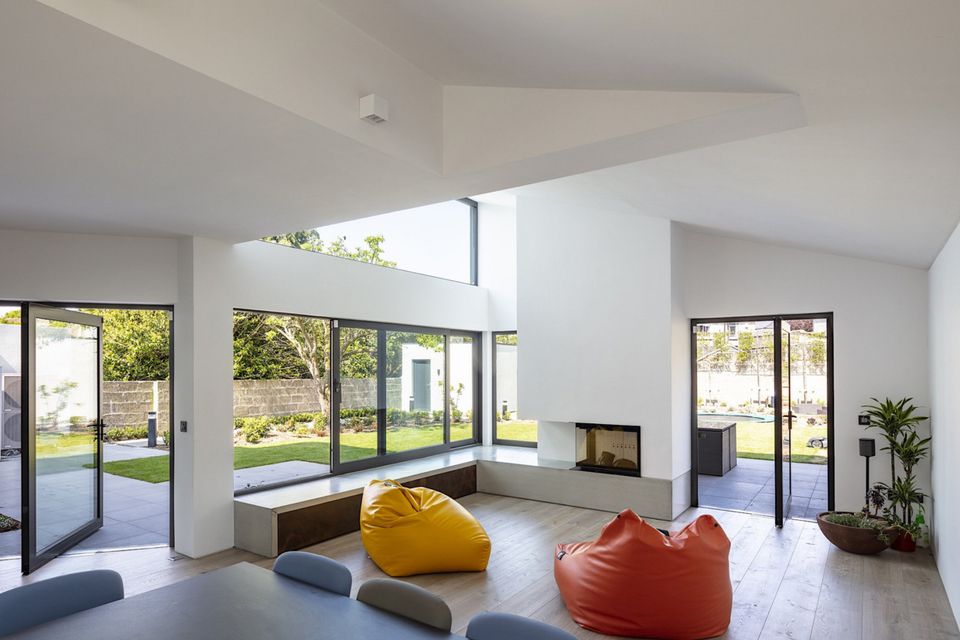
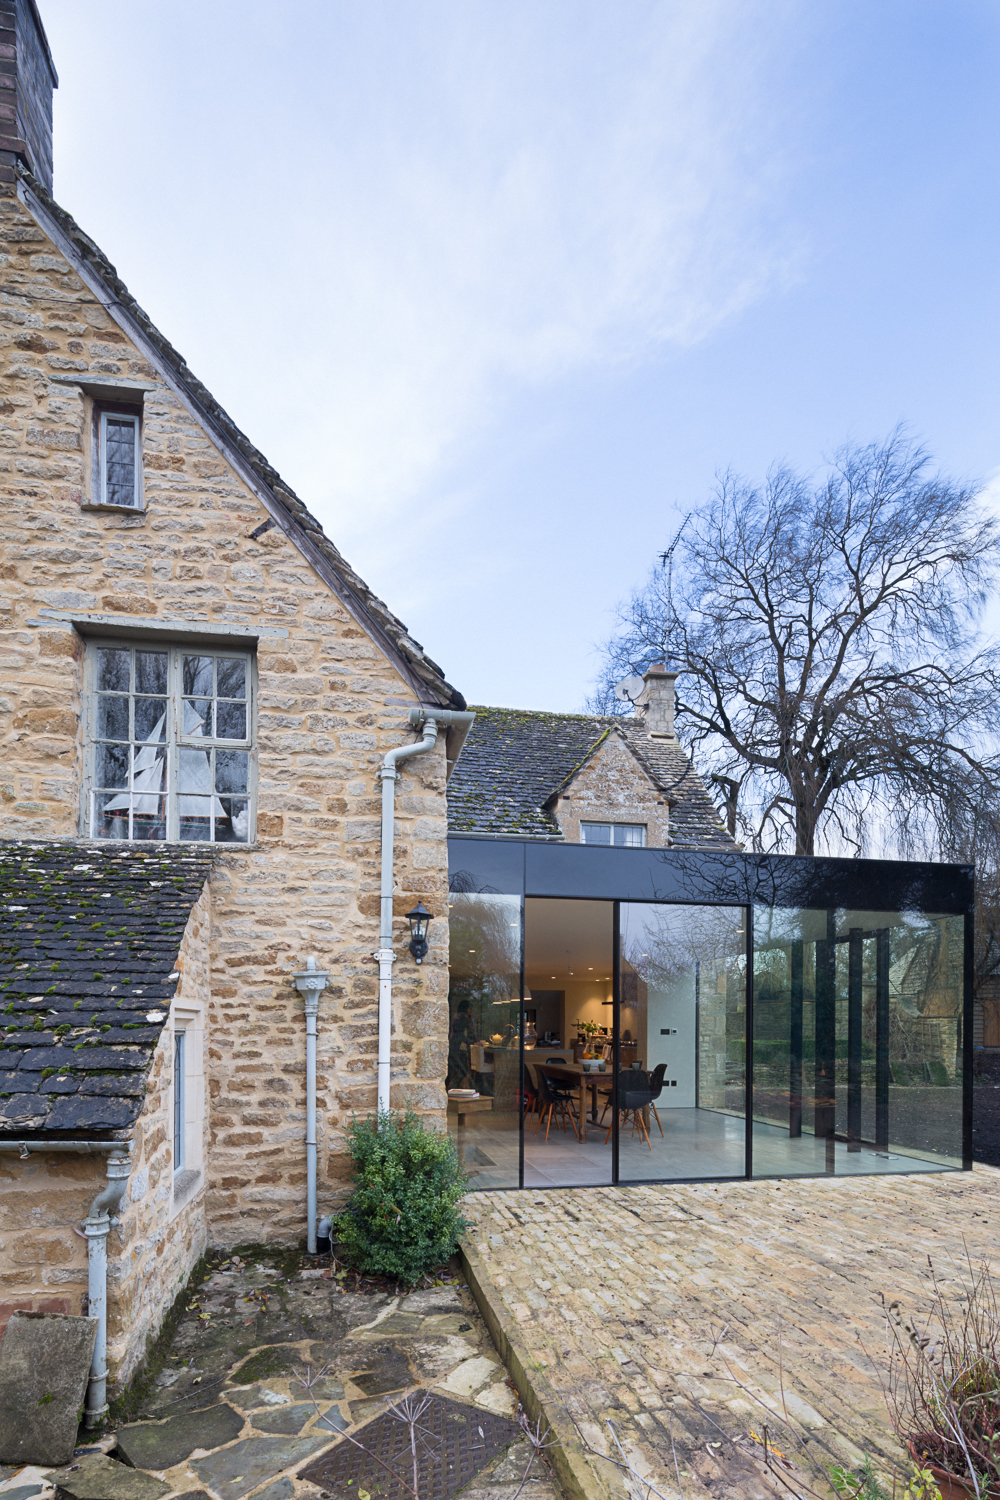



Architectural experts emphasize that choosing to improve rather than move is often a more economical decision, especially when factoring in the substantial costs associated with purchasing a new, larger property, including sales tax and moving expenses. An extension offers the unique advantage of being custom-tailored to the homeowner's specific needs, budget, and existing property. However, such a substantial project requires careful planning and consideration. Key design principles for successful double storey extensions include maintaining thin window frames to maximize natural light and connection to the outdoors. Starting from scratch allows for the incorporation of modern design elements, such as minimal window frames and slim sliding doors, which enhance light penetration and visual continuity with the exterior. Despite the higher initial cost compared to single-storey extensions due to the need for substantial foundations and structural work, a two-storey extension can be more cost-effective per square foot in the long run, as certain costs like design, planning, and materials are comparable, and a roof is required for both. Adding bedrooms or bathrooms, or both, can significantly increase a property's market value, making it a worthwhile investment. Foundations, regardless of construction material, must be meticulously calculated and adhere to local zoning authority criteria.
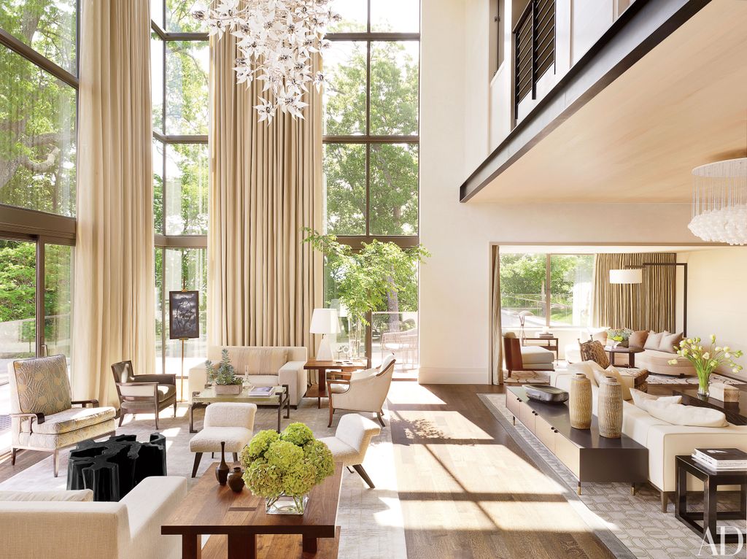
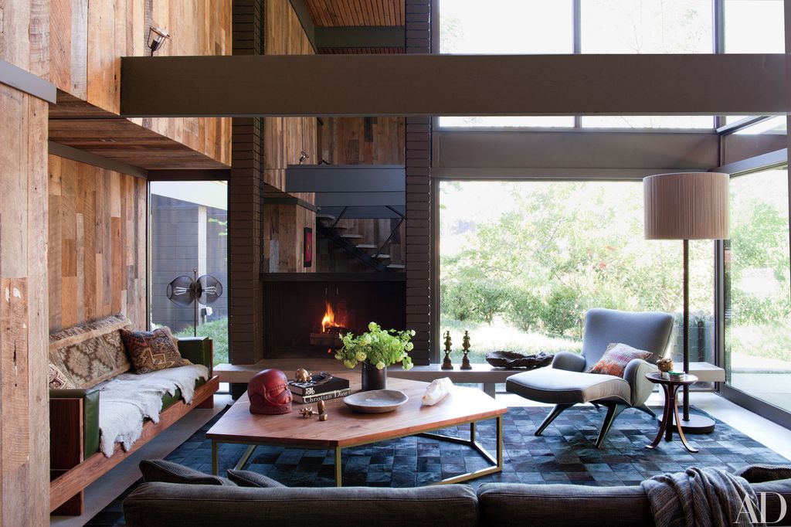
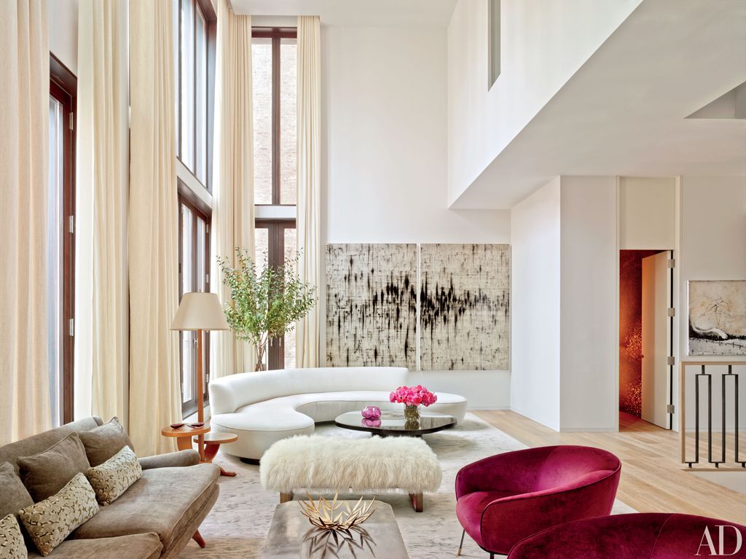
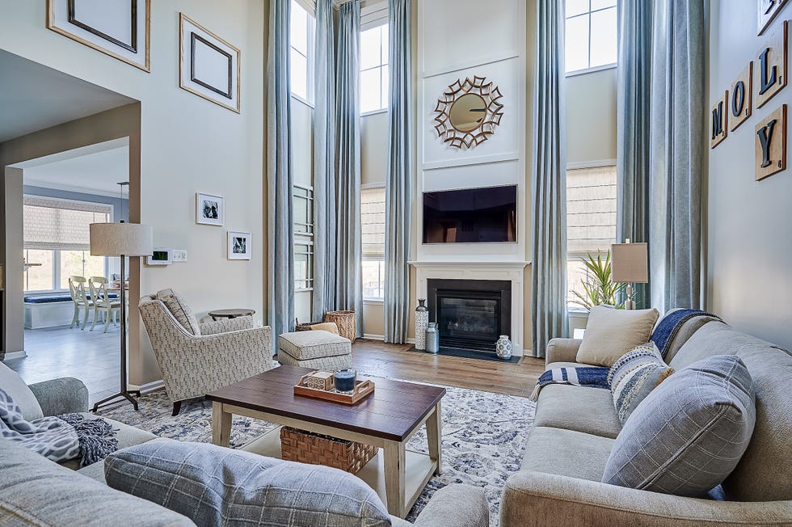
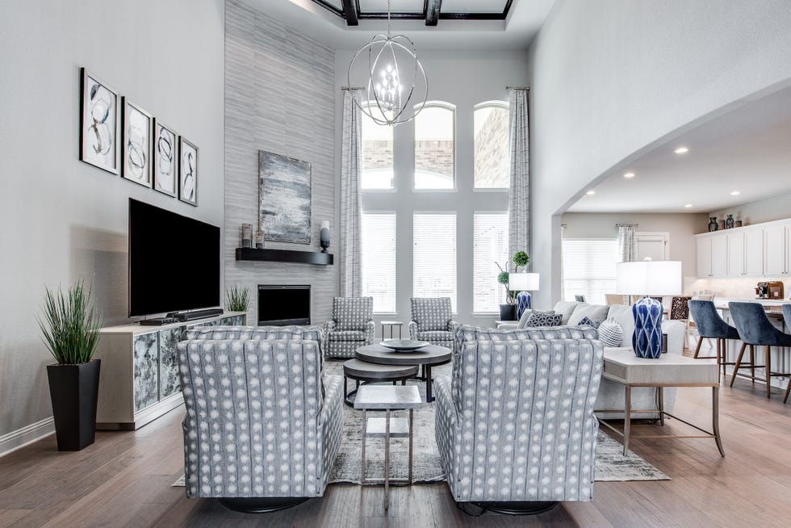
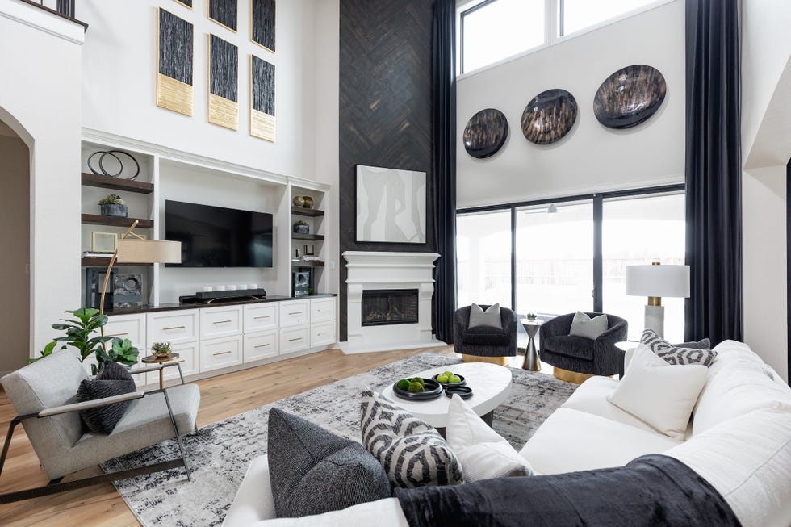
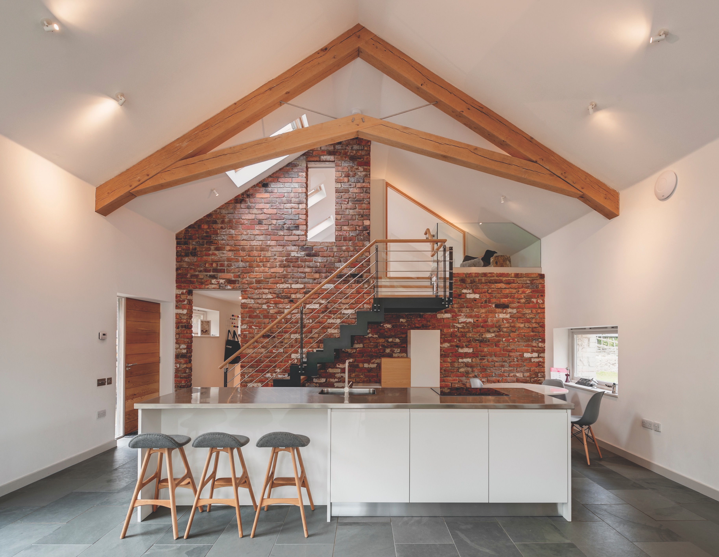
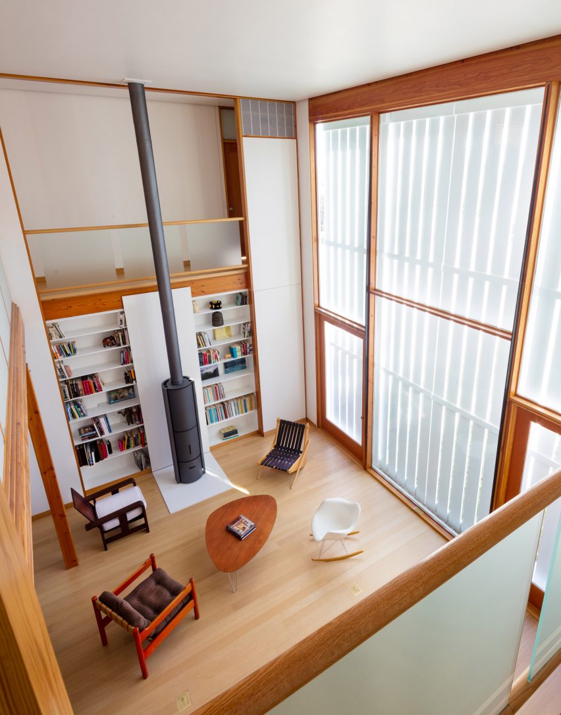
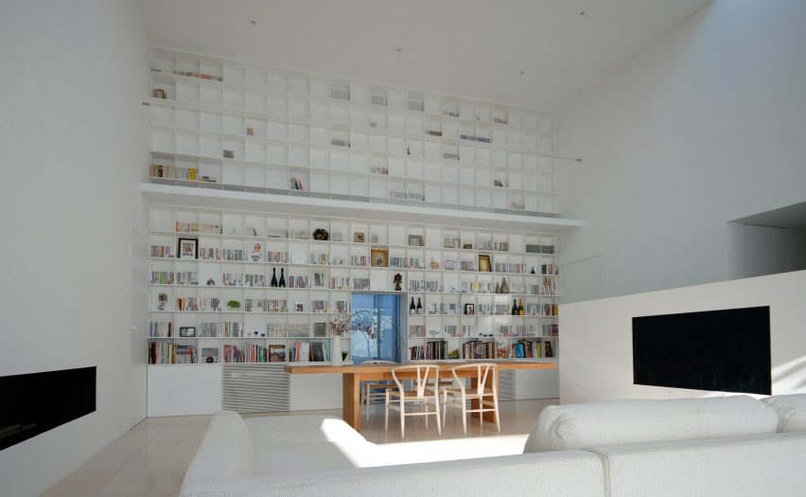

Roof height is a crucial consideration, as planning policies typically require extensions to be subordinate to the main house, potentially necessitating lower ridge and eaves heights. In properties with low ceilings, integrating two full-height storeys can be challenging, though solutions like lower ceiling heights in new rooms, partial integration into the roof space, or slightly setting the extension down into the ground can be explored. Shallow pitched roofs can cover large extensions without excessive height, but their acceptability depends on the property's style and location. Flat roofs are also an option, particularly for contemporary designs of significant architectural merit. Creating a harmonious flow between new and old parts of the home is paramount. This involves ensuring consistent floor levels, continuing existing moldings, skirting boards, door furniture, and color schemes, and even extending flooring into the garden to blur the lines between indoor and outdoor spaces. Strategic spatial planning is also vital to prevent obstruction of sight lines and to ensure that views to and from interior spaces are preserved or enhanced. For example, incorporating a side passage into the extension can create more usable space, and clever room arrangements can open up long views from the front of the house to the garden, enhancing natural light through features like double-height modern window bays.
When evaluating the value added by a two-storey extension, several factors come into play, including the extension's size, local property values, the intended duration of stay, and available space. Consulting a local real estate agent can provide insights into market potential. However, beyond resale value, an extension can profoundly impact daily living, offering needed space and functionality when moving is not a viable option. While it can be more challenging to secure planning consent for two-storey extensions, they generally offer a greater return on investment by adding bedrooms, bathrooms, and living areas. The quality of design is critical to ensure the extension enhances rather than diminishes the existing home, preserving natural light, possibly through roof windows or partial-width first-floor extensions. The decision to extend versus move involves a detailed cost-benefit analysis, considering potential structural changes, utility upgrades, and the disruption of construction. Ultimately, a well-designed extension offers the opportunity to create a uniquely tailored home that perfectly suits a family's needs for years to come, making it a valuable investment in quality of life.
#DoubleStoreyExtension #HomeImprovement #ArchitecturalDesign #PropertyValue #Renovation #InteriorDesign #BuildingPermits #CostEffectiveness #ResidentialArchitecture #DoubleStoreyExtension #HomeImprovement #ArchitecturalDesign #PropertyValue #Renovation #InteriorDesign #BuildingPermits #CostEffectiveness #ResidentialArchitecture
0 comment in total
 No comments yet
You may also like
19 Gorgeous Rooms with Double-Height Ceilings

Seven double-height living rooms with a sense of high drama

This clever Camden house renovation brings light, space and zen

How to Fake Taller Ceilings in Your Home (Even If They're Low), According to Designers

Designer-Approved Tips to Make the Most of High Ceilings

7 tricks design experts use to make a bedroom ceiling seem higher

22 Vaulted Ceiling Ideas For A Striking Space
How They Pulled It Off: Floor-to-Ceiling Modular Shelving in a New Studio Extension

If you're looking for morespace, build out or build up
28 Genius High Ceiling Living Room Ideas That Make Your Home Feel So Much Bigger
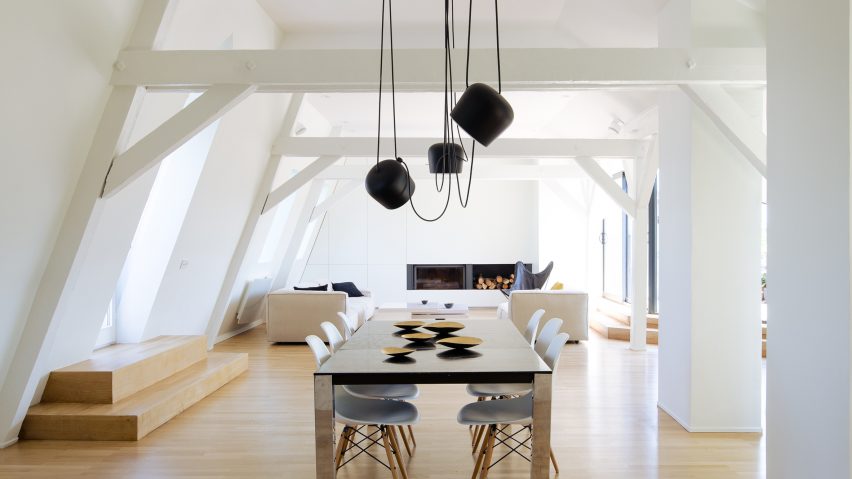
f+f architectes converts attic into bright and spacious two-storey apartment
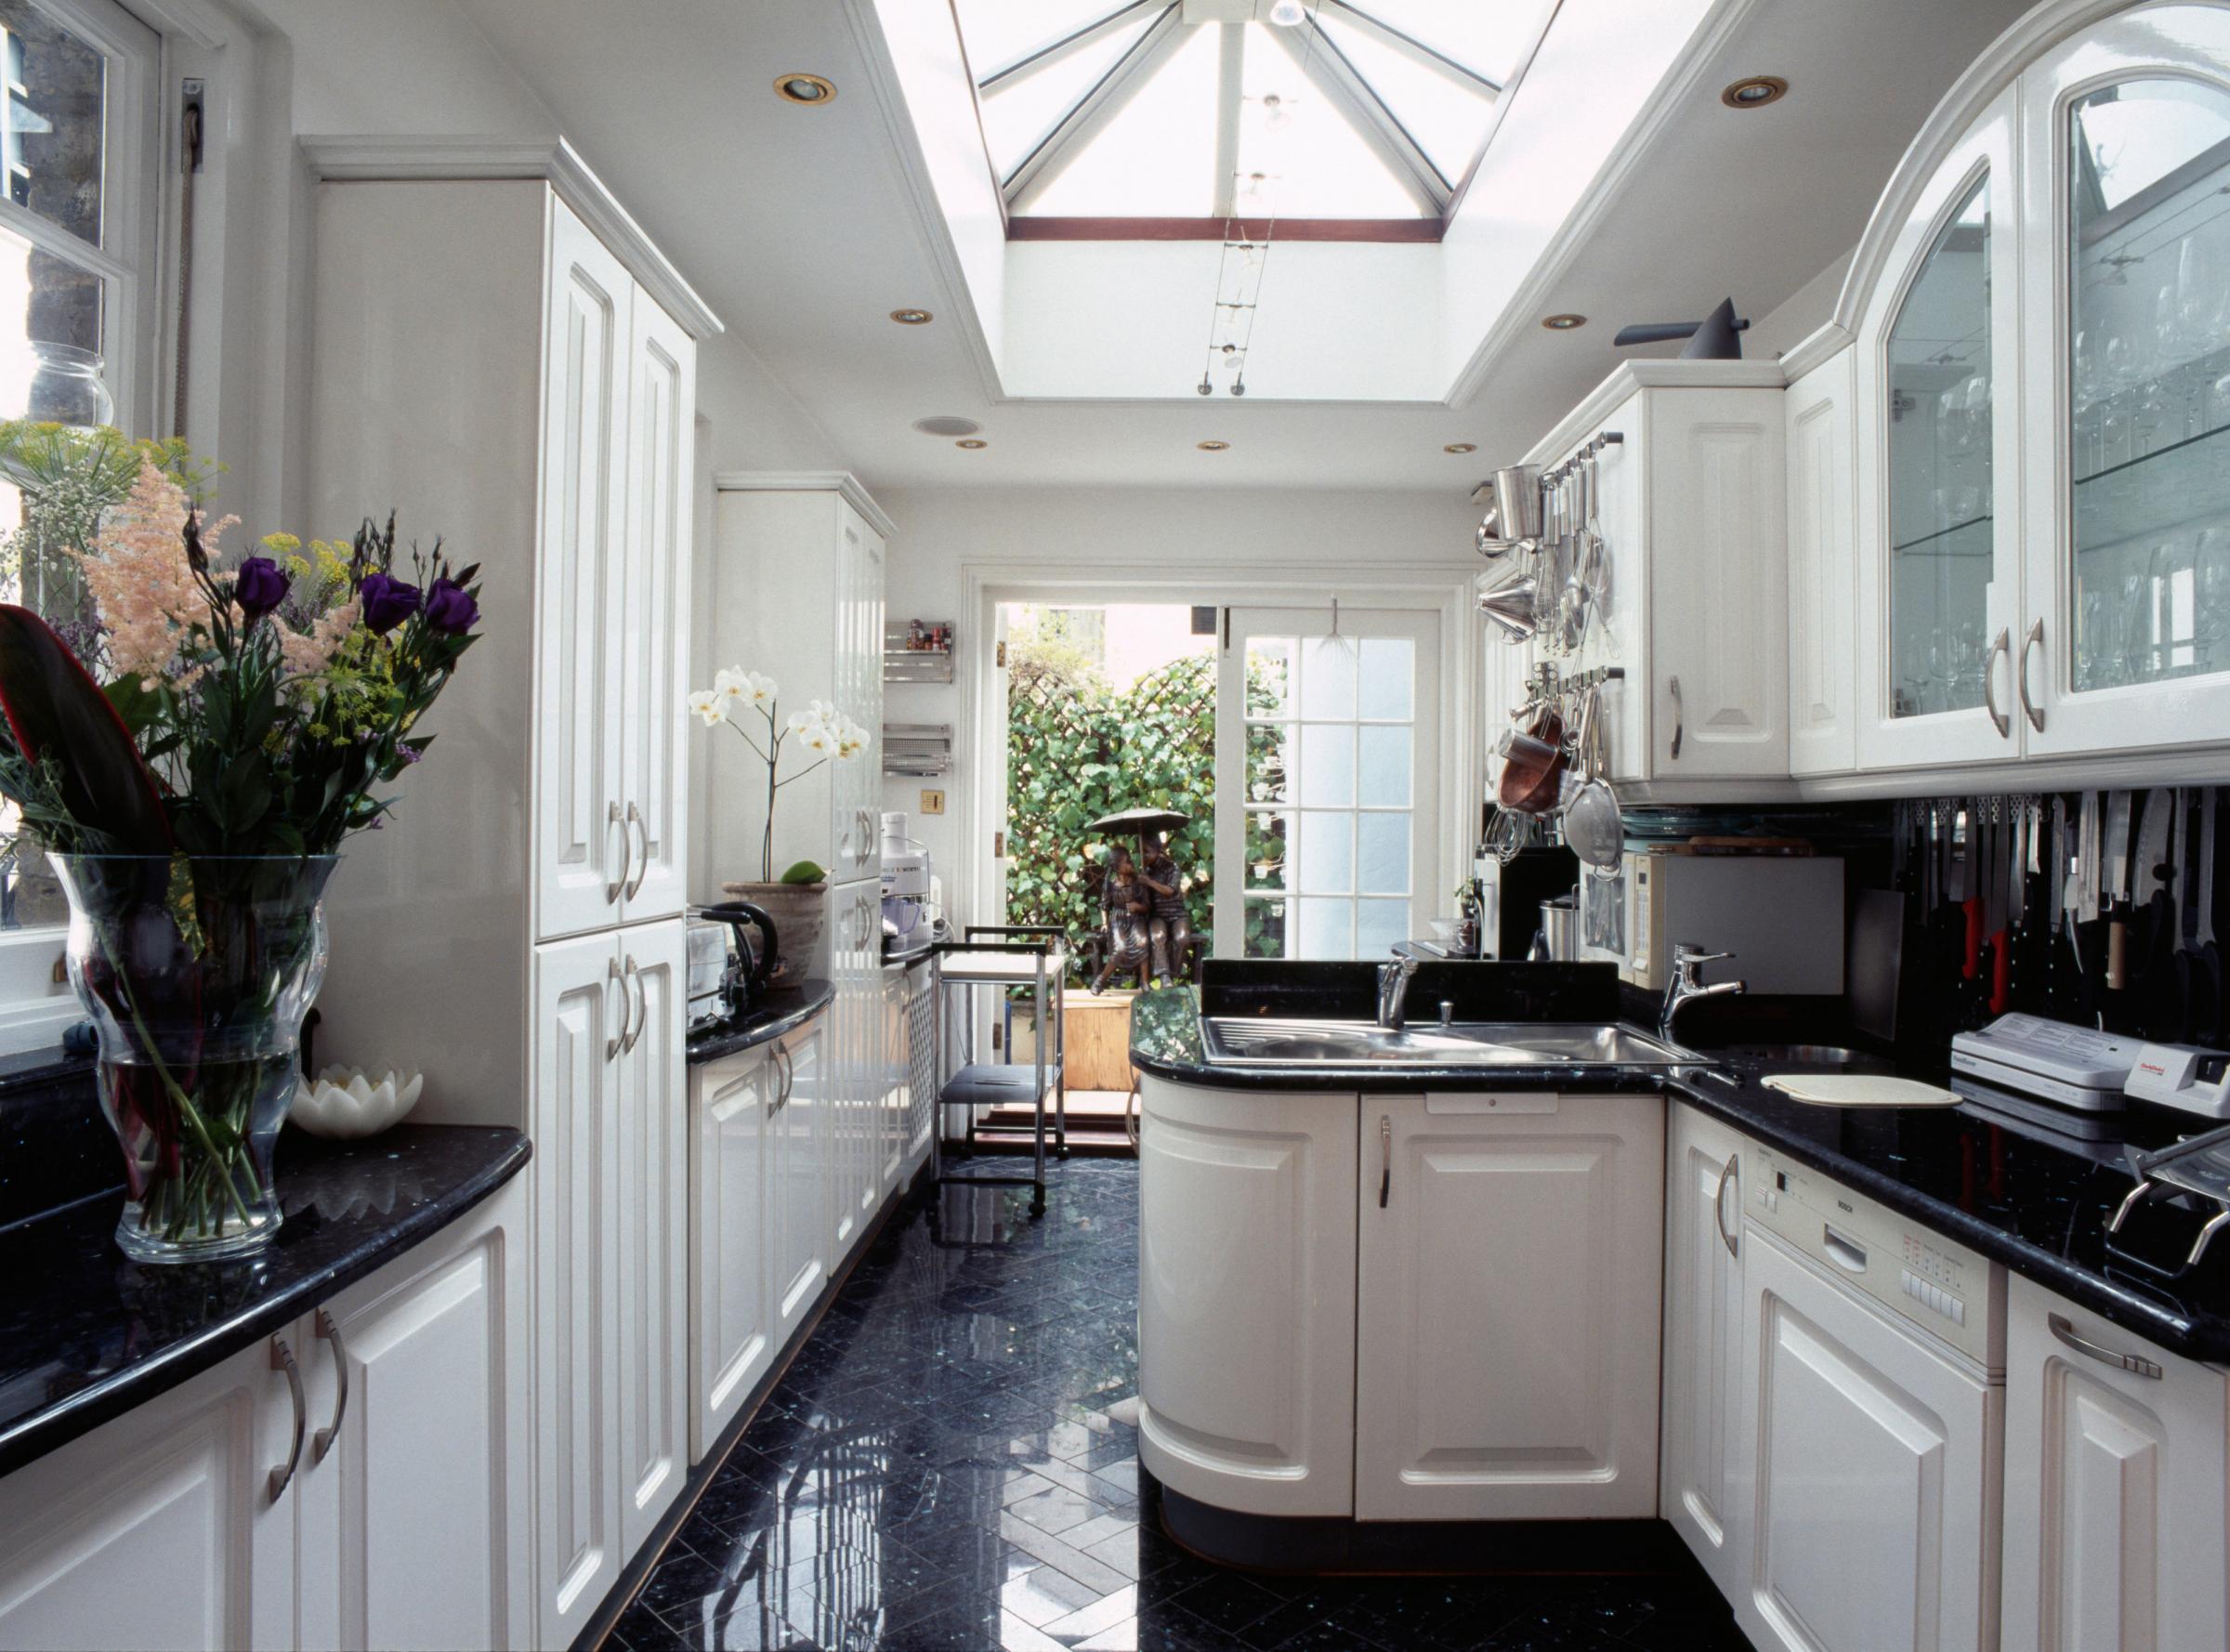
How to fast-track your home extension
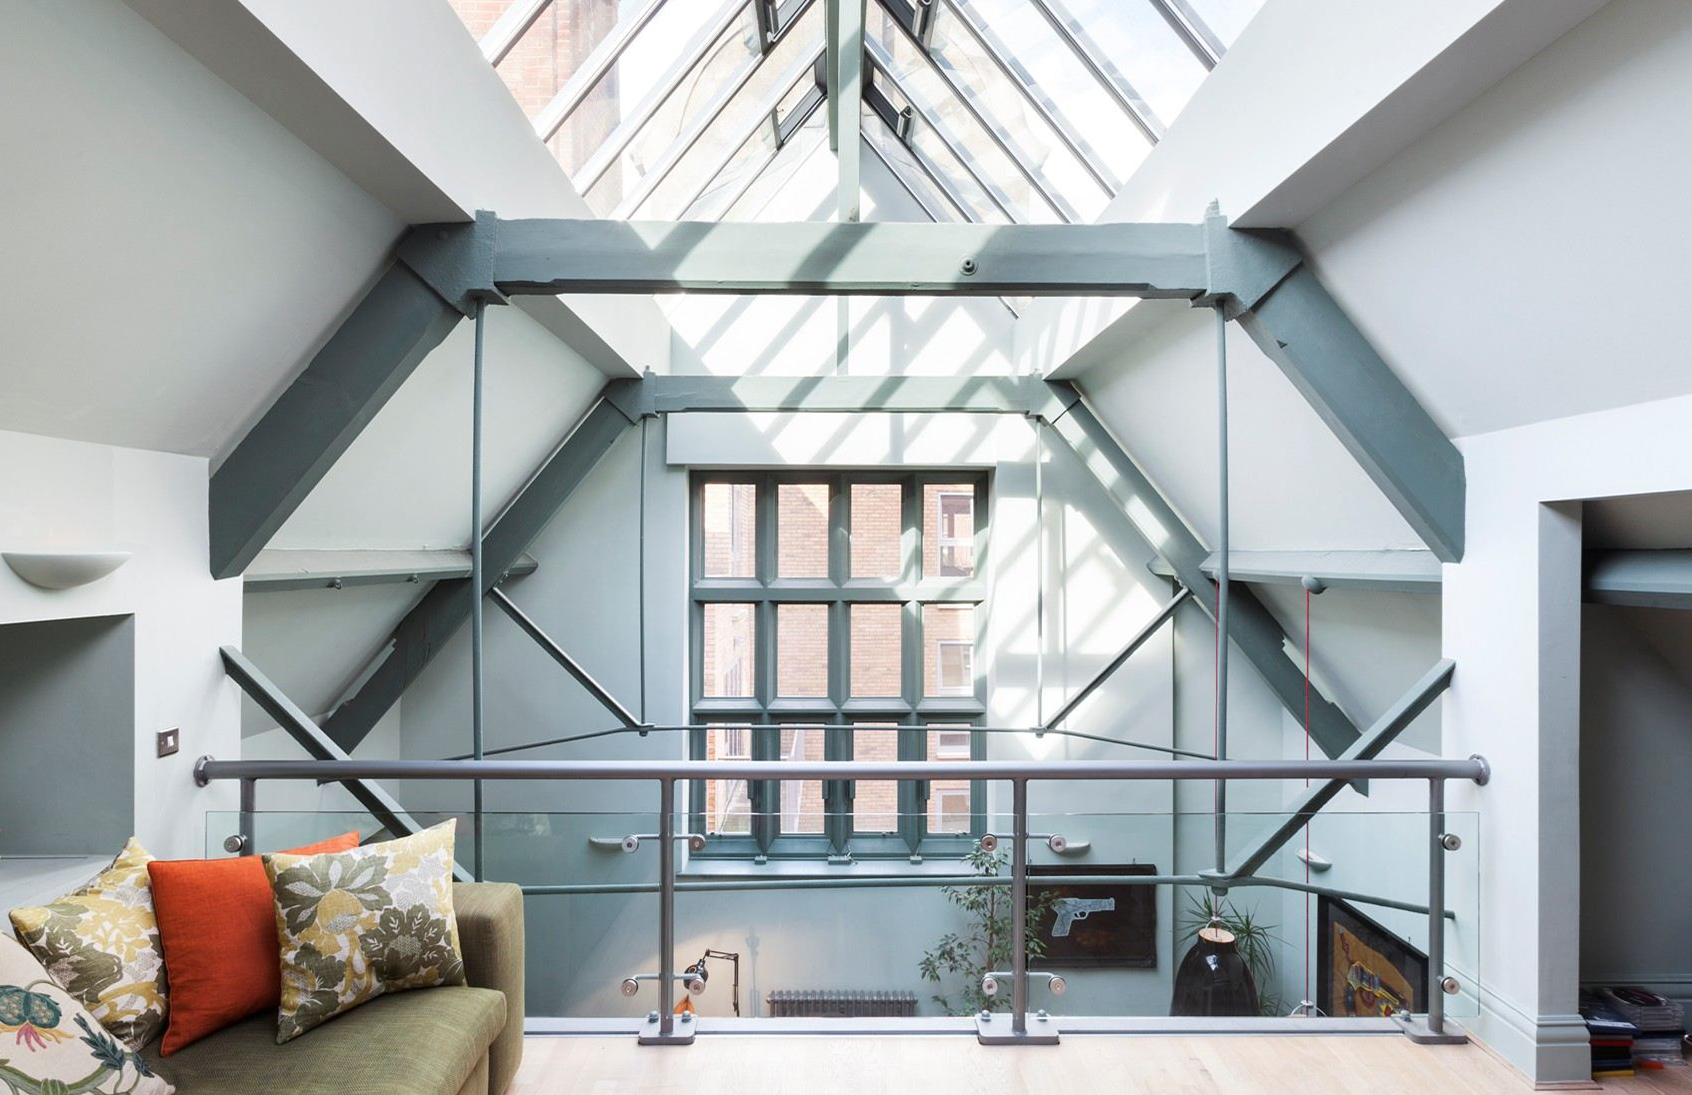
Reaching for the rafters: Why double-height spaces are on the rise

House extension and conversion ideas

House extension by GKMP Architects includes a wooden window seat
This Half-Height Expansion for a Growing Family in London Is a Real Brainteaser
House extension suppliers: a sourcebook of the top 50 extension essentials

double-vaulted ceiling design by twobo adds depth to this renovated barcelona house

Ten loft conversions by architects that maximise usable space
The One Design Feature You're Overlooking That Will Instantly Elevate Any Room