1/10
double-vaulted ceiling design by twobo adds depth to this renovated barcelona house




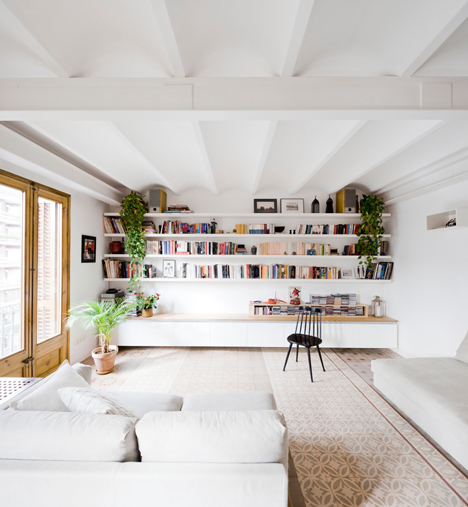

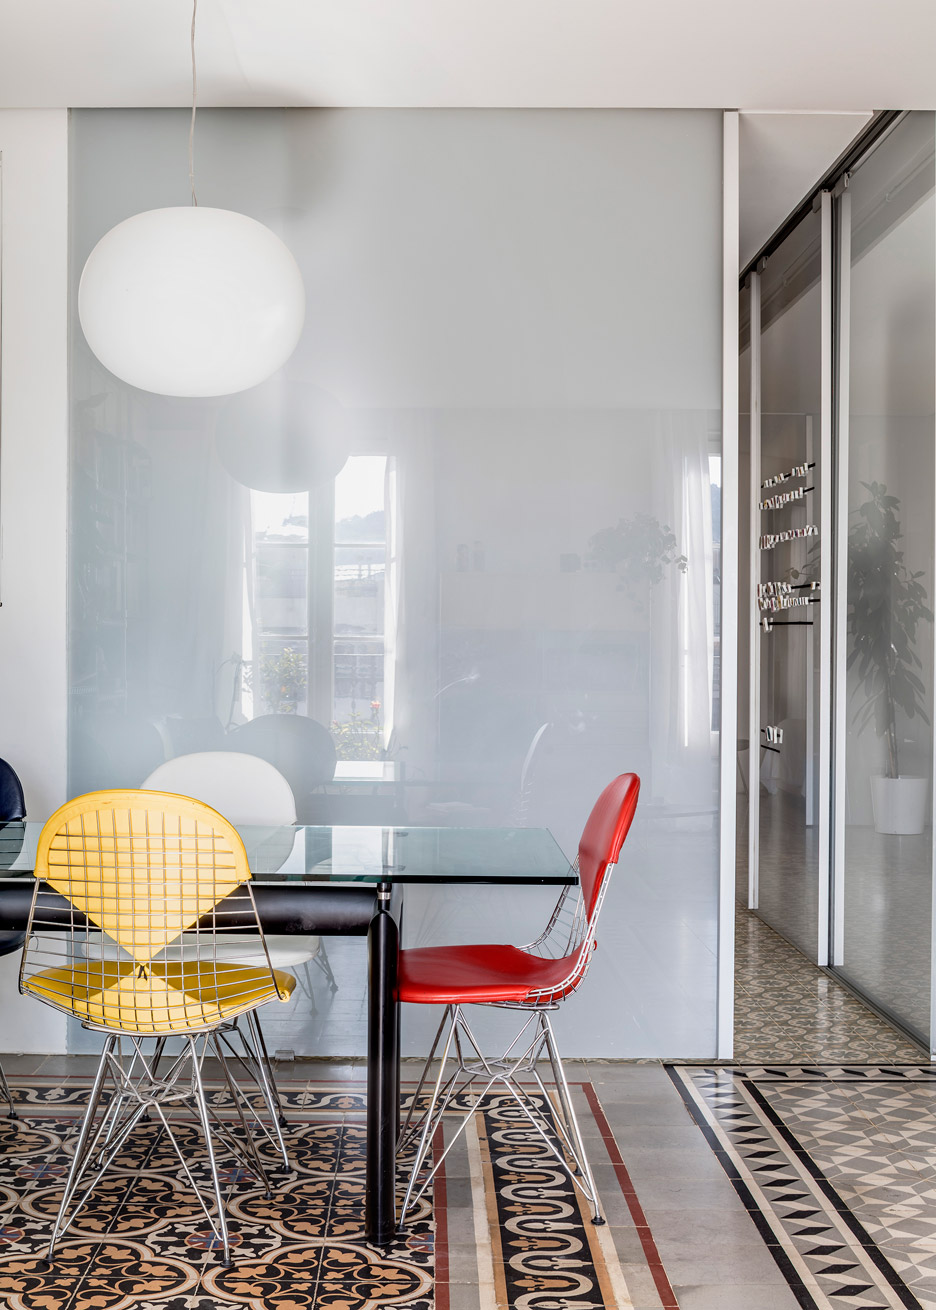
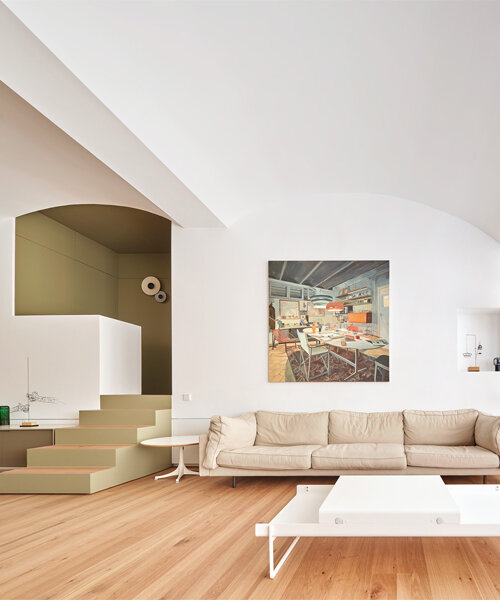
Twobo Arquitectura, a Spanish studio, has completed the renovation of a 120 square meter apartment in Barcelona for a lighting designer and their family. The project, named 'Between Two Vaults,' focuses on redefining the existing space, which was initially filled with the owner's extensive collection of unique memorabilia and objects. The design process began with the ceiling, aiming to create a distinct atmosphere through the interplay of depth, background, and a central structural pillar. The studio incorporated two parallel ceiling vaults, drawing inspiration from Catalan architectural traditions, to achieve this goal.

Prior to the renovation, the family had acquired an adjacent apartment, connecting the two units with a tunnel through a shared wall. This initial attempt to merge the spaces resulted in a dualistic layout, characterized by two doorways, two kitchens, and two symmetrical halves. Twobo Arquitectura's intervention involved dismantling the dividing wall, thereby eliminating the tunnel and allowing the previously separated rooms to face each other. This action effectively unified the two apartments into a single, cohesive unit, revealing the full potential of the combined space.
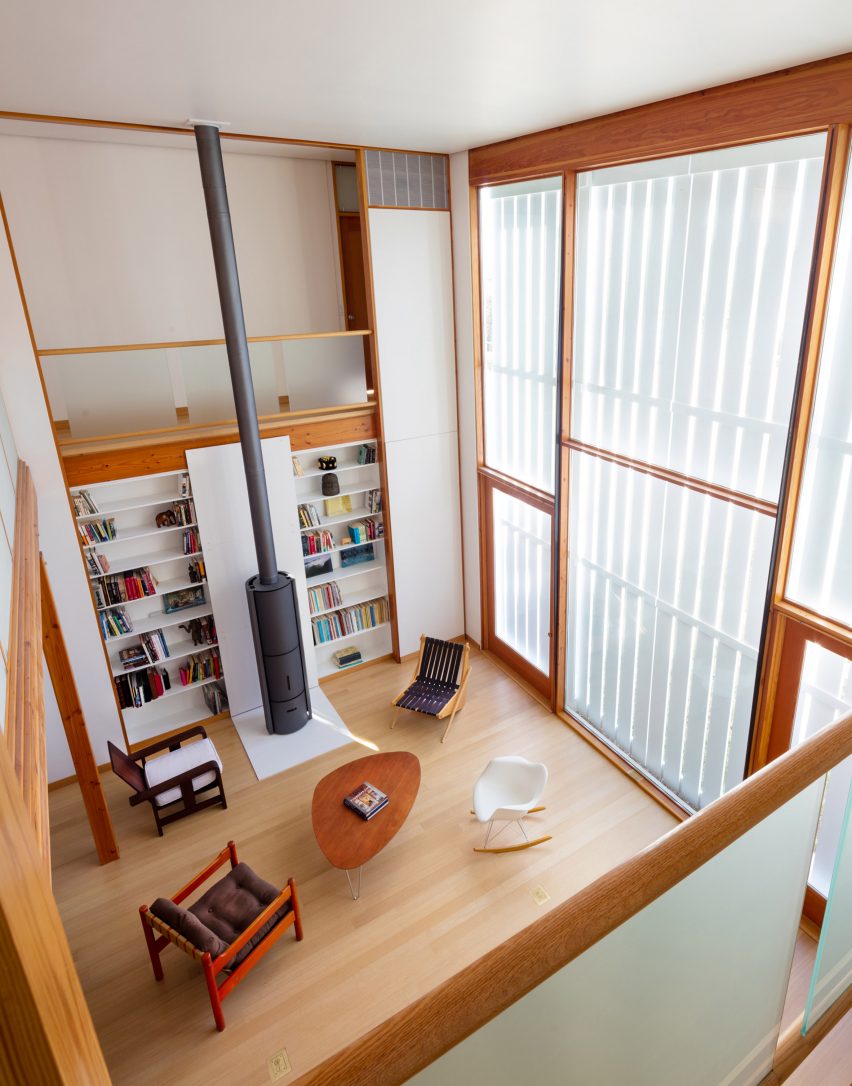


The newly opened area now serves as a central living, dining, and kitchen space, featuring an impressive height that the architects meticulously highlighted. This grand scale is further emphasized by the exposure of a structural pillar, which is thoughtfully integrated into the overall design. To introduce order and define the new volume, the ceiling was re-envisioned with two parallel vaults. These architectural elements serve multiple functions within the renovated interiors.
Firstly, the vaults provide a sense of shelter and intimacy, creating a comfortable and defined overhead space. Secondly, their perpendicular arrangement from certain vantage points enhances the perception of spatial depth, transforming what was once an undifferentiated ceiling plane into a dynamic composition of foreground and background. Lastly, the design gives purpose to the central structural pillar by juxtaposing it with the horizontal lines of the vaults, establishing a clear visual anchor within the expansive room. The project successfully integrates the family's cherished objects and memories into a harmoniously restructured environment, where both inhabitants and their possessions find a unified and singular place.
#TwoboArquitectura #BarcelonaRenovation #VaultedCeiling #CatalanArchitecture #ApartmentDesign #InteriorArchitecture #ResidentialDesign #SpatialDepth #ArchitecturalRenovation #TwoboArquitectura #BarcelonaRenovation #VaultedCeiling #CatalanArchitecture #ApartmentDesign #InteriorArchitecture #ResidentialDesign #SpatialDepth #ArchitecturalRenovation
0 comment in total
 No comments yet
You may also like
19 Gorgeous Rooms with Double-Height Ceilings


A Puzzled-Together Stair Elevates a Fashion Designer’s Barcelona Apartment

Double storey extensions - architects explain how to go full height in style

Soaring heights, bringing the outside in
Seven double-height living rooms with a sense of high drama

A Carefully Converted Loft Near Barcelona’s Sagrada Família Asks €1.45M
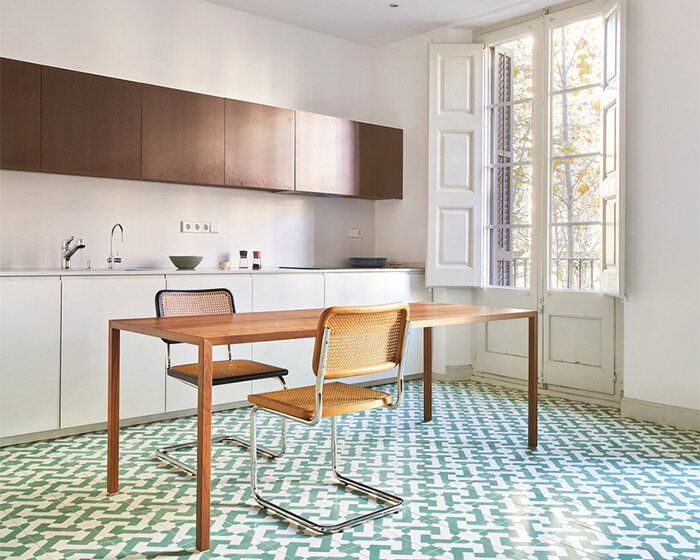
handmade tile flooring becomes the protagonist of renovation by forma in barcelona
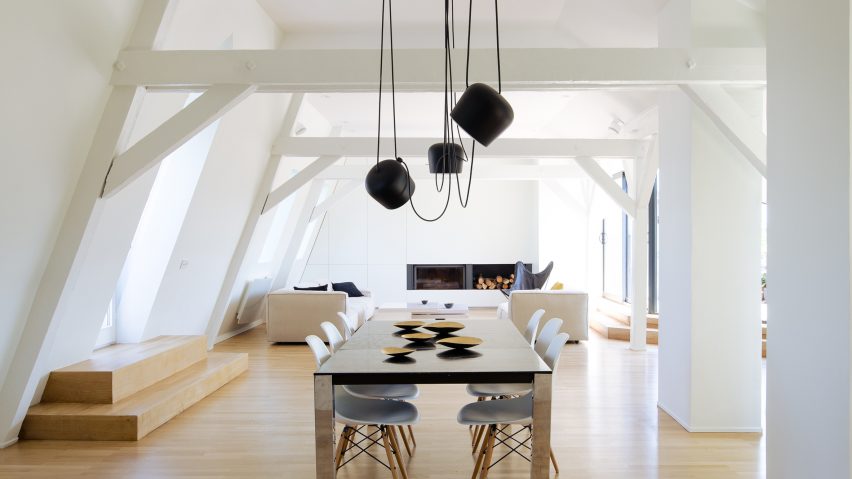
f+f architectes converts attic into bright and spacious two-storey apartment

Deep-blue cabinetry and coral-pink arches redefine Barcelona apartment
Why Are Vaulted Ceilings So Controversial? Experts Weigh In
Vaulted Ceilings and Zellige Tile Took This L.A. Ranch Out of the 1980s | domino

This clever Camden house renovation brings light, space and zen


The vaulted ceiling - 2 Feb 2023 - Homebuilding & Renovating Magazine
Traditional floor tiles arranged in stripes in a Barcelona apartment by Bach Arquitectes
How This Dated Mid-Century Home Was Transformed into a Two-Story Stunner
$2.2M Brooklyn Heights Loft with Gothic-Style Stained Glass Windows Is Simply Heavenly

Sigla Studio restores original features inside 1900s Barcelona apartment
Narch creates a collage of decorative tiles by removing walls in a Barcelona apartment
The Insider: Massive Gut Reno, Two-Story Addition Beefs Up Classic Brooklyn Heights Townhouse
22 Vaulted Ceiling Ideas For A Striking Space