1/9
This clever Camden house renovation brings light, space and zen



EBBA architects undertook a significant renovation of a traditional north London terraced property in Camden, aiming to inject light, space, and a sense of calm into the living environment. The clients, who had resided in the unmodernized home for 15 years, sought a more cohesive living area and an improved connection to their garden, which was previously limited due to fragmented spaces. The architectural team focused on integrating these disparate areas while maximizing natural light, particularly by opening up the rear of the building.



A key element of the renovation is a thoughtfully designed double-height rear extension. This addition draws inspiration from the metalwork commonly seen on balconies of local Victorian housing. Positioned discreetly between existing structures, the extension serves to link two interior levels, thereby dramatically increasing the ingress of natural light throughout the house. Furthermore, it establishes a continuous visual and physical connection to the outdoors, enhanced by large glazed doors that open onto a brick-lined terrace and the lush garden beyond. A new home office space was also integrated, providing a direct link to the garden, reflecting a contemporary need for versatile living and working environments.



Inside, the design emphasizes warmth, craftsmanship, and material continuity through bespoke joinery. This includes a substantial kitchen island and custom-built bedroom furniture, showcasing a commitment to tailored solutions. The material palette was chosen with sustainable architecture principles in mind, featuring extensive use of timber, complemented by off-white clay floor tiles and limestone accents. This selection creates a tranquil and understated aesthetic, fostering a sense of 'zen' throughout the home.
One distinctive feature is the master ensuite, which incorporates a Japanese-style wooden tub and softly textured clay walls, further contributing to the home's serene ambiance. EBBA architects, known for their diverse portfolio spanning residential design, exhibitions, and retail, aim to create spaces that evoke specific poetic and material qualities, capable of delivering a direct emotional impact on their occupants. This Camden renovation exemplifies their philosophy, subtly transforming a traditional London terrace into a dramatically enhanced living space with a profound connection to its natural surroundings.
#CamdenHouse #LondonArchitecture #HomeRenovation #DoubleHeightExtension #EBBAArchitects #SustainableDesign #BespokeJoinery #NaturalLight #TerracedHomeTransformation #CamdenHouse #LondonArchitecture #HomeRenovation #DoubleHeightExtension #EBBAArchitects #SustainableDesign #BespokeJoinery #NaturalLight #TerracedHomeTransformation
0 comment in total
 No comments yet
You may also like

See how this South County residence was reimagined with unique and tailored lighting fixtures


The Insider: Impeccable Renovation Brightens, Updates Woodwork-Laden Park Slope Townhouse
A Dilapidated Victorian Cottage Shines After a Sustainable Retrofit


Home design ideas: The next best thing to an outdoor shower in an indoor bathroom


19th Century Montclair Home Undergoes Stunning Makeover


A full house remodel makes space for open-plan comfort, luxury and elegance


See How a Stager Transformed a “Dark” Craftsman Parlor (It’s So Much Brighter!)


A Victorian home given a new lease of life with colour and plenty of plants

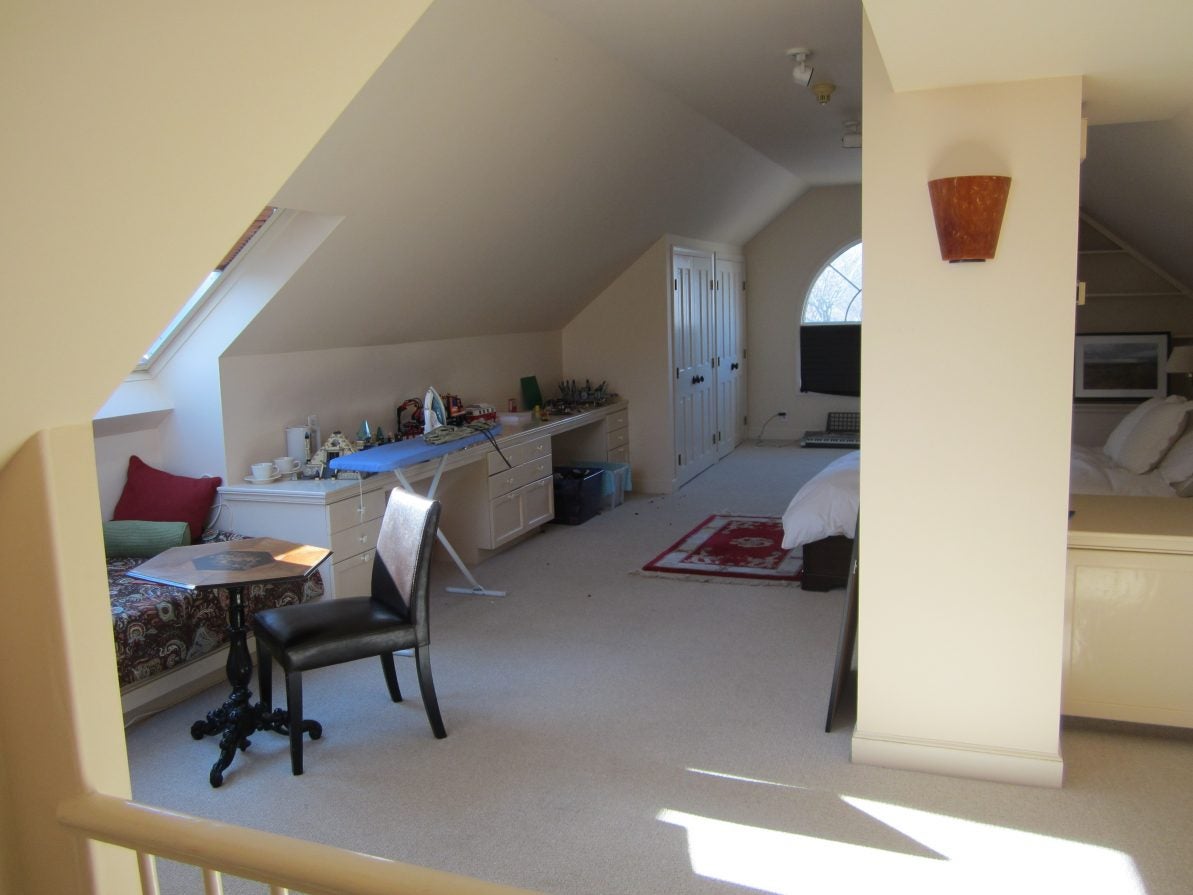
A Catch-All Bonus Room Gets a Redesign

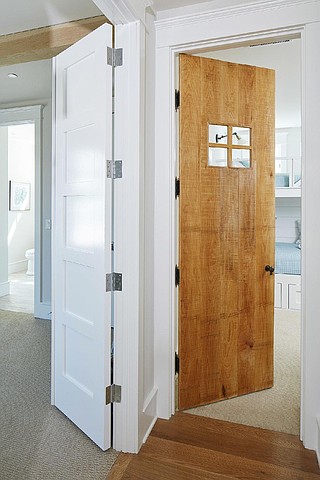
Interior doors can add light, personality

This interior designer asked her neighbor to redesign her house – the result is a modern light-filled family home

Old Versus New: Victorian Home Gets Modern Update


Cool Spaces: Chagrin Falls Cape Cod renovation is lit!


Clever home renovation adds a curving roof to let in light

How a Designer Turned This "Modern White Box" Into a Lively—and Functional—Family Home

Bedroom Improvements to Sell Your Home Faster

Patterned Concrete and Geometric Tiles Turn This California Renovation Into a Cheerful Oasis
Inside a Renovated Spec Home with an Understated Elegance
Inside An Eclectic And Vibrant Redesigned Edwardian Semi

Naomi Cleaver talks to GH about Interior Design