1/16
Inside An Eclectic And Vibrant Redesigned Edwardian Semi


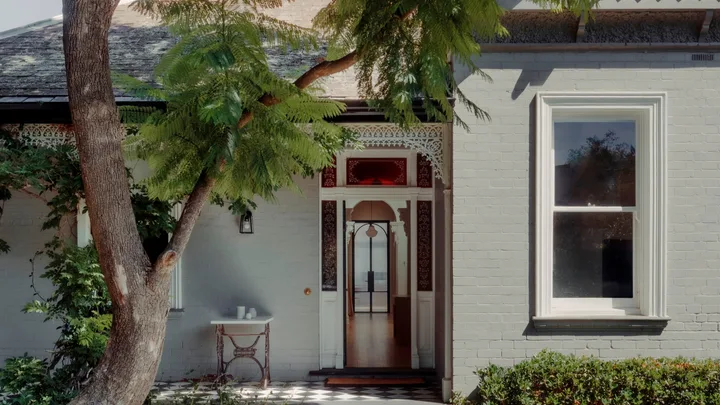
Widad and Ara Tachdjian, along with their two young children, relocated from France to North London, bringing with them a cherished collection of furniture and artwork. This collection, consisting of a dozen paintings, two sofas, a dining table and chairs, and other smaller items, became the foundation for their vision of a warm and vibrant home. Widad expressed a desire for a home filled with energy and color, incorporating various styles that reflect their travels and African heritage.

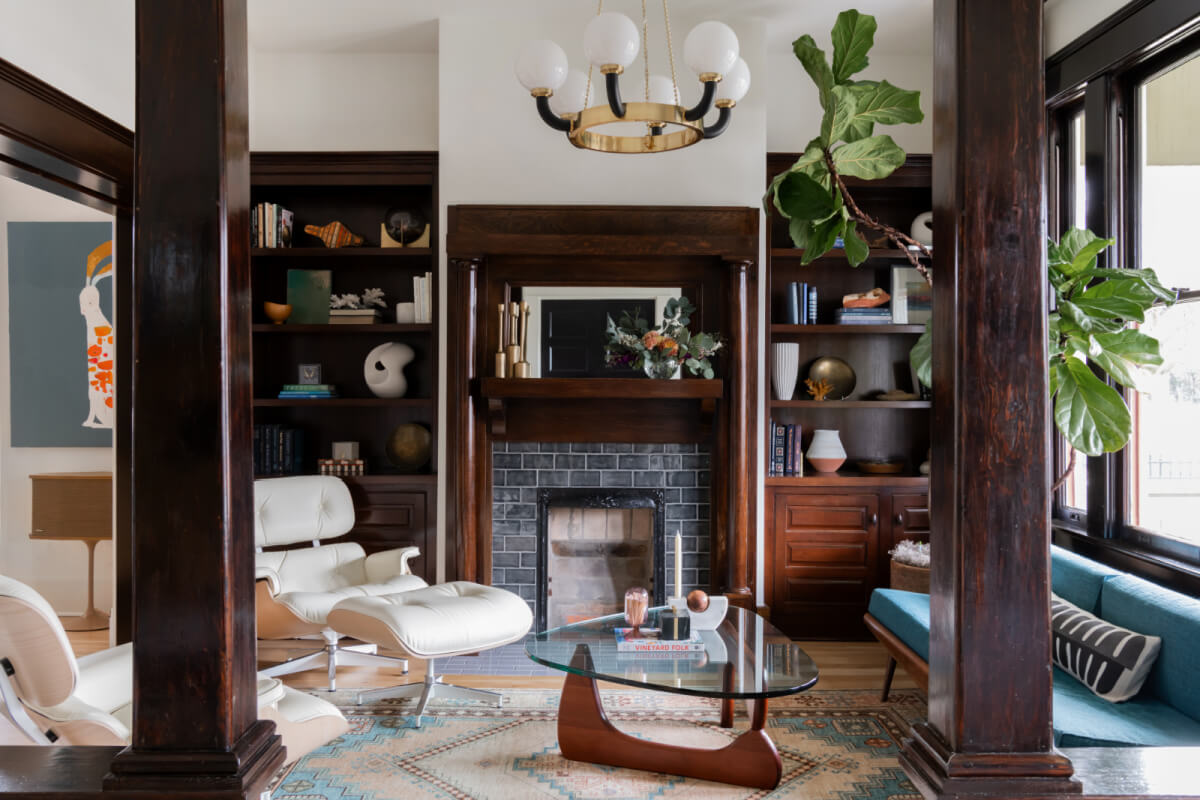


Before realizing this vision, several structural changes were necessary. The Edwardian house, despite its high ceilings and solid structure, required a layout redesign to enhance flow and maximize its potential. Additionally, period features such as fireplaces, ceiling mouldings, and skirting boards, which had been removed previously, needed to be reinstated.
The unique construction of the semi-detached house, connected at the back to another property, meant the only garden was at the front and there were no windows at the rear. This resulted in abundant light at the front but a dark back portion of the house. Specifically, the kitchen, situated behind a reception room, only received light from a small side window, and the stairwell lacked natural light entirely.

To address these challenges, Widad and Ara enlisted the help of Zulufish, a London-based interior design and architectural practice. Caroline Milns from Zulufish spearheaded the creation of a large, light-filled family space on one half of the ground floor. This involved removing the wall between the former kitchen and front reception room to allow light from the front bay window to permeate the entire area. A glazed door was also added to the side window, providing garden access.




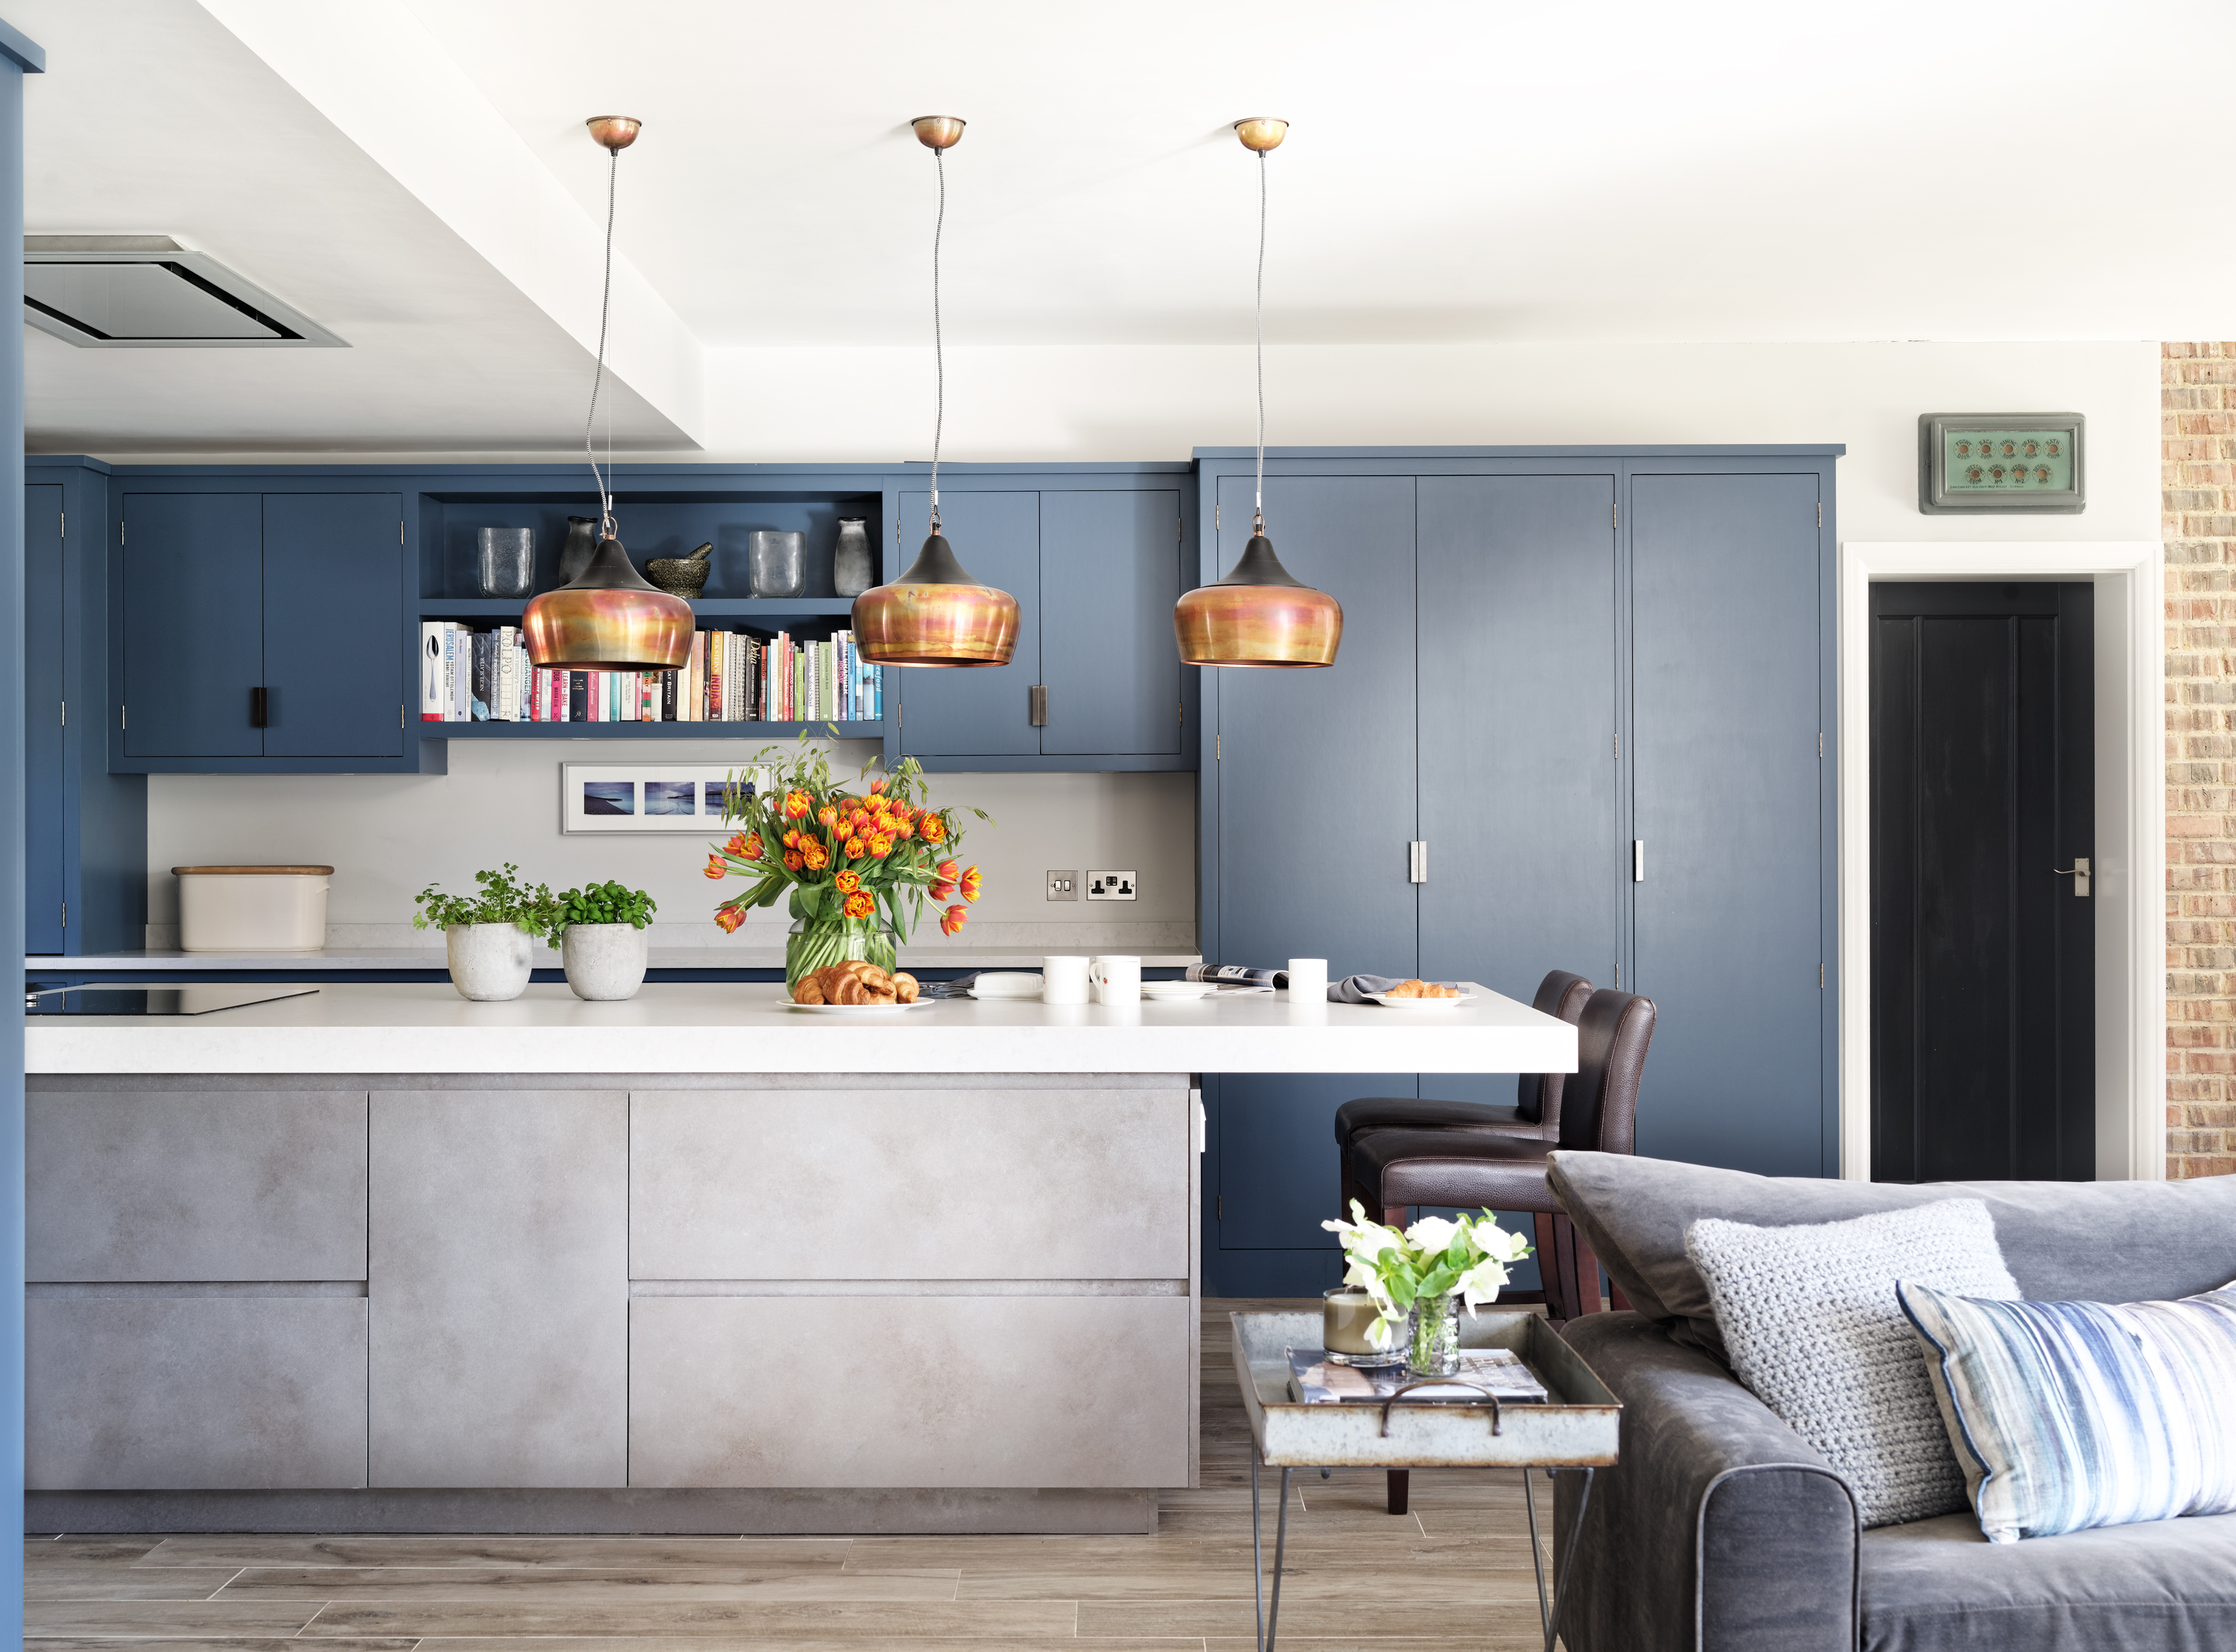


Within this open-plan family space, distinct zones were created. The kitchen, featuring denim blue cabinetry built by Hux London (Zulufish's sister company), was visually separated by blue graphic floor tiles. Caroline noted the clients' adventurous spirit regarding color and pattern, which influenced the lively interiors. The dining and lounging areas, in contrast, featured honey-colored herringbone oak flooring, chosen for its classic appeal, and were softened with rugs and tactile upholstery. Modern globe lamps were a recurring lighting theme throughout the home, blending contemporary aesthetics with the period setting.
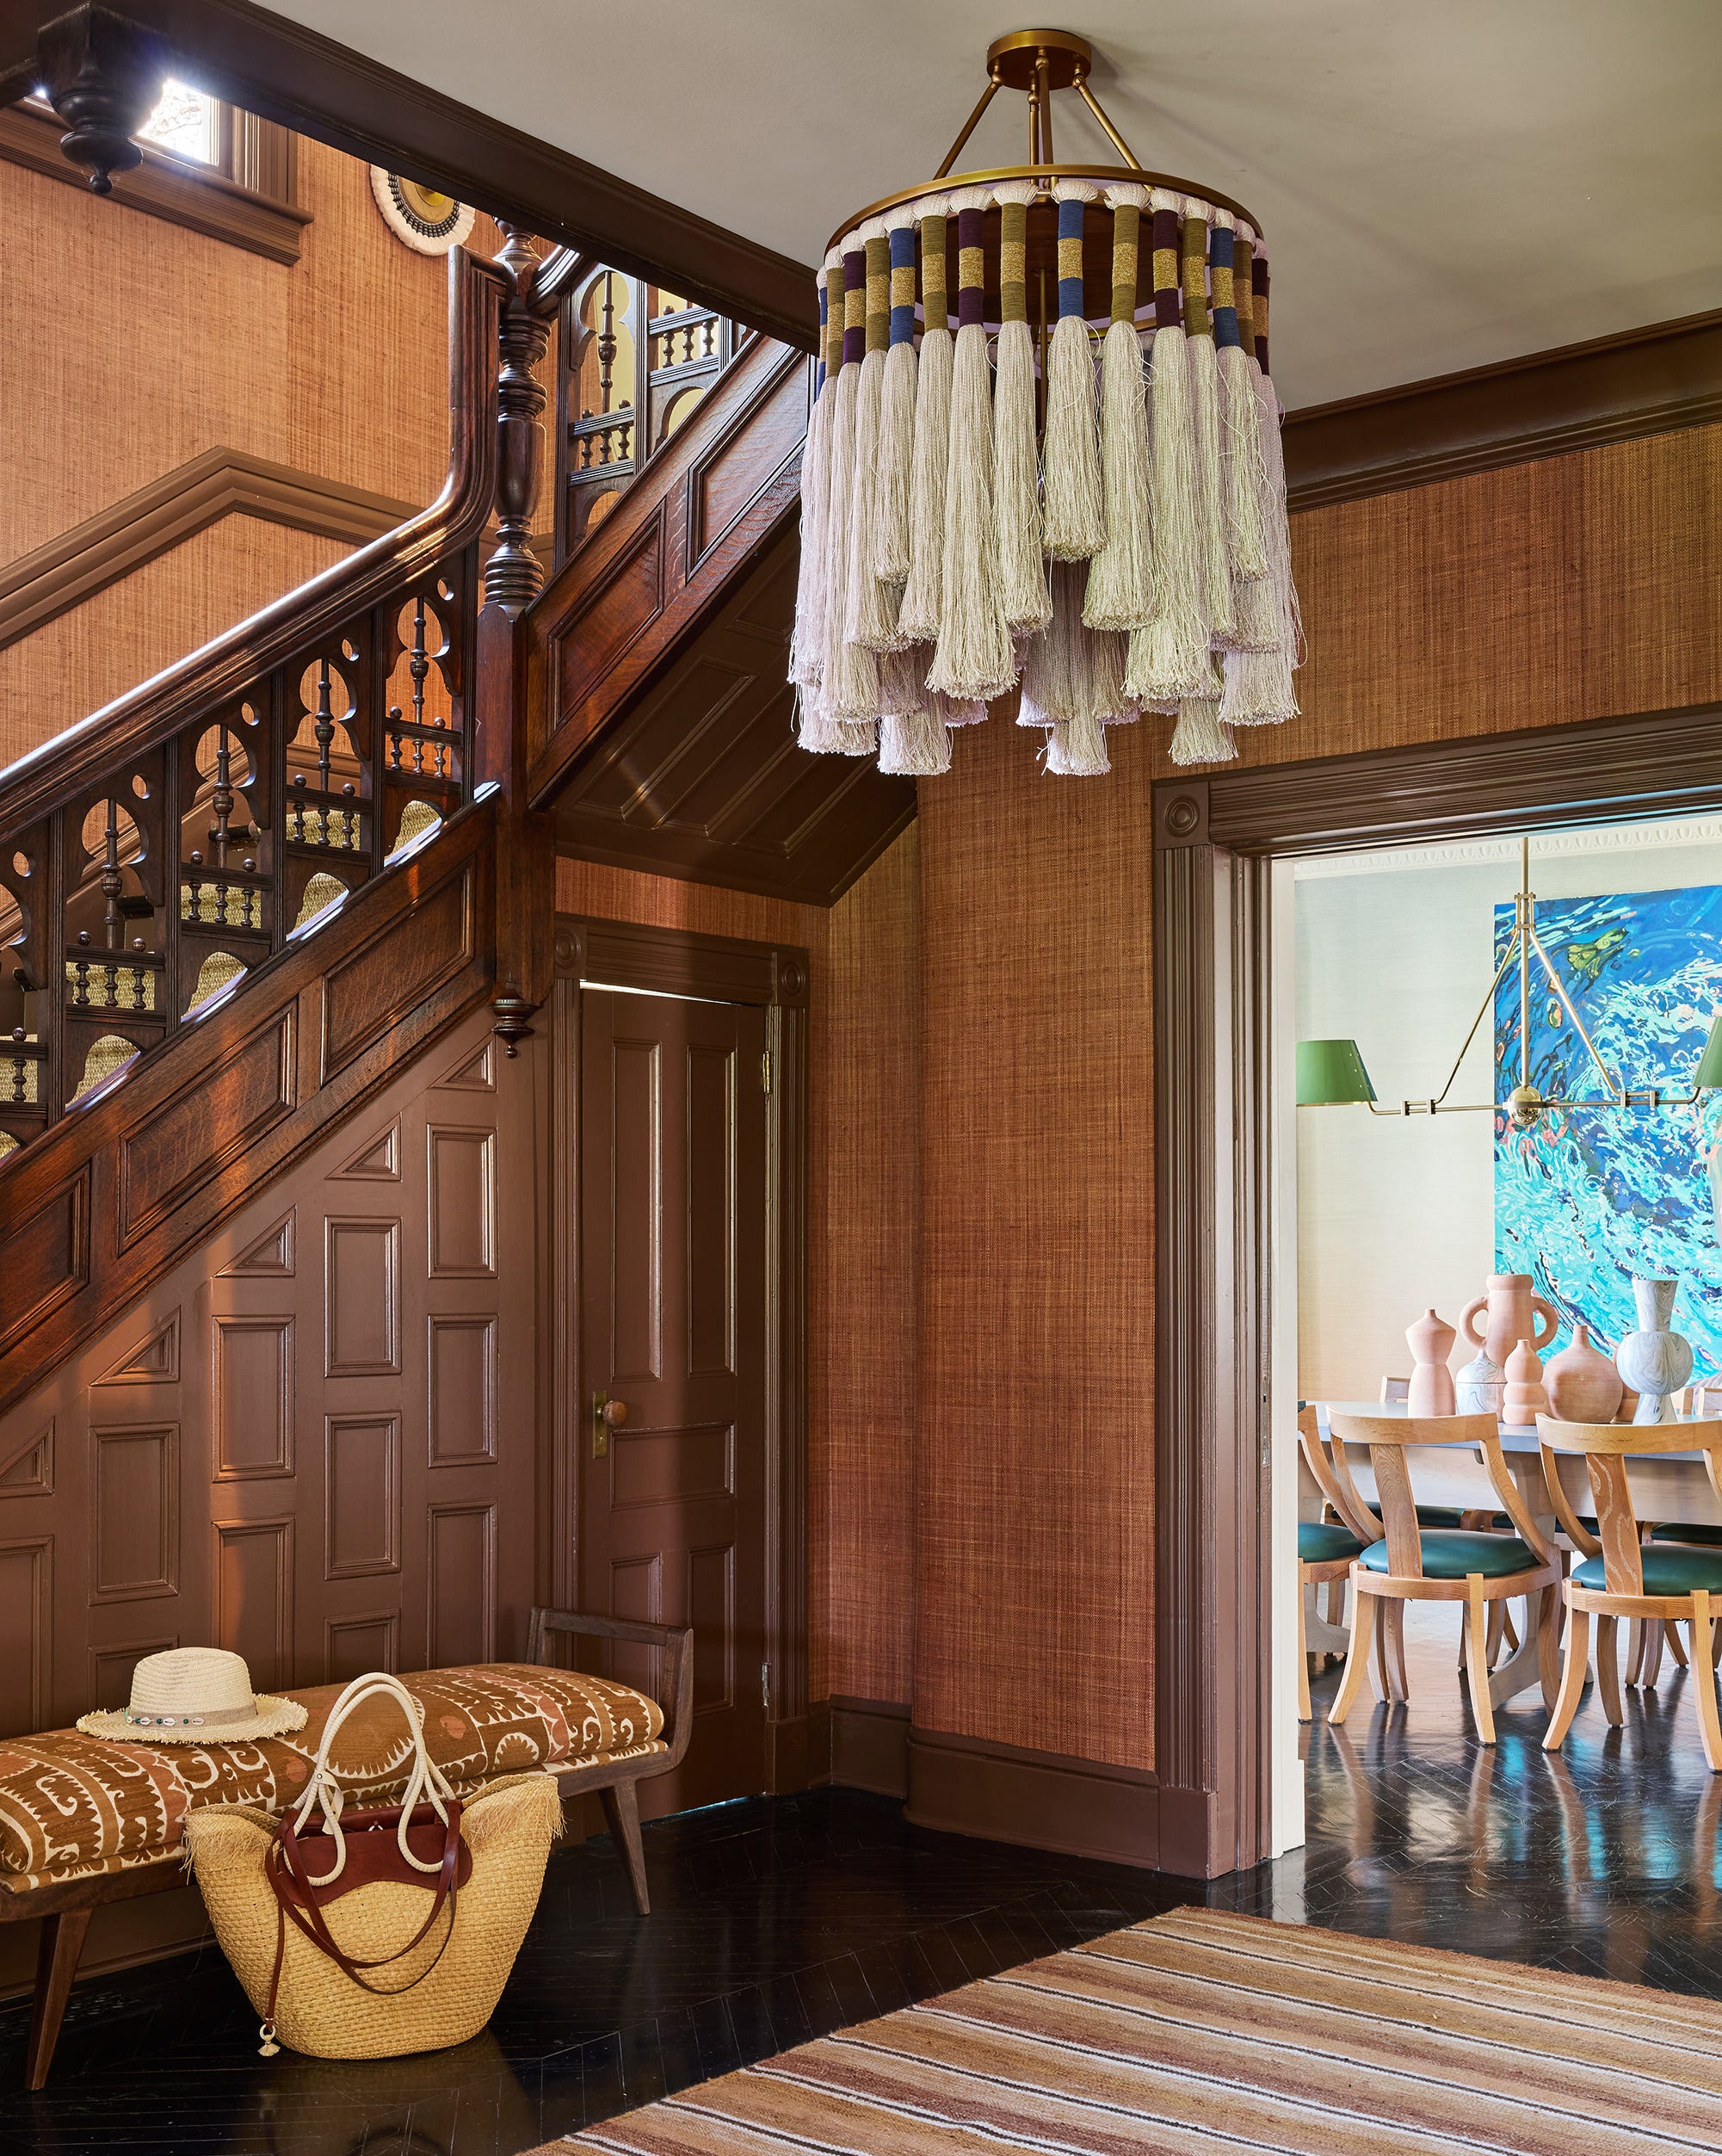




A significant innovation was the removal of a corner section of the second reception room, replaced with an L-shaped Crittall-style glass panel and double doors. This transformation dramatically improved natural light in the previously dark hallway and stairs. Widad highlighted this change as having the most significant impact on the home's sense of openness while maintaining room separation and privacy. The Crittall-style panels were echoed in kitchen shelving and an expansive L-shaped ebony veneer bookcase in the second reception room, custom-made by Hux London.







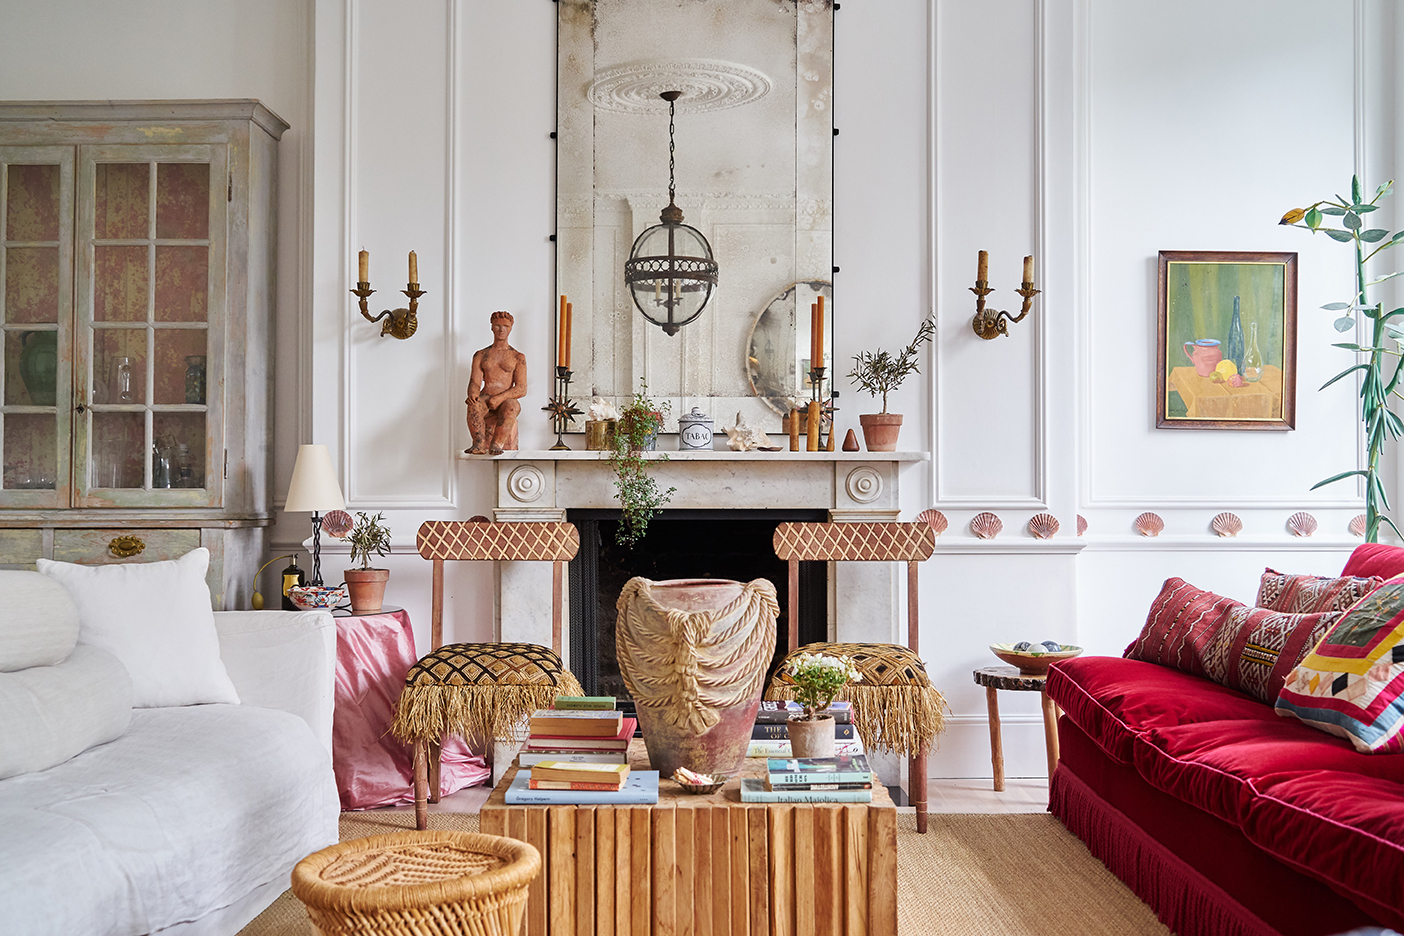
The second reception room also housed two velvet Roche Bobois sofas from France, one in midnight blue and the other with a graphic print, alongside colorful artworks by Ara’s uncle. The design process centered on integrating these personal items, ensuring they complemented the layout and that the color schemes, flooring, joinery, and furnishings harmonized with them. The overall palette of the house was directly influenced by the artworks, creating a cohesive and vibrant environment that breathed new life into the home. Widad’s vision for an eclectic, vibrant home filled with beloved family pieces was successfully realized.
#EdwardianRenovation #HomeMakeover #InteriorDesign #ColorfulInteriors #OpenPlanLiving #KitchenDesign #LightingDesign #Zulufish #NorthLondonHome #EdwardianRenovation #HomeMakeover #InteriorDesign #ColorfulInteriors #OpenPlanLiving #KitchenDesign #LightingDesign #Zulufish #NorthLondonHome
0 comment in total
 No comments yet
You may also like

See how this South County residence was reimagined with unique and tailored lighting fixtures

This London maisonette has been revived with vibrant and energetic colour and pattern
Designer Boo Randle Shares Redesign of 1906 Historic Uptown Home


Exquisite 19th-Century London Apartment
This Seaside Victorian Is a Lesson in Layering Textures

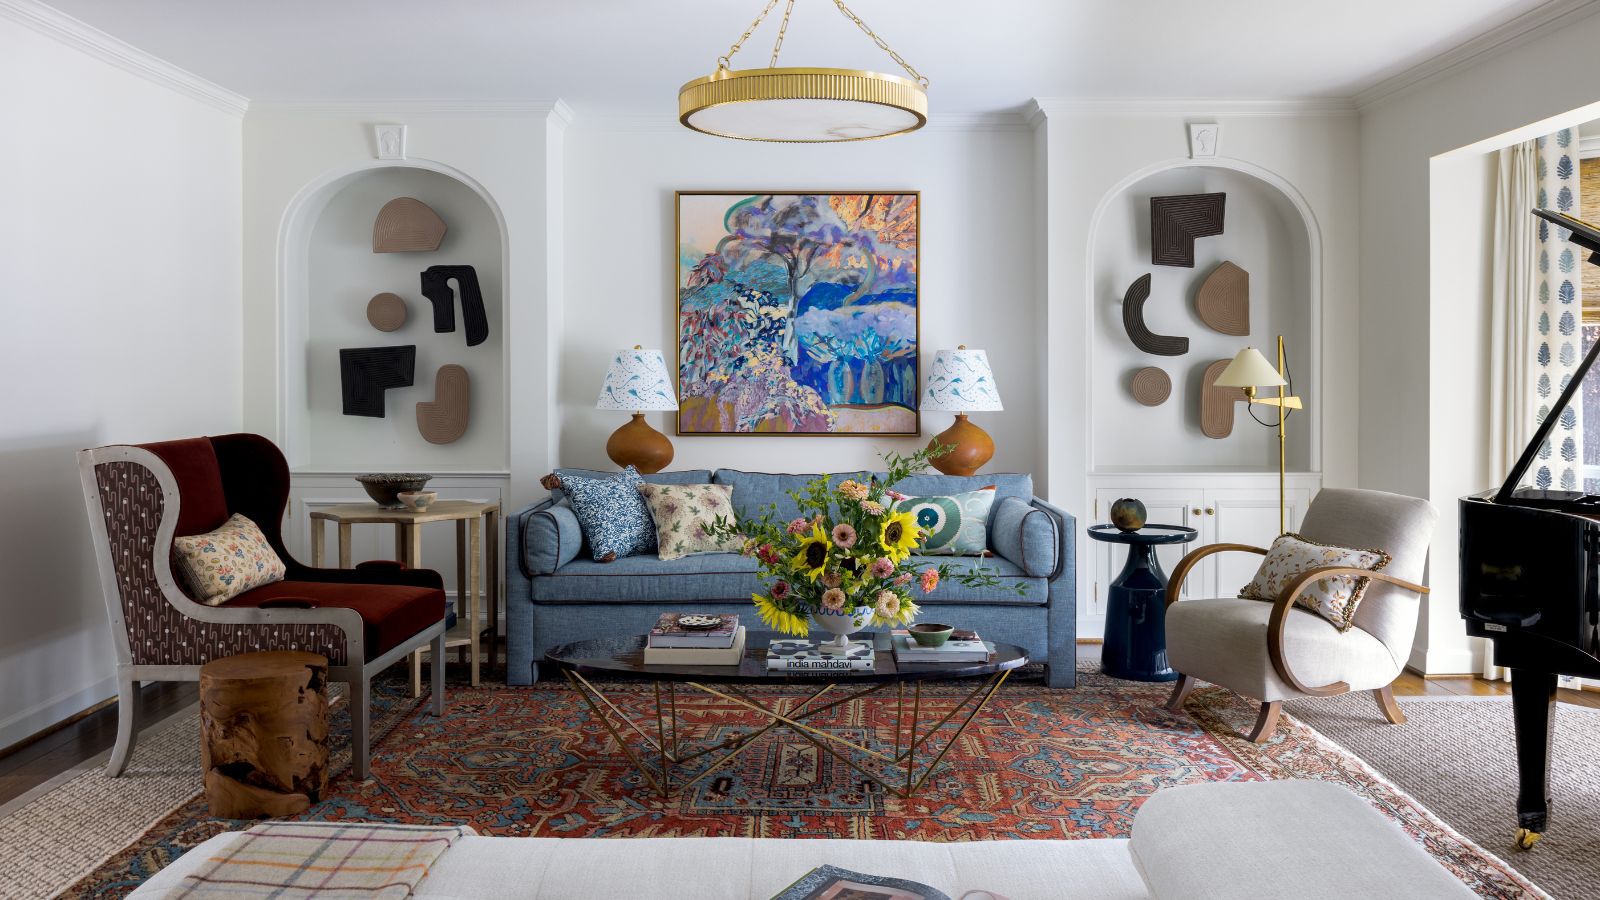
Color, art, and a handful of Mid-century icons gave this 1950s ranch a bright new identity


Unlocking the potential of a beautiful Edwardian house: A new floorplan,hand-carved furniture, and an armoire to last a lifetime

Inside a Renovated Spec Home with an Understated Elegance

A Very Traditional Tudor Gets an Avant-garde Interior Renovation
An Edwardian revival that lets the light pour in

Tour a London-Based Designer’s Victorian Renovation That Flows From the Indoors Out

This London Apartment’s Color Palette Changes as the Light Does

A room with a shockingly radical solution to finding its focal point: bricking up a window and building a new fireplace
Inside the High-Tech Interiors Revival


This neglected West Sussex house has been transformed into a study in understated elegance
'The client loved the soul of the house and was so clear about the life she envisioned living in it' – explore an eclectic 1970s home that's the perfect blend of retro charm and modern style
Explore this Edwardian house which is perfect for modern living
Decor Goals: This Nashville Home's Green Kitchen Cabinets!

It took seven years to renovate this house

If "Never Judge a Book by Its Cover" Was a Home