1/4
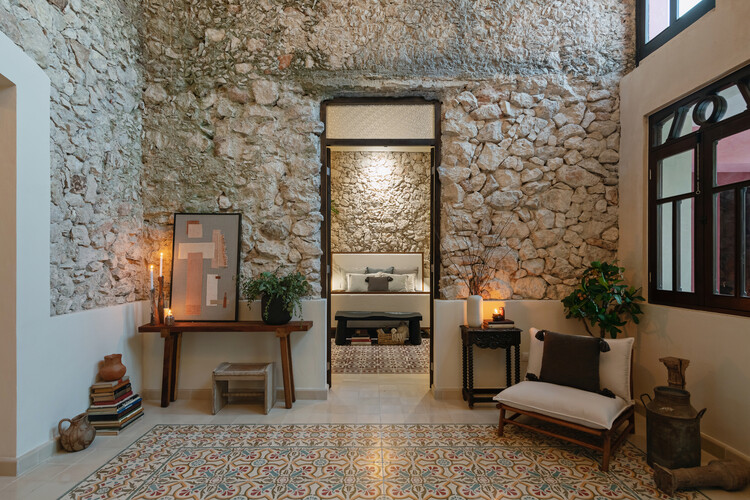
taller mexicano de arquitectura preserves casa deco's original textured stone walls in mérida
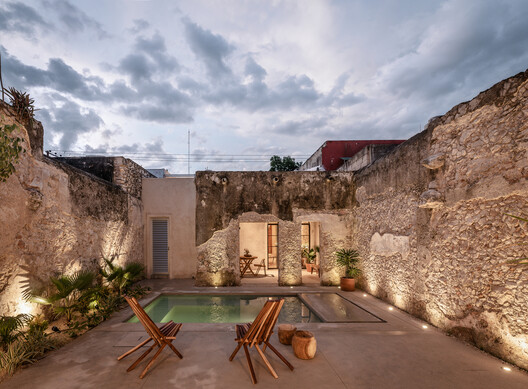





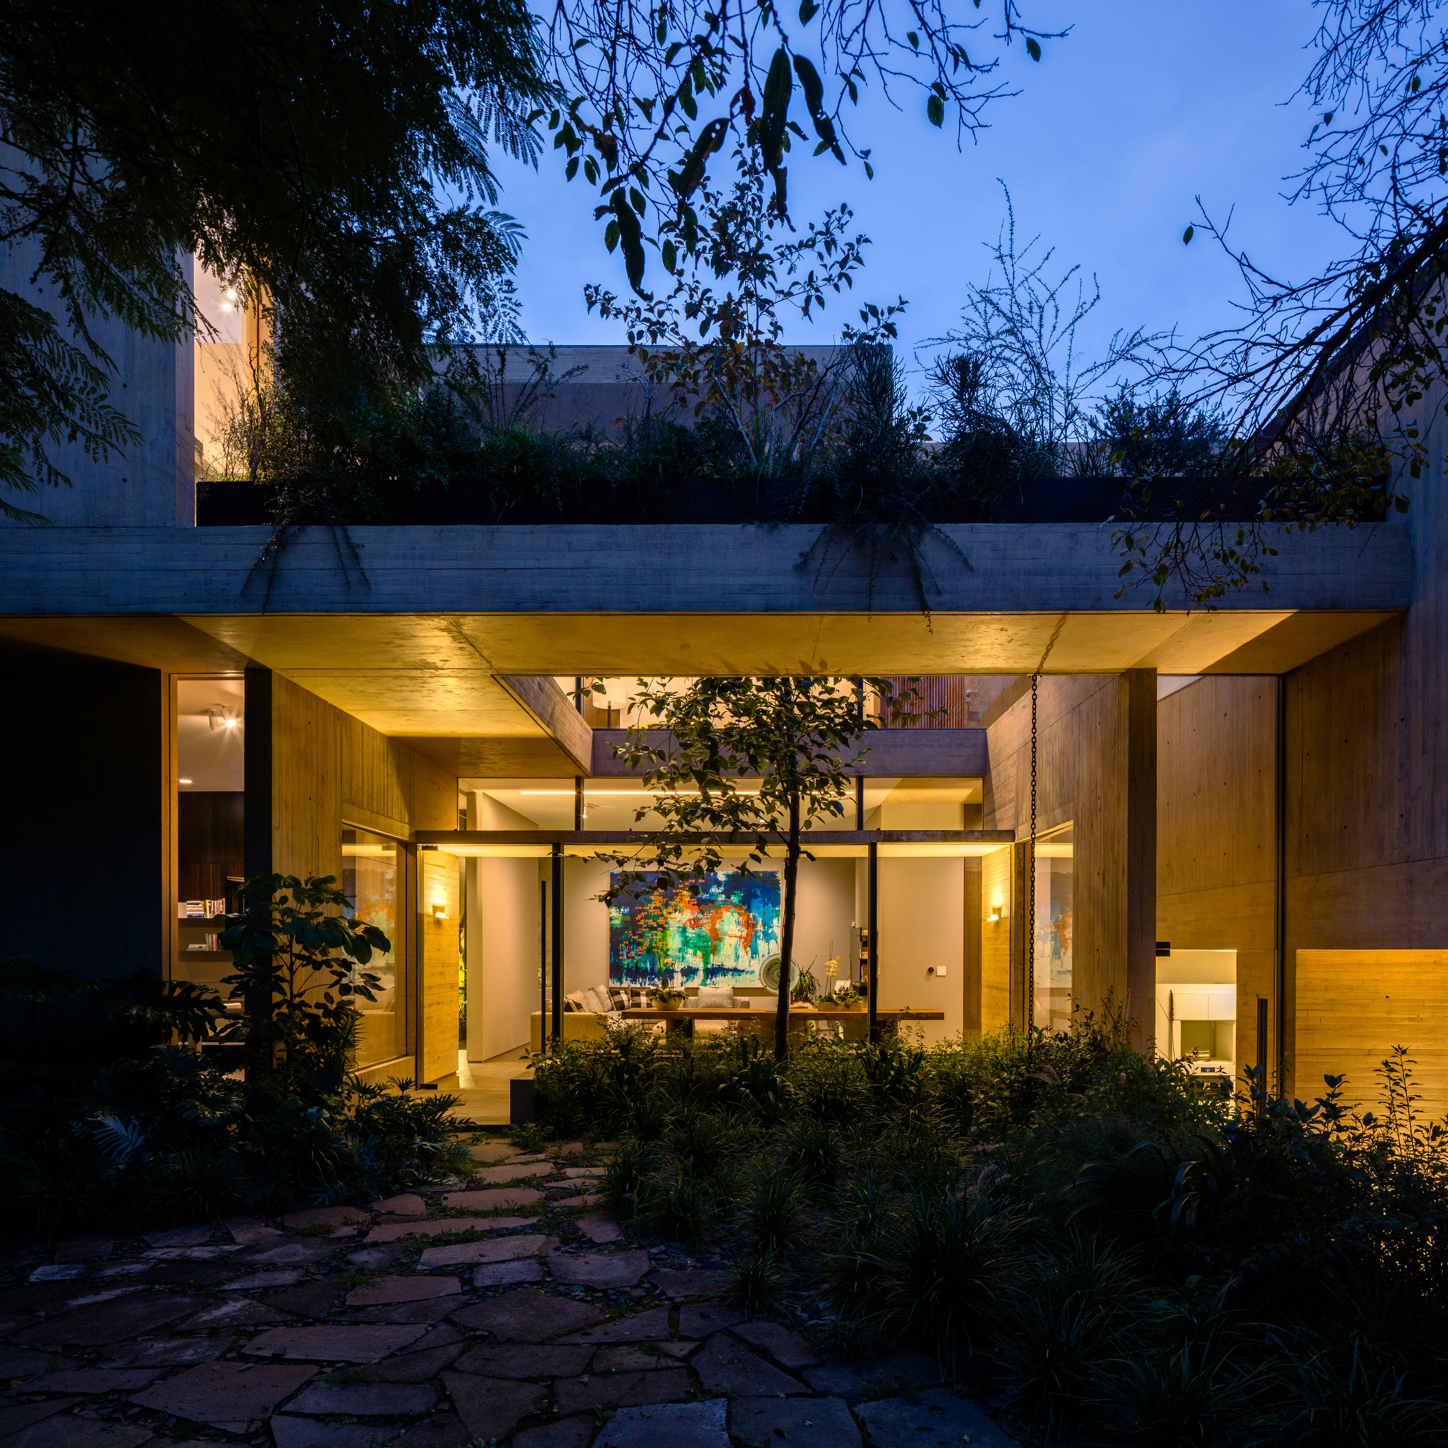
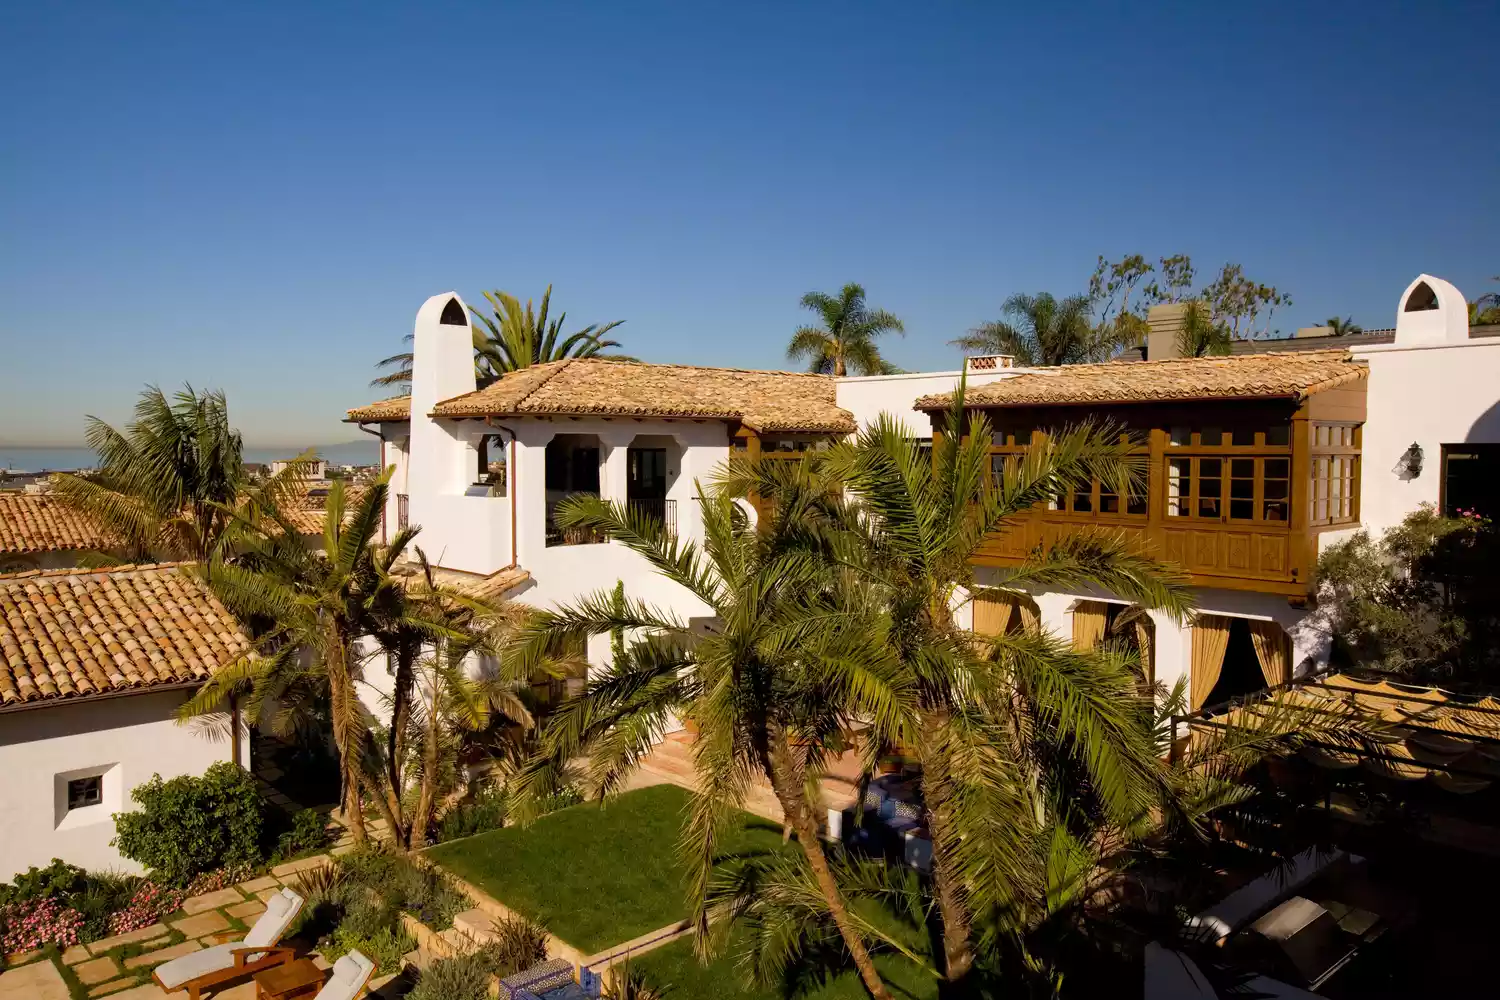


Casa Deco, a residential project situated in Mérida's historic center, showcases a harmonious integration of heritage preservation and modern design principles. The project, undertaken by Taller Mexicano de Arquitectura, focused on maintaining the building's original facade and traditional architectural elements while introducing contemporary functionalities. This transformation was guided by a deep respect for the structure's historical significance within its surroundings.
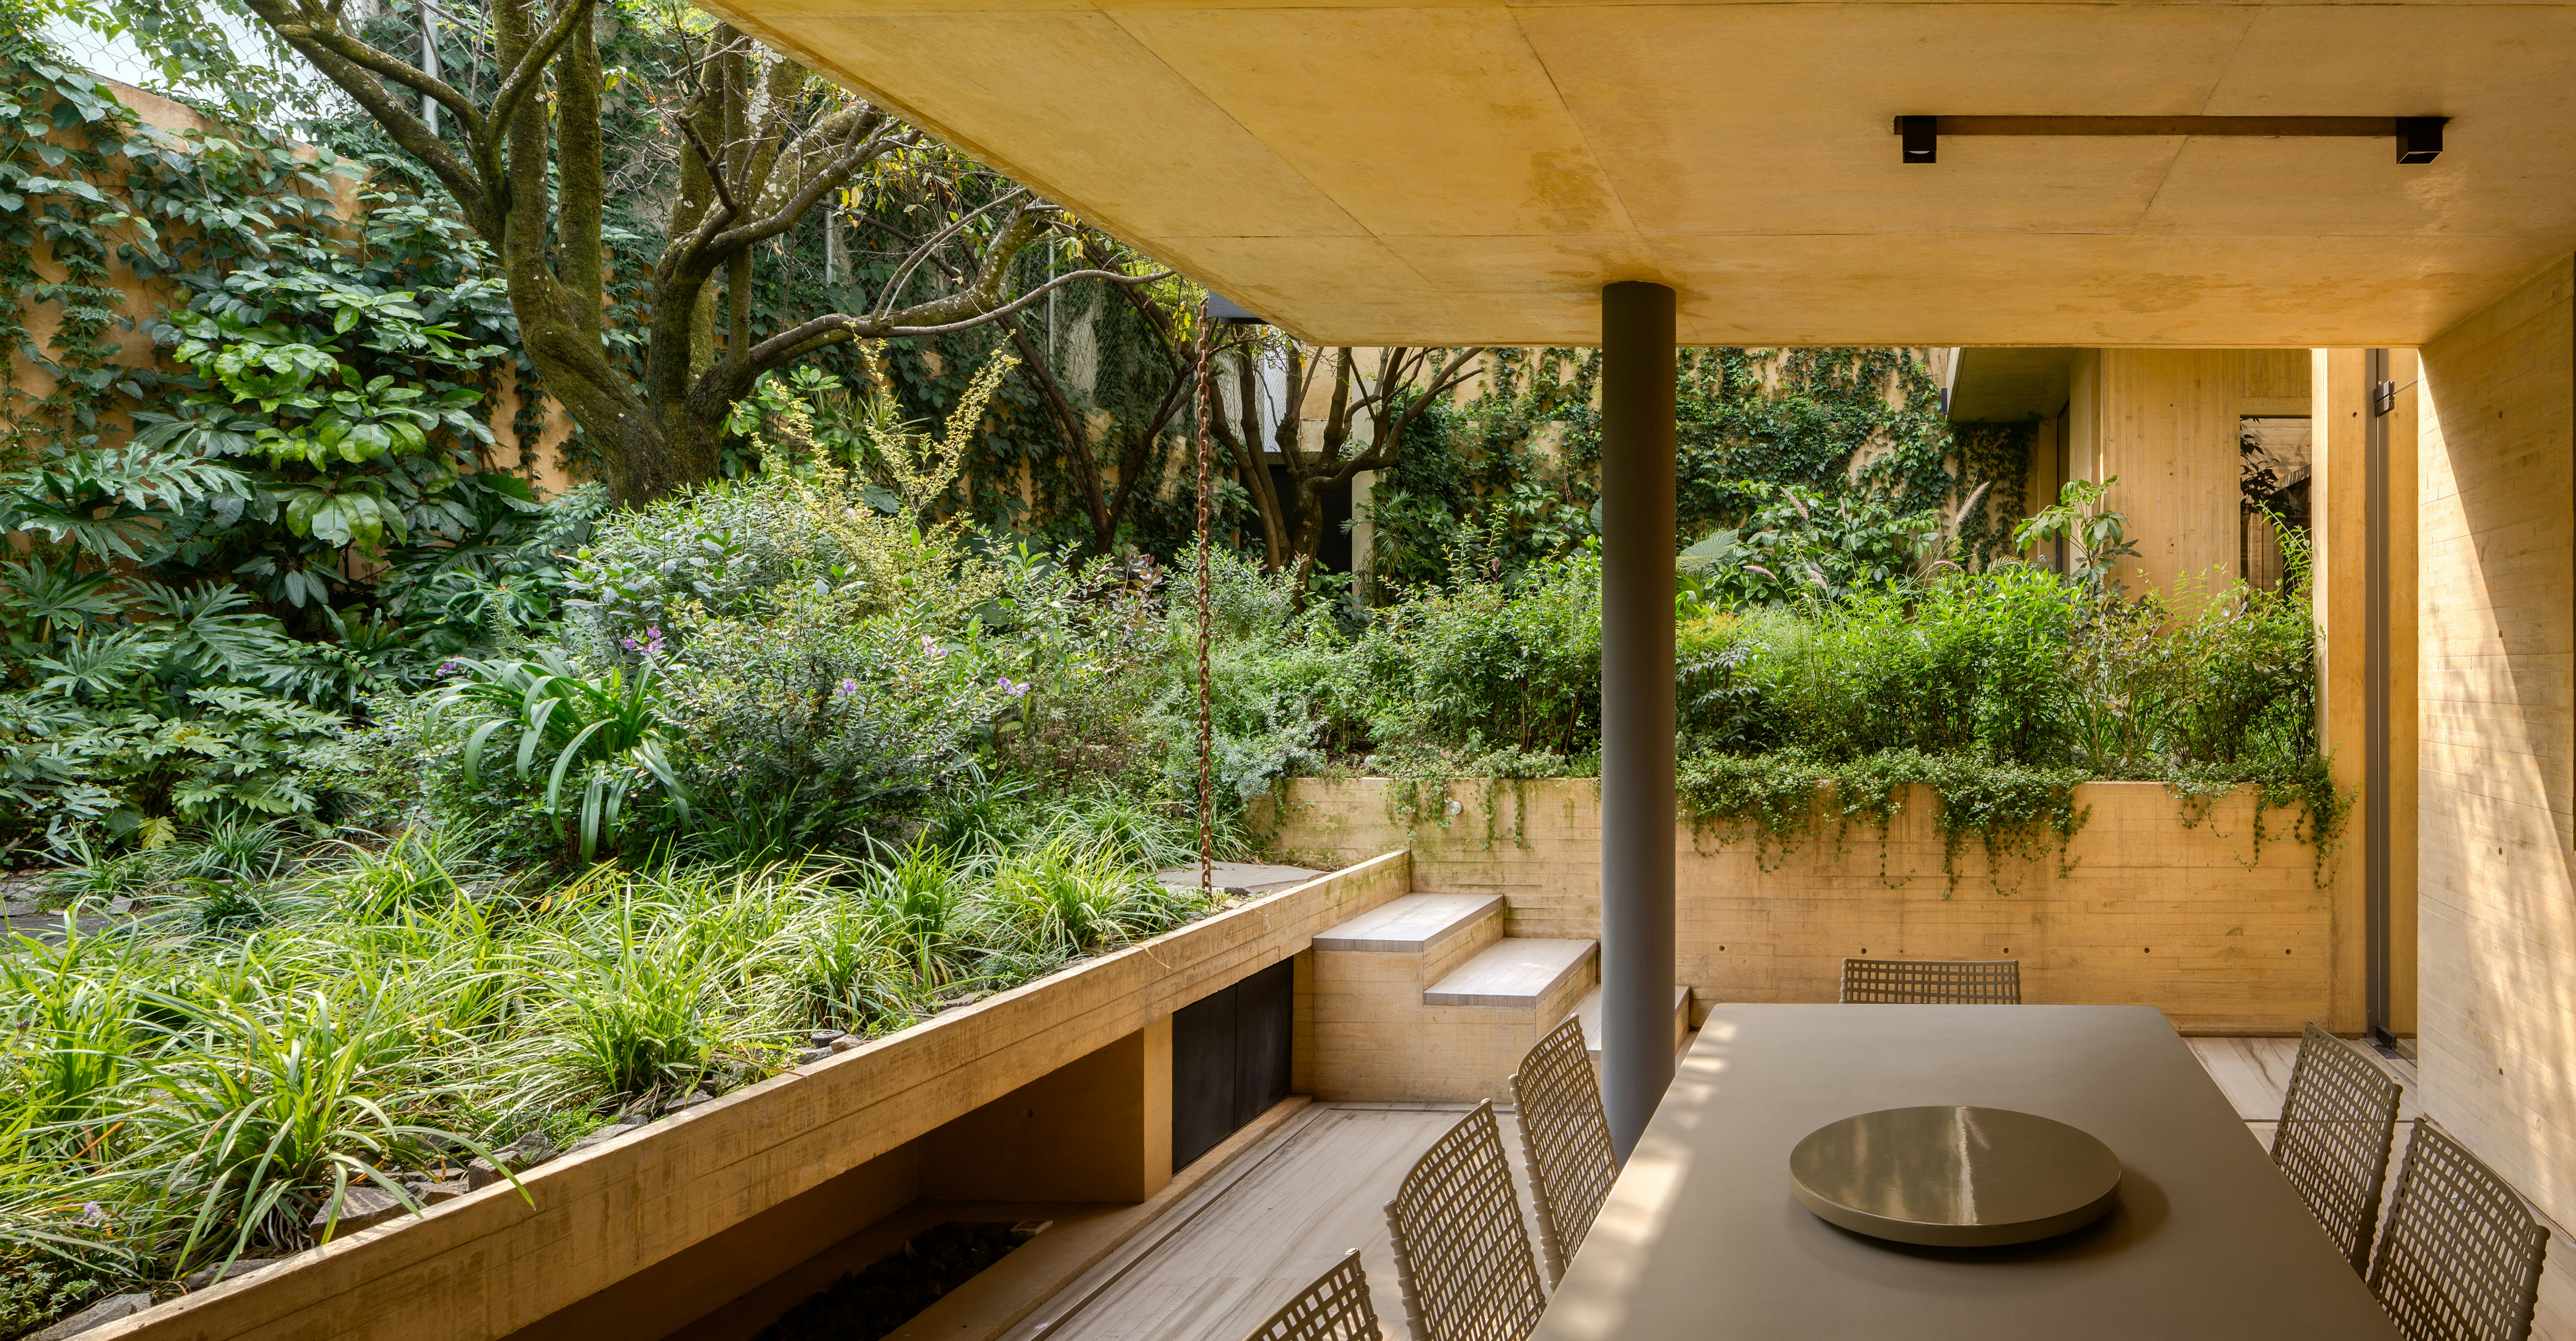
The core objective of the design was to highlight the residence's evolutionary narrative by meticulously blending modern interventions with its inherent historical character. The architects aimed to reinterpret the traditional 'central house' concept, emphasizing the integral role of elements such as the backyard, balconies, and terraces in shaping the living experience. This reinterpretation ensured that the contemporary design solutions not only served modern needs but also amplified the charm of the existing spaces.
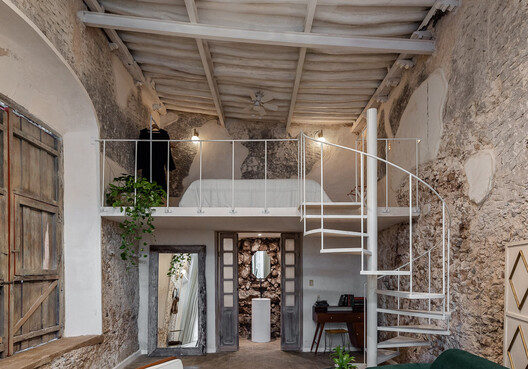

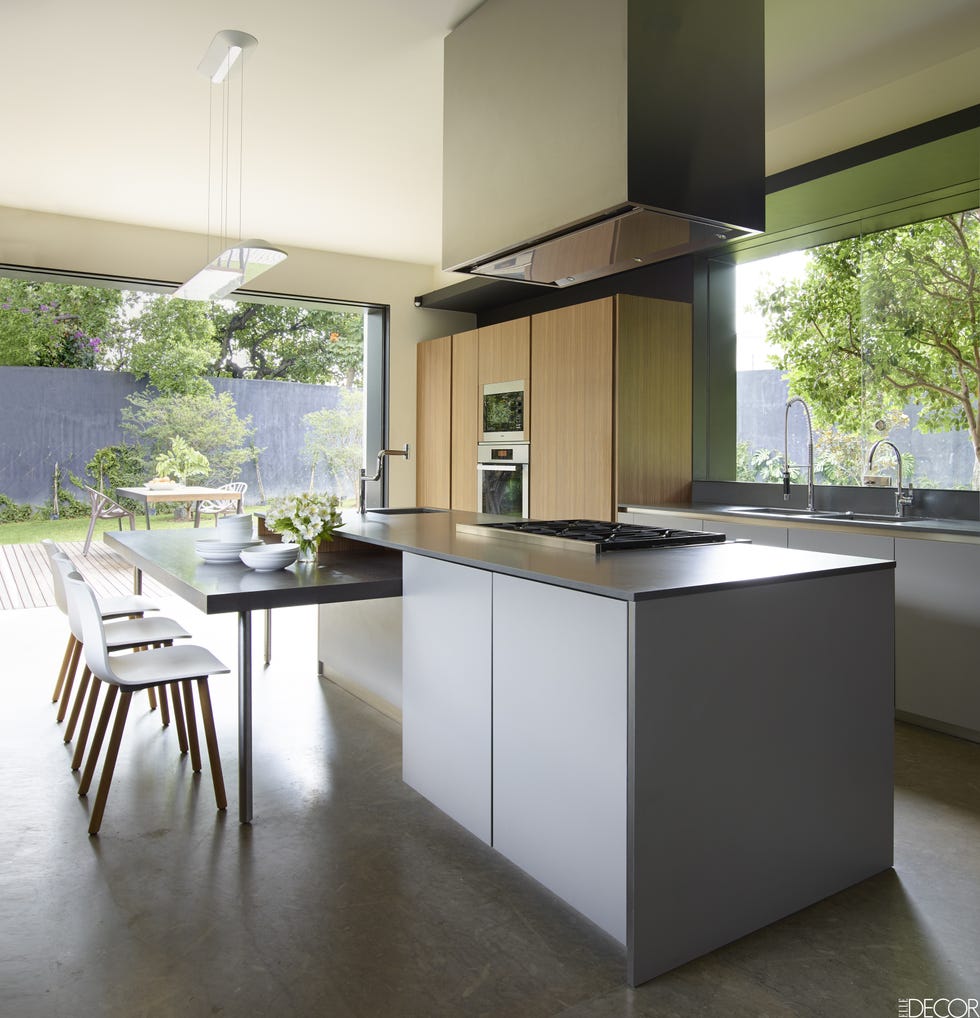
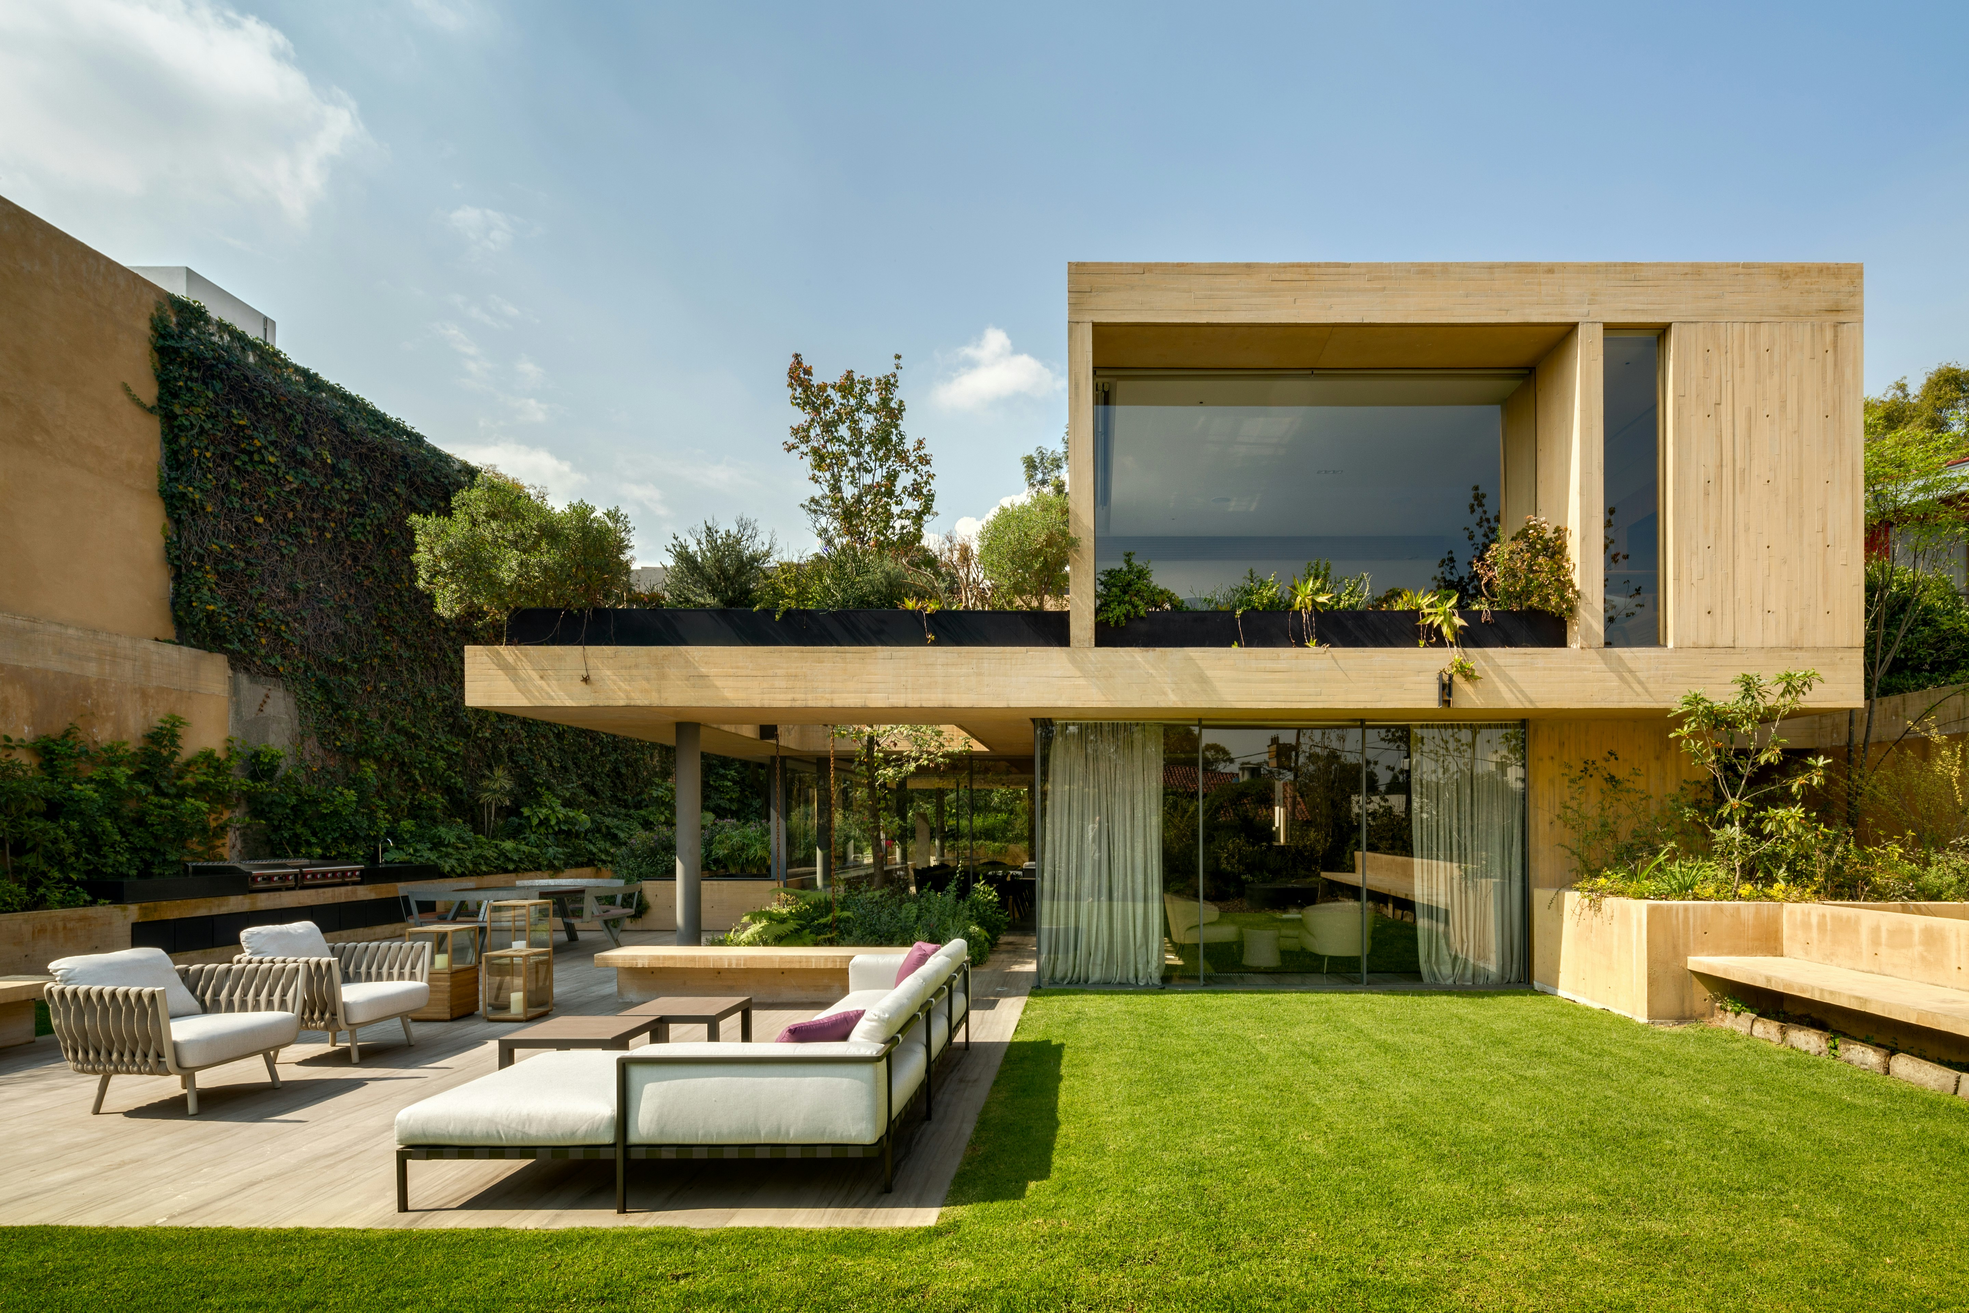

A significant addition to Casa Deco was the introduction of an upper-level volume, thoughtfully designed to house essential services that were previously lacking or inadequate in the original layout. This strategic intervention addressed practical deficiencies without compromising the historical integrity of the building. Furthermore, a new staircase was incorporated, serving not only as a functional circulation element but also as a design feature that enhances the central space's aesthetic and usability.
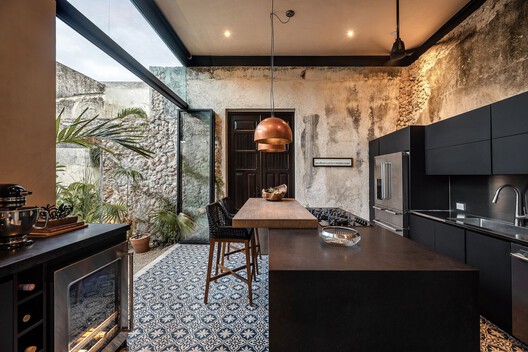



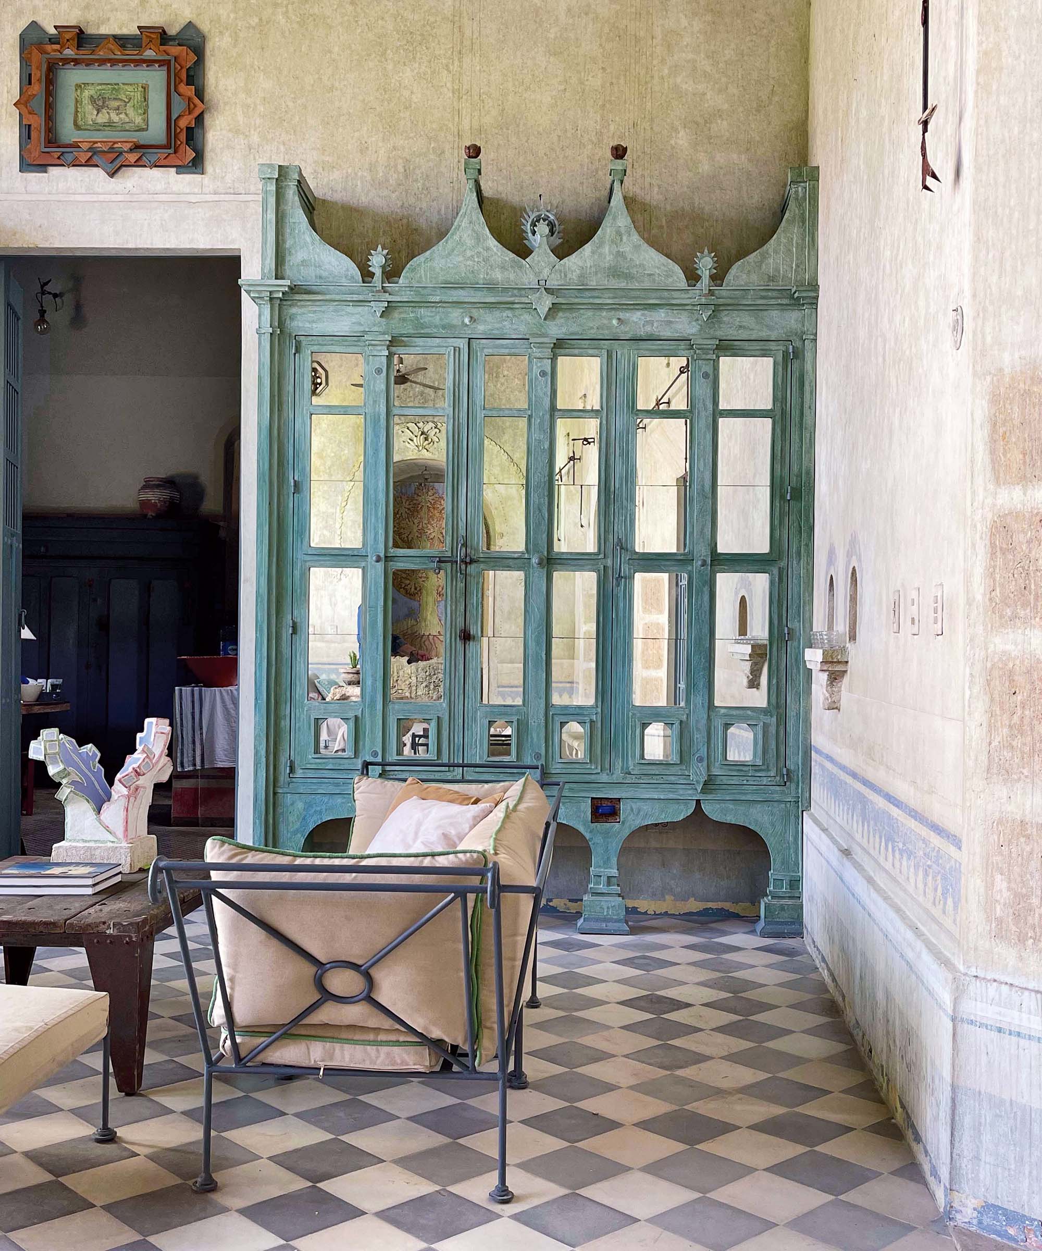
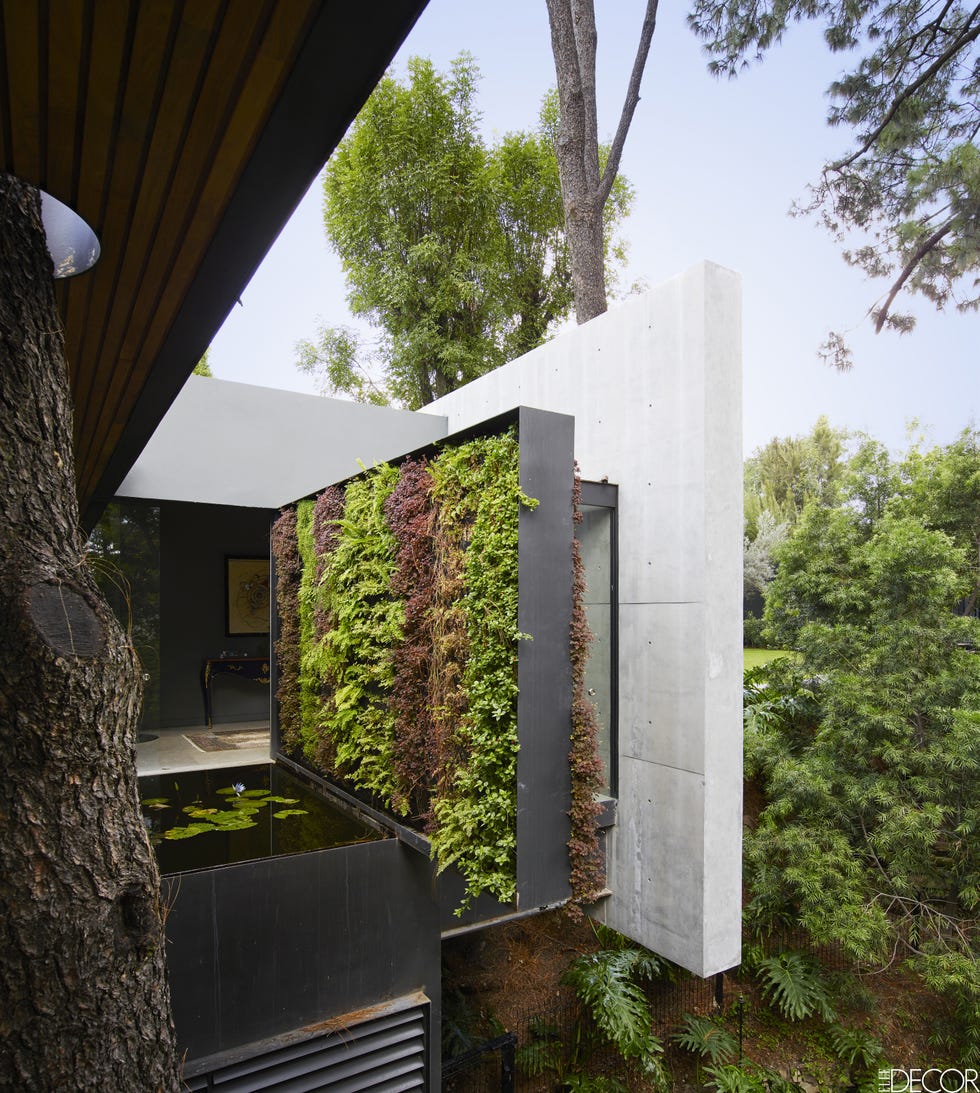
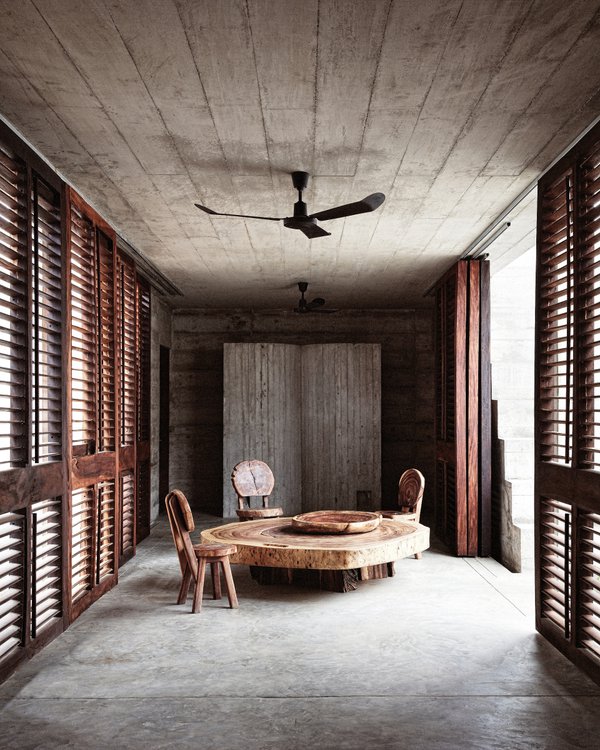
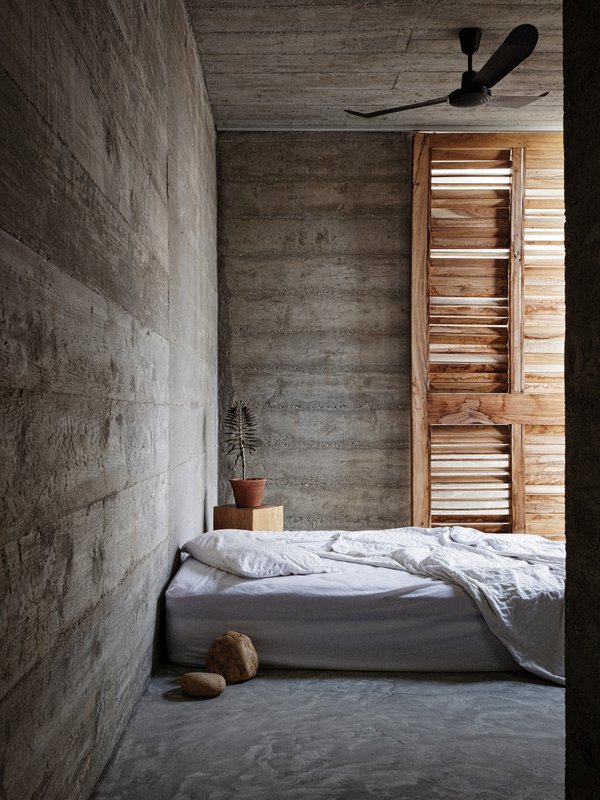
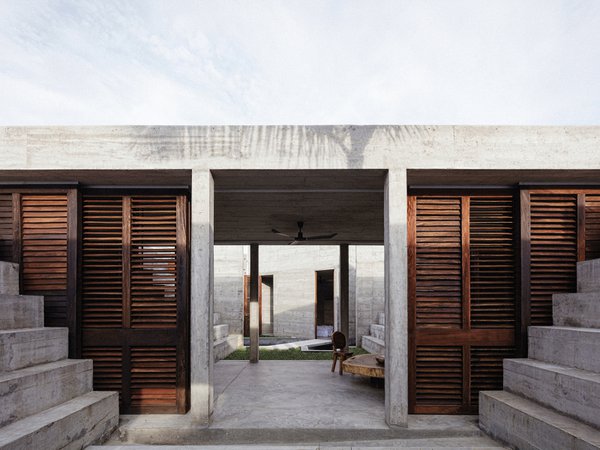
These modern updates were executed with a keen eye for integration, ensuring they complemented the existing structure rather than detracting from it. A key aspect of this approach involved the preservation of the original textured stone walls, which were intentionally left exposed. This design choice allows natural light to permeate the interiors, thereby accentuating the rich textures and historical patina of the materials, creating a dialogue between the old and the new.
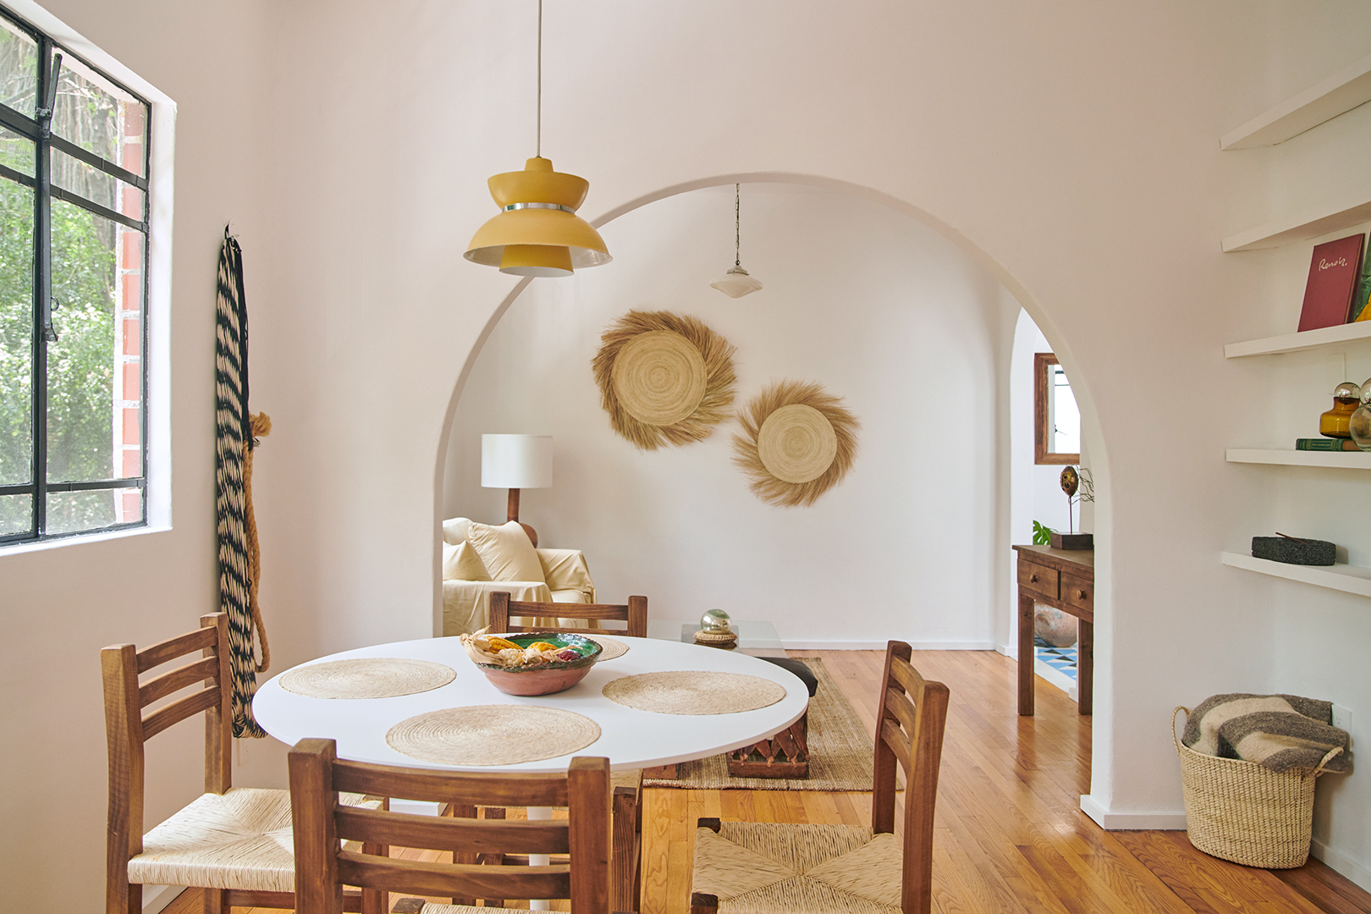
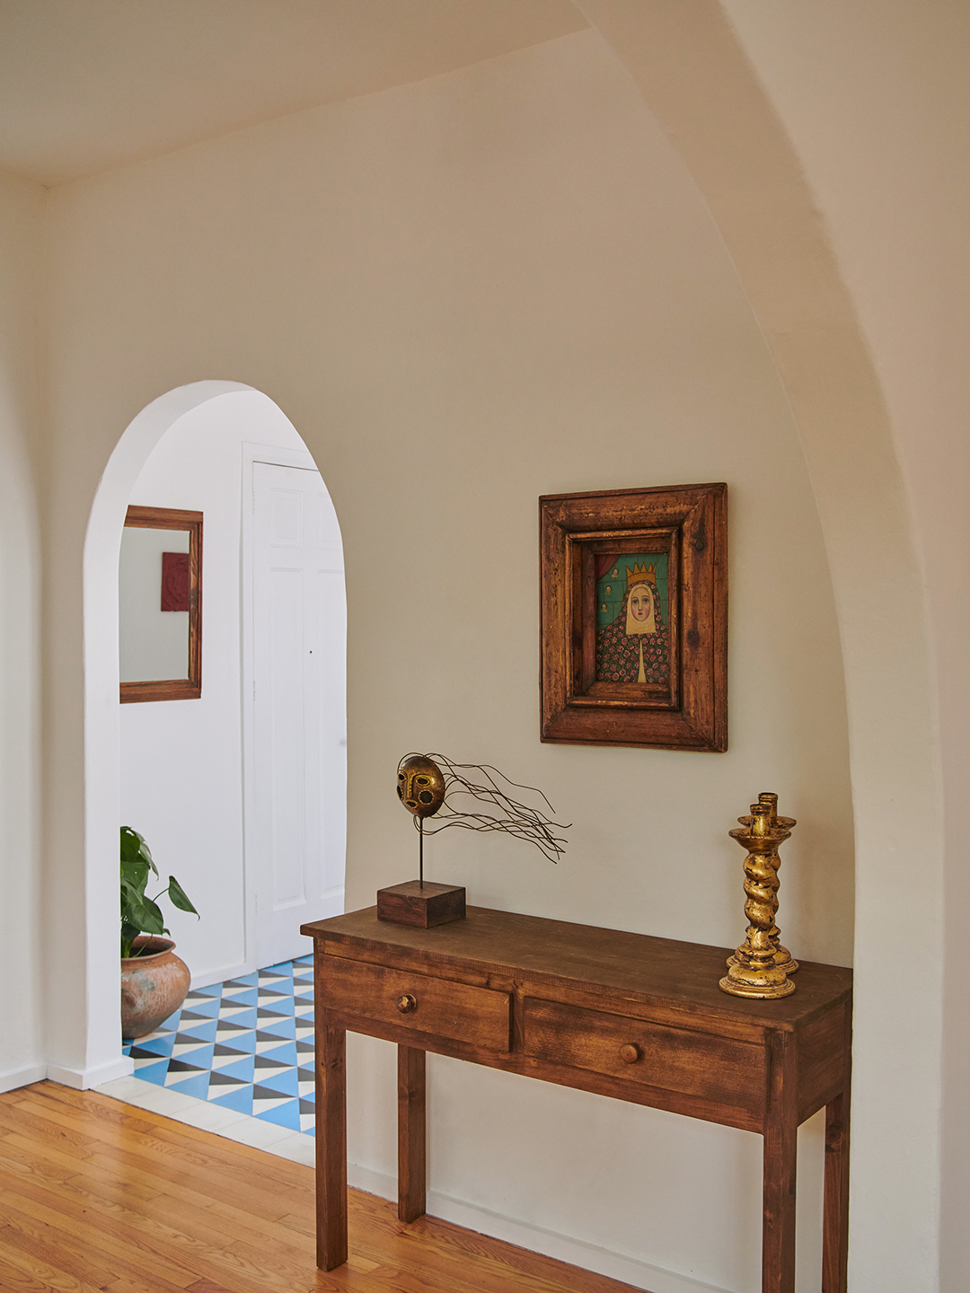
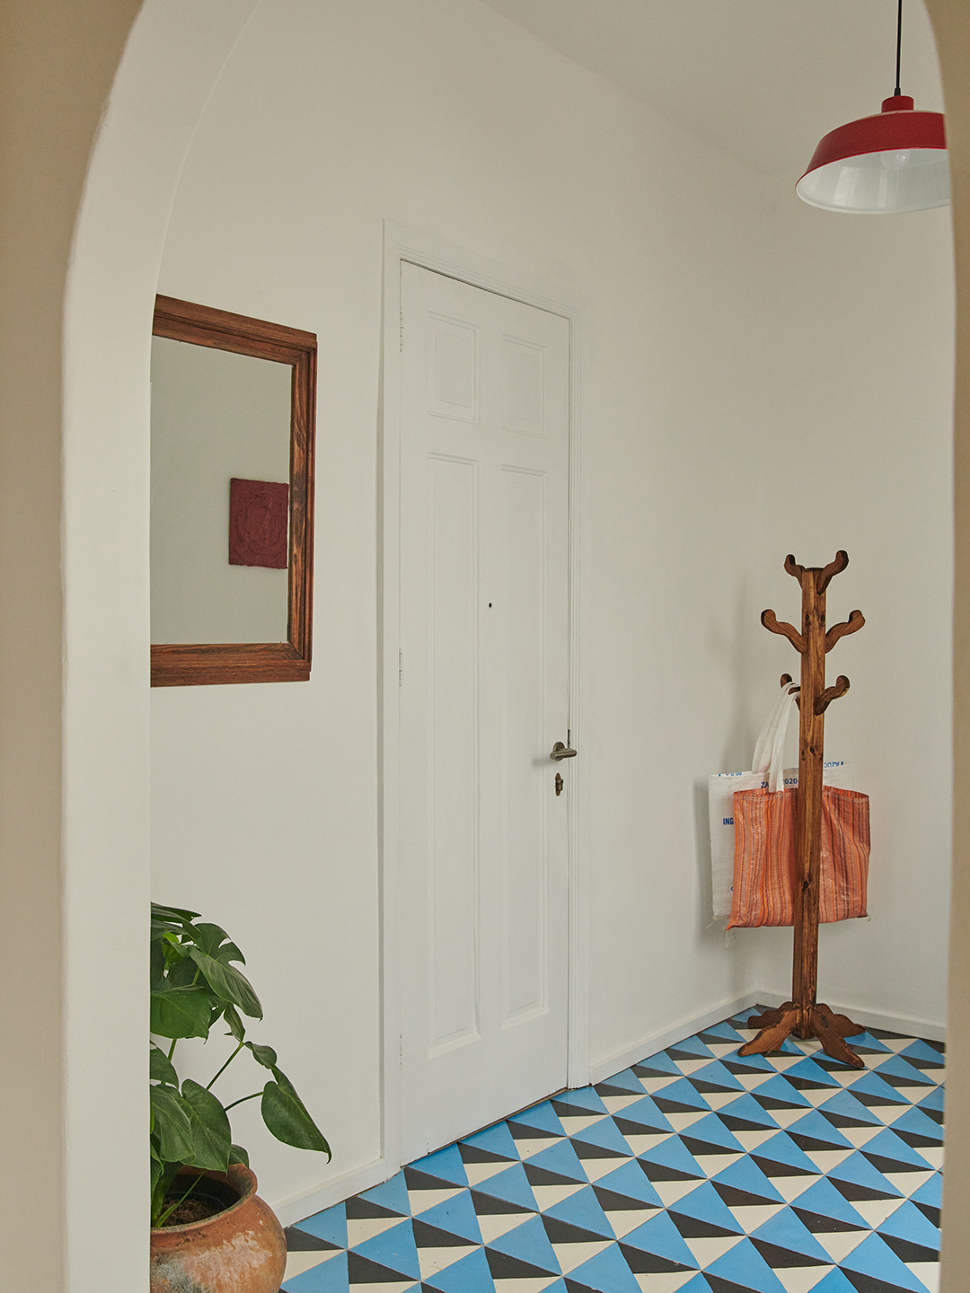
The selection of materials was paramount in achieving the desired aesthetic and functional balance at Casa Deco. Taller Mexicano de Arquitectura chose white concrete as the primary finish for the new additions and renovated areas. This material was specifically selected for its ability to create a subtle yet effective contrast with the house's original features, such as the vibrant pasta tile floors and the intricate antique carpentry. The white concrete serves to visually delineate the modern interventions while simultaneously highlighting the historical elements, allowing them to stand out.
Ultimately, Casa Deco exemplifies a successful model for urban renewal in historically significant areas. The project demonstrates that contemporary design can coexist harmoniously with historical contexts, creating spaces that are both relevant and functional for current inhabitants while respectfully preserving the architectural legacy for future generations. The meticulous attention to detail in material selection, spatial reinterpretation, and the delicate balance between preservation and innovation define Casa Deco as a significant architectural endeavor.
#ArchitecturalPreservation #ModernRenovation #HistoricCenter #MéridaArchitecture #ResidentialDesign #MaterialSelection #StoneWalls #ContemporaryInterventions #MexicanArchitecture #ArchitecturalPreservation #ModernRenovation #HistoricCenter #MéridaArchitecture #ResidentialDesign #MaterialSelection #StoneWalls #ContemporaryInterventions #MexicanArchitecture
0 comment in total
 No comments yet
You may also like
Inhabiting a Layered Past: How Contemporary Design Is Transforming Colonial Houses in Mérida, Mexico


Slabs of corduroy-textured concrete encase a Spanish home by Muka Arquitectura
Mexican decor – 9 periods in this vibrant country's rich history and the styles they inspired

11 Spanish-Style Homes That Are Warm and Inviting

This Beautiful Mexican Painter’s Studio Is So Charming, It Even Has Its Own Donkeys
An Unlikely Source Inspired This Designer’s Mexico City Apartment: Catholic Convents

20 Mexican Hacienda Kitchen Design Ideas That Embrace Bold Color and Warmth
The Innovative Indoor-Outdoor Fluidity of Contemporary Mexican Architecture
Before & After: In Merida, a Remodeled Concrete Bungalow Honors Tradition


Hardie™ Fine Texture Cladding delivers rendered wall look at heritage home refurbishment
HOUSE TOUR: Modern Furniture Meets Playful Design Inside A Mexican Tree House

This Mexican Hotel Is a Case Study on How to Do Vibrant Tile Right


rammed earth, chukum and local materials complete residence in historic mexican hacienda
This Designer Inherited Dreamy Floor Tile When She Found Her Mexico City Home

This Mexico City Home Features a Garden at Every Level

Herchell Arquitectos completes courtyard house with "boutique hotel concept" in Mexican forest

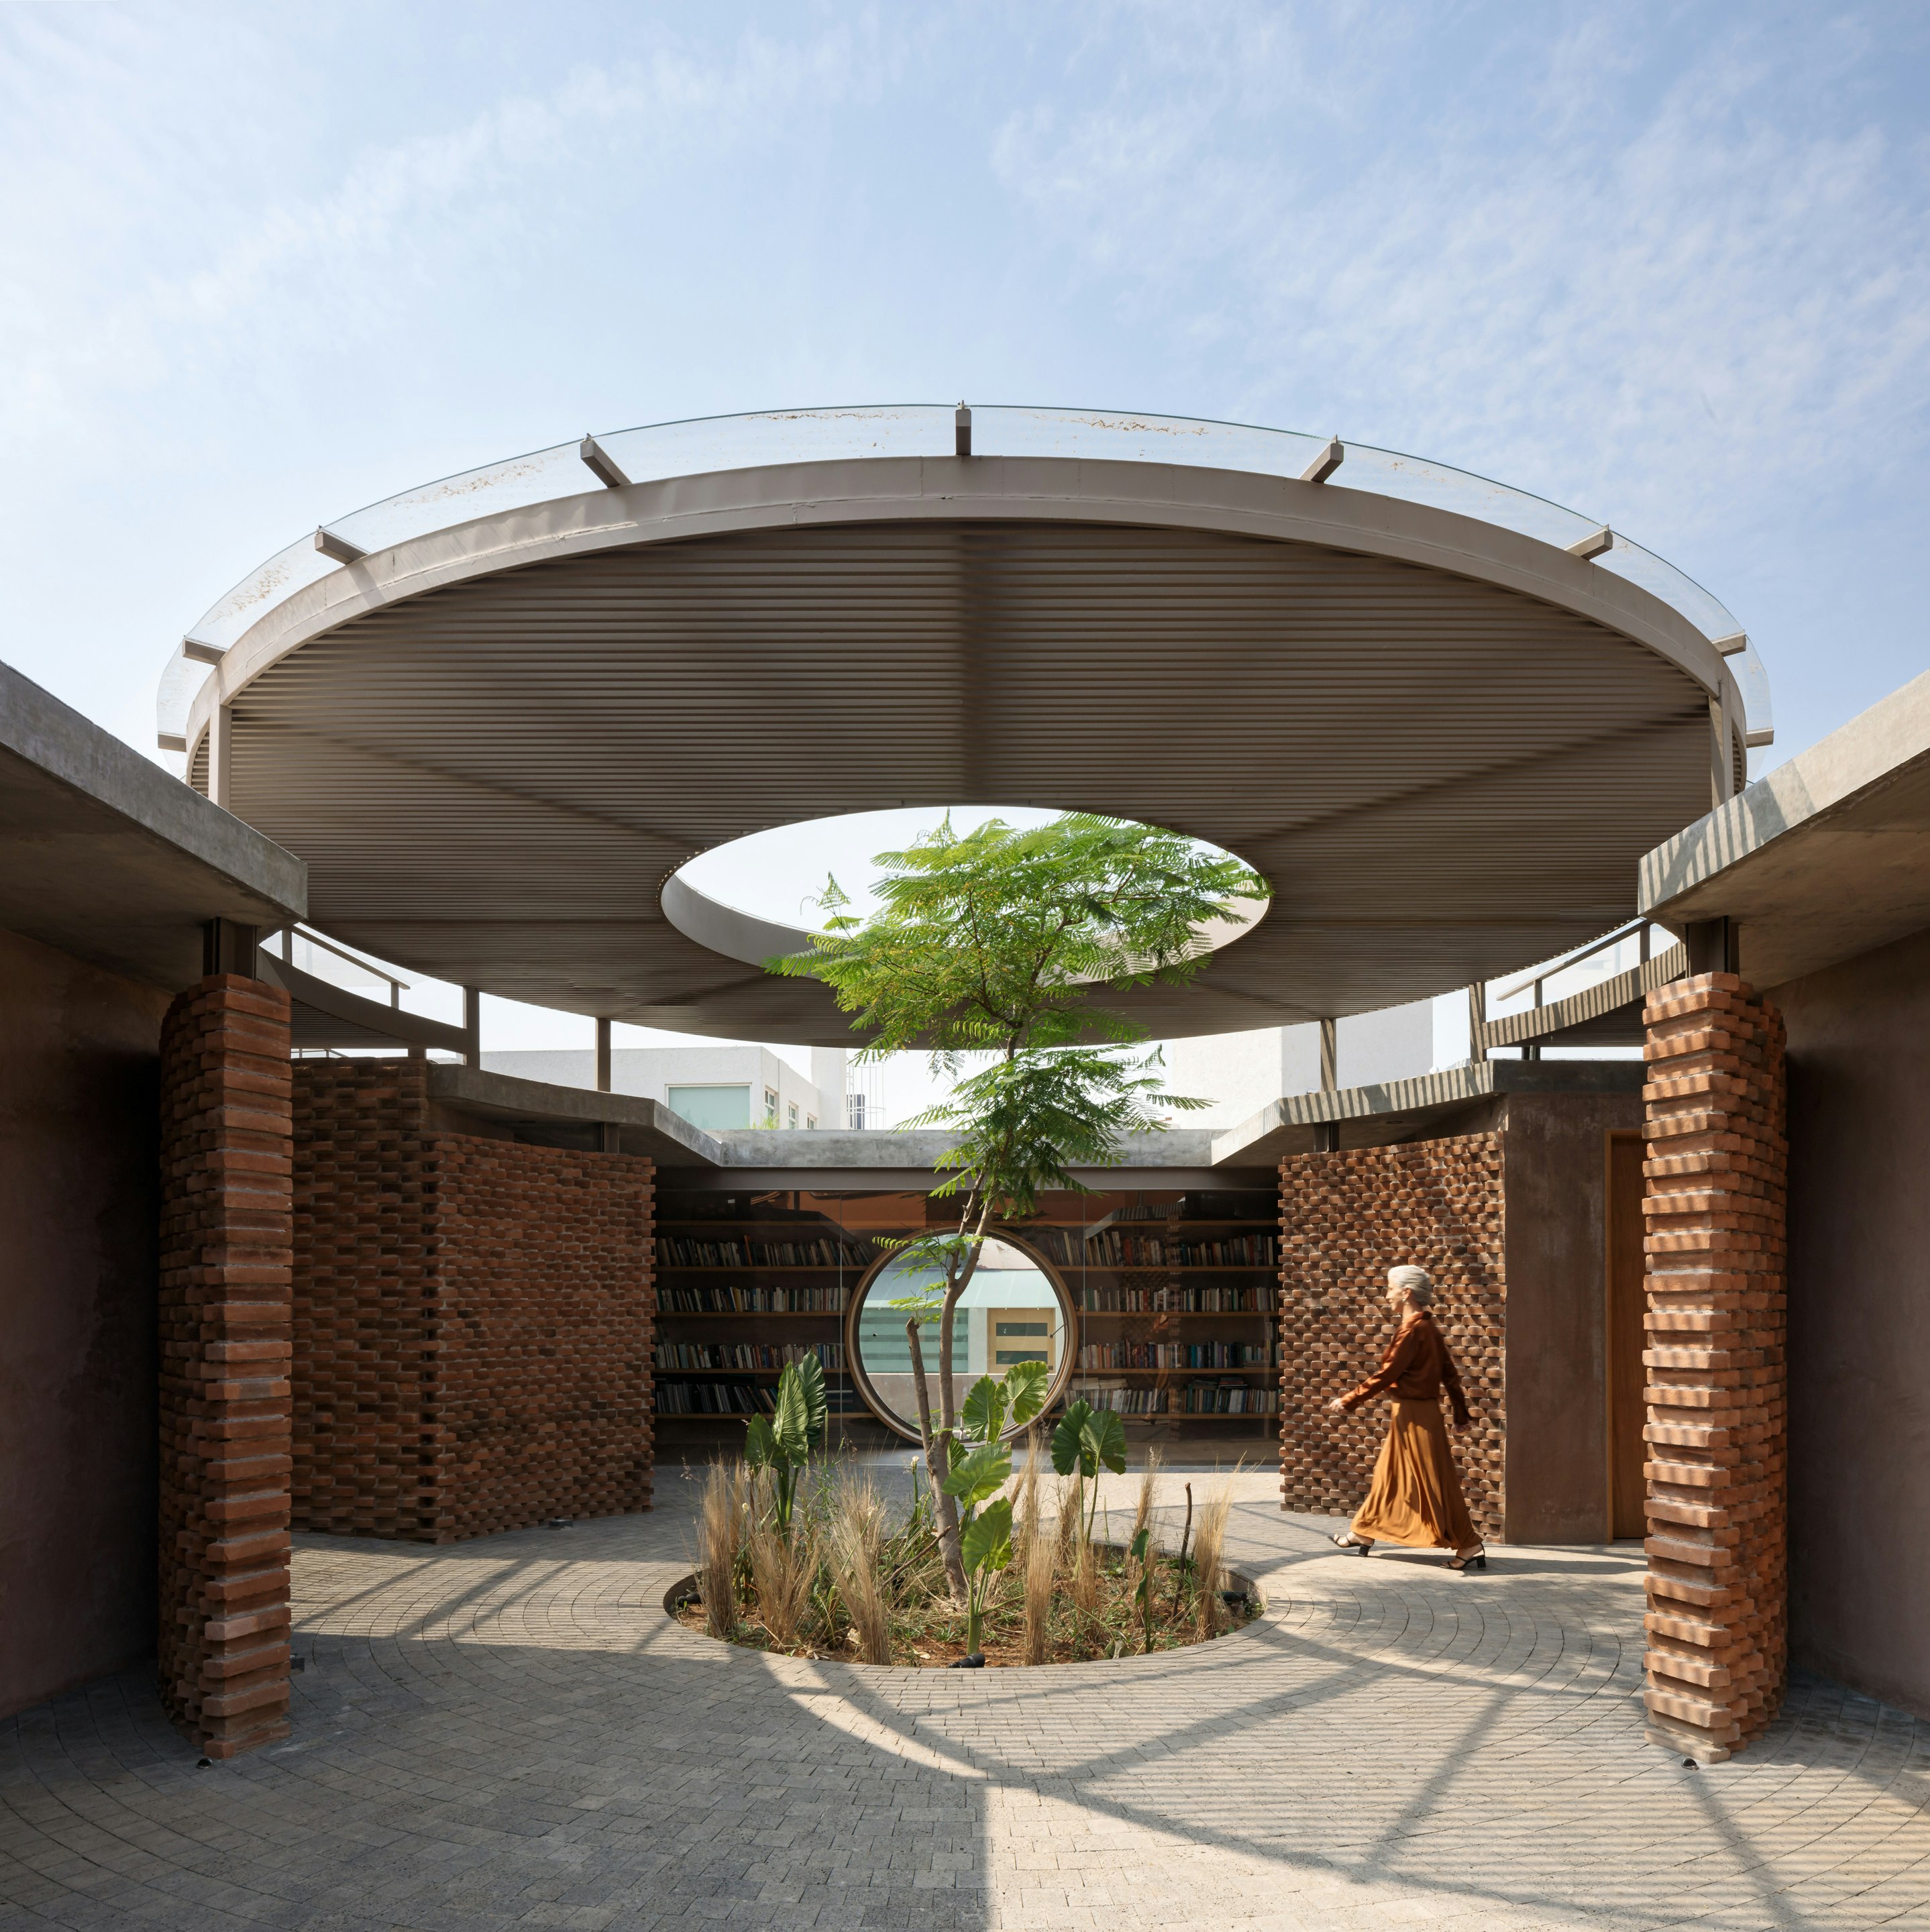
A Brick-and-Concrete Home With a Library Emphasizes Circular Motifs in Mexico

She's the "Carrie Bradshaw of Design"— And This Wild Texas Home is Absolute Proof

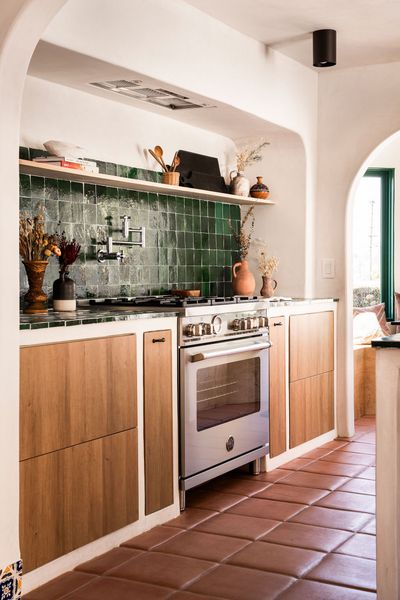
You're About To See This Rustic Home Decor Trend Everywhere

9 Spanish Colonial Homes and Their Trademark Characteristics