1/14
A Brick-and-Concrete Home With a Library Emphasizes Circular Motifs in Mexico





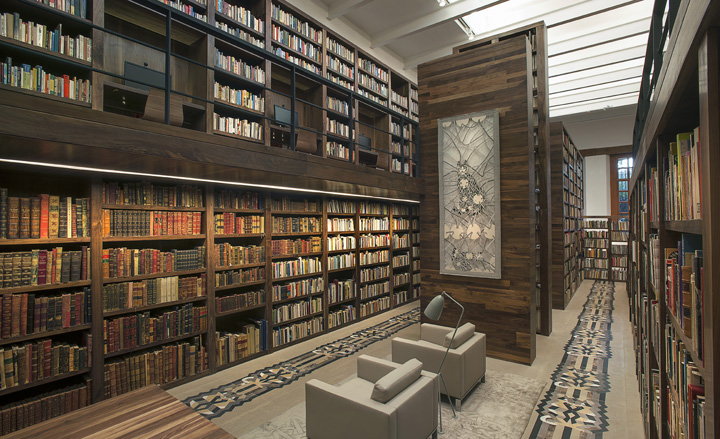
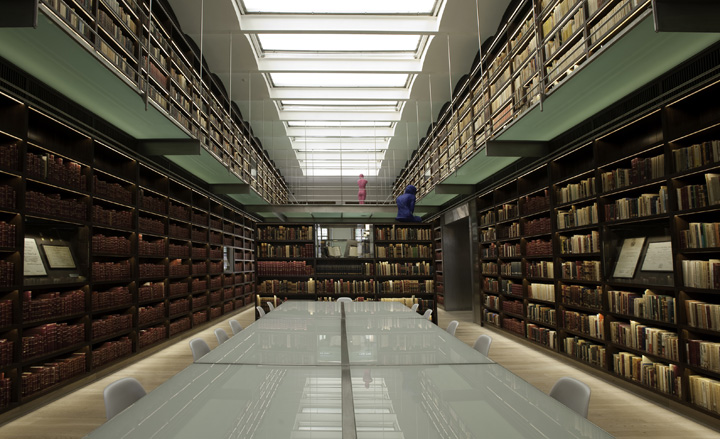







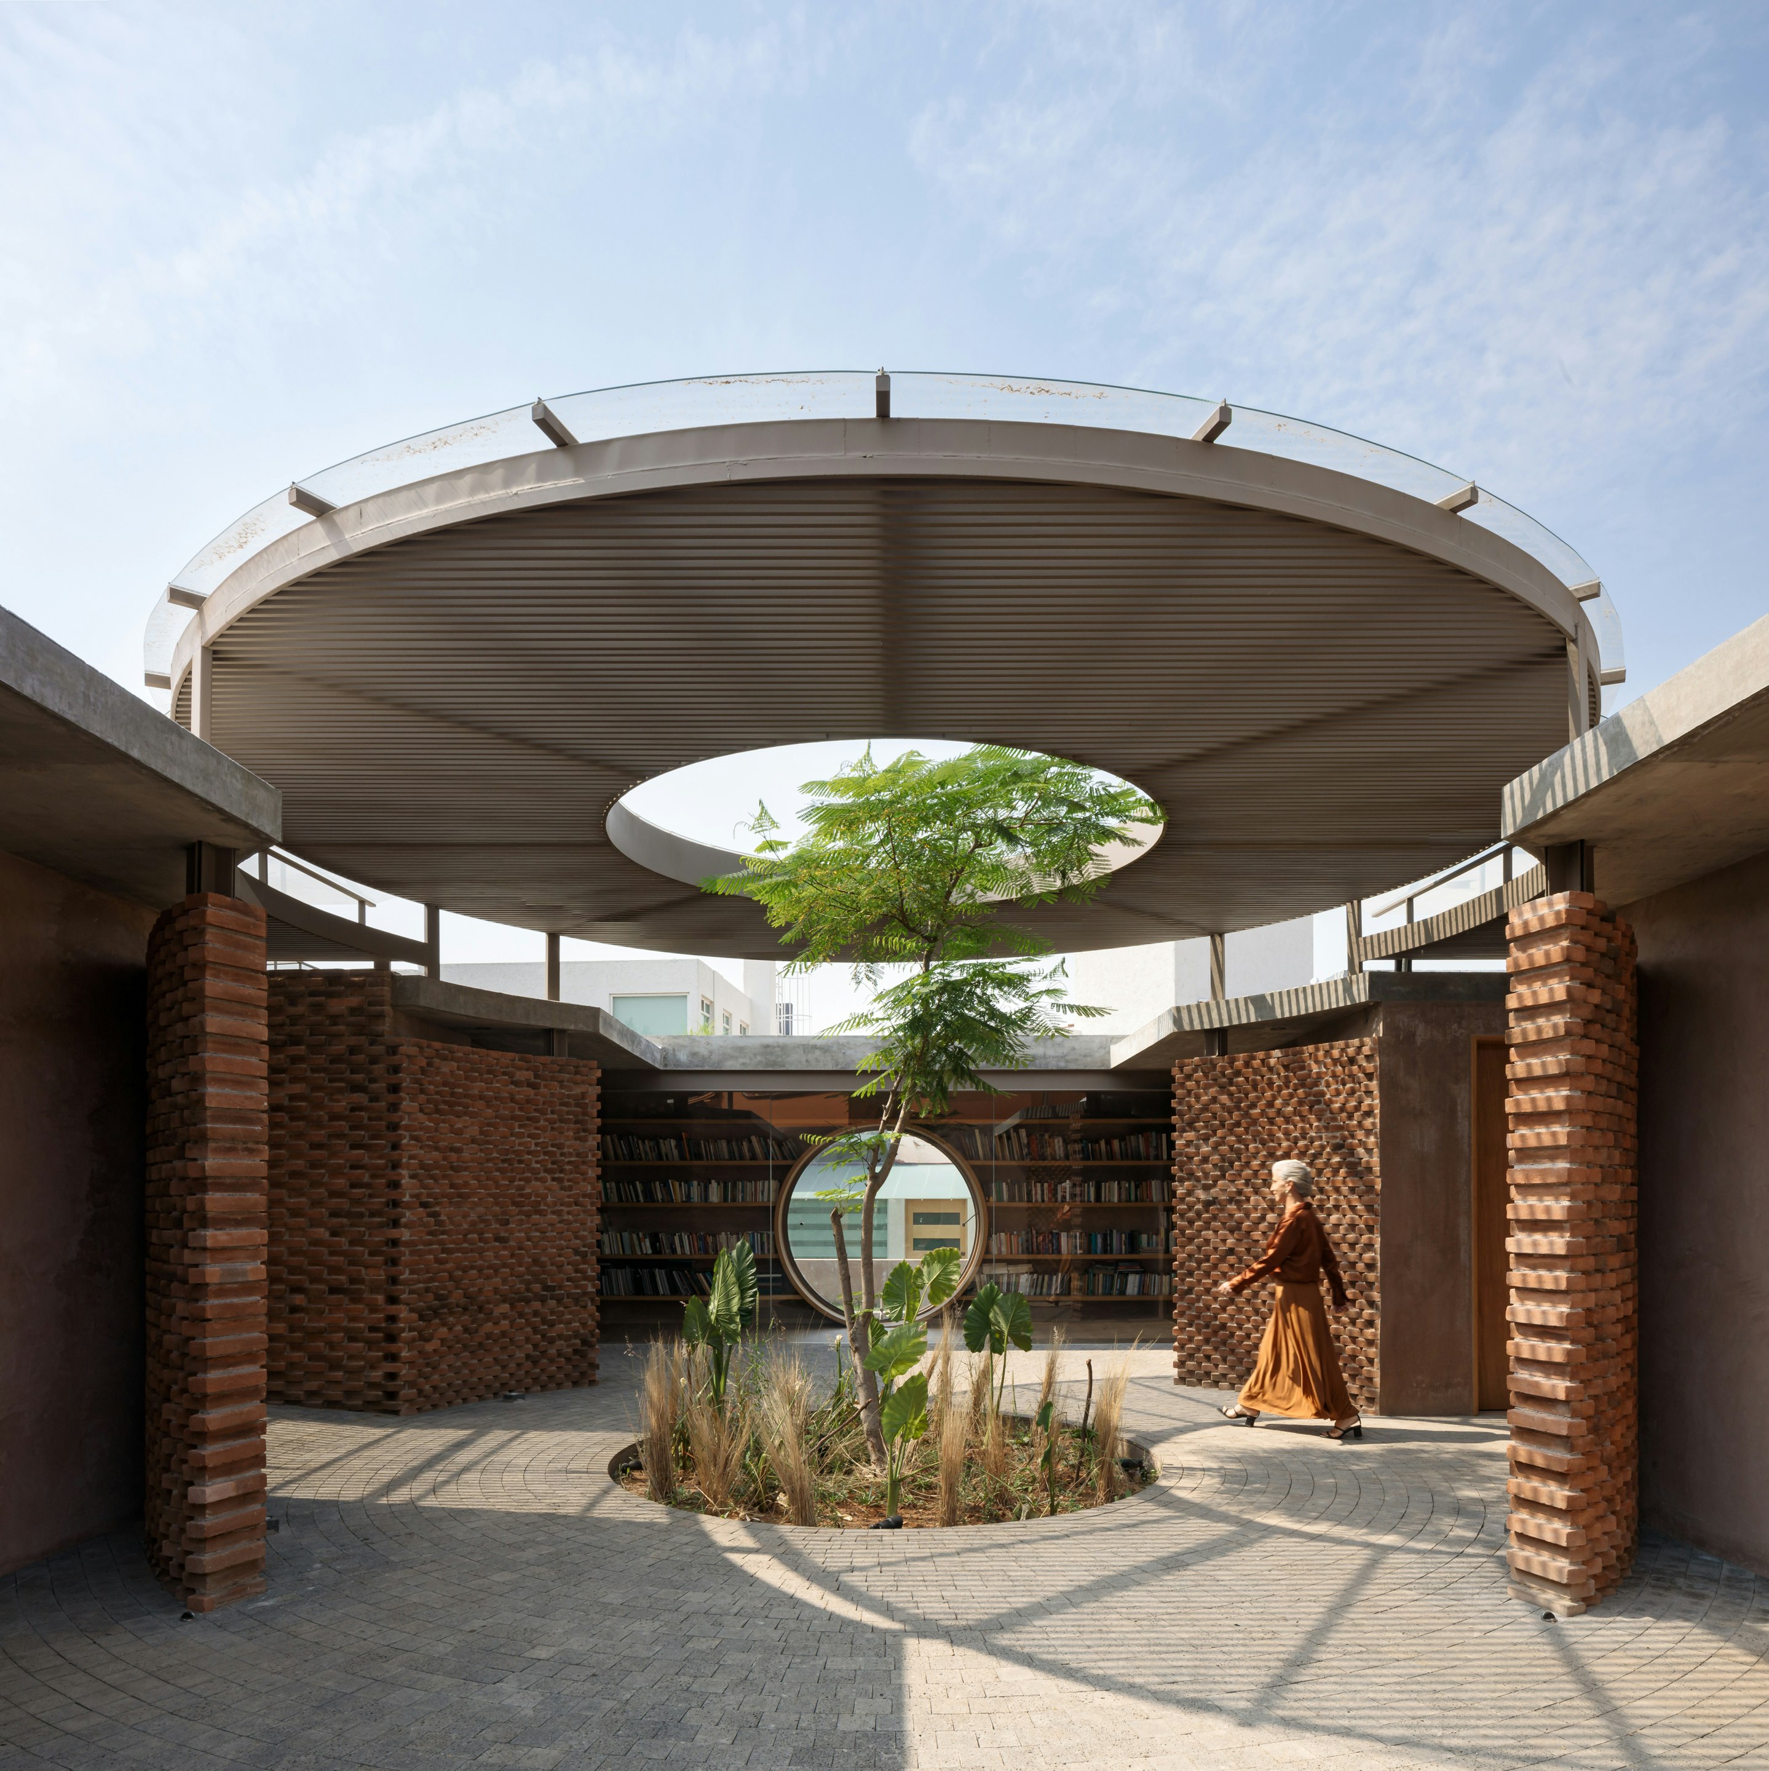
The UC House, a 5,920-square-foot residence located on the outskirts of Morelia, Mexico, blurs the lines between indoor and outdoor spaces. Designed by Daniela Bucio Sistos, founder of a Mexico-based architecture and design firm, the home is characterized by its minimalist yet textured and warm aesthetic. A central foyer with a raised, circular ceiling features a tree growing through a hole in the floor, serving as a focal axis. Adjacent to this central point, a large glass wall reveals the library, which is considered the heart of the project. The design of the library was paramount, as the clients possessed an extensive collection of approximately 15,000 books, which previously filled every available space in their former home, including bathrooms and near the chimney. Sistos aimed to create contemplative spaces that diverge from traditional home aesthetics.
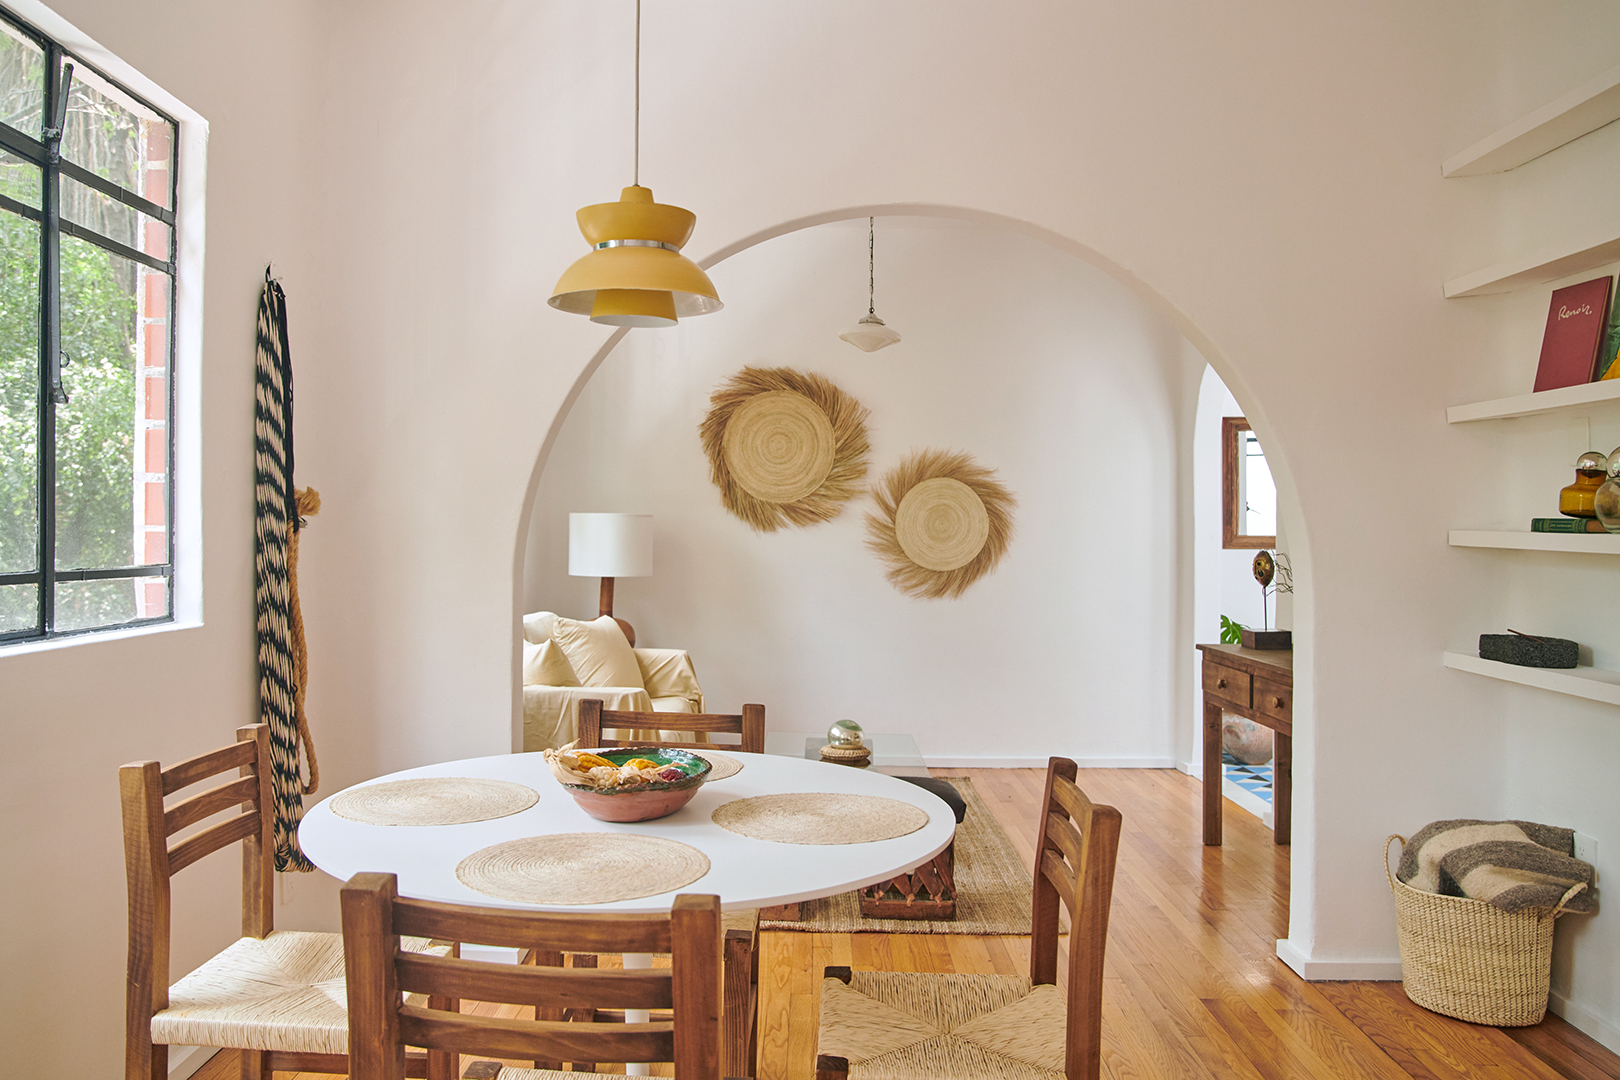


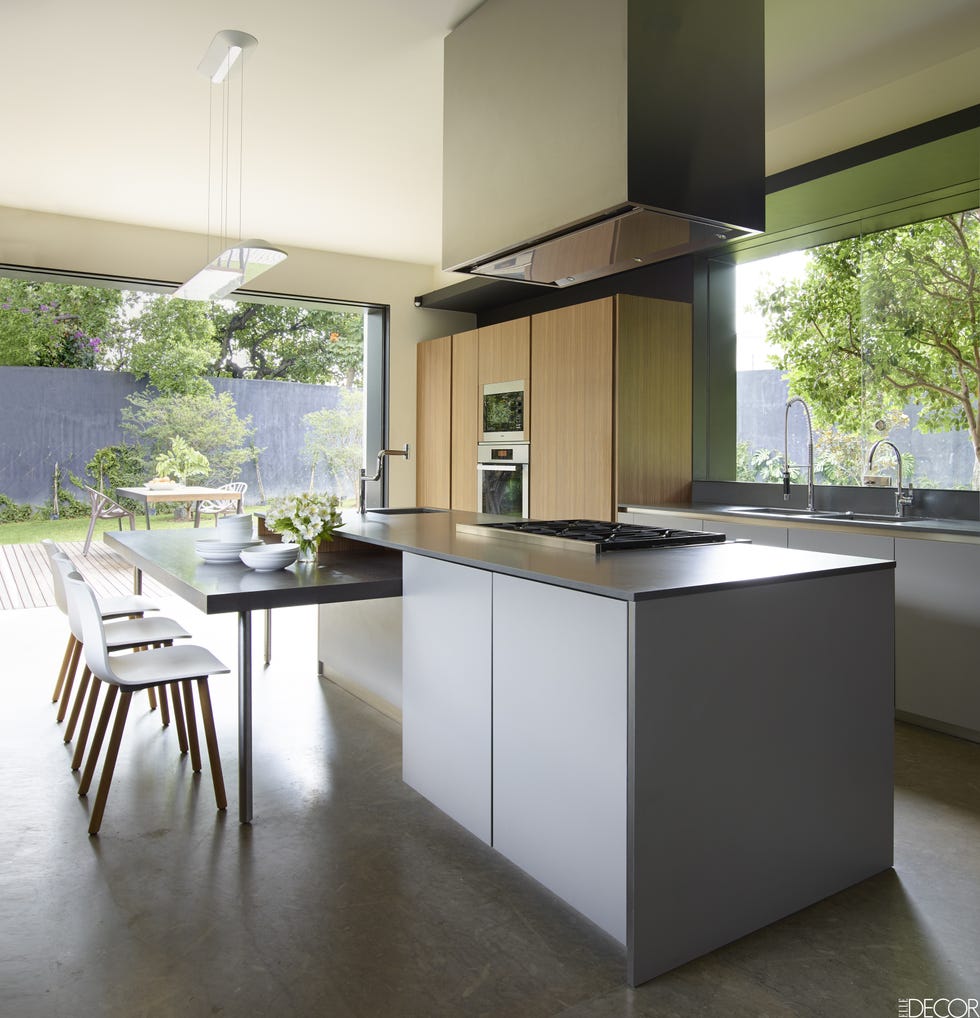
Responding to the clients' desire for a single-floor residence without stairs for easy navigation, the UC House incorporates an open-plan living area that includes a lounge space, dining room, and kitchen. This area is situated at the back of the house and opens onto a patio with a ramp leading to a lush garden. The primary bedroom is also located at the rear, while three additional bedrooms are positioned towards the front facade of the property. The architect sought to achieve an almost monochromatic palette throughout the home, predominantly utilizing earthy tones such as red, brown, ochre, yellow, and beige. Sistos intentionally prioritized textural contrast over color variation to create a serene and contemporary atmosphere.


All construction materials, including bricks and stone, were sourced locally to integrate the residence seamlessly with its surroundings. Additionally, Sistos collaborated with local copper artisans to incorporate decorative elements into some of the interior spaces, further grounding the home in its regional context. The resulting design provides a peaceful and modern sanctuary in Michoacán's capital. The project's credits attribute Daniela Bucio Sistos for the architectural design, general contracting, landscape design, lighting design, and interior design, with Victor Marín as the structural engineer.
#MexicanArchitecture #IndoorOutdoorLiving #ModernHomeDesign #LibraryDesign #CircularMotifs #BrickAndConcrete #EarthyTones #MonochromaticPalette #SustainableMaterials #MexicanArchitecture #IndoorOutdoorLiving #ModernHomeDesign #LibraryDesign #CircularMotifs #BrickAndConcrete #EarthyTones #MonochromaticPalette #SustainableMaterials
0 comment in total
 No comments yet
You may also like
Taller Héctor Barroso designs Sierra Mimbres housing in Mexico City for three brothers
You're About To See This Rustic Home Decor Trend Everywhere

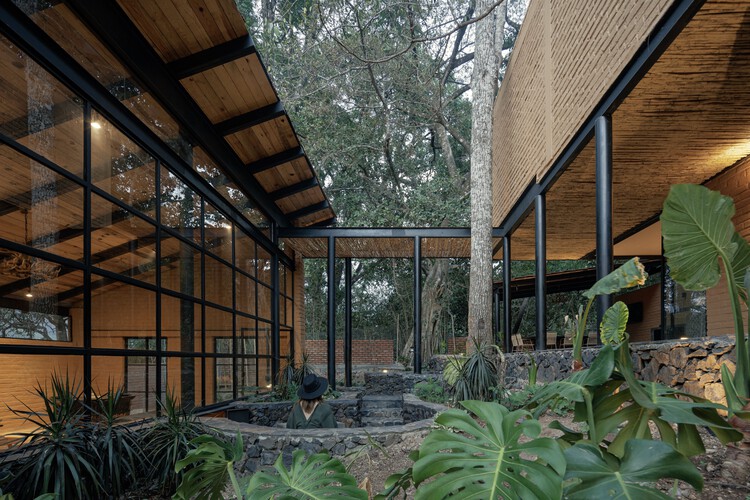
Patio House / herchell arquitectos

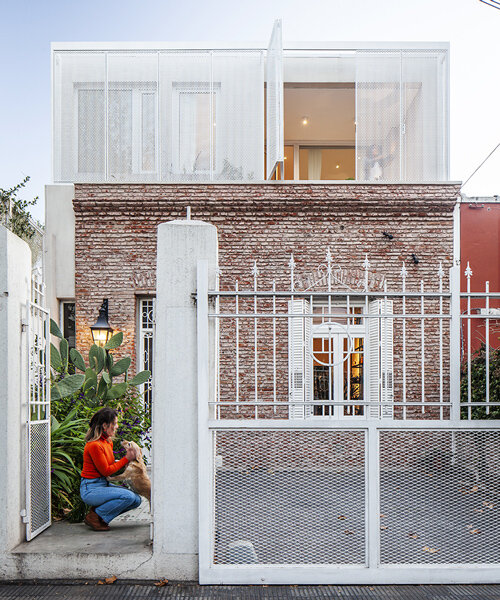
estudio PK's 'casa hormiga' restoration in buenos aires is infused with lush plant life
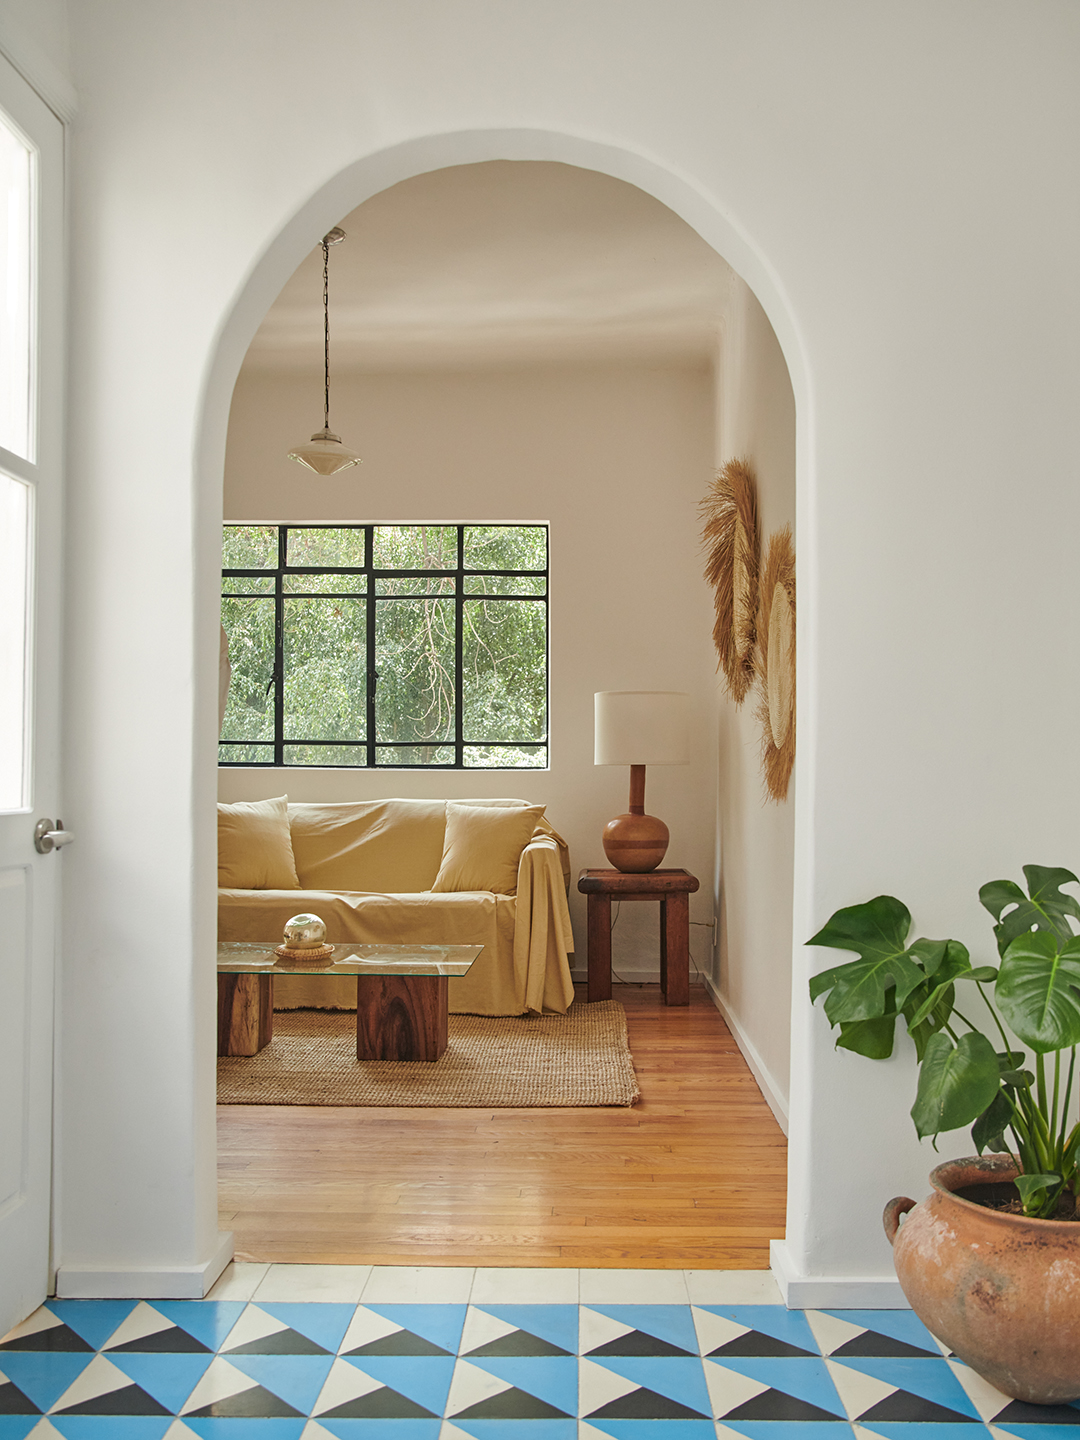
An Unlikely Source Inspired This Designer’s Mexico City Apartment: Catholic Convents


Herchell Arquitectos completes courtyard house with "boutique hotel concept" in Mexican forest

Bold Colors, Playful Shapes, Handmade Textures: This Mexico City Home Is 100% Joyful!

Inhabiting a Layered Past: How Contemporary Design Is Transforming Colonial Houses in Mérida, Mexico

Mexican Interiors: 18 Spaces That Use Books as a Design Element

tactic-a angles striped huit house around L shape in mexico
Patrón Designed a Spanish Colonial Guest House with Modern Flair
Litibú Bungalow / PALMA

rammed earth, chukum and local materials complete residence in historic mexican hacienda
The Innovative Indoor-Outdoor Fluidity of Contemporary Mexican Architecture
HOUSE TOUR: Modern Furniture Meets Playful Design Inside A Mexican Tree House

An Ingenious, Multistory Bookshelf Organizes a Sleek Madrid Home
Inside the City of Books at José Vasconcelos Library, Mexico City

Contemporary A-frame home soaks up lakeside views in Mexico
Mexican bolthole Los Durmientes offers total immersion in nature

El Interior Honors and Shares Traditional Mexican Folk Art