1/10
9 narrow kitchen layout rules designers say will make your space look wider and function better
Designing a narrow kitchen layout presents a unique challenge: balancing aesthetic appeal with functional requirements, especially when storage is a priority. Often, the instinct to maximize storage through traditional means can inadvertently make these smaller spaces feel even more constricted and uninviting. To counteract this, a strategic approach that prioritizes visual expansion and smart functionality is essential.

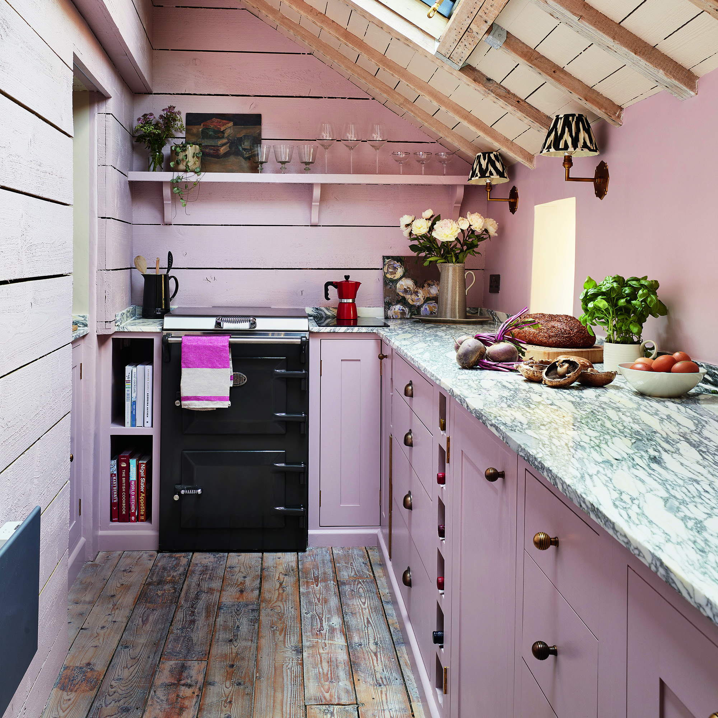
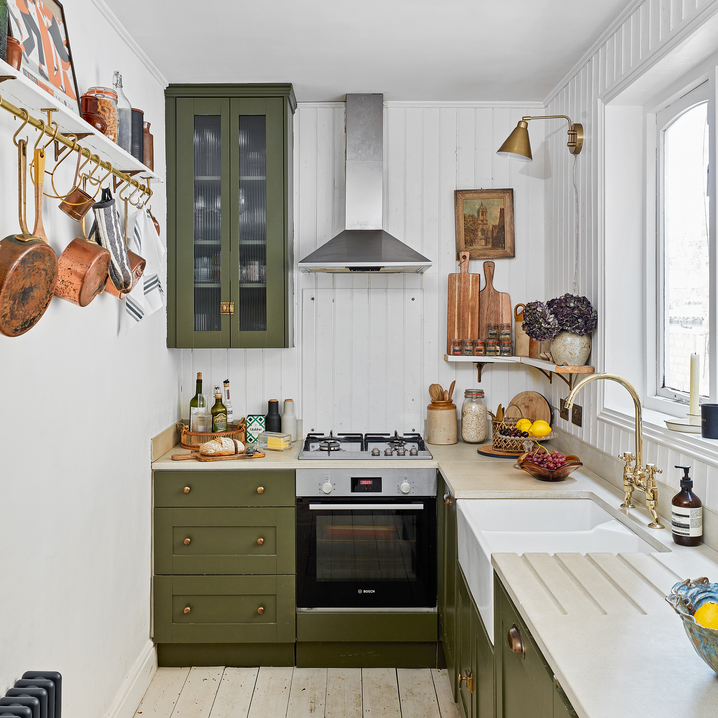
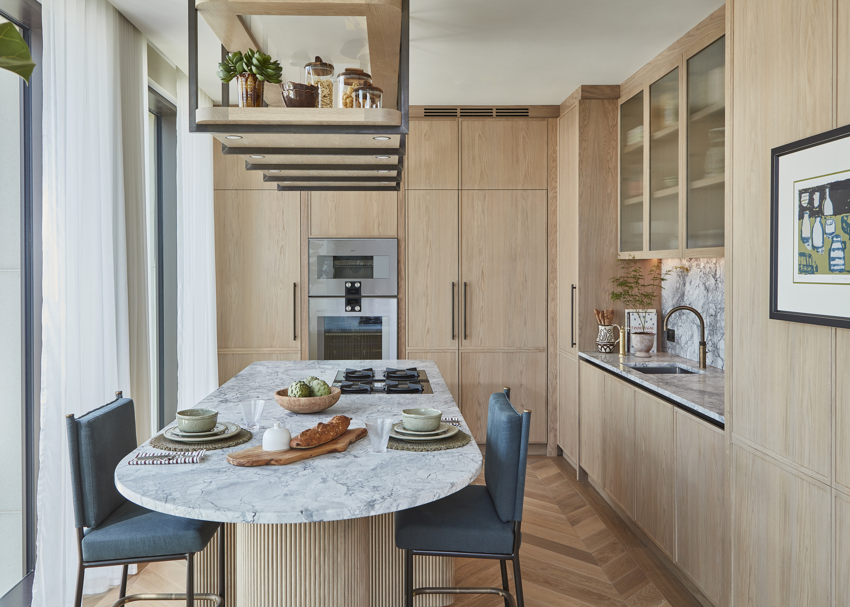
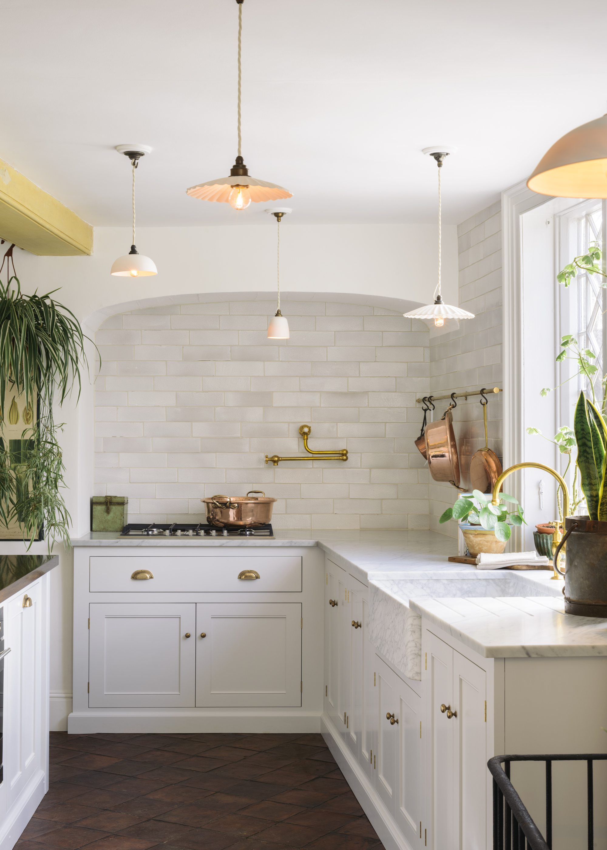
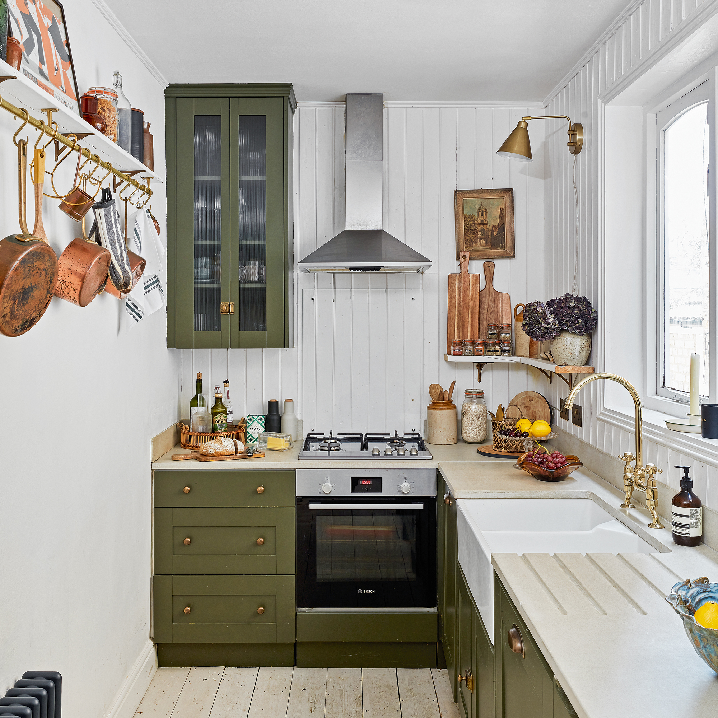
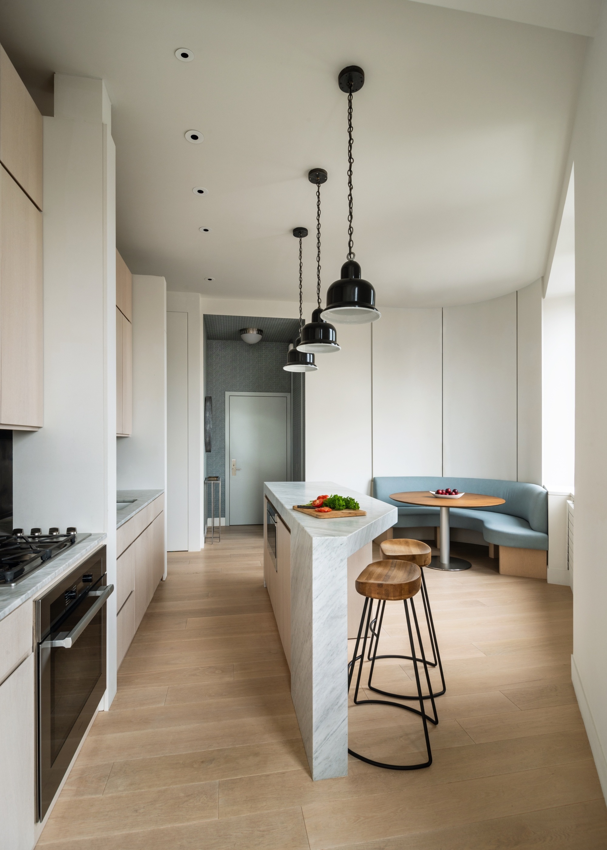
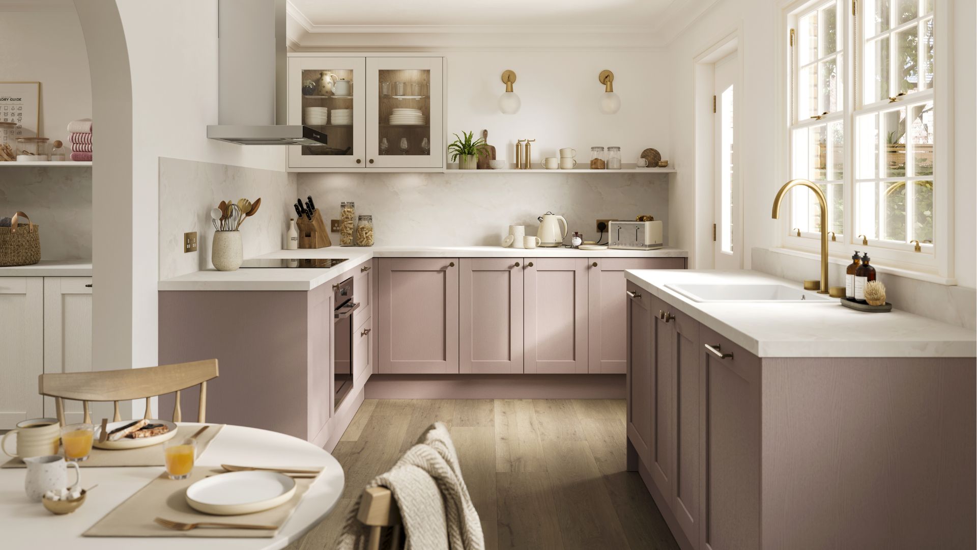
One fundamental principle for narrow kitchens involves minimizing visual clutter above eye level. Removing wall cabinets, or opting for kitchens without them entirely, is a highly recommended strategy. This design choice instantly broadens the perceived width of the space by eliminating heavy visual elements and allowing natural light to flow more freely, creating an airier atmosphere. When wall cabinets are removed, compensating for the lost storage becomes crucial, often addressed by incorporating drawers under countertops, which are more accessible and navigable in tight spaces, and potentially a slim breakfast bar for additional seating without occupying excessive room.
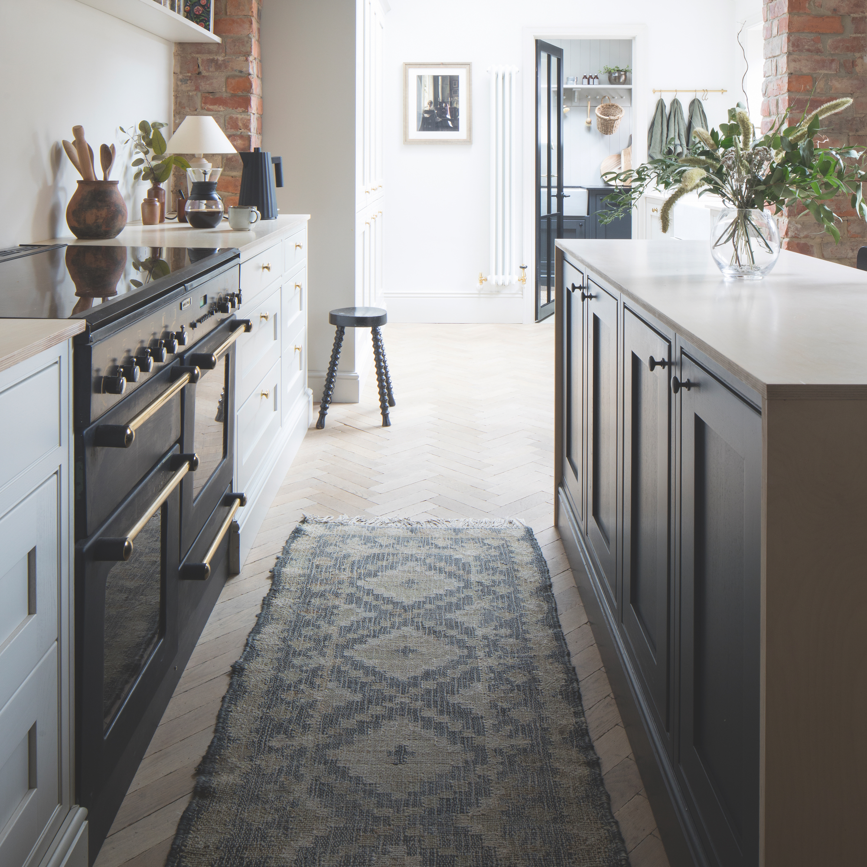
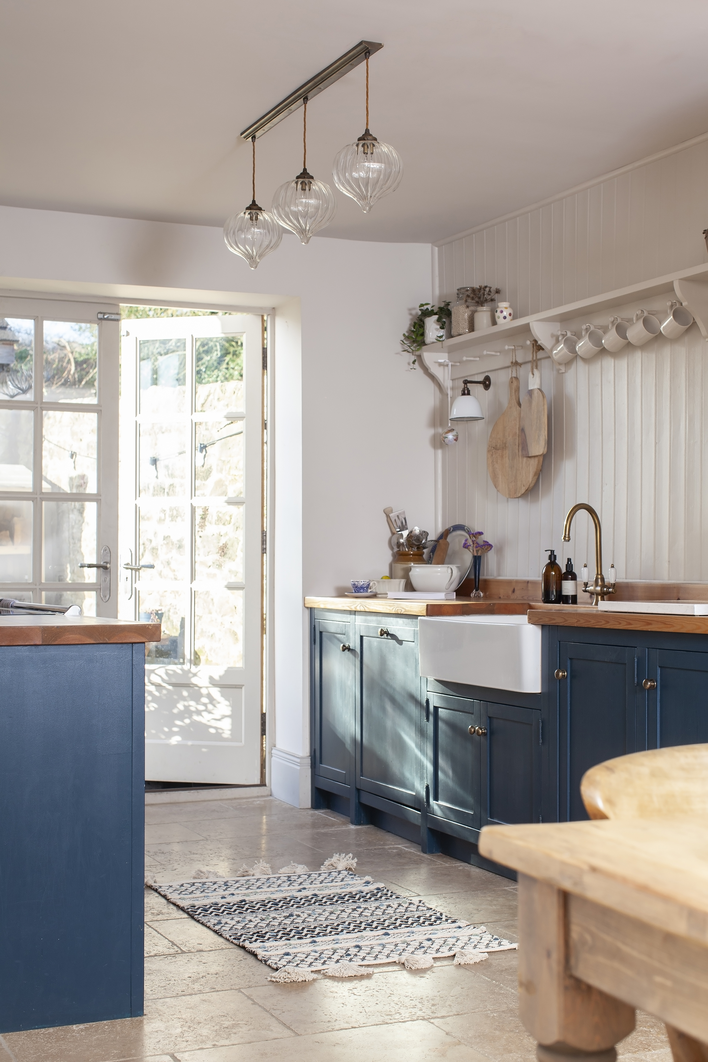
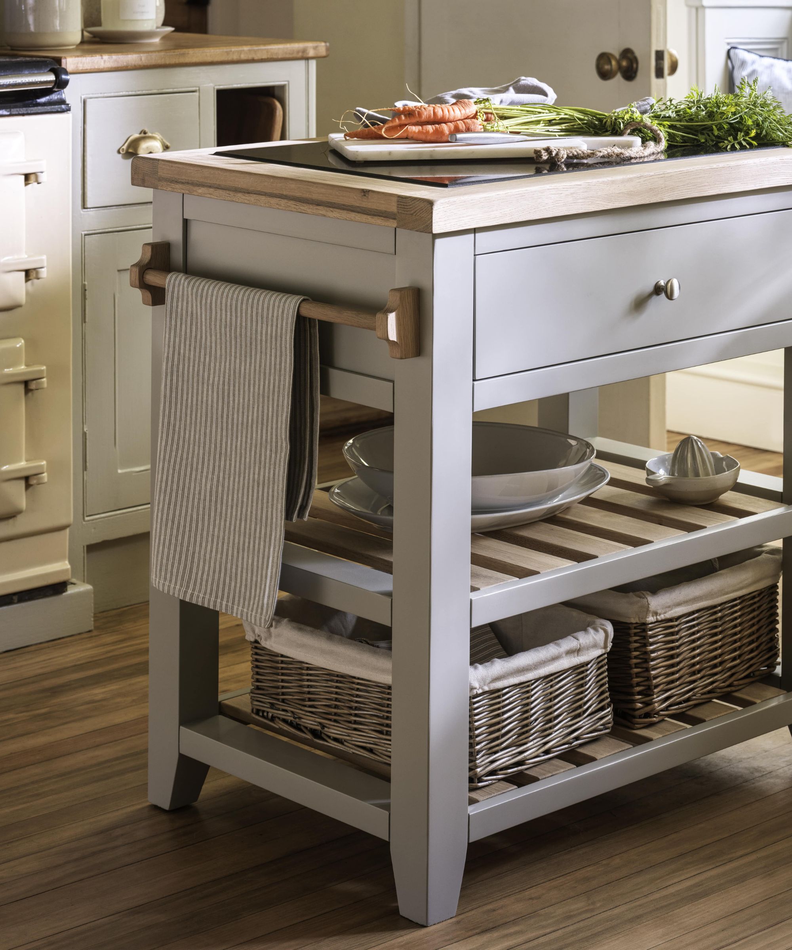


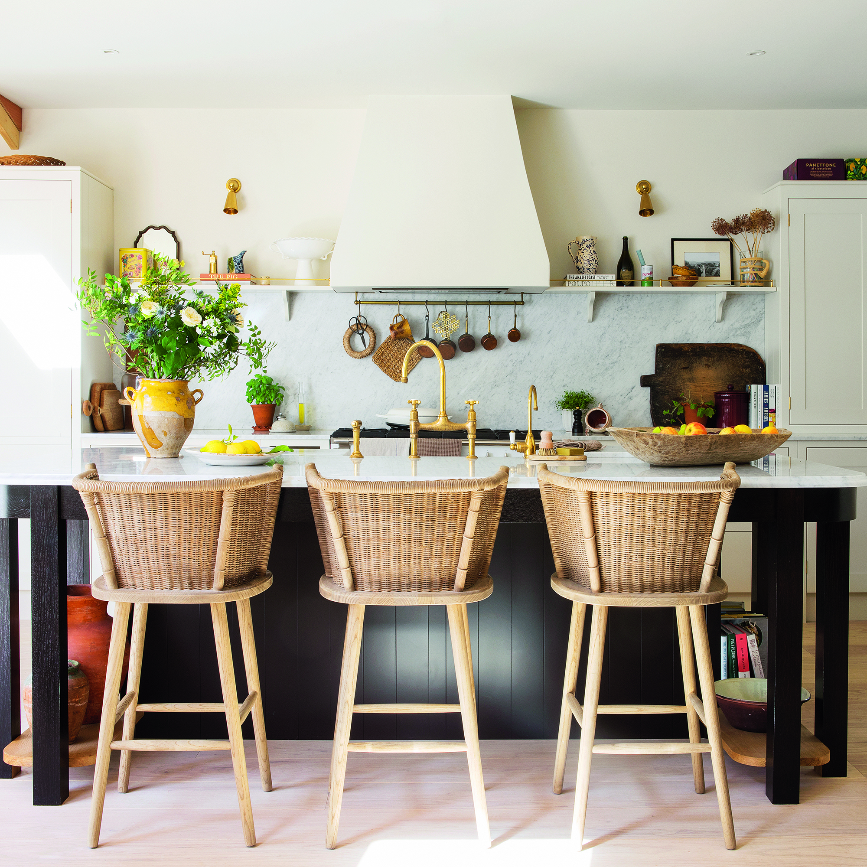
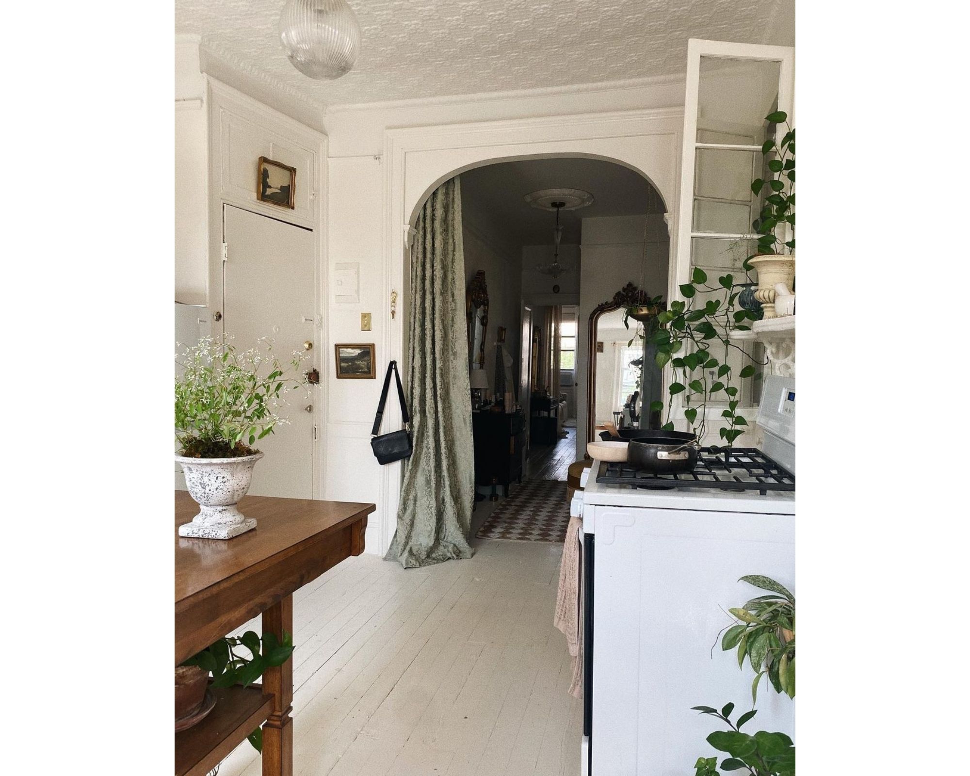
Another effective technique is to select furniture that is elevated off the floor. Pieces with legs or wall-mounted designs allow more of the floor to be visible, thereby enhancing the impression of a larger area. For instance, using a freestanding kitchen island or worktable with long legs, rather than a solid, bottom-heavy design, can provide essential prep space while maintaining visual lightness. This approach not only prevents the kitchen from feeling cramped but also introduces elements that can add vintage charm.
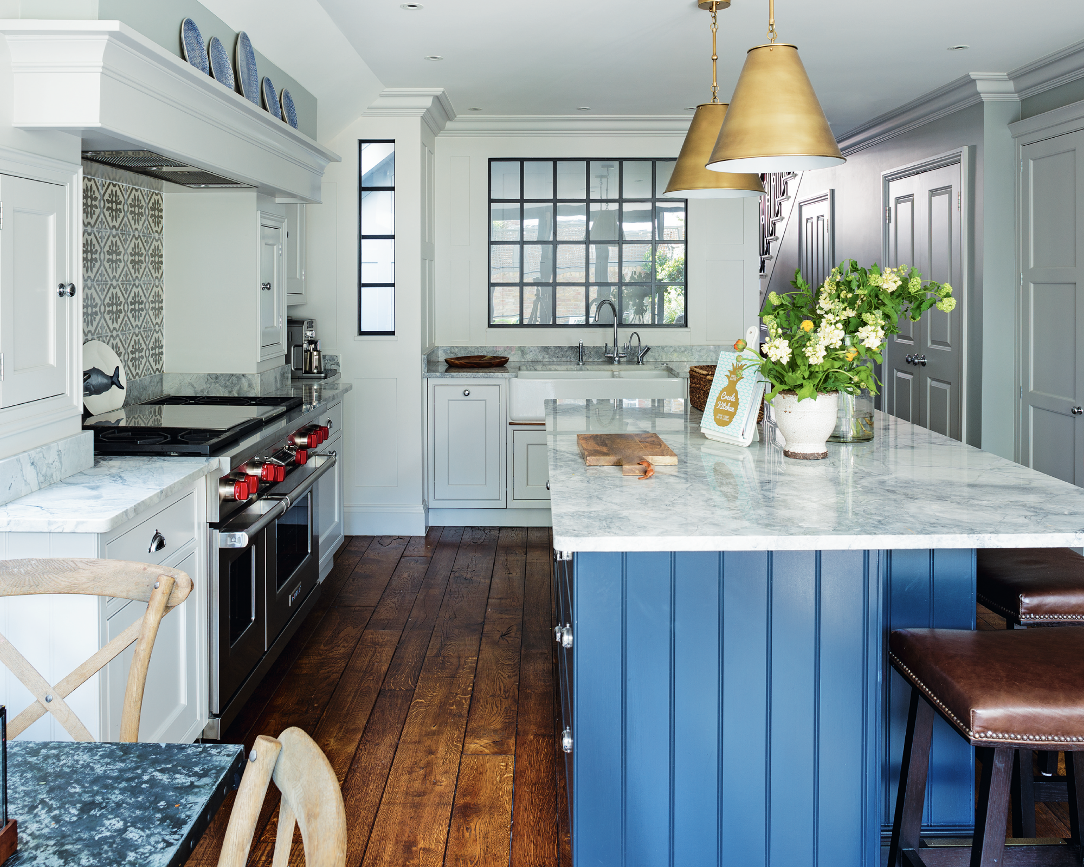
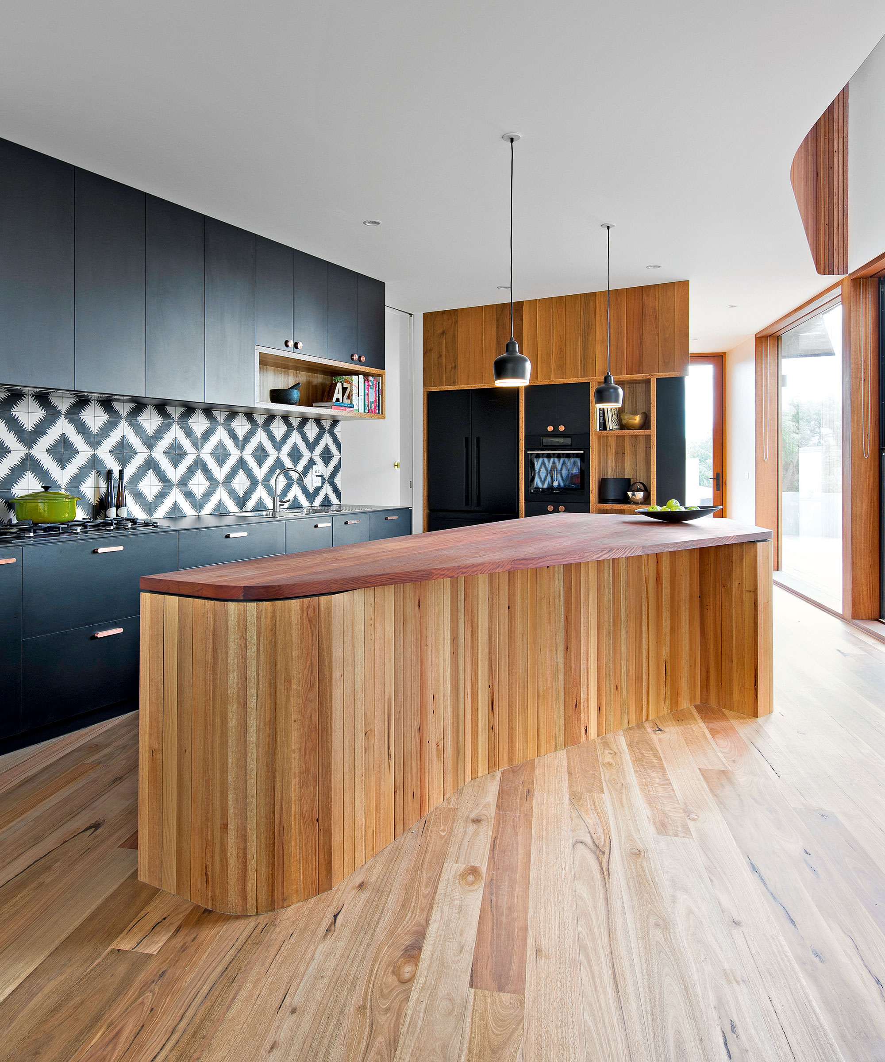
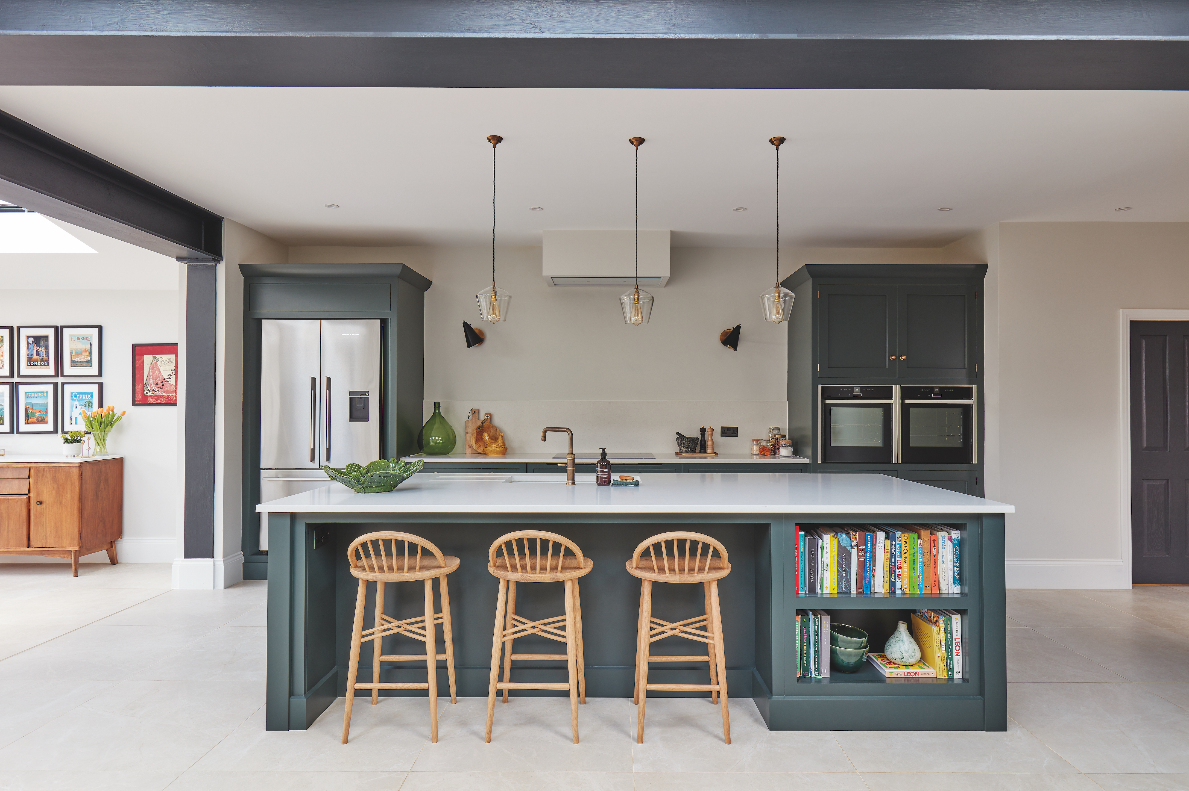

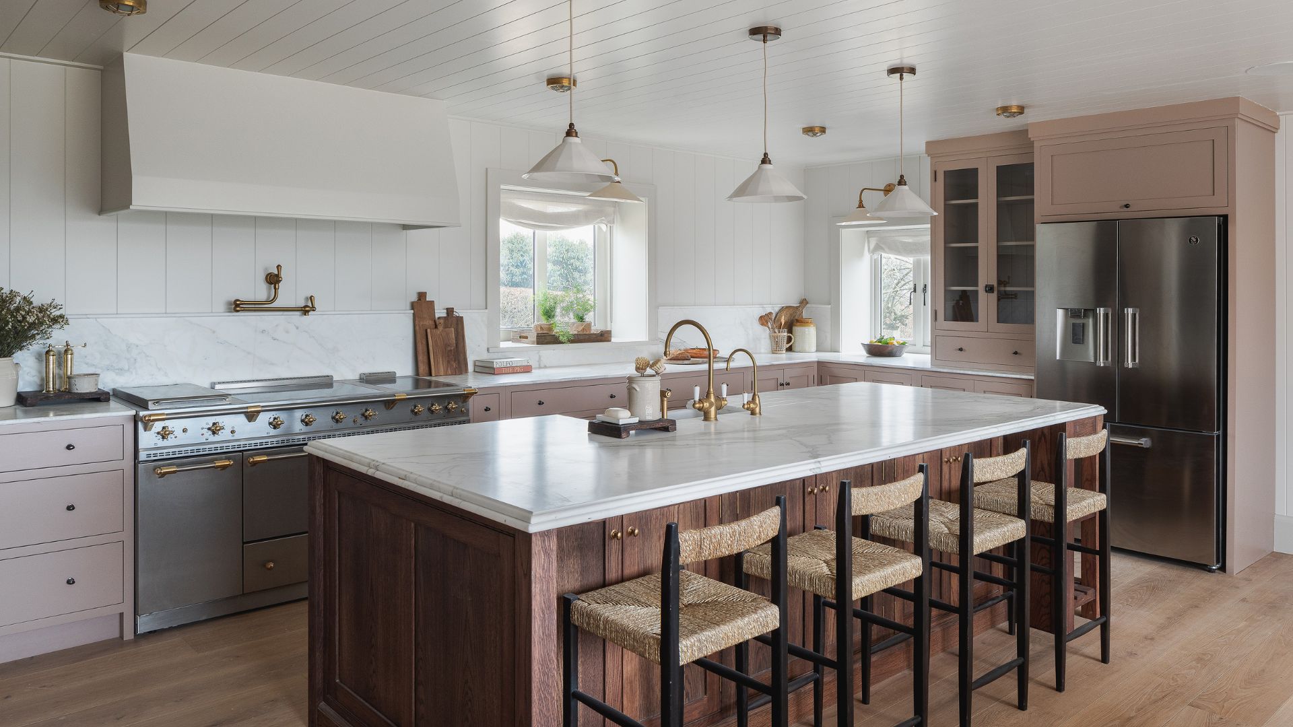
In some cases, re-evaluating the traditional galley layout can yield significant improvements. Instead of a conventional galley, incorporating a large, off-center island can transform the space. Such an island can serve multiple functions, including additional storage, a prep area, and even a dining spot, effectively creating a more open and versatile atmosphere. This method is particularly useful for long, disproportionately narrow kitchens, where a sizable island can act as a central hub.
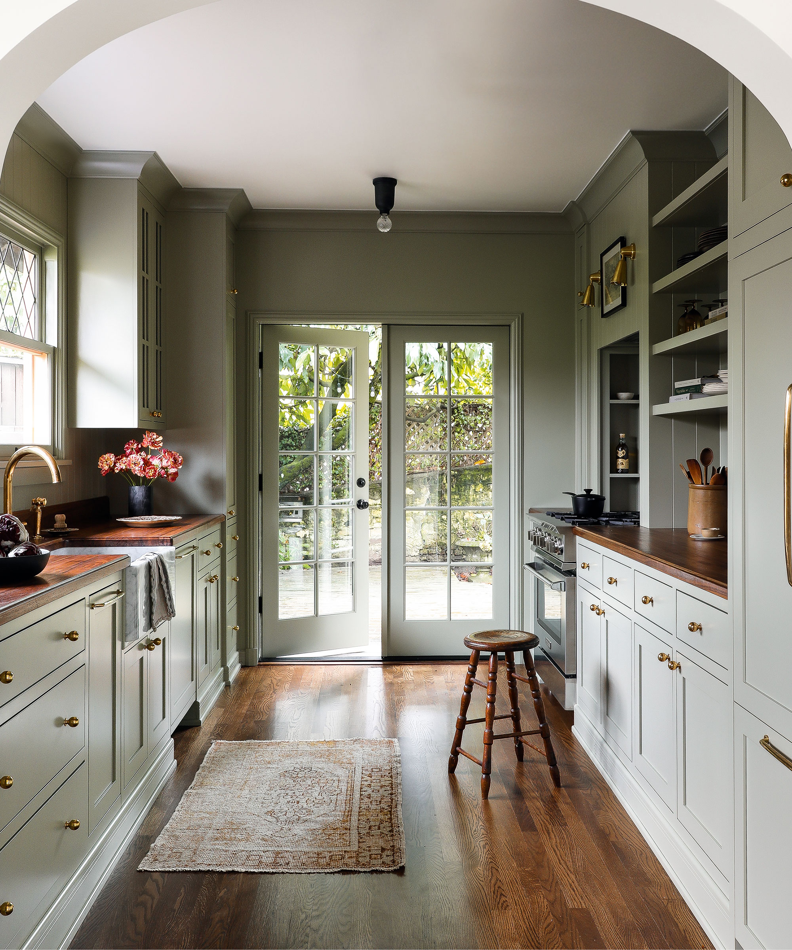
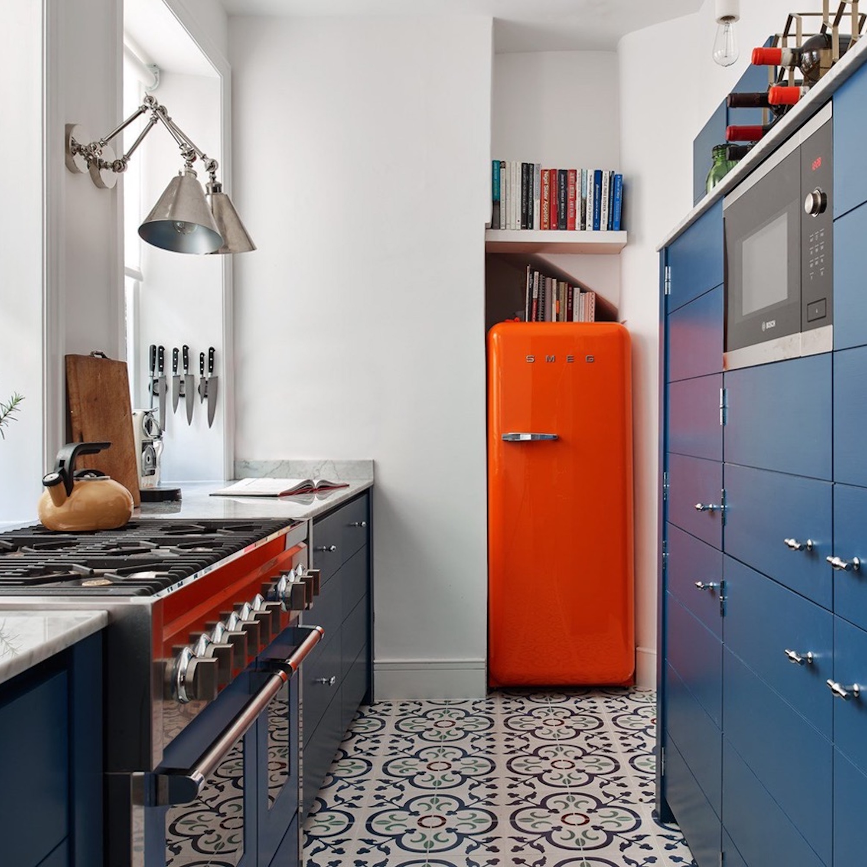
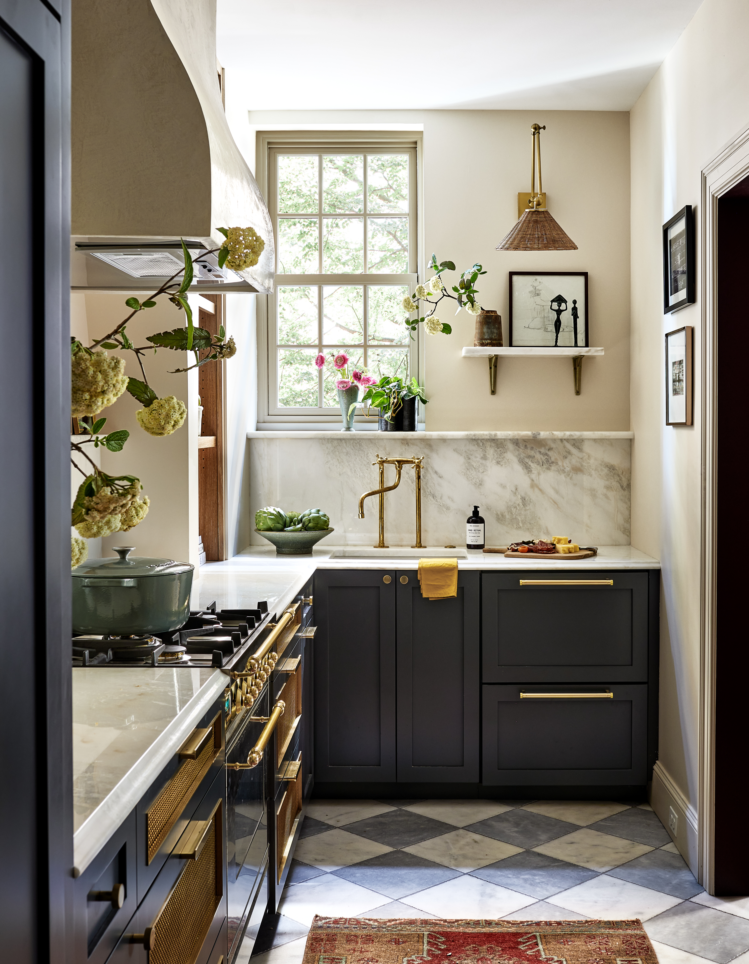
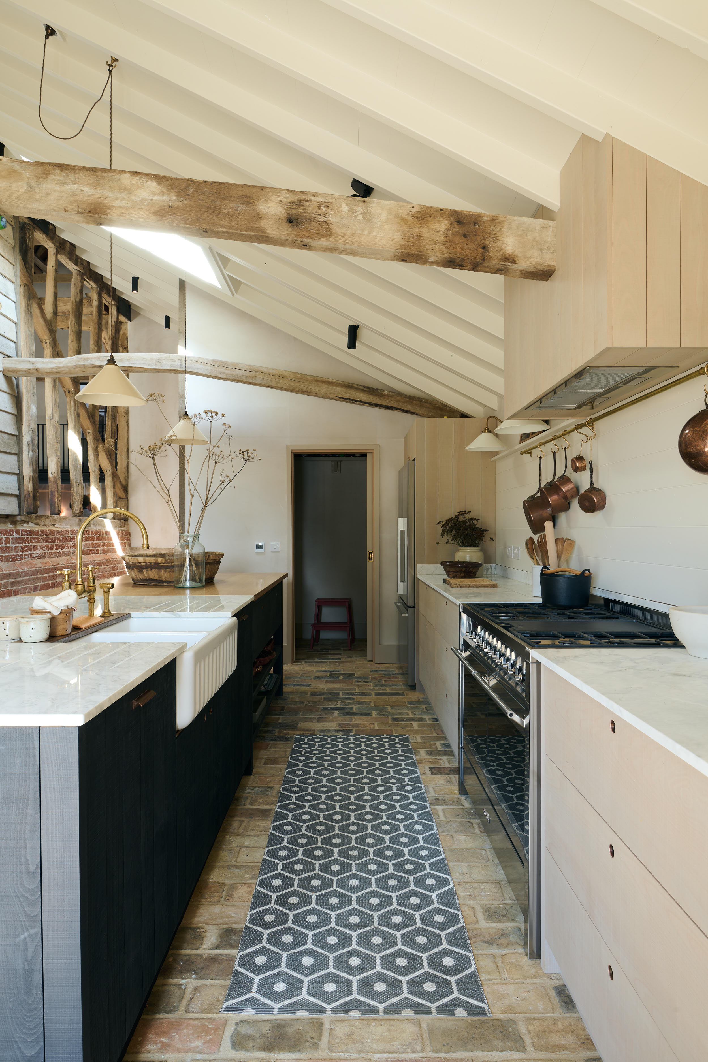
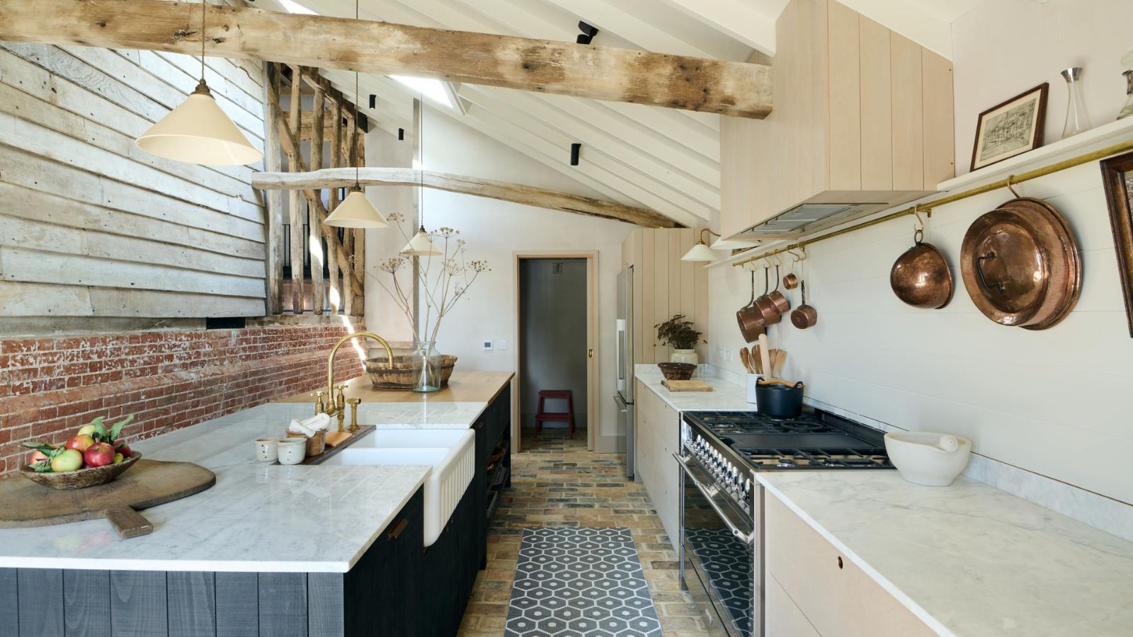
Visual tricks can also play a pivotal role in making a narrow kitchen appear wider. The choice and pattern of flooring, for example, can manipulate perception. While large tiles with minimal grout lines generally create a seamless and expansive look, certain patterns, like encaustic hexagonal tiles with a triangle design, can lead the eye along the length of the kitchen and outwards, enhancing perspective. Diagonal lines, such as those created by hexagonal grout, can also deceive the eye into perceiving greater width. Ensuring that some areas of the flooring are visible wall-to-wall allows the brain to appreciate the room's full footprint.
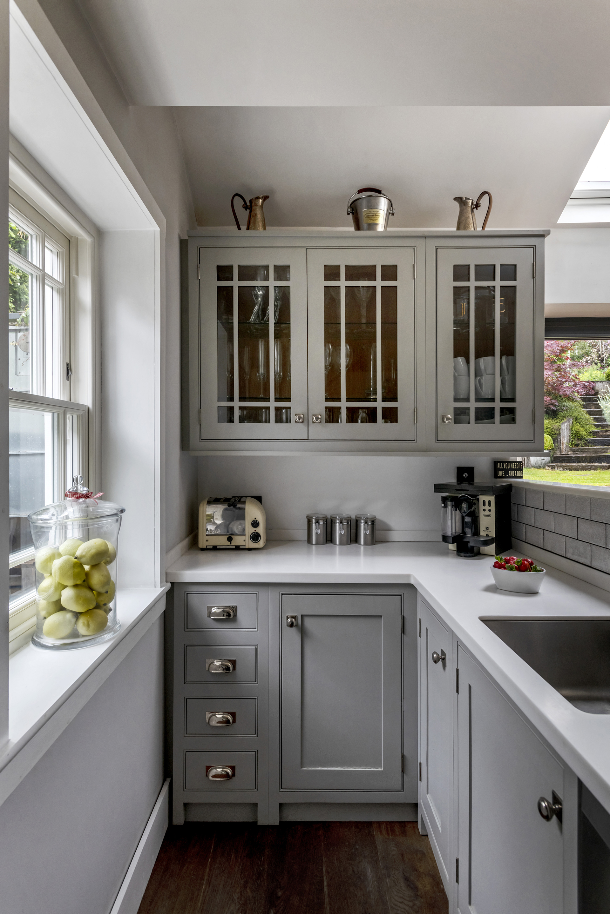
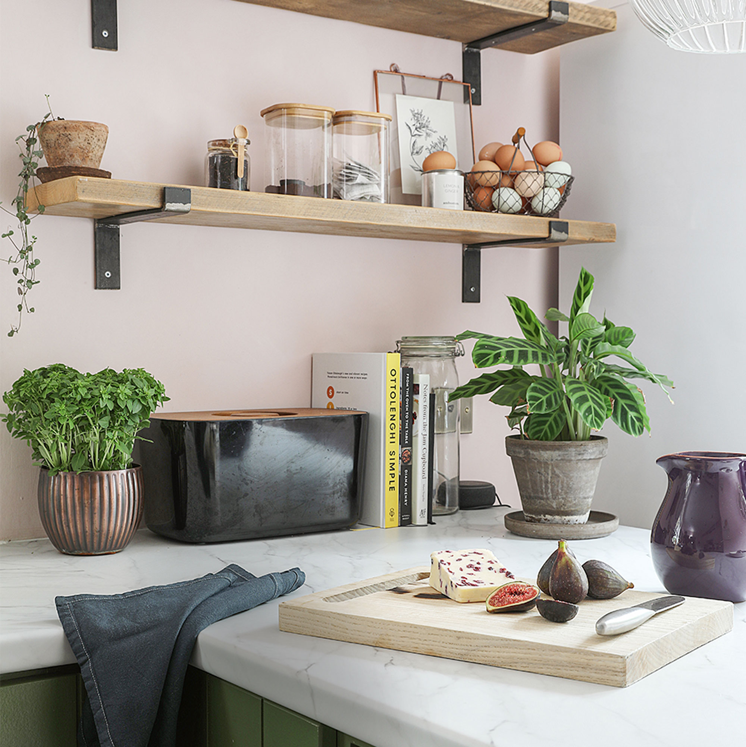
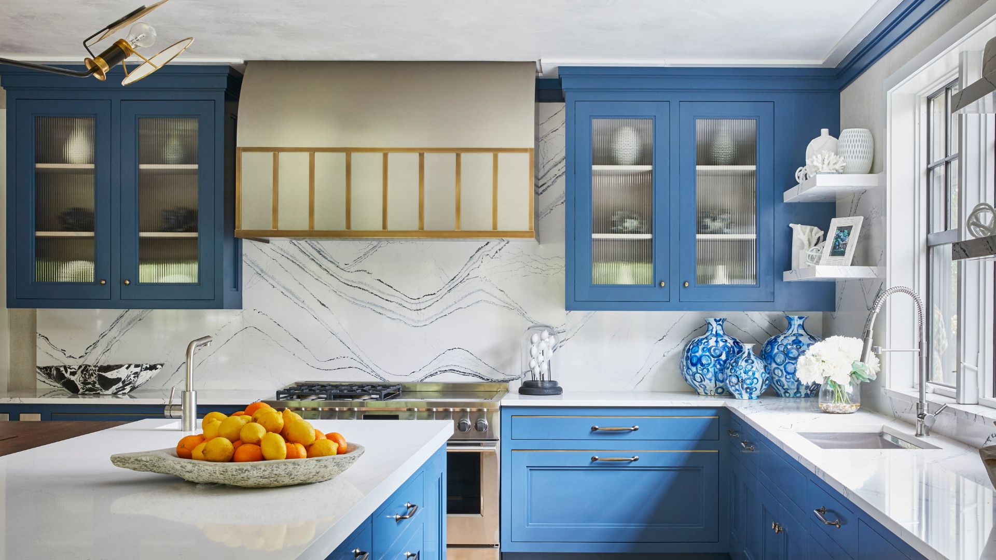
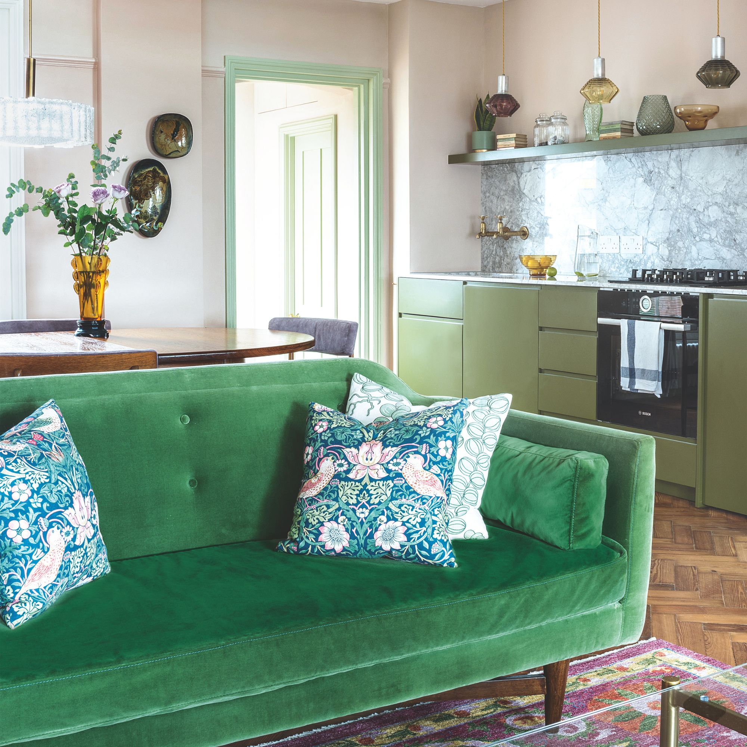
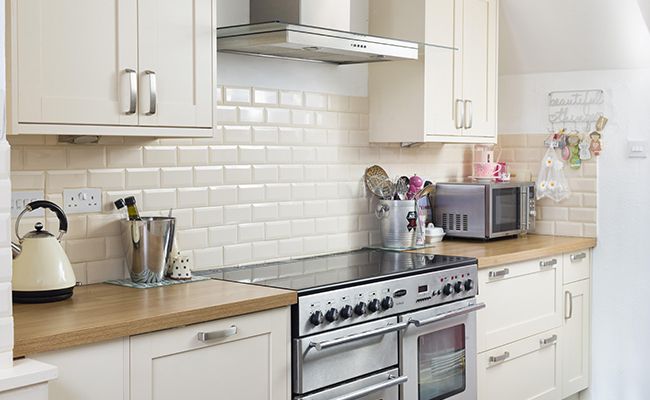
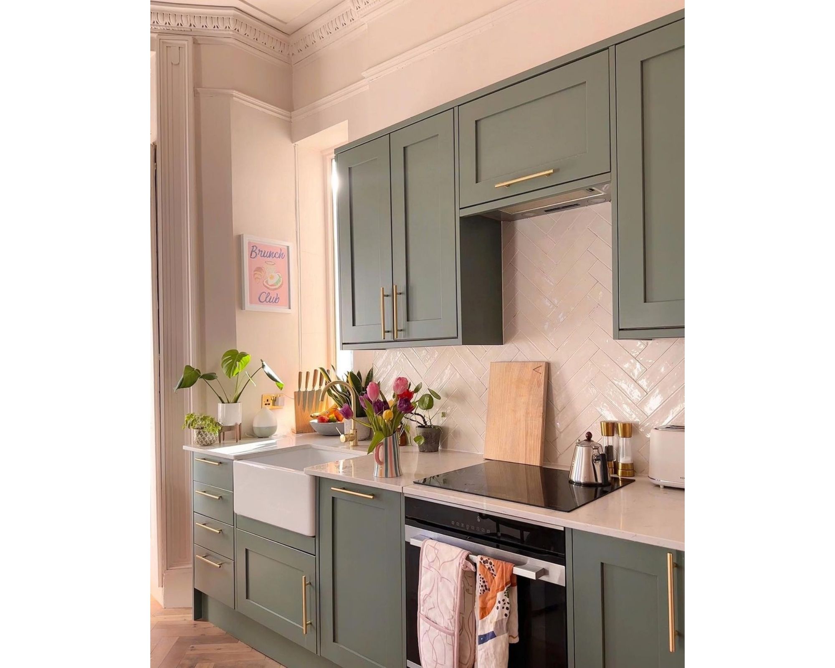
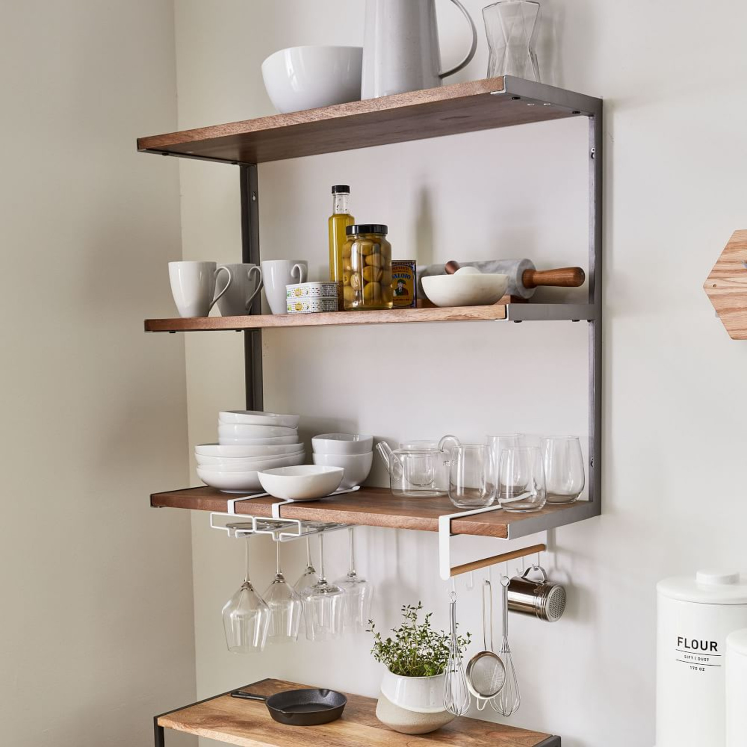
Symmetry and reflective surfaces are powerful tools for creating width and depth. Employing the same strong cabinetry color on walls and ceilings can enhance the impression of height and depth. Incorporating highly reflective backsplashes, especially when illuminated with undercabinet lighting, can bounce light around the space, injecting glamor while visually expanding the room. The strategic use of negative space, which involves designing areas with room to breathe, is equally important. This could mean replacing dense wall cabinetry with open shelving or glass-fronted units, or leaving an entire wall free, which also provides opportunities for decorative elements. A subtle horizontal stripe on a wall can also classic trick to widen a narrow space.
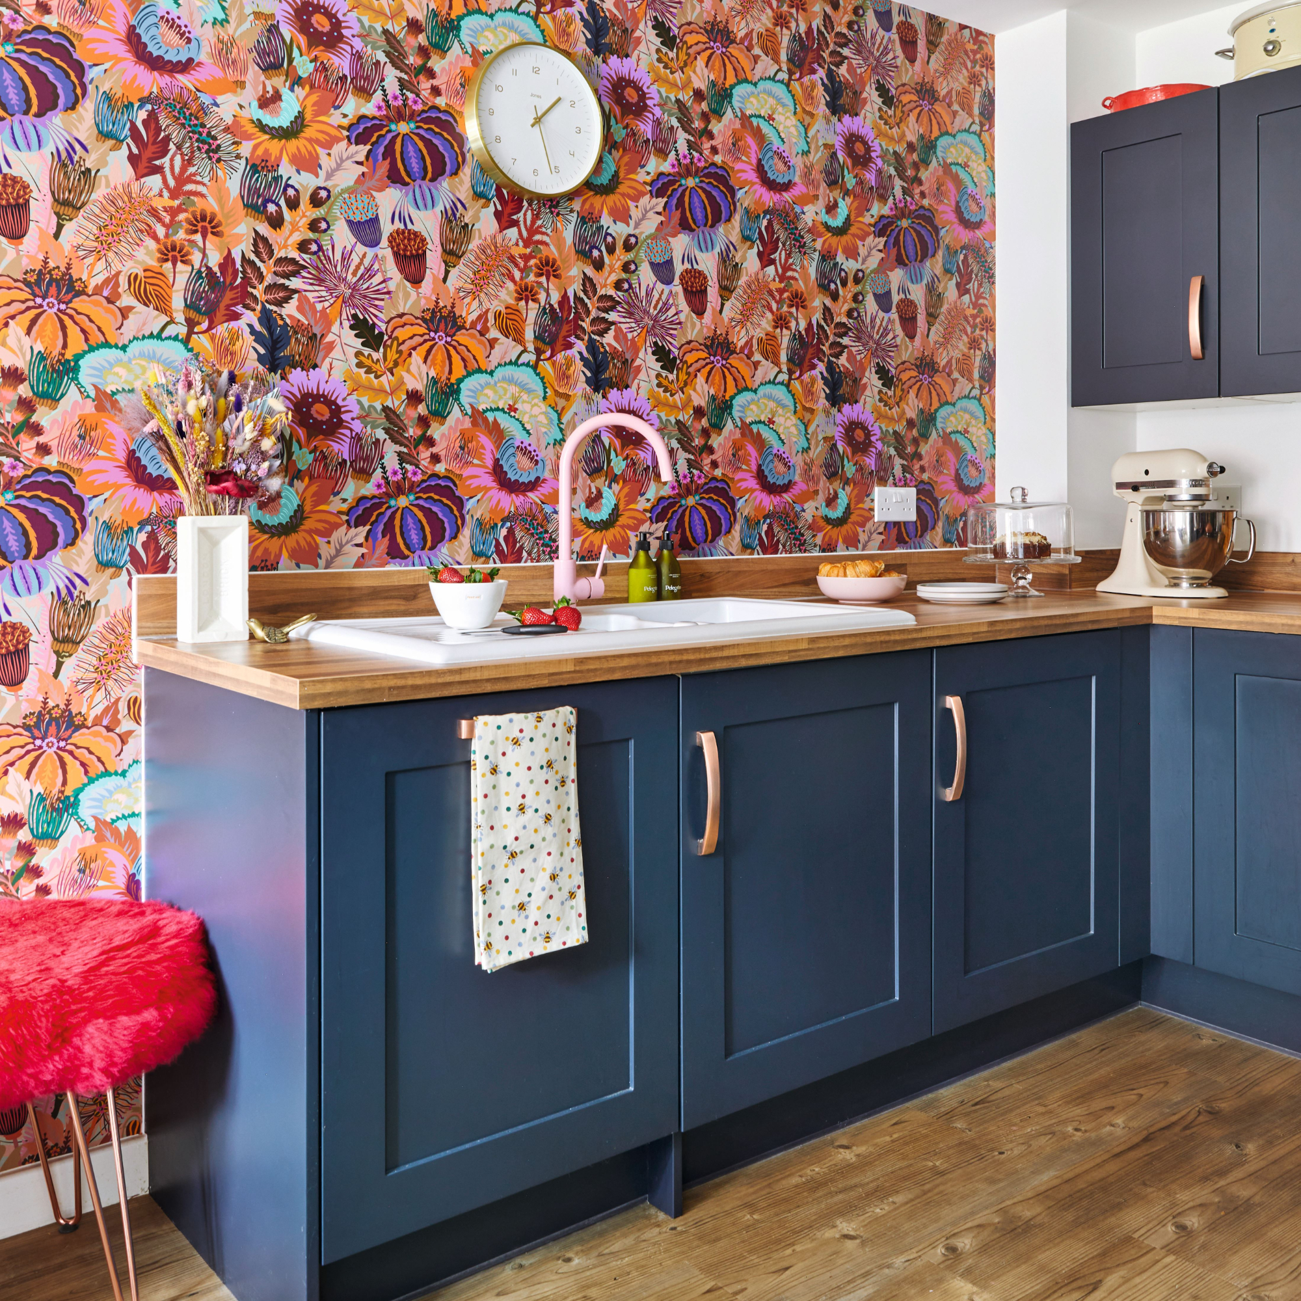
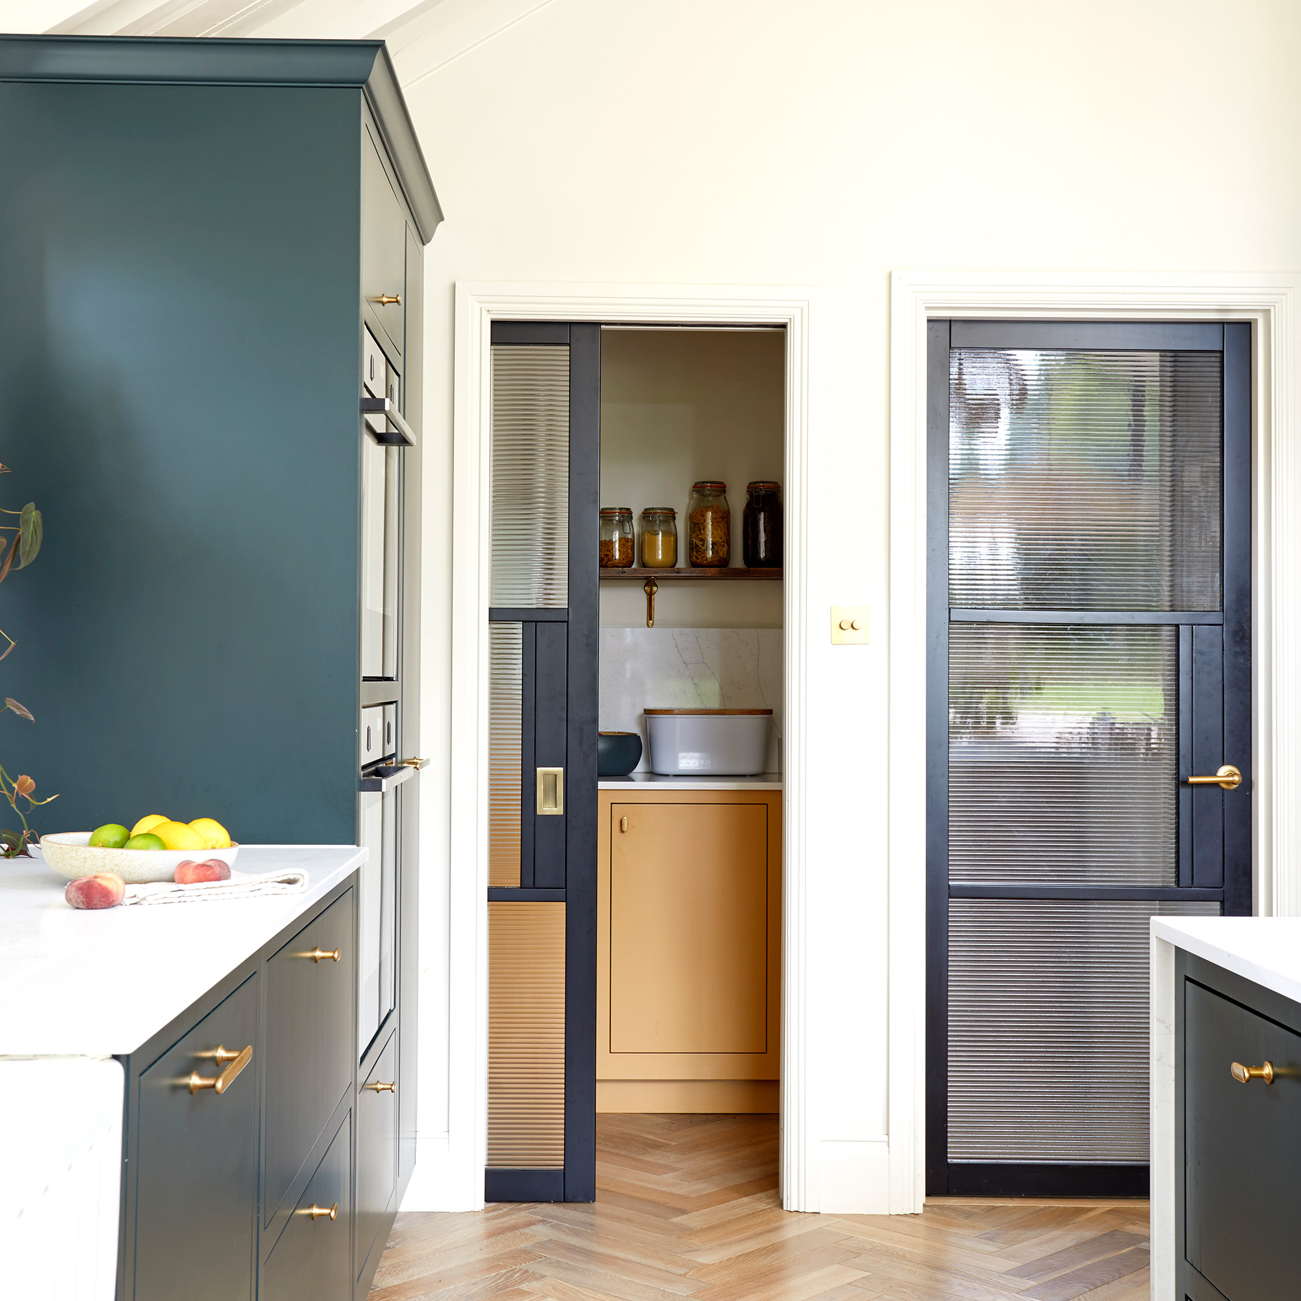
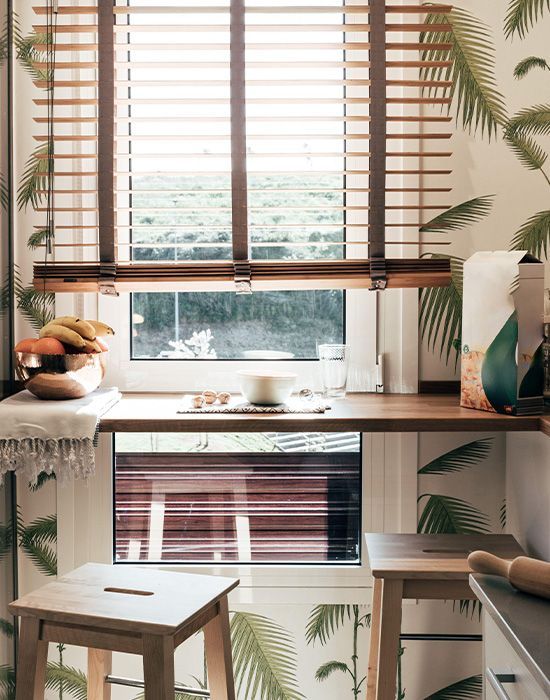
Color choices significantly influence the perceived proportions and atmosphere of a narrow kitchen. A bold or unexpected color, applied generously across walls and even ceilings, can grab attention and encourage the eye to travel the full length and height of the space, distracting from its narrowness. Furthermore, minimizing window treatments is crucial. Bare windows or simple, horizontally-striped blinds allow maximum light penetration, which is inherently space-enhancing, or create visual lines that make the room appear wider.

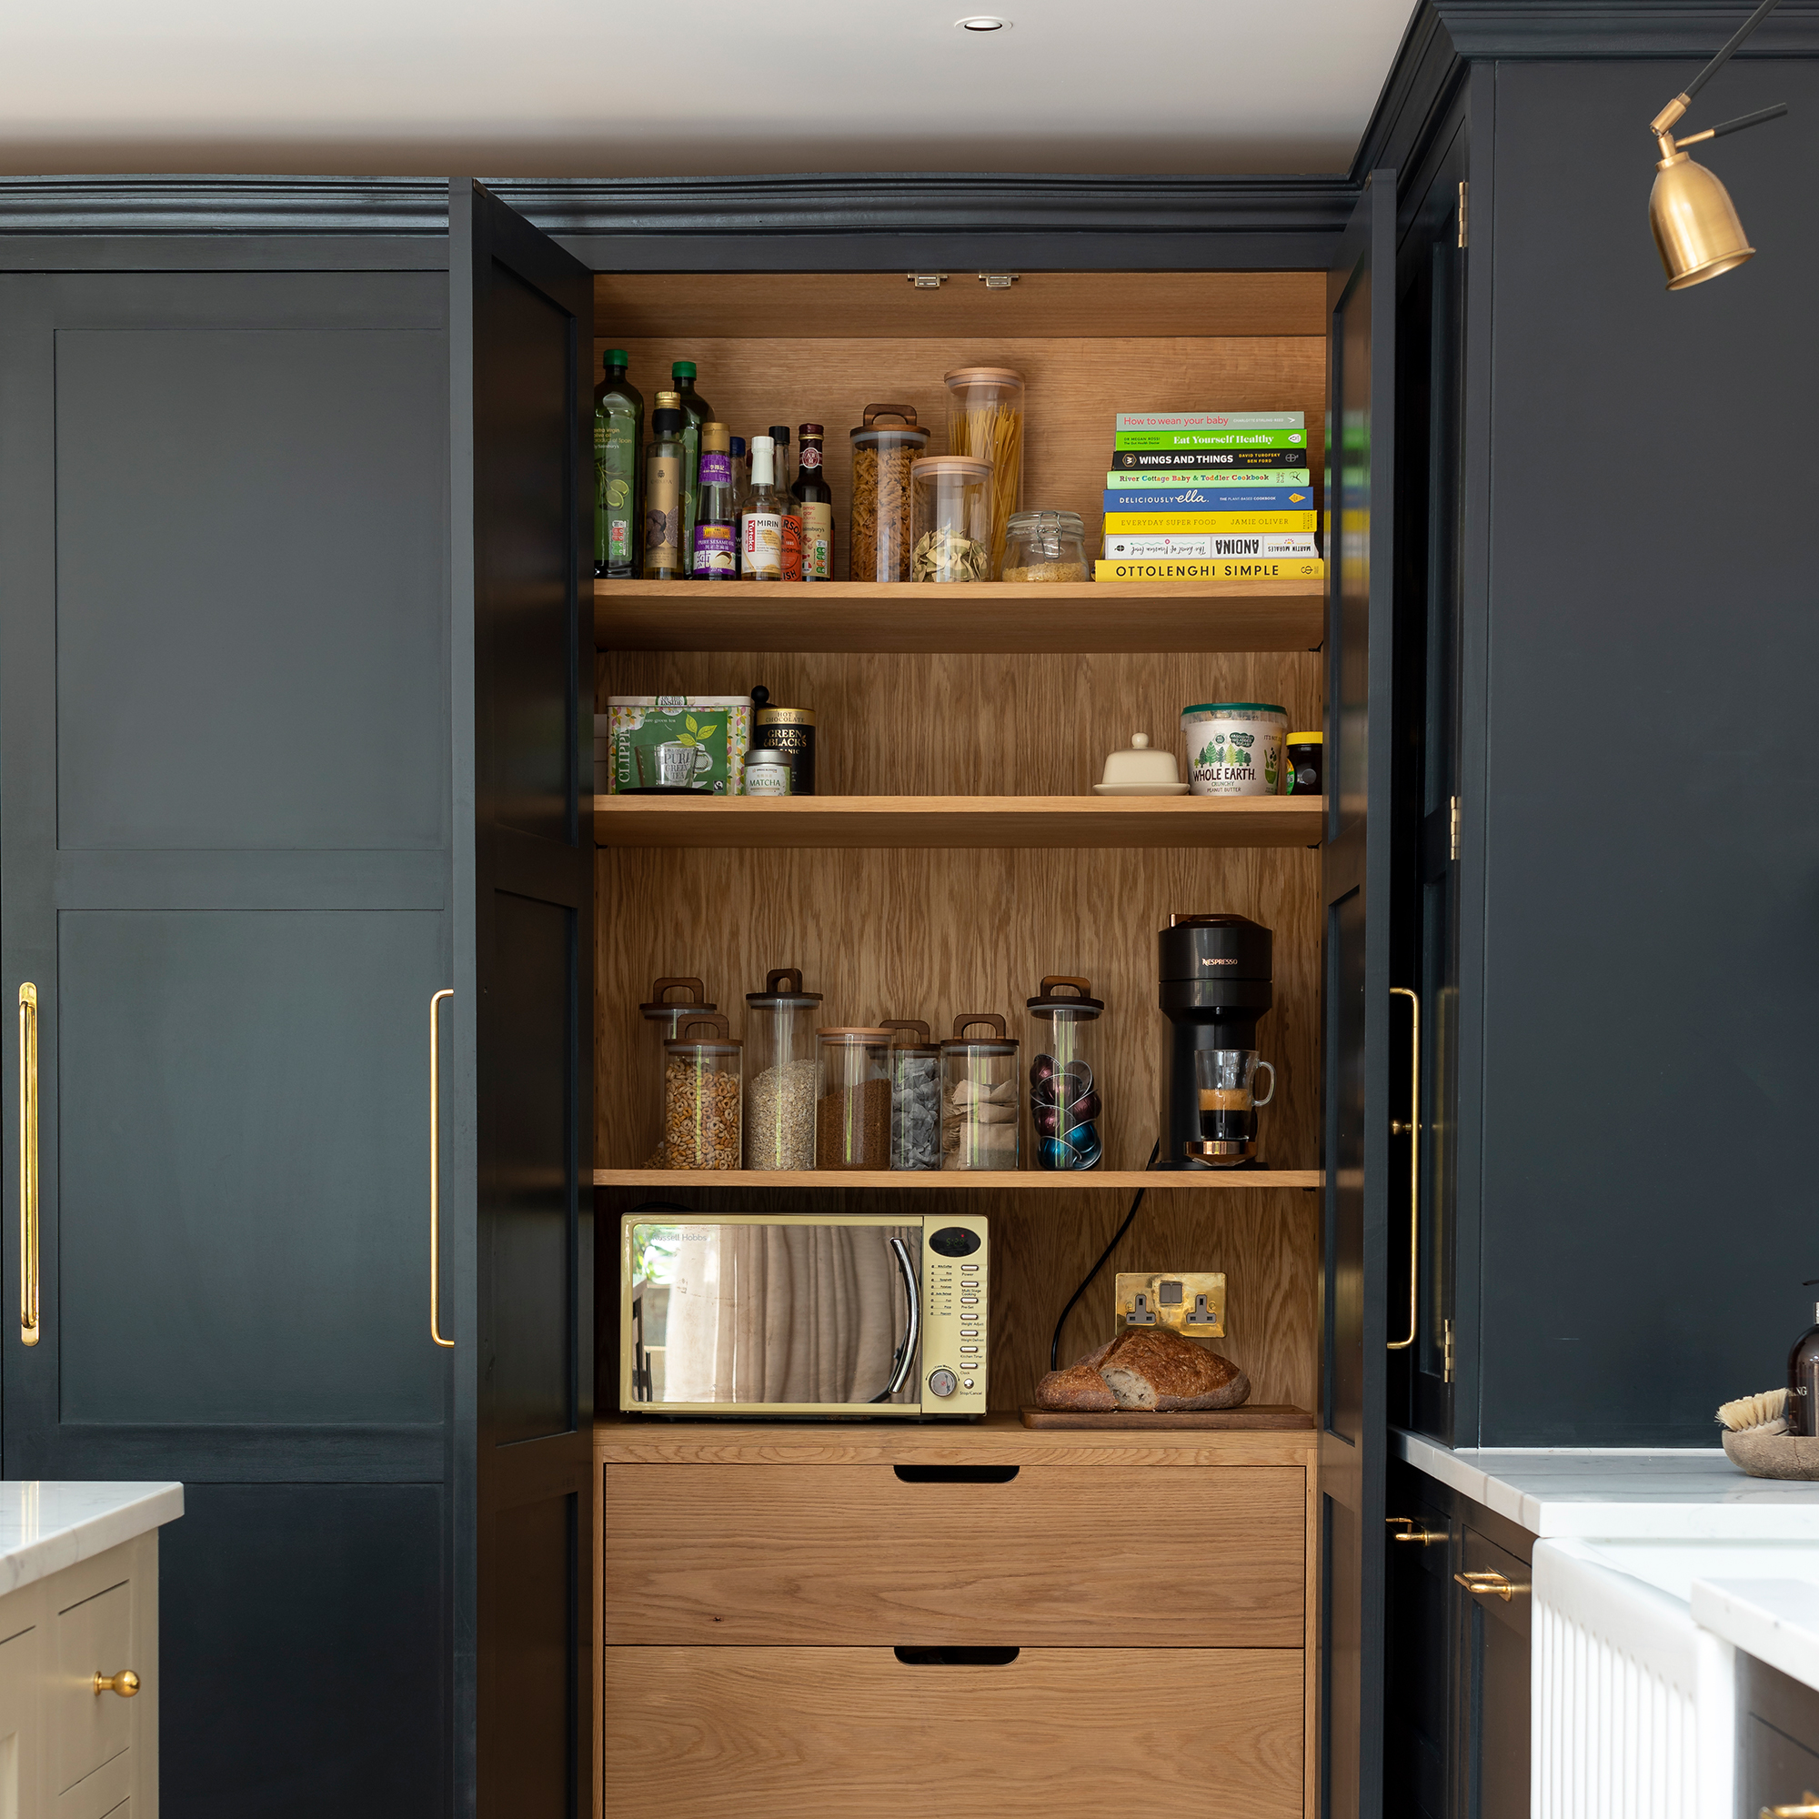
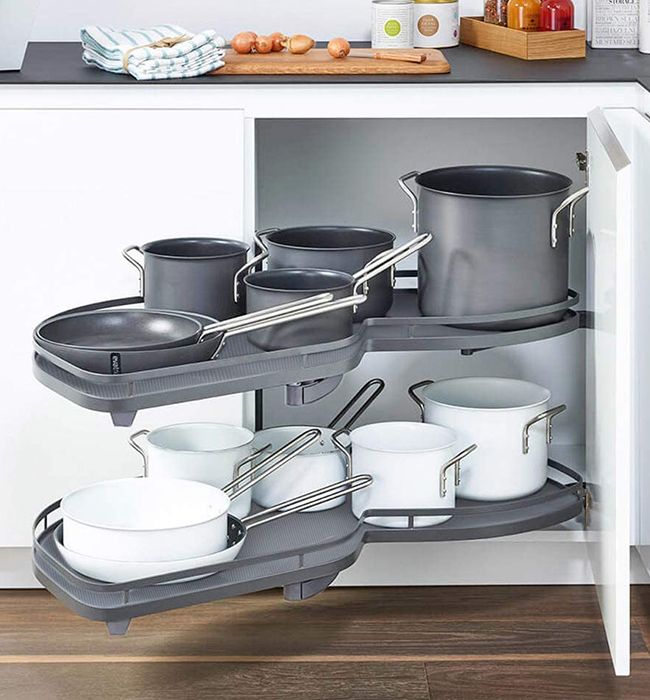
Finally, when abundant cabinetry is necessary, considering half-depth, light-colored, floor-to-ceiling storage units instead of full-depth base and wall units can be highly space-enhancing. While requiring a balance between storage needs and countertop space, this approach can free up floor space. Such cabinetry is practical for easily accessing dry goods and cookware, and vertical storage with a stylish ladder can leverage the room's height. Additionally, careful kitchen lighting, including under-unit lights and ceiling spotlights, and strategic tile layouts can further enhance the visual width of the space, confirming that successful narrow kitchen design often hinges on these small, perception-altering details.
#NarrowKitchenLayout #KitchenDesign #SmallKitchenIdeas #InteriorDesign #KitchenStorage #ColorPsychology #SpaceSavingSolutions #FlooringPatterns #HomeImprovement #NarrowKitchenLayout #KitchenDesign #SmallKitchenIdeas #InteriorDesign #KitchenStorage #ColorPsychology #SpaceSavingSolutions #FlooringPatterns #HomeImprovement
0 comment in total
 No comments yet
You may also like

Narrow kitchen ideas – 10 design rules for making a long kitchen space seem wider
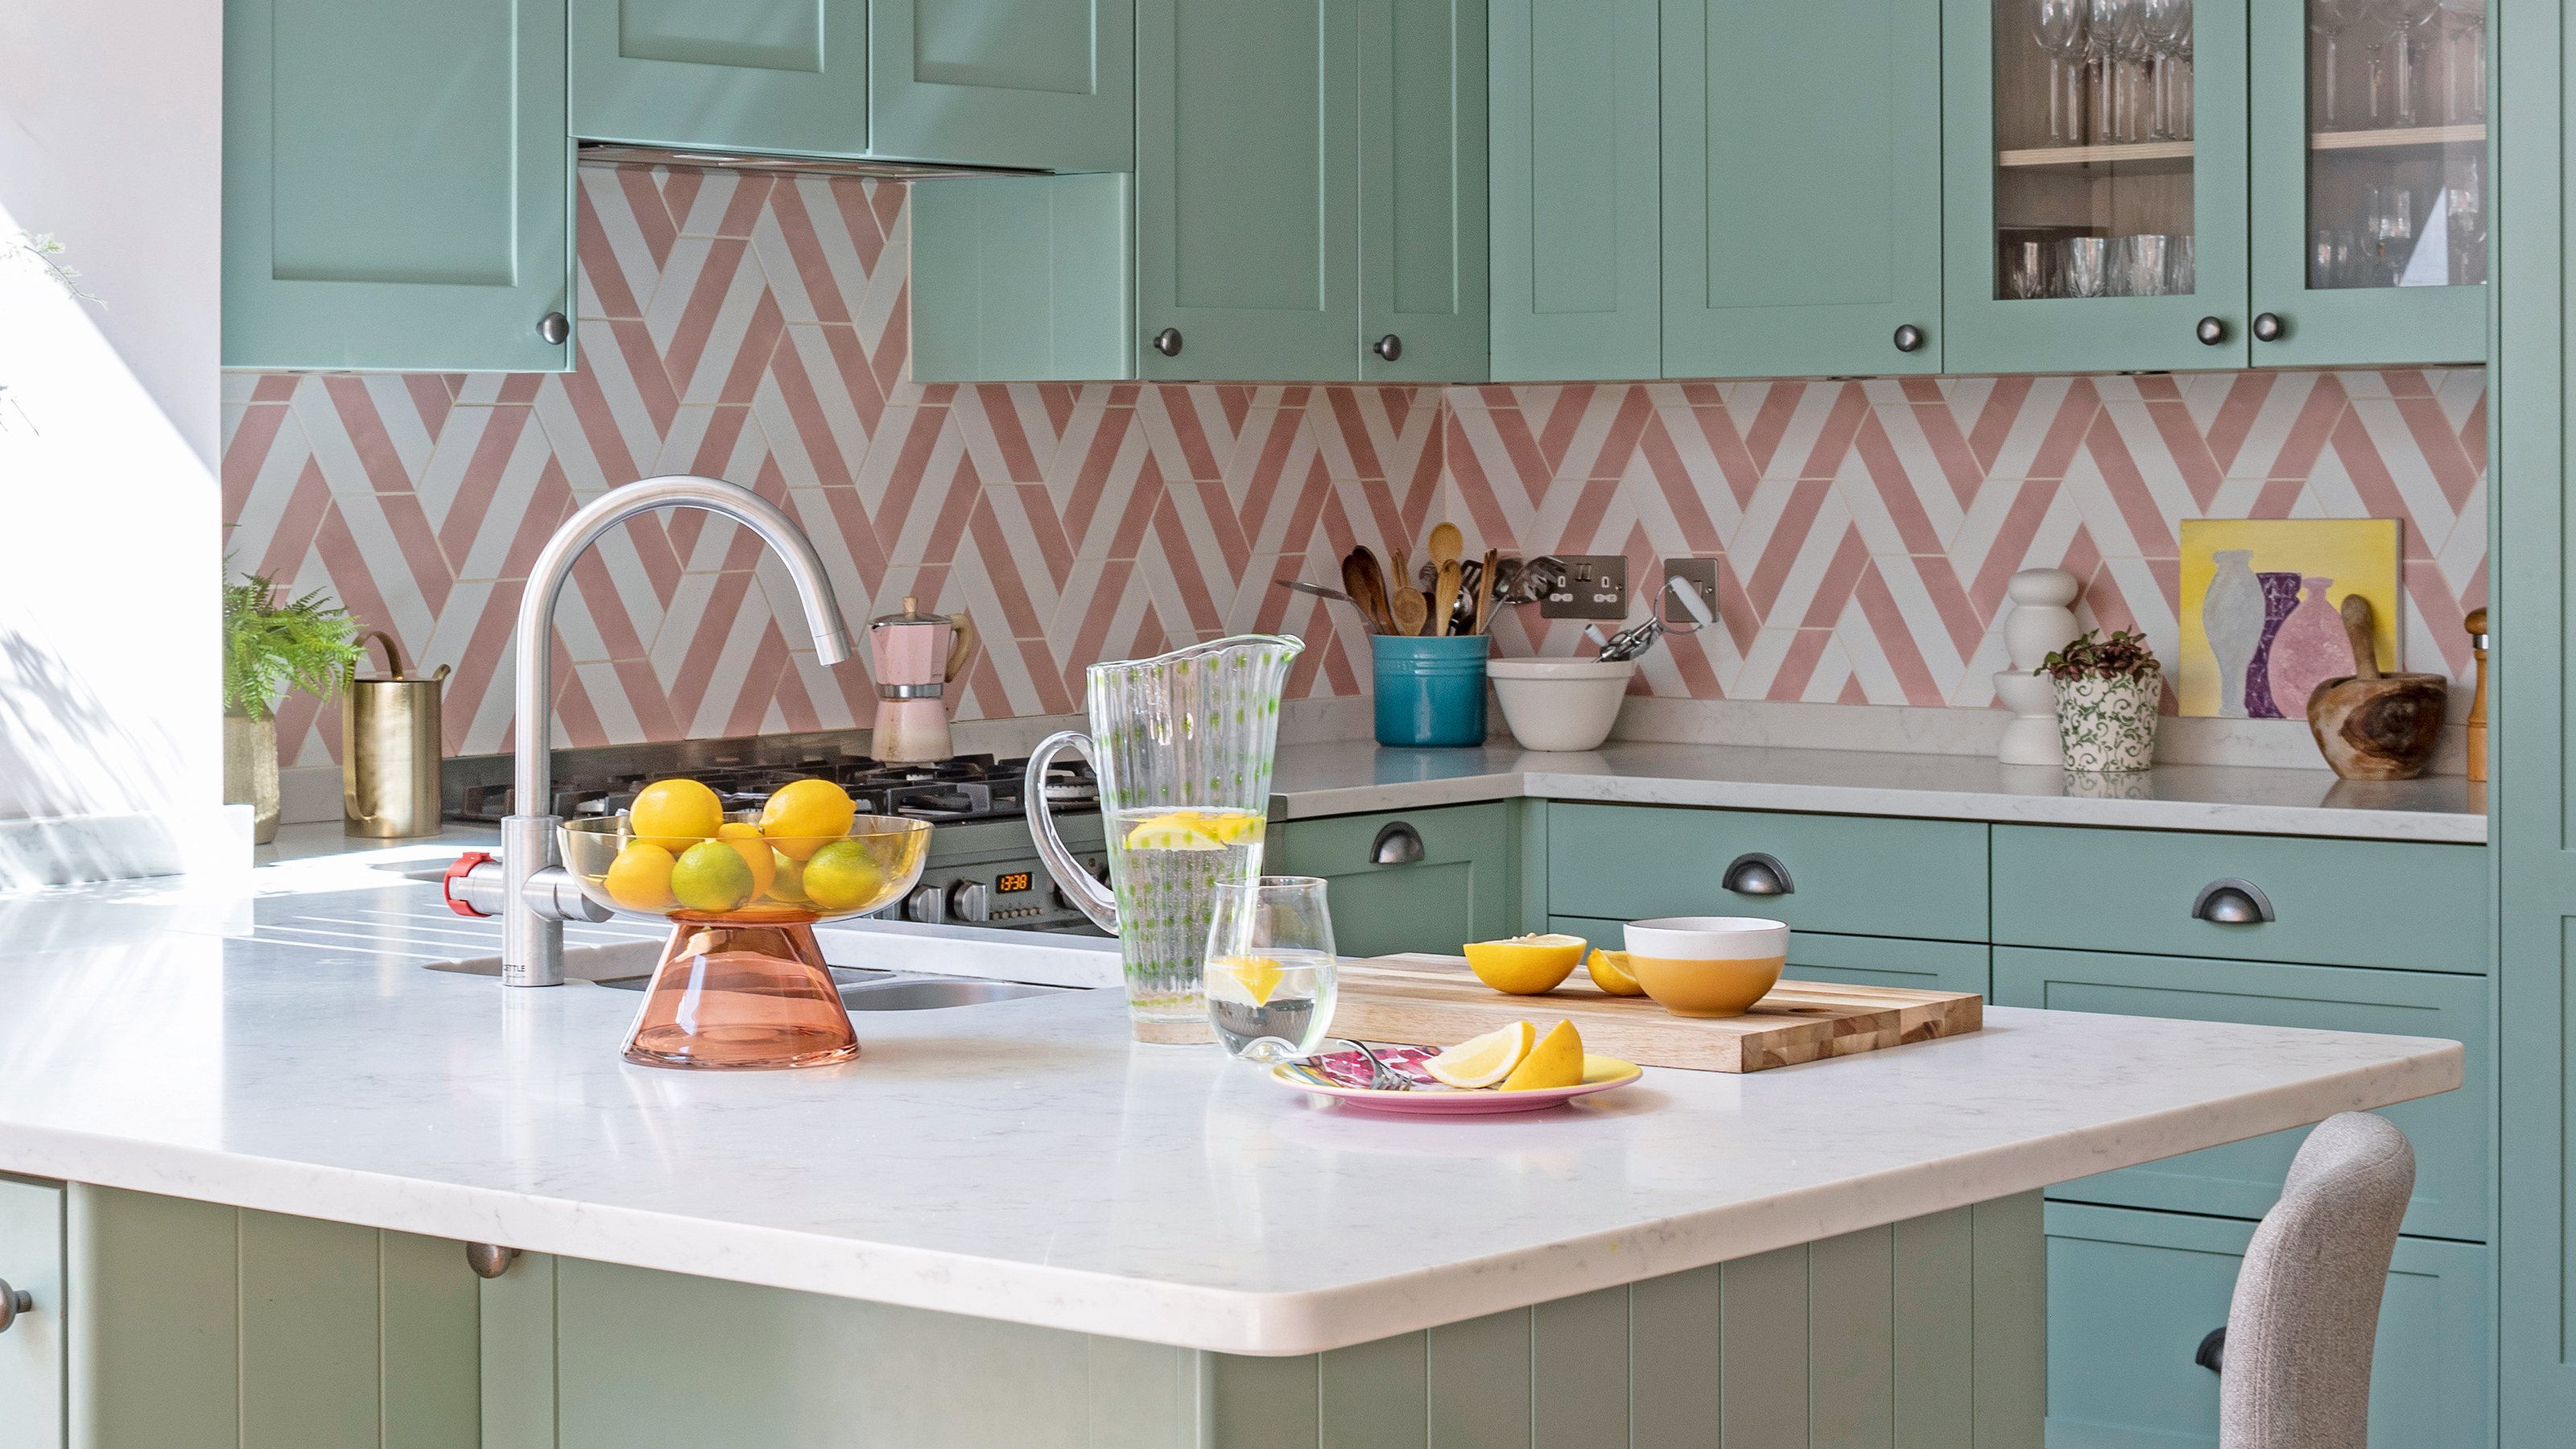
Clever small kitchen layouts that will maximise even the tiniest of spaces
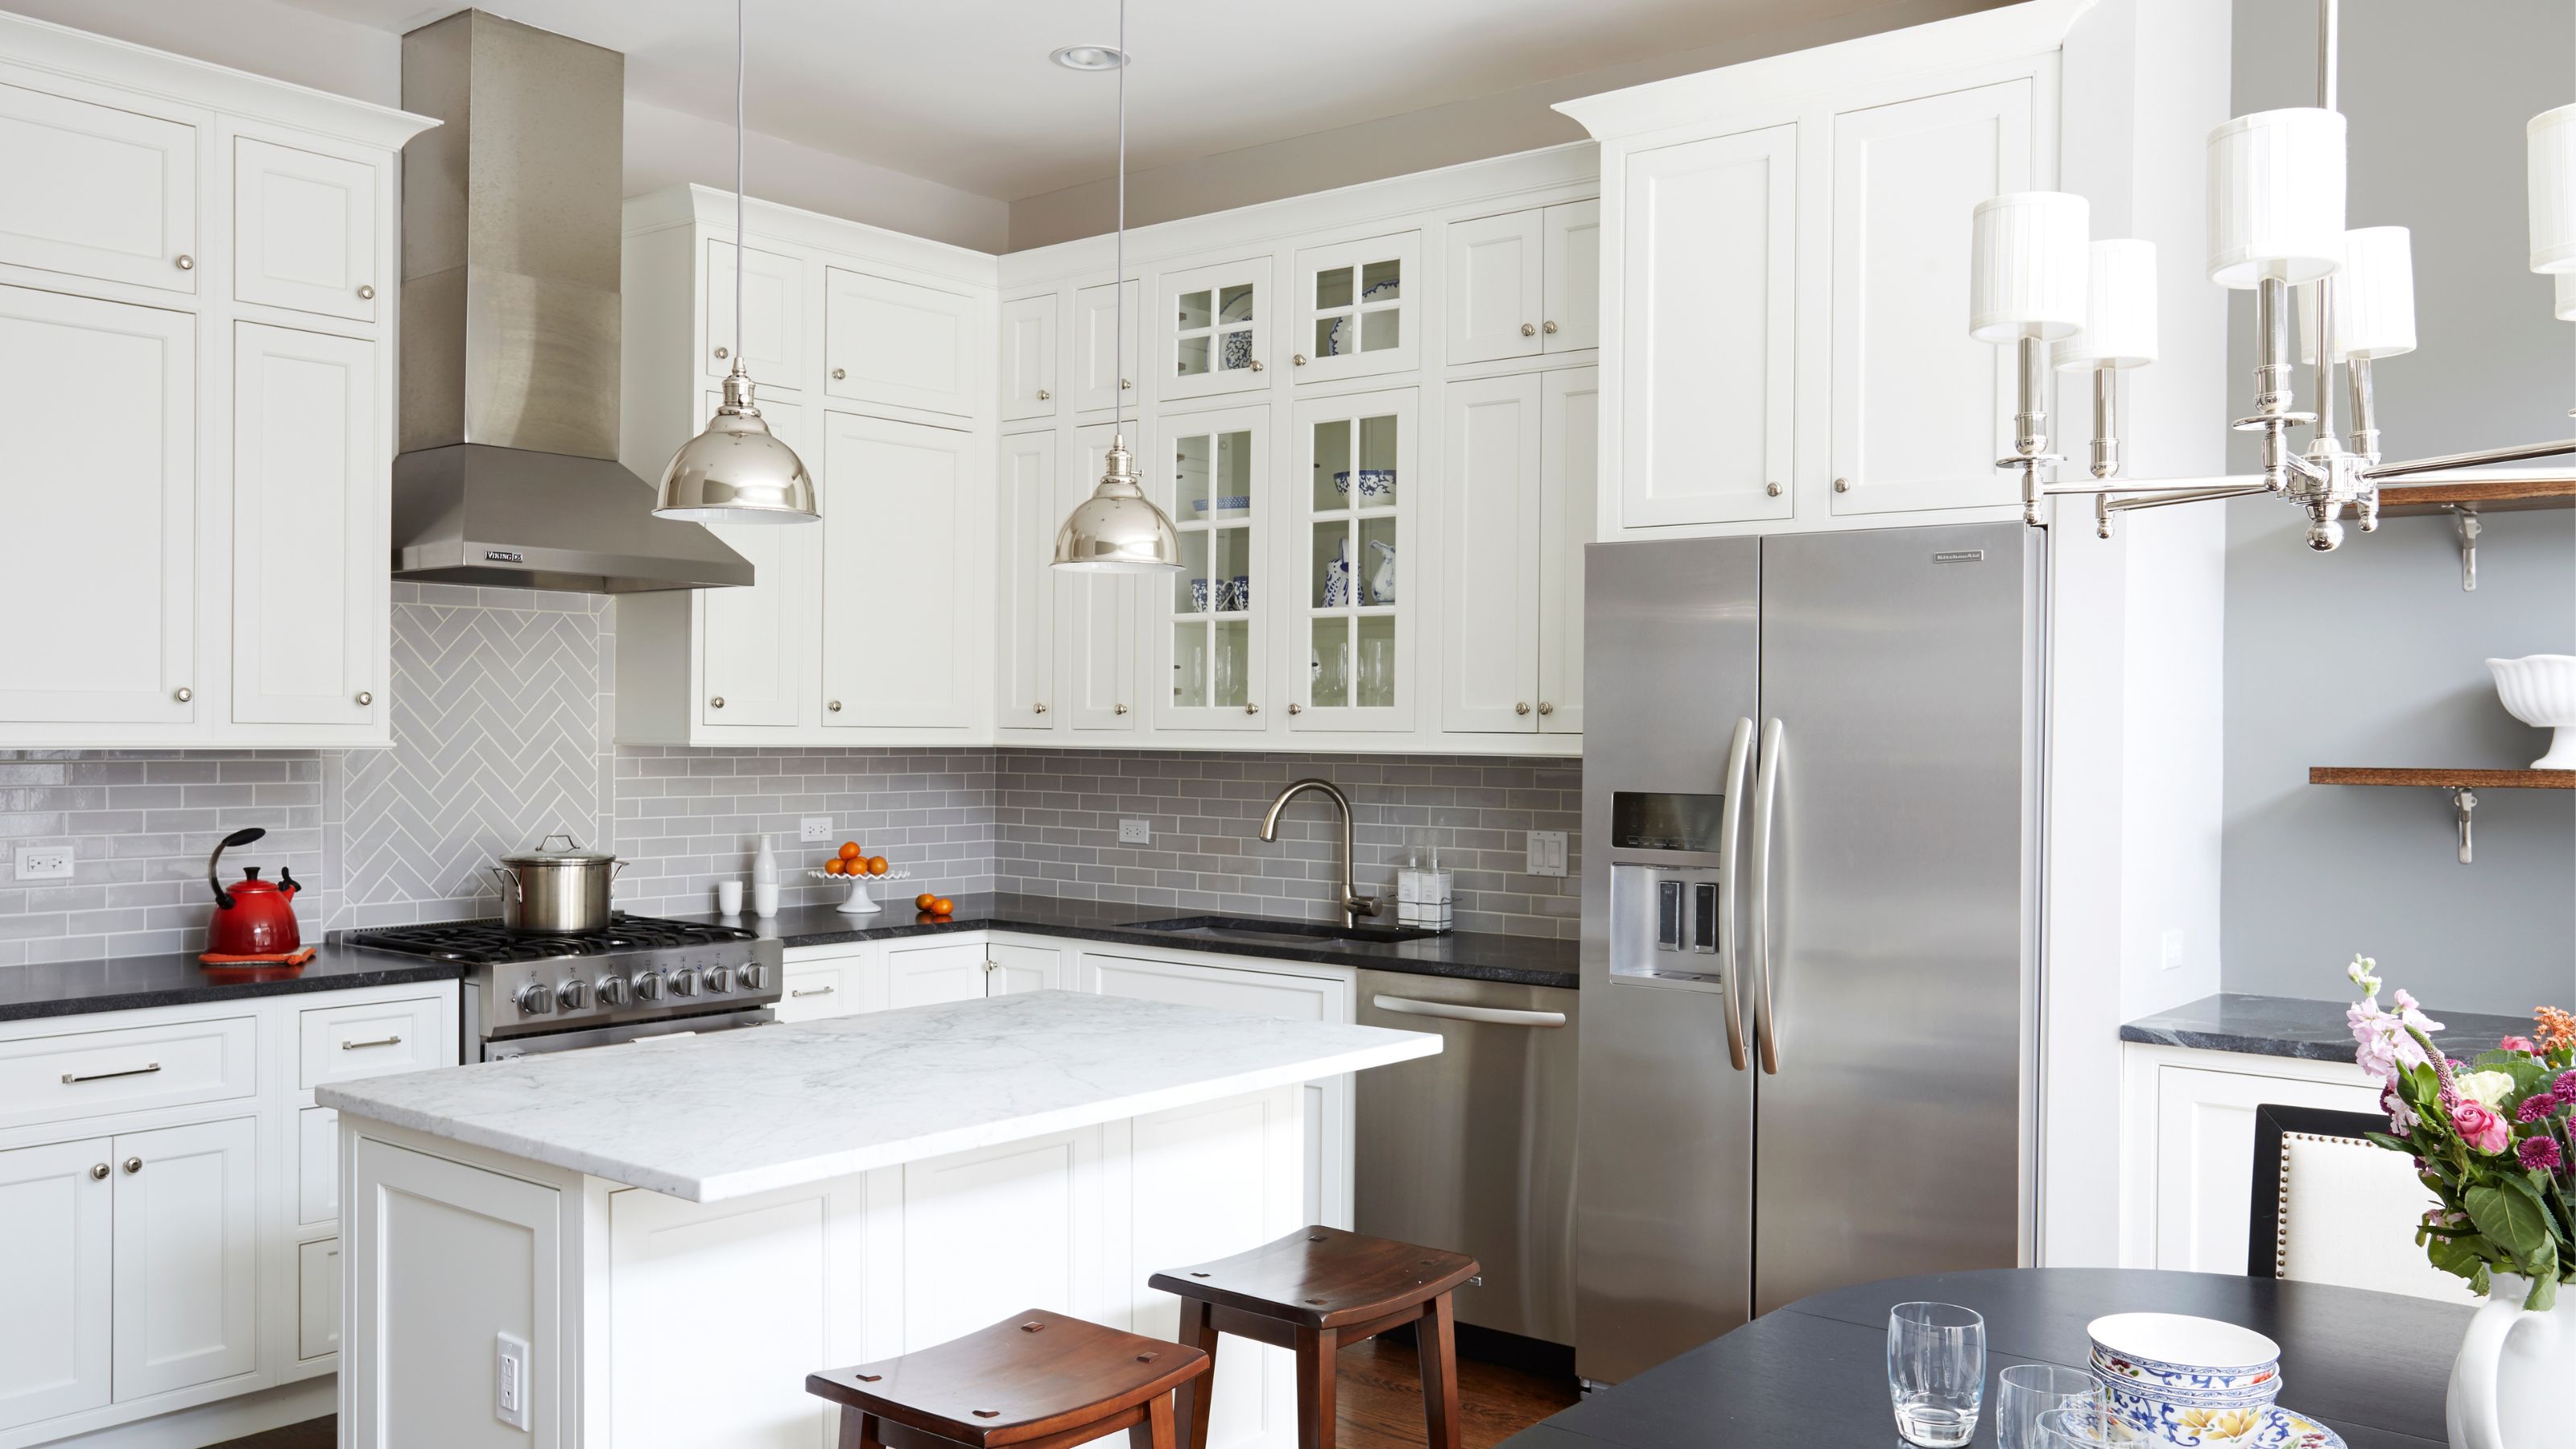
7 narrow kitchen island ideas that will work in even the smallest of spaces


The One Trick Pro Designers Use to Make Small Kitchens Seem Massive

Experts reveal 7 narrow kitchen ideas they've used to get the best out of the space
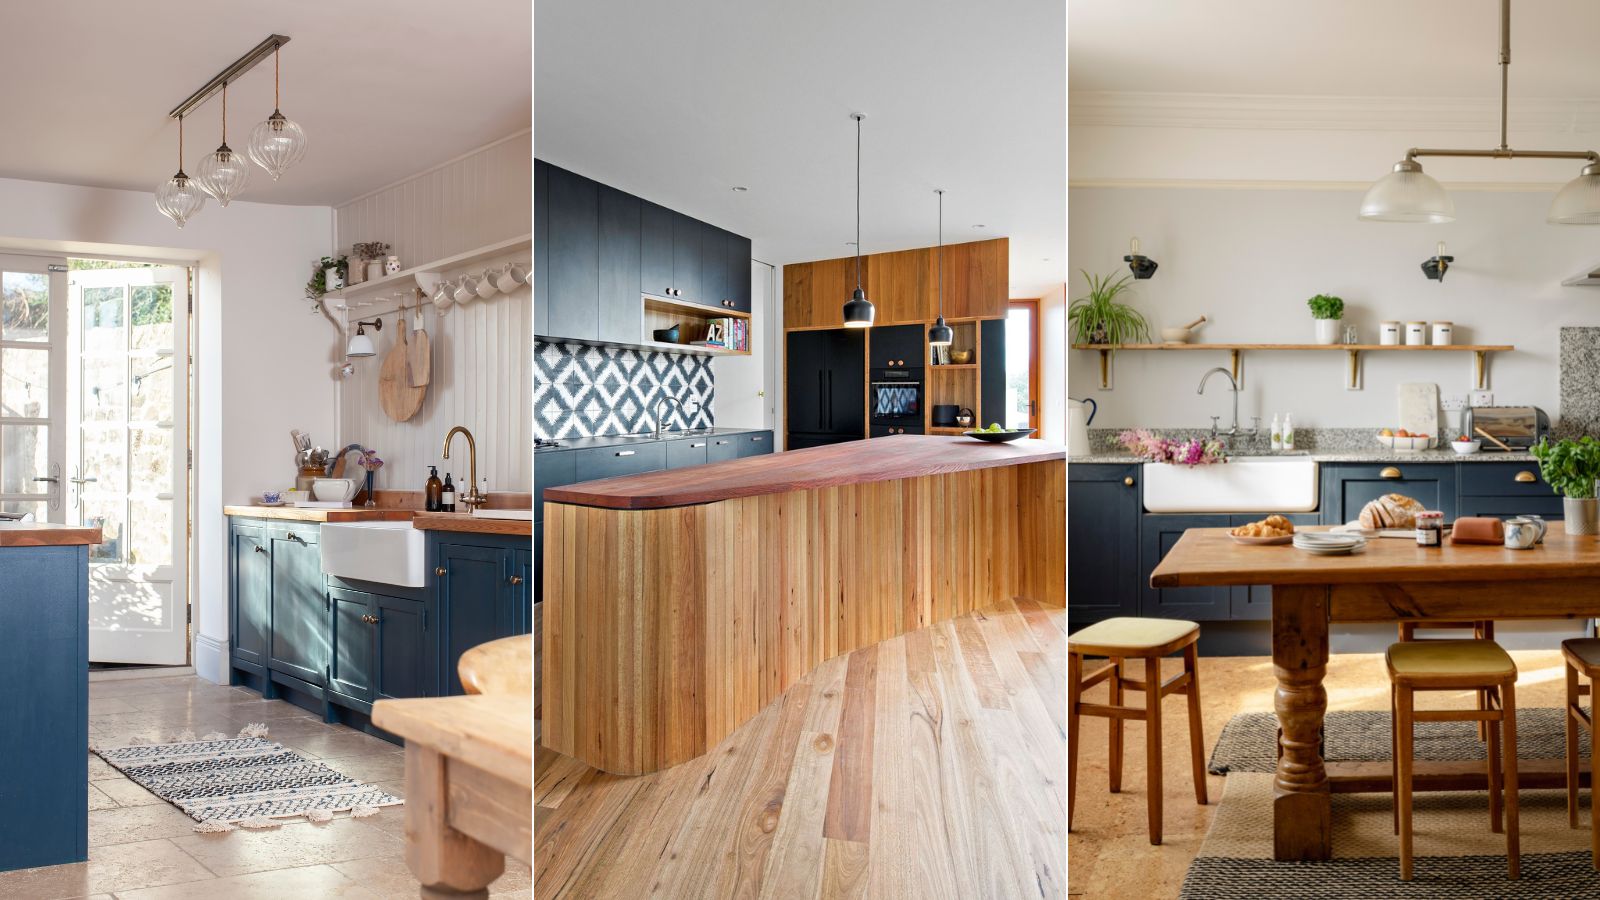
7 kitchen space distance rules – for layout perfection
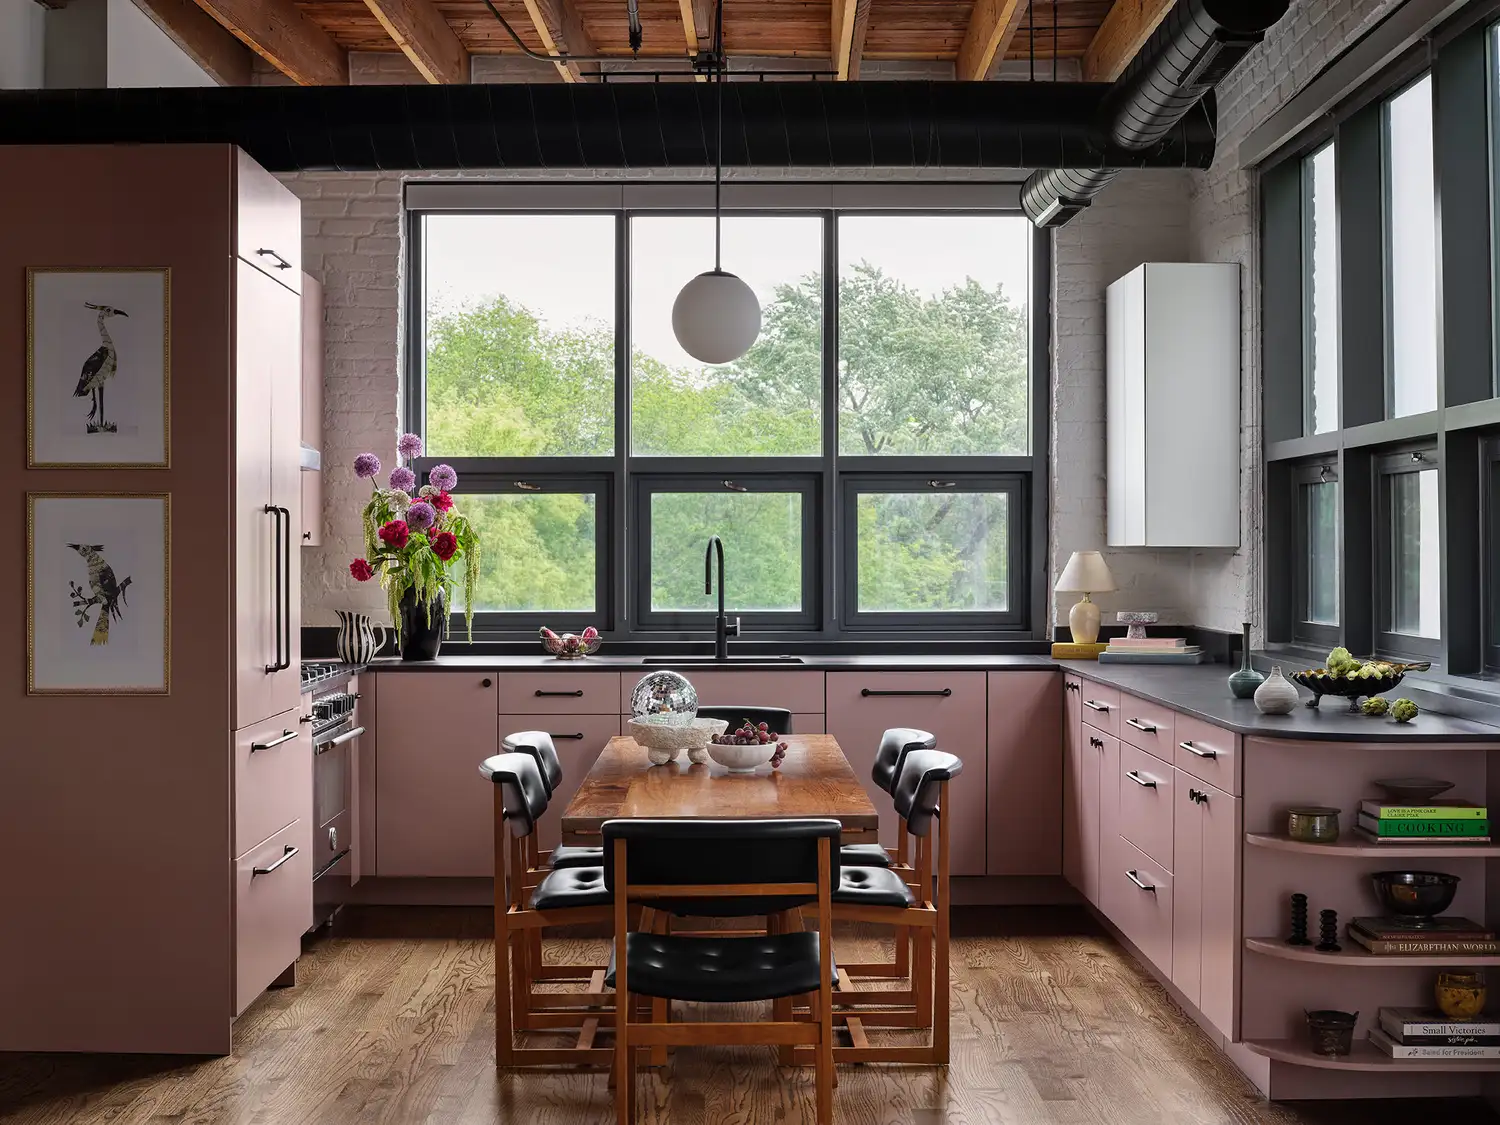
13 Kitchen Layout Ideas That Will Help You Make the Most of Any Size Space
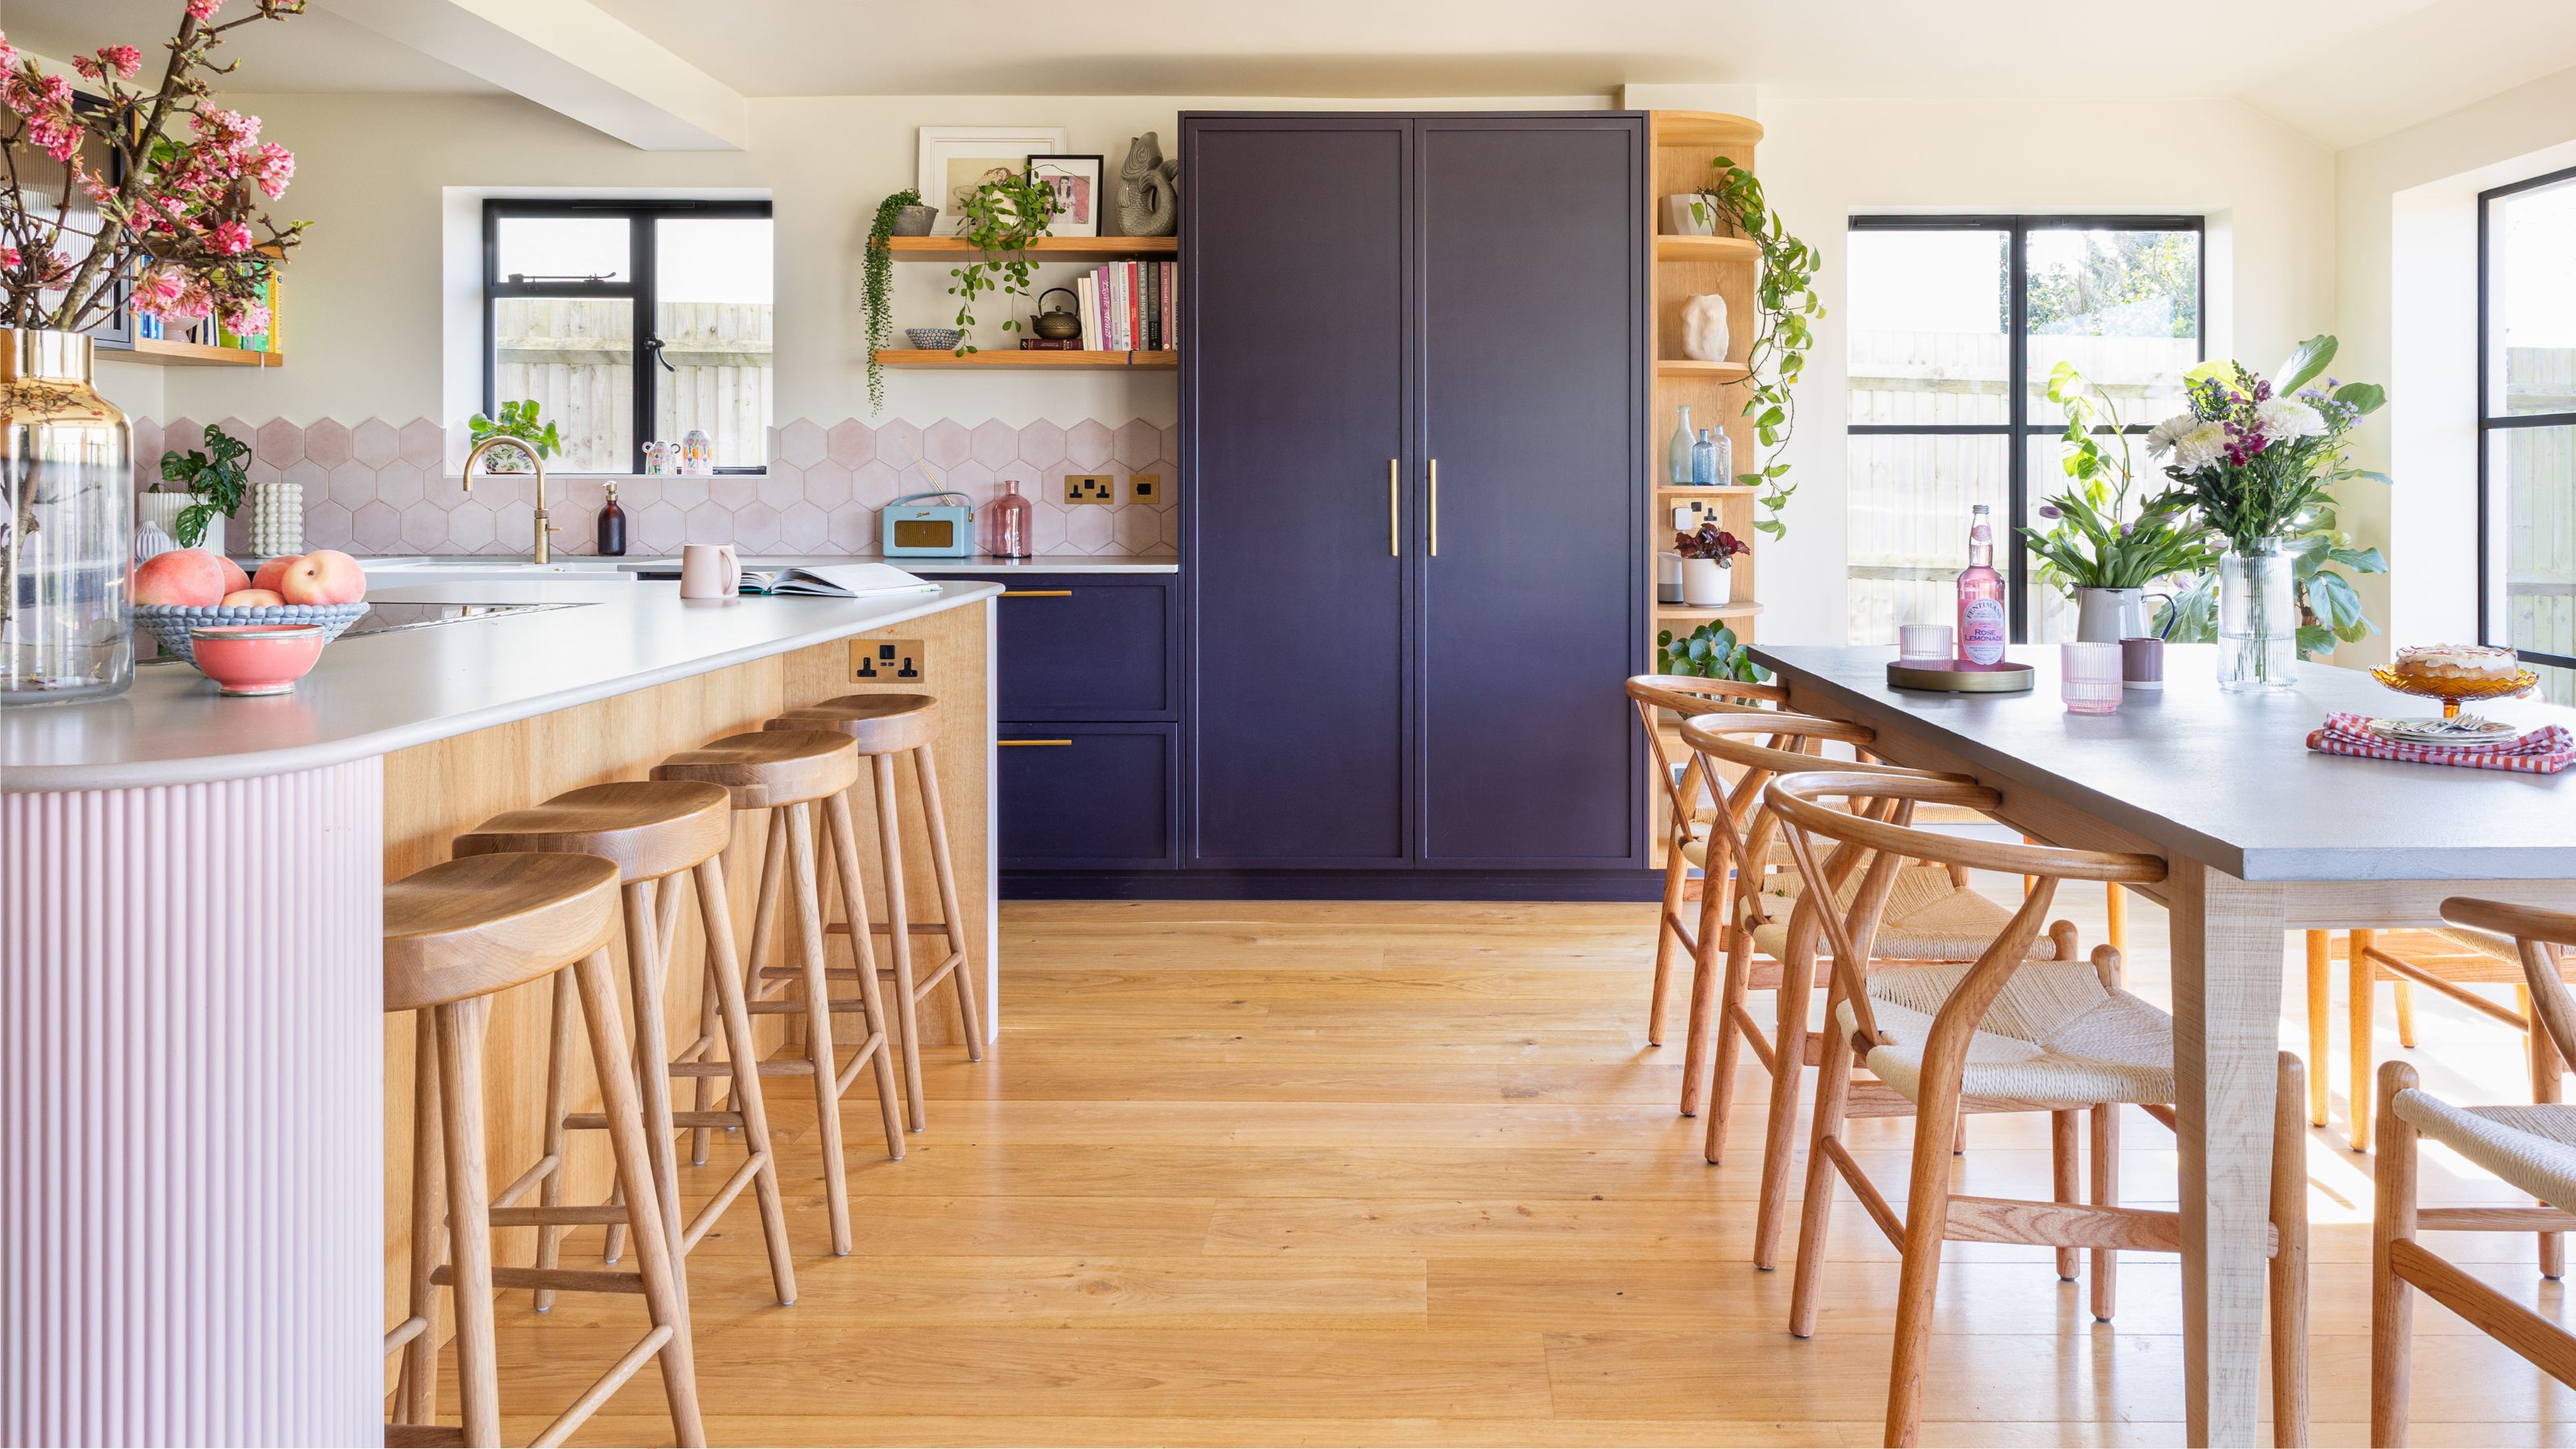
Open plan kitchens aren't always the best layout - these 5 design tips will make an open space feel more defined
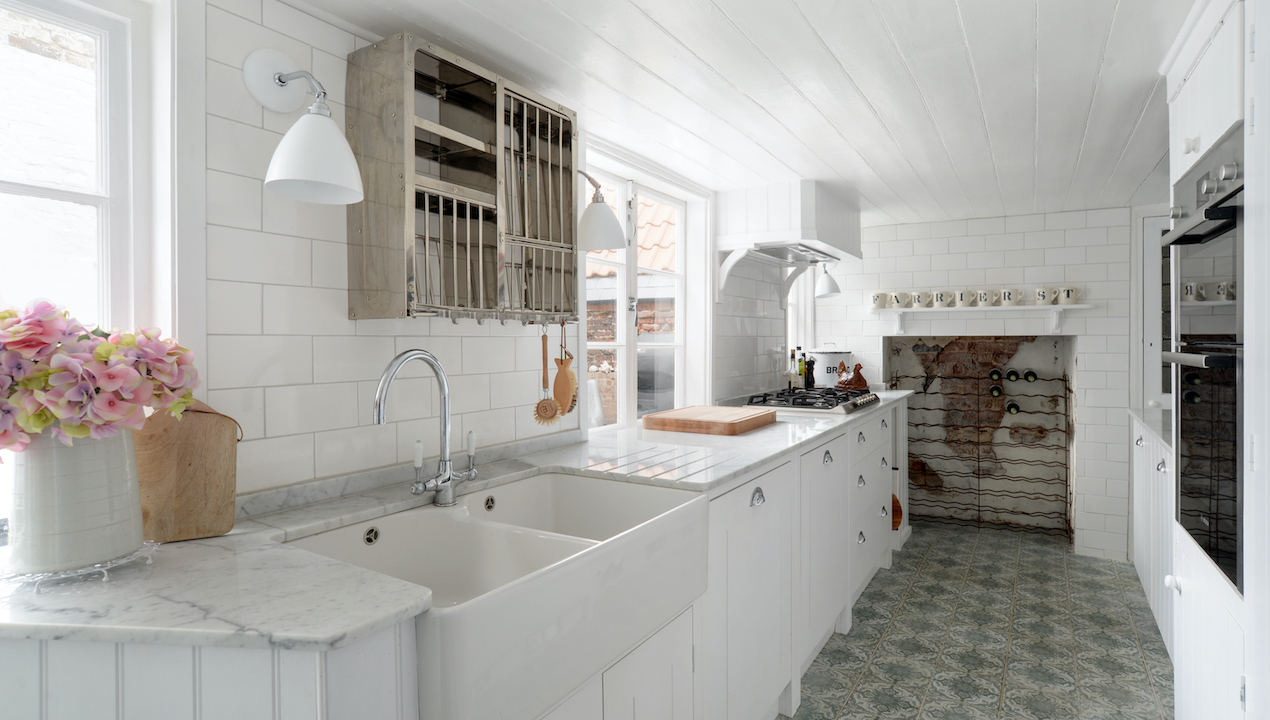
Narrow kitchen ideas – 10 genius ways to turn this tricky shape into a showstopper

19 Clever (and Easy!) Design Tricks to Make a Small Kitchen Look Larger


7 narrow kitchen island ideas that will work in even the smallest of spaces

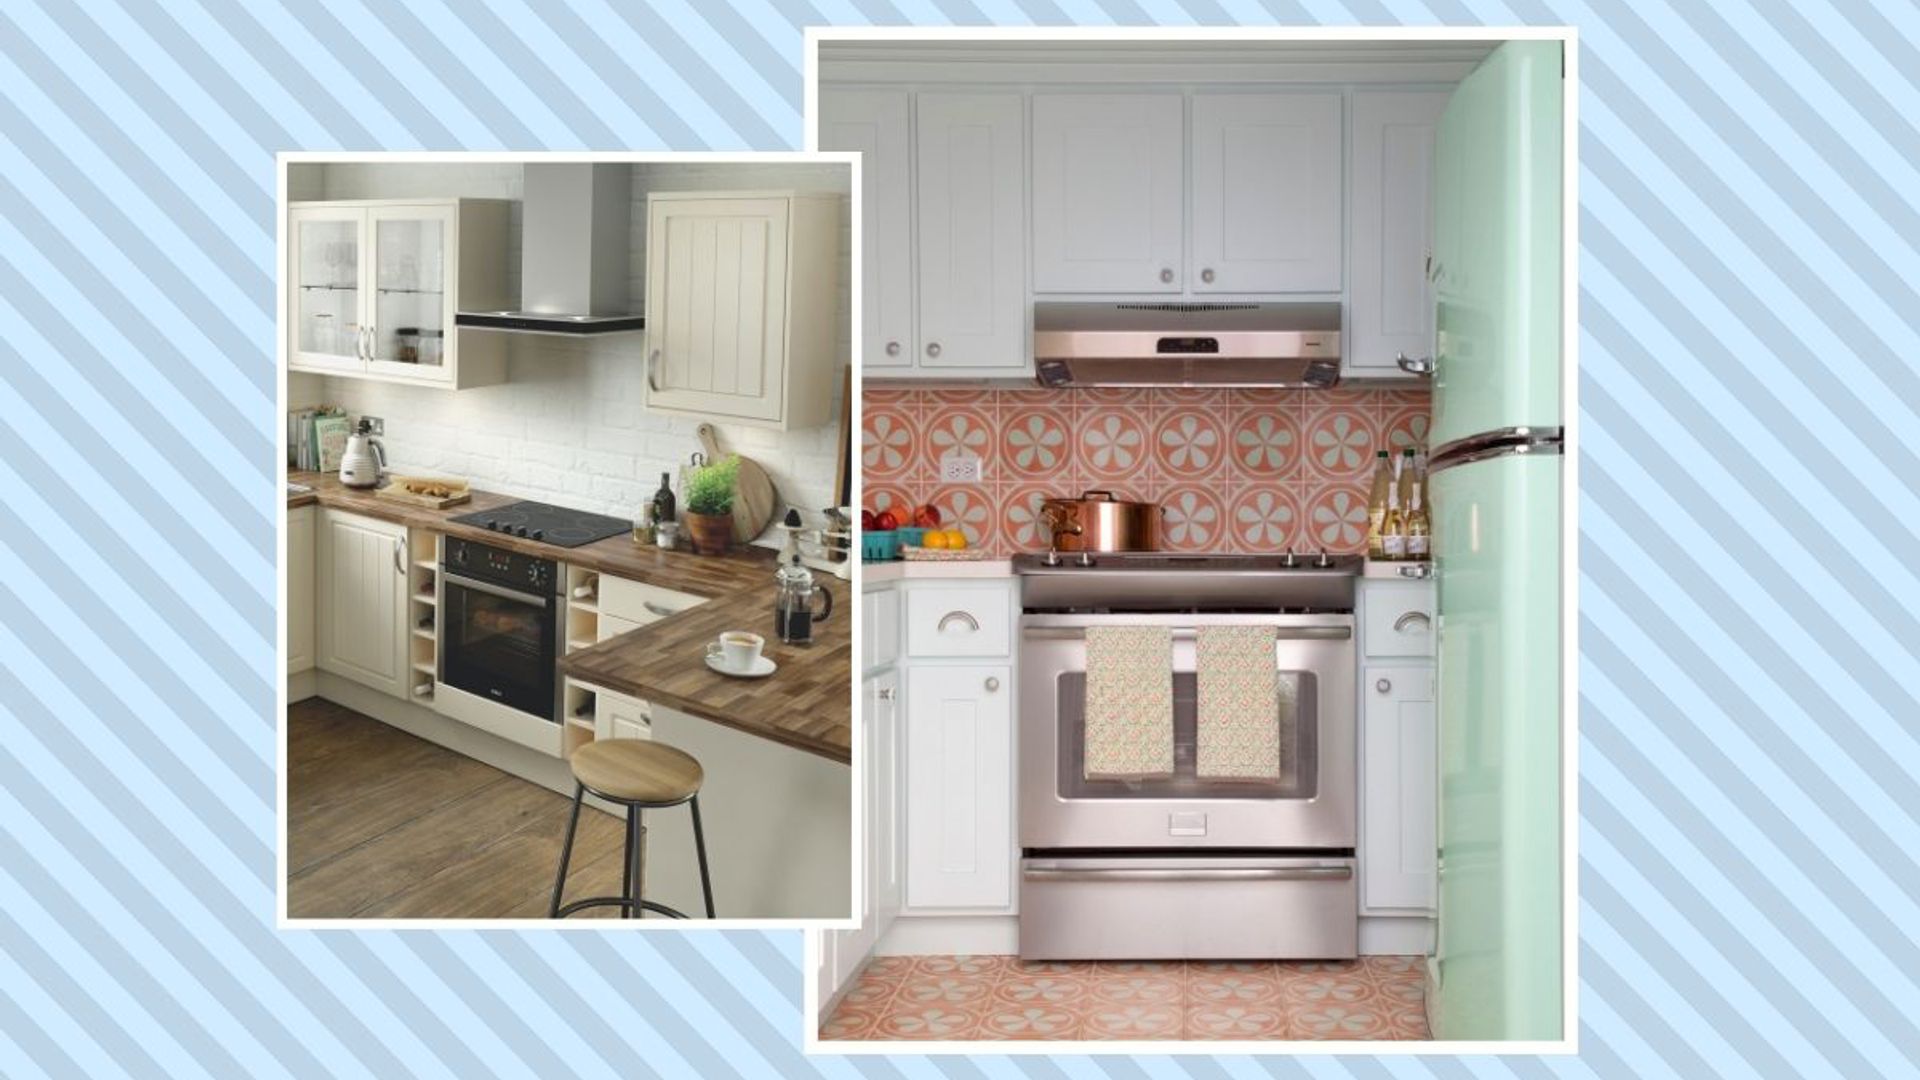
15 genius small kitchen design ideas to maximise your space

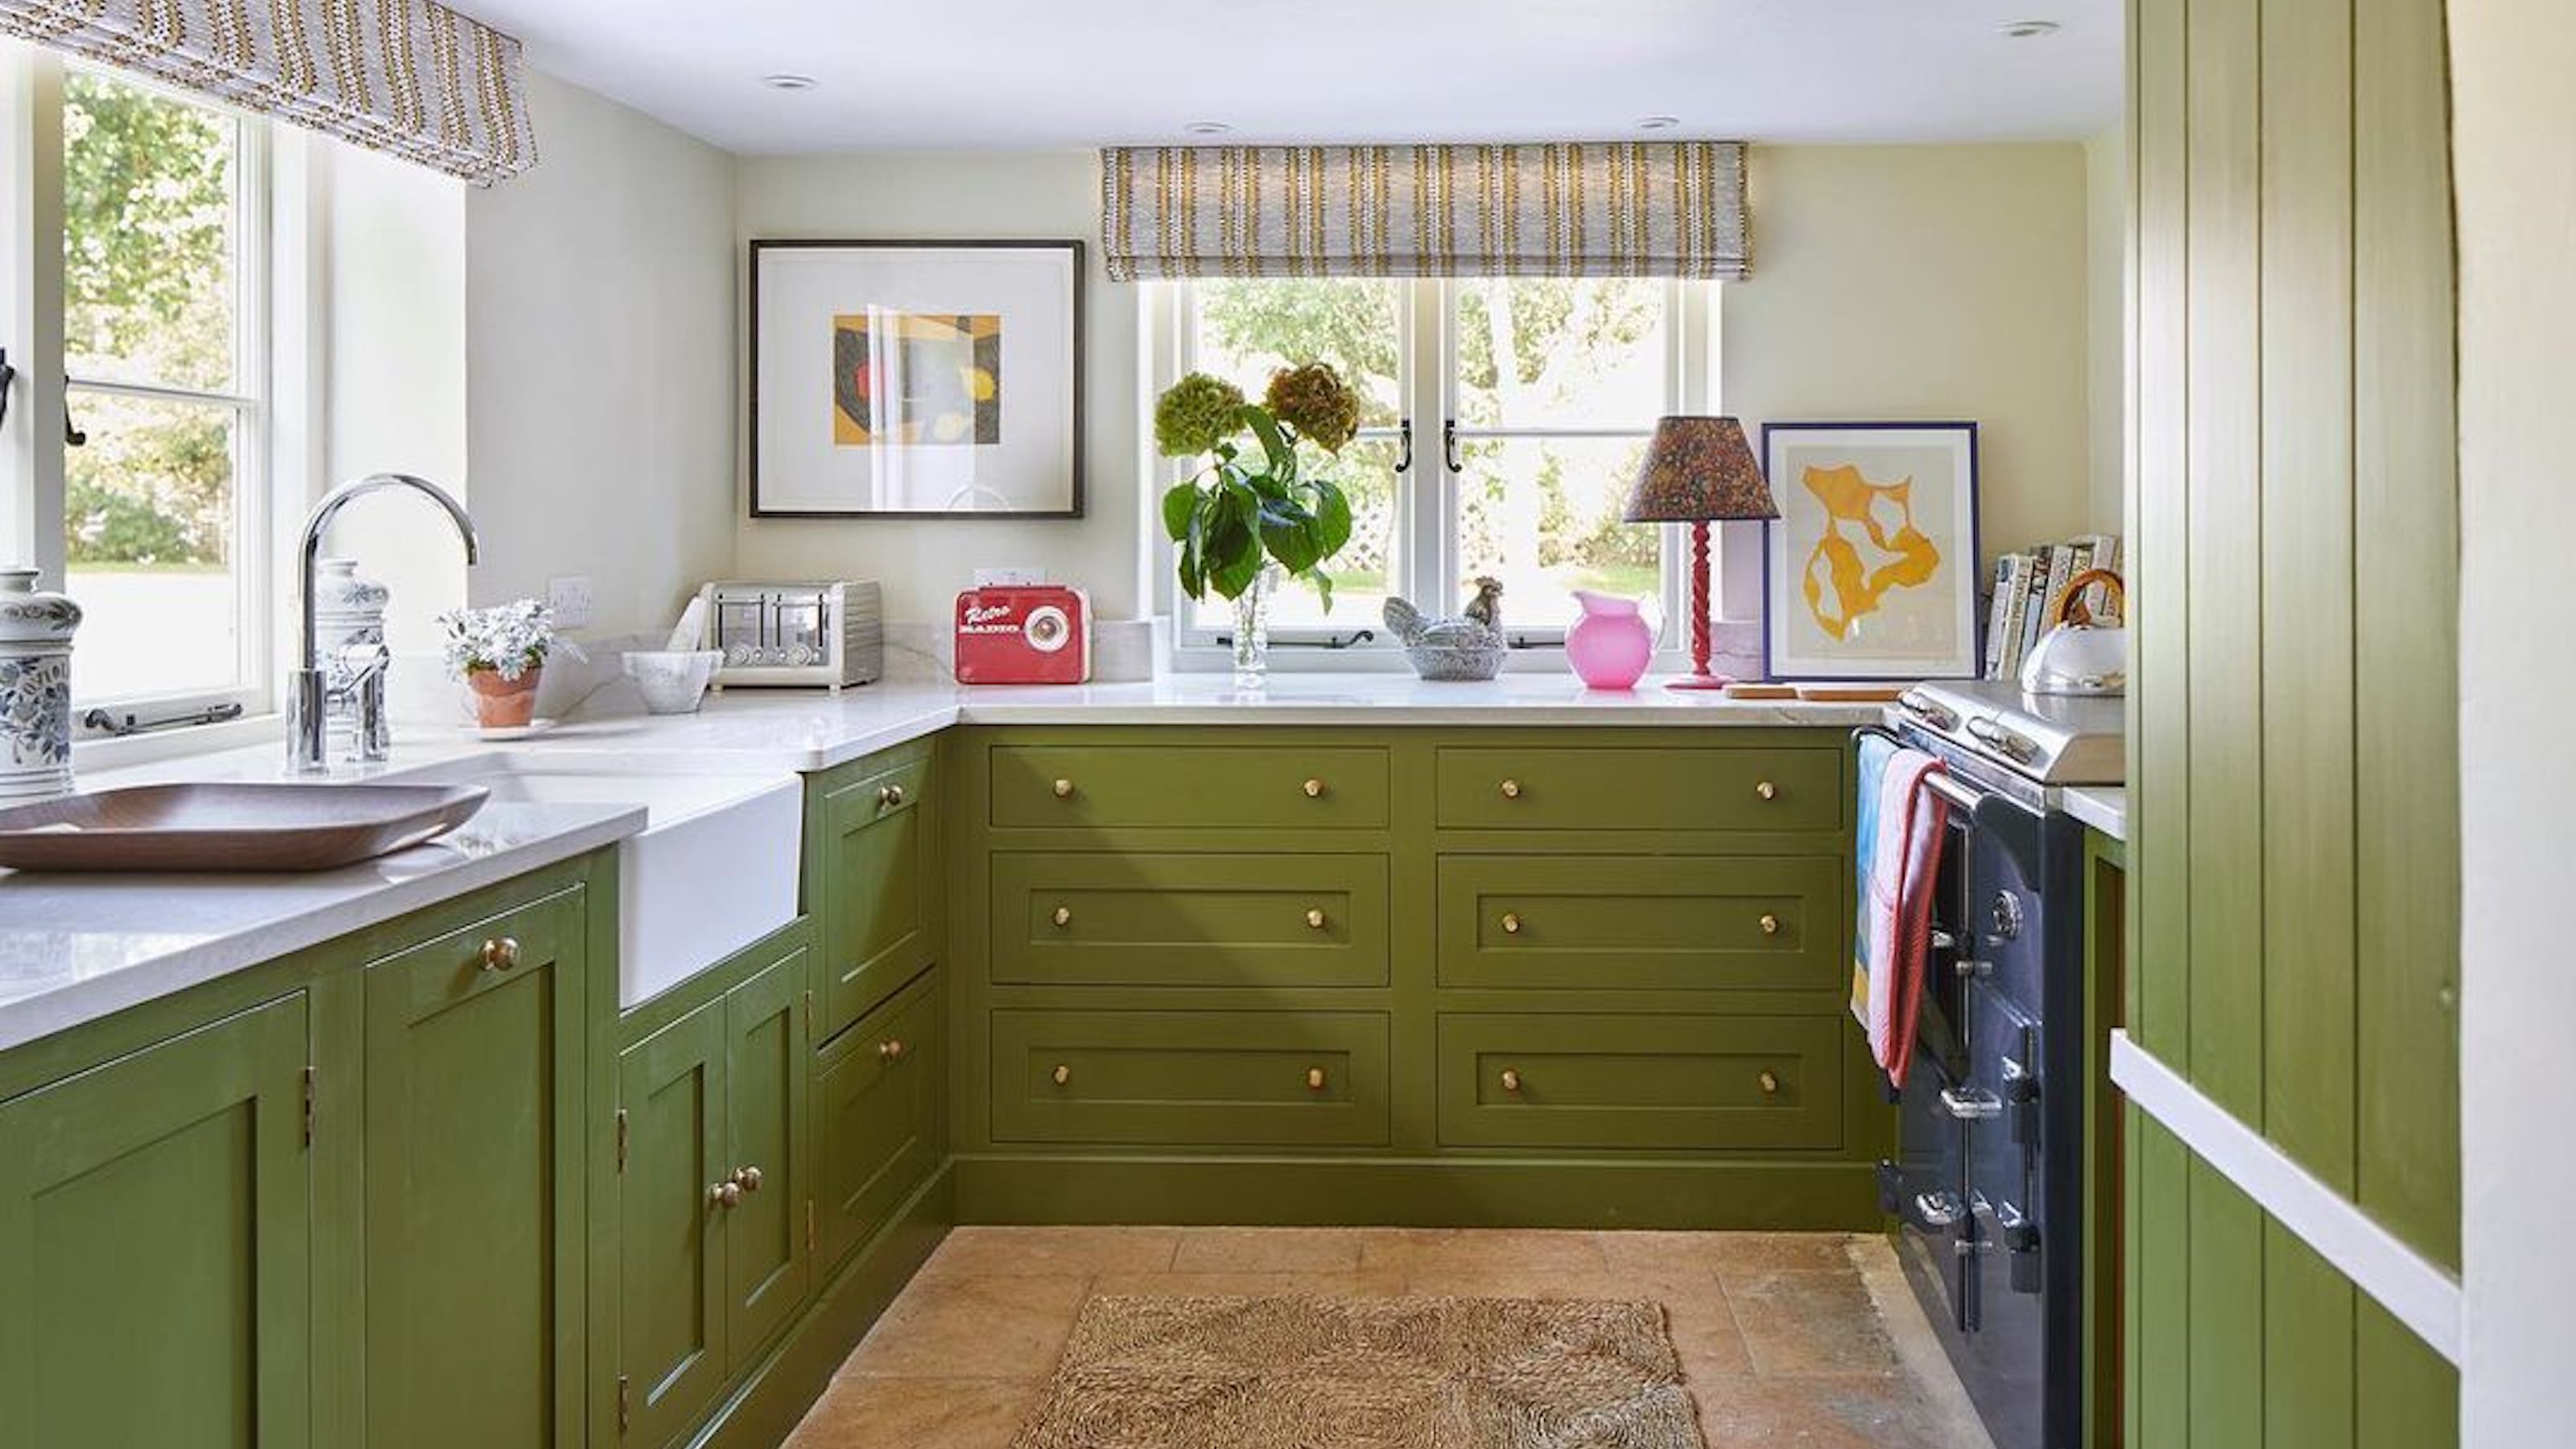
10 expert tips for designing a small kitchen

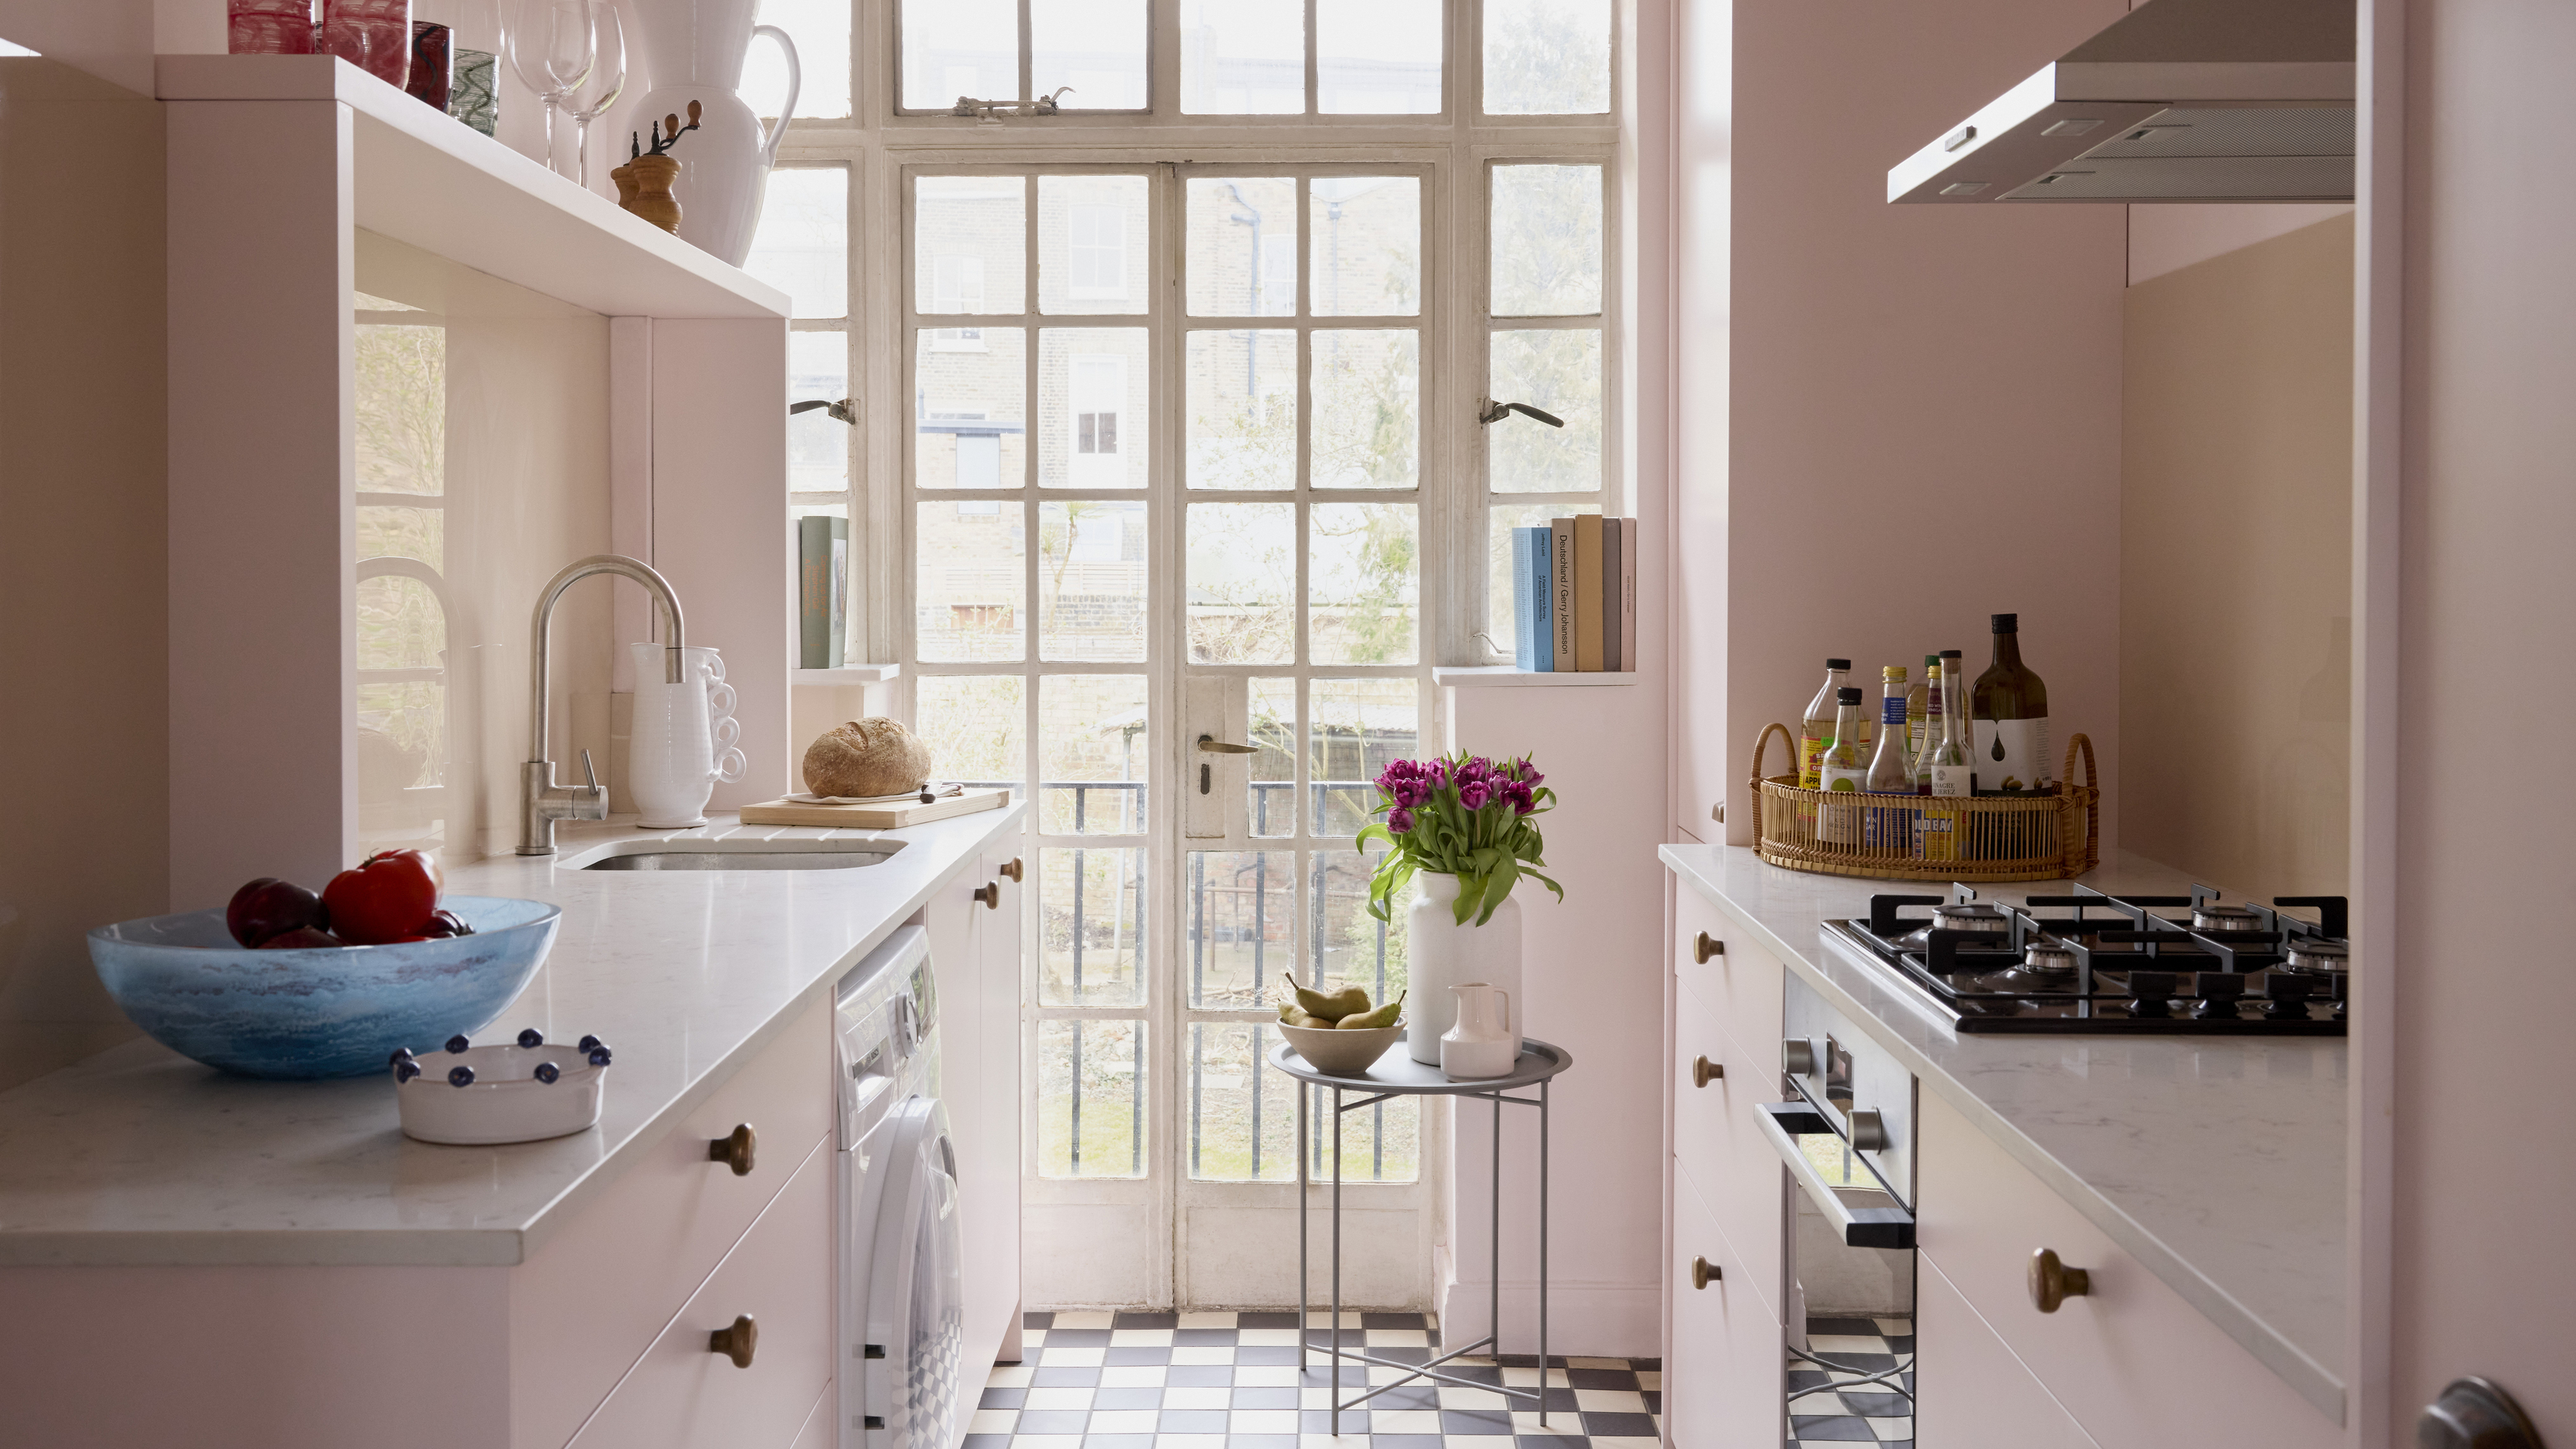
10 Outdated Kitchen Rules You Can Ignore When Designing a Small Kitchen

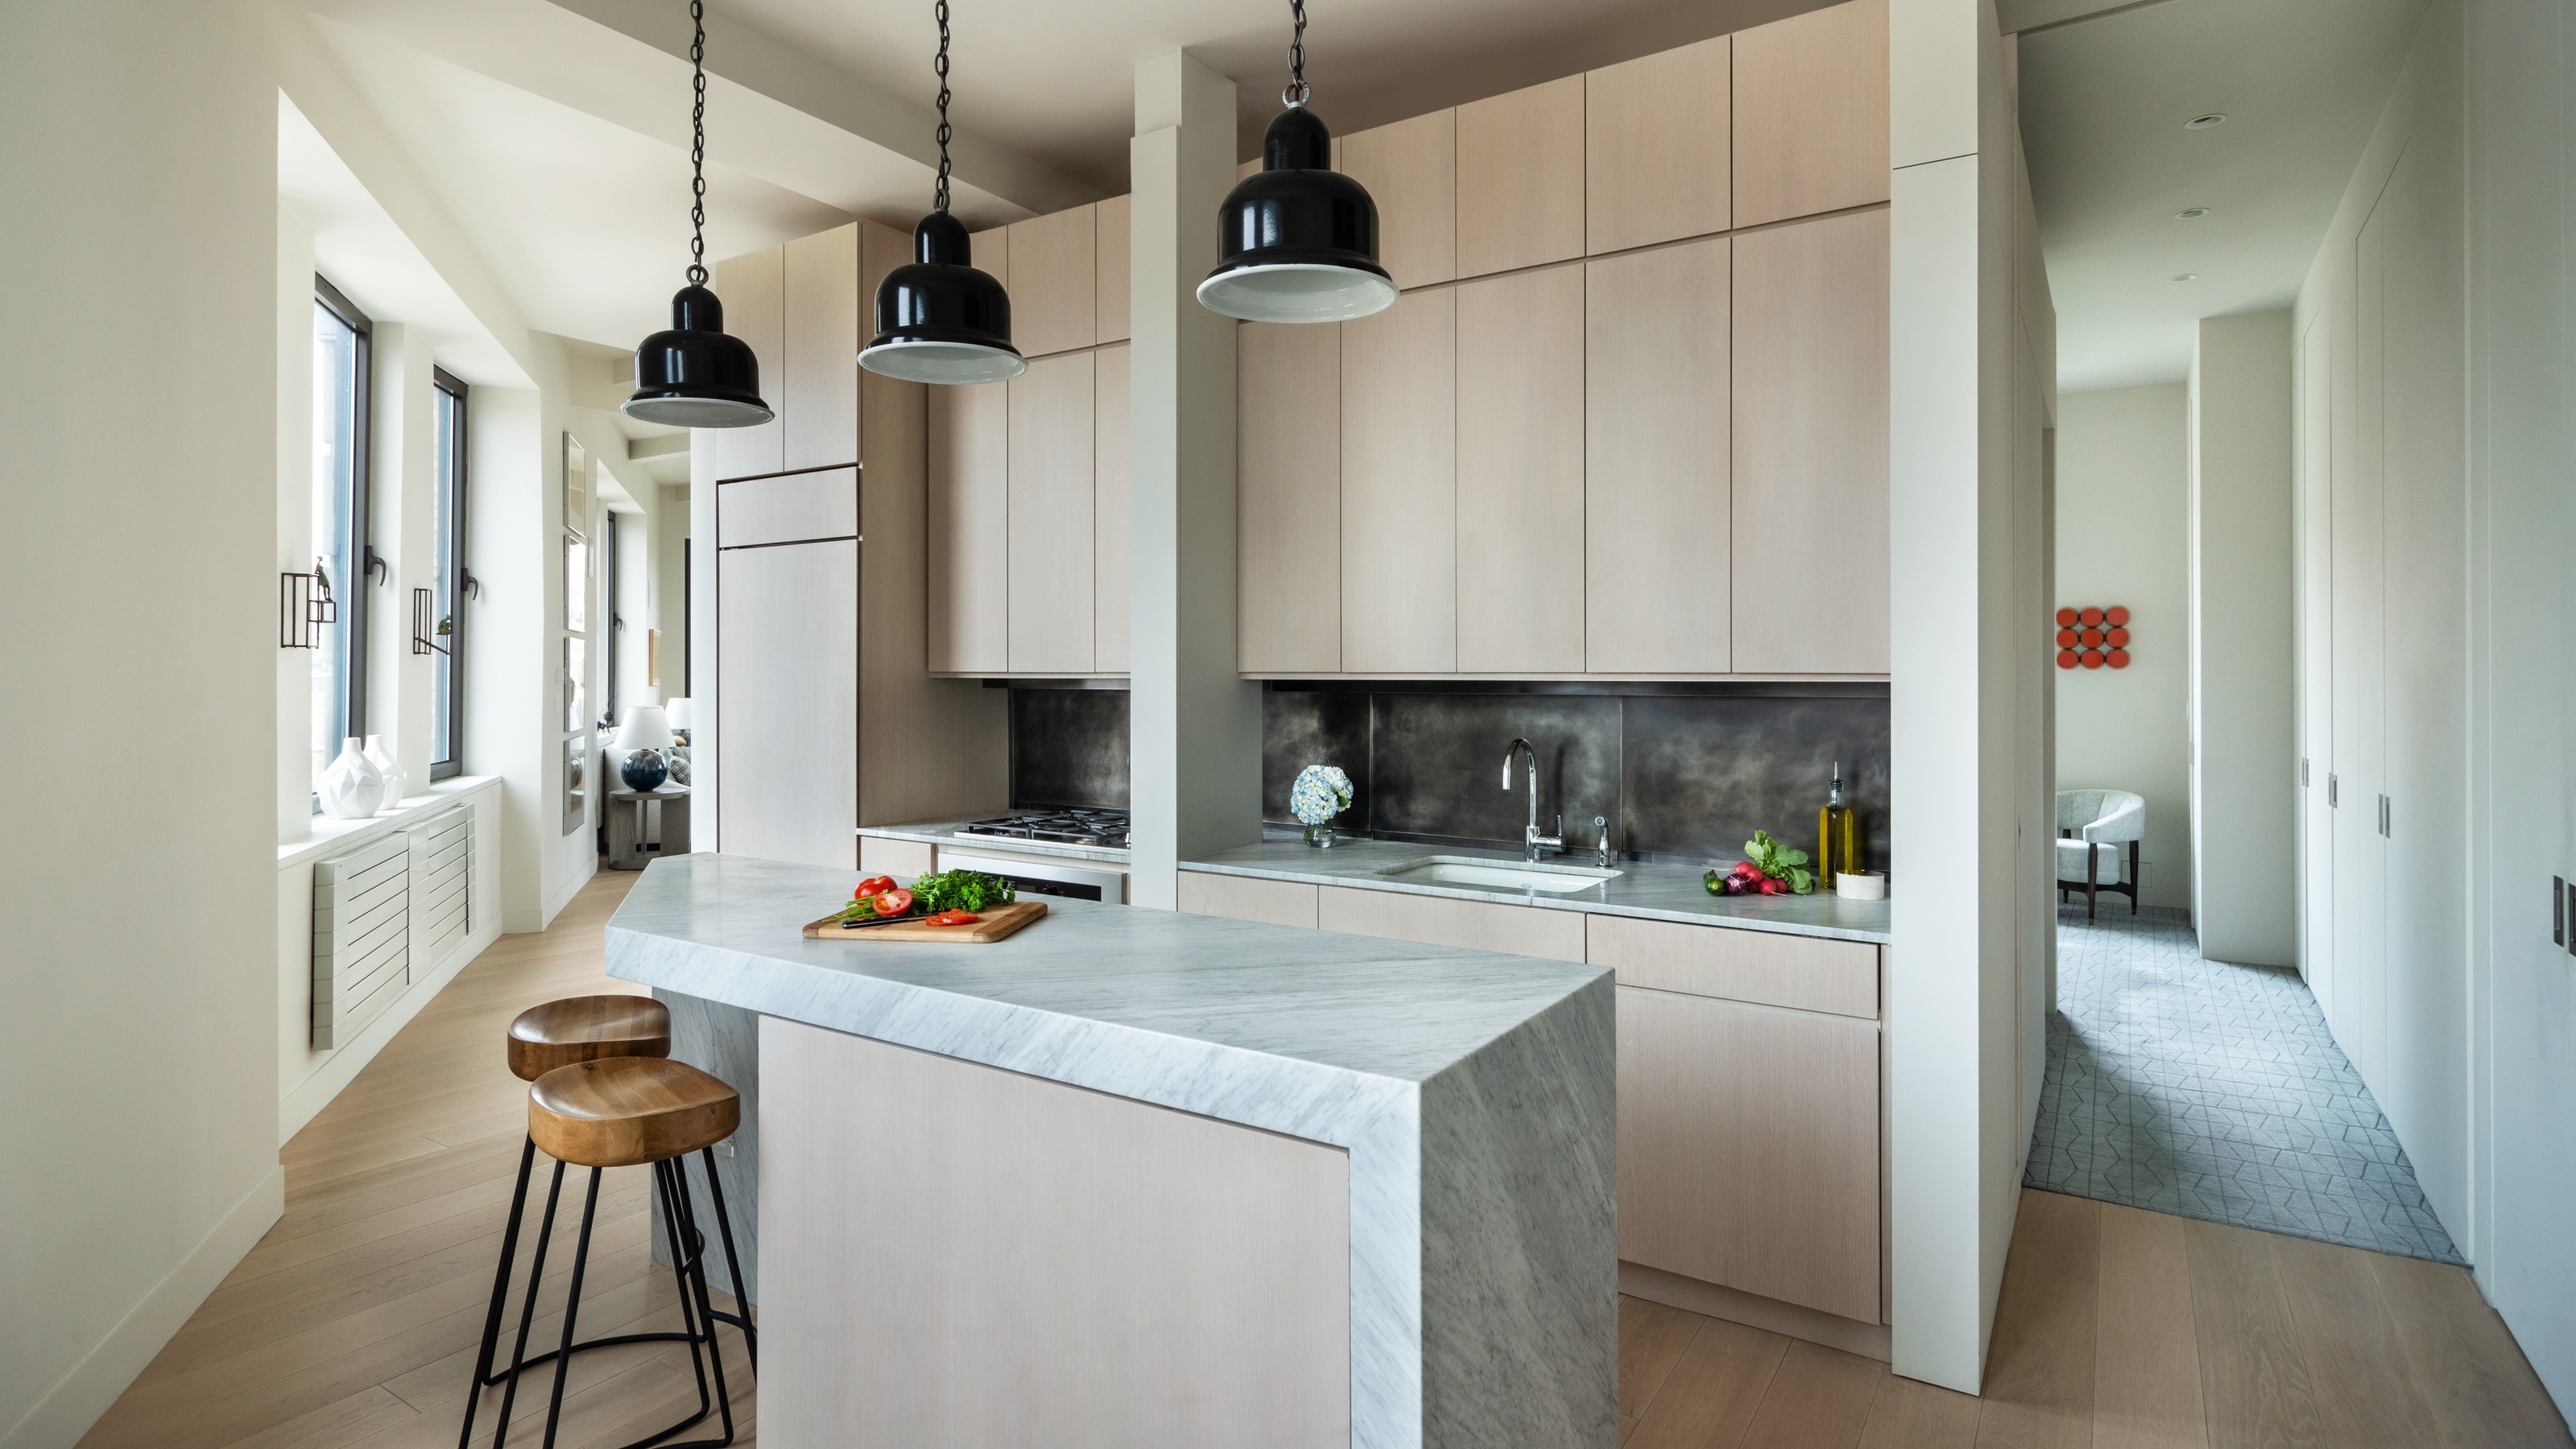
10 Small Kitchen Layout Mistakes Designers Will Always Urge You to Avoid for a Better Working Space
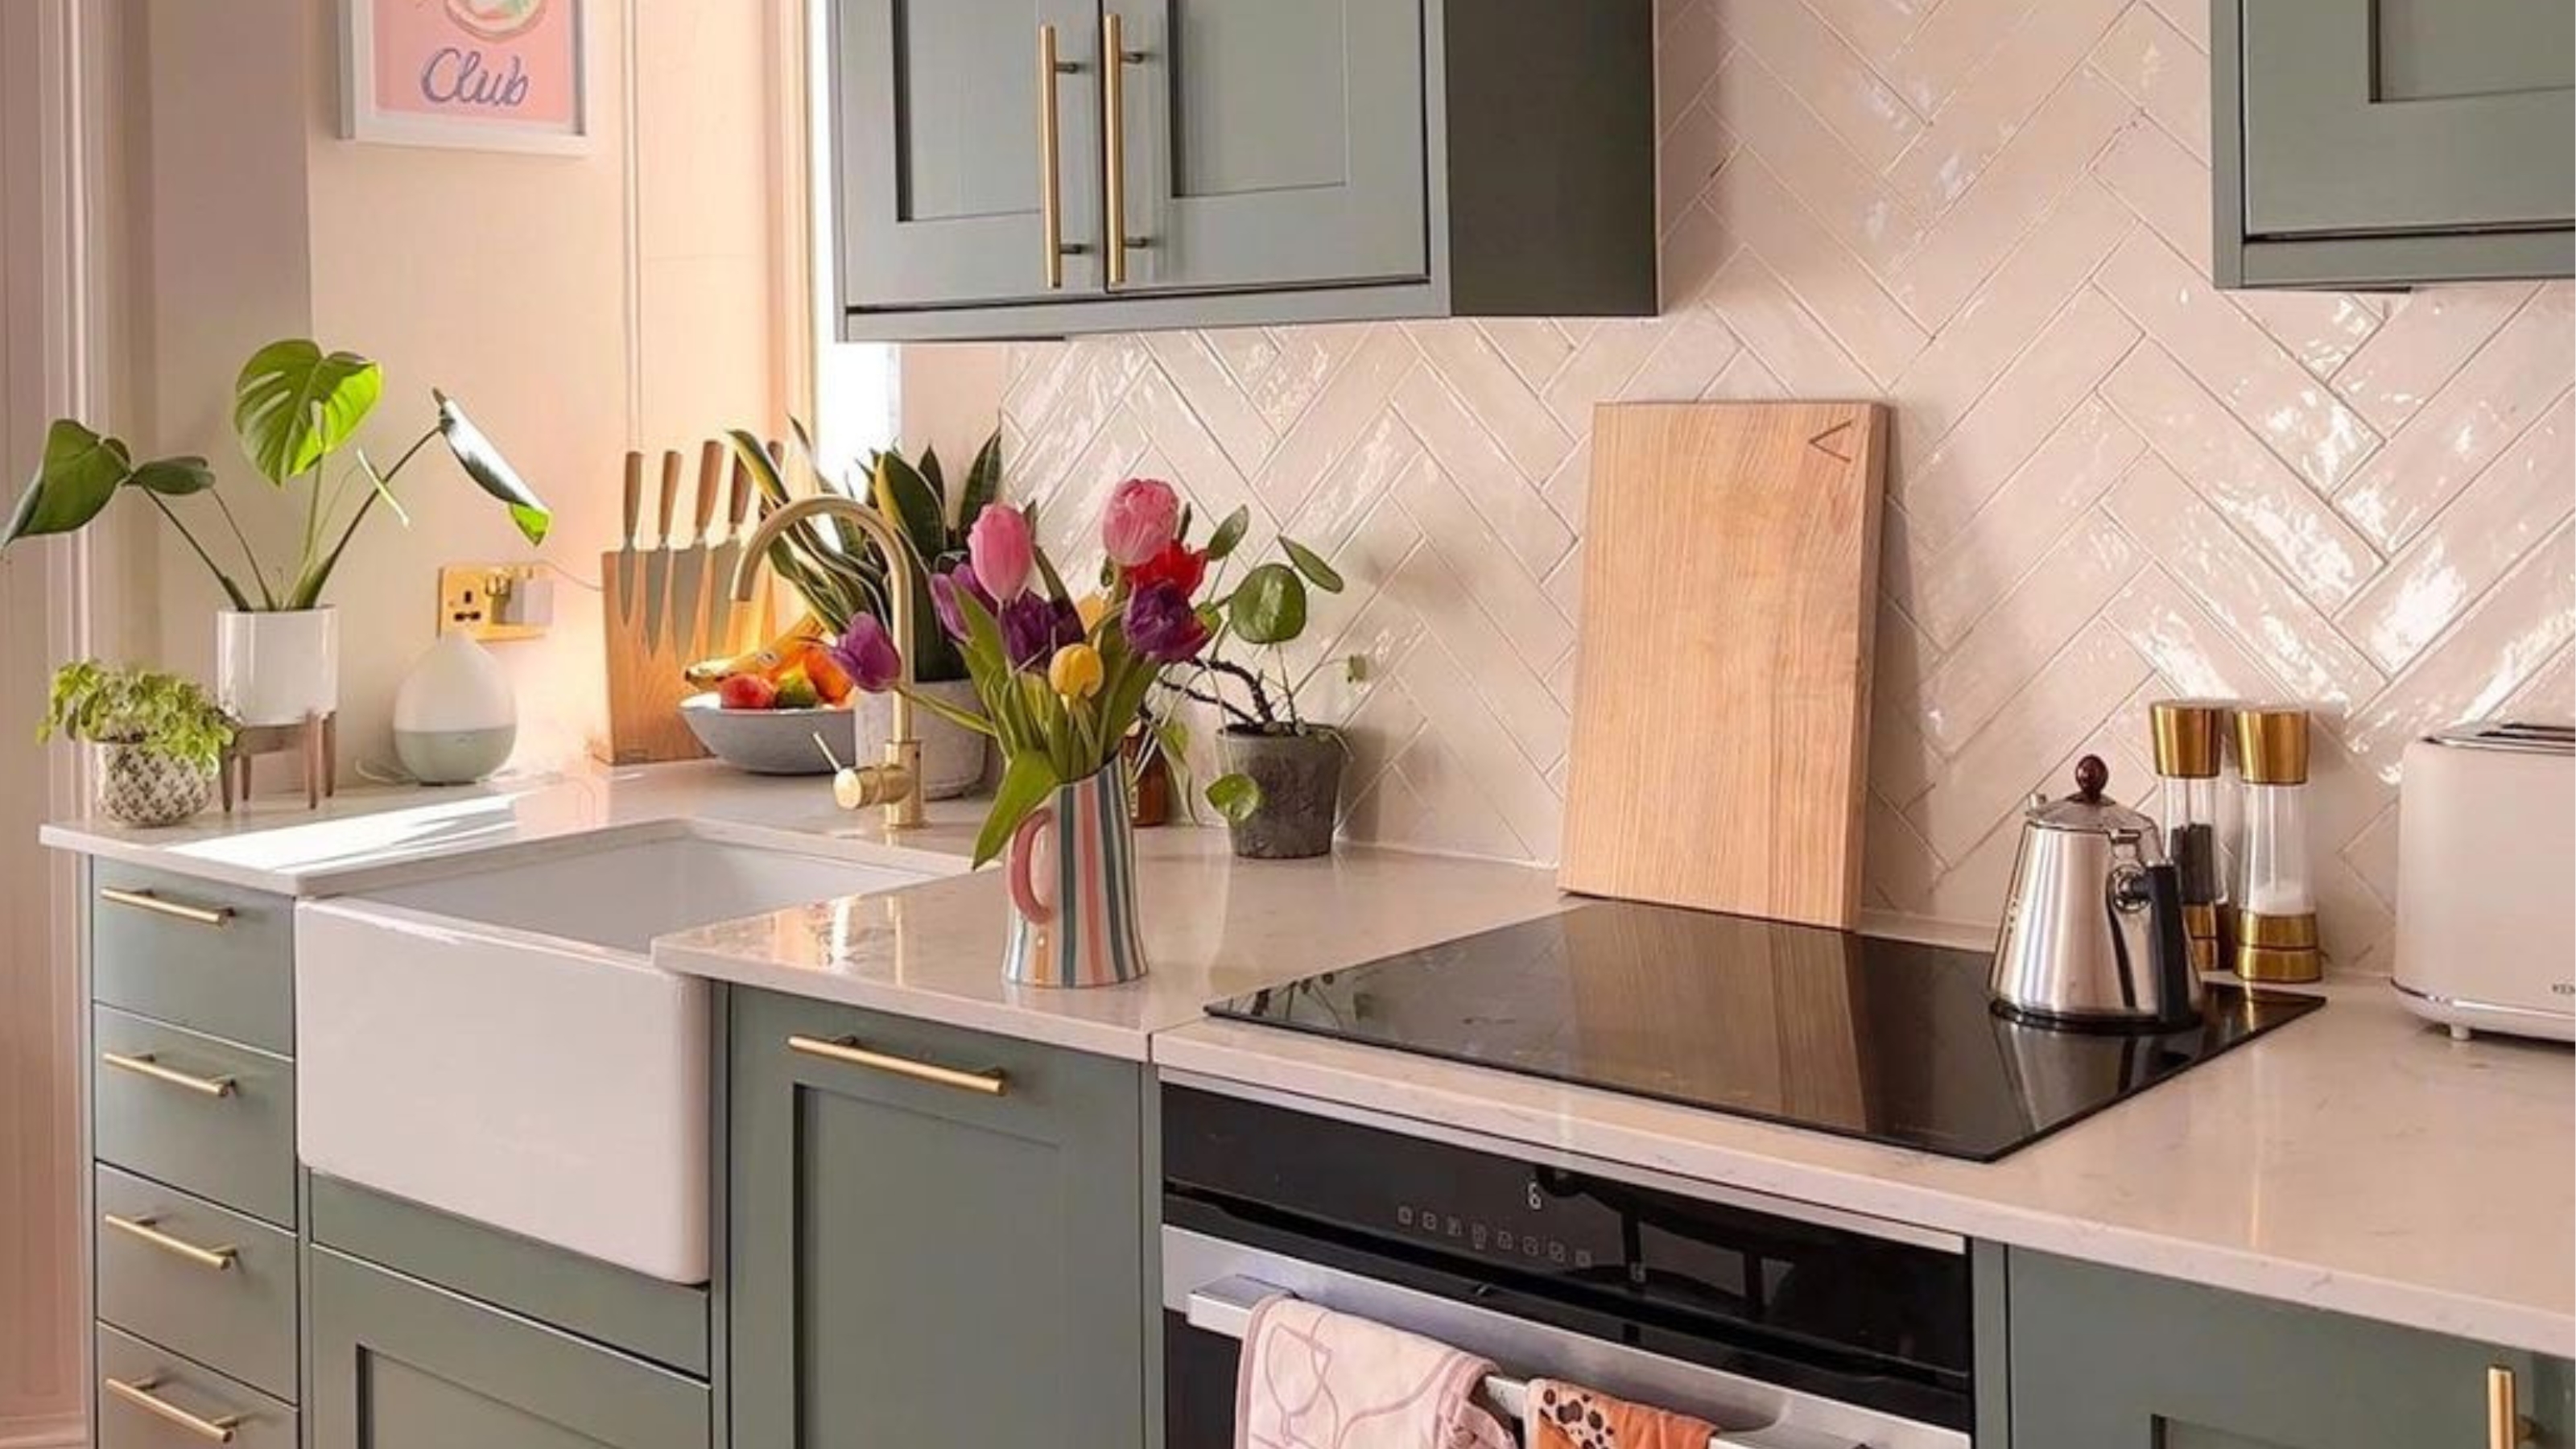
Outdated rules to ignore when decorating a small kitchen

Small kitchen layout ideas - 10 clever designs to make the most of space
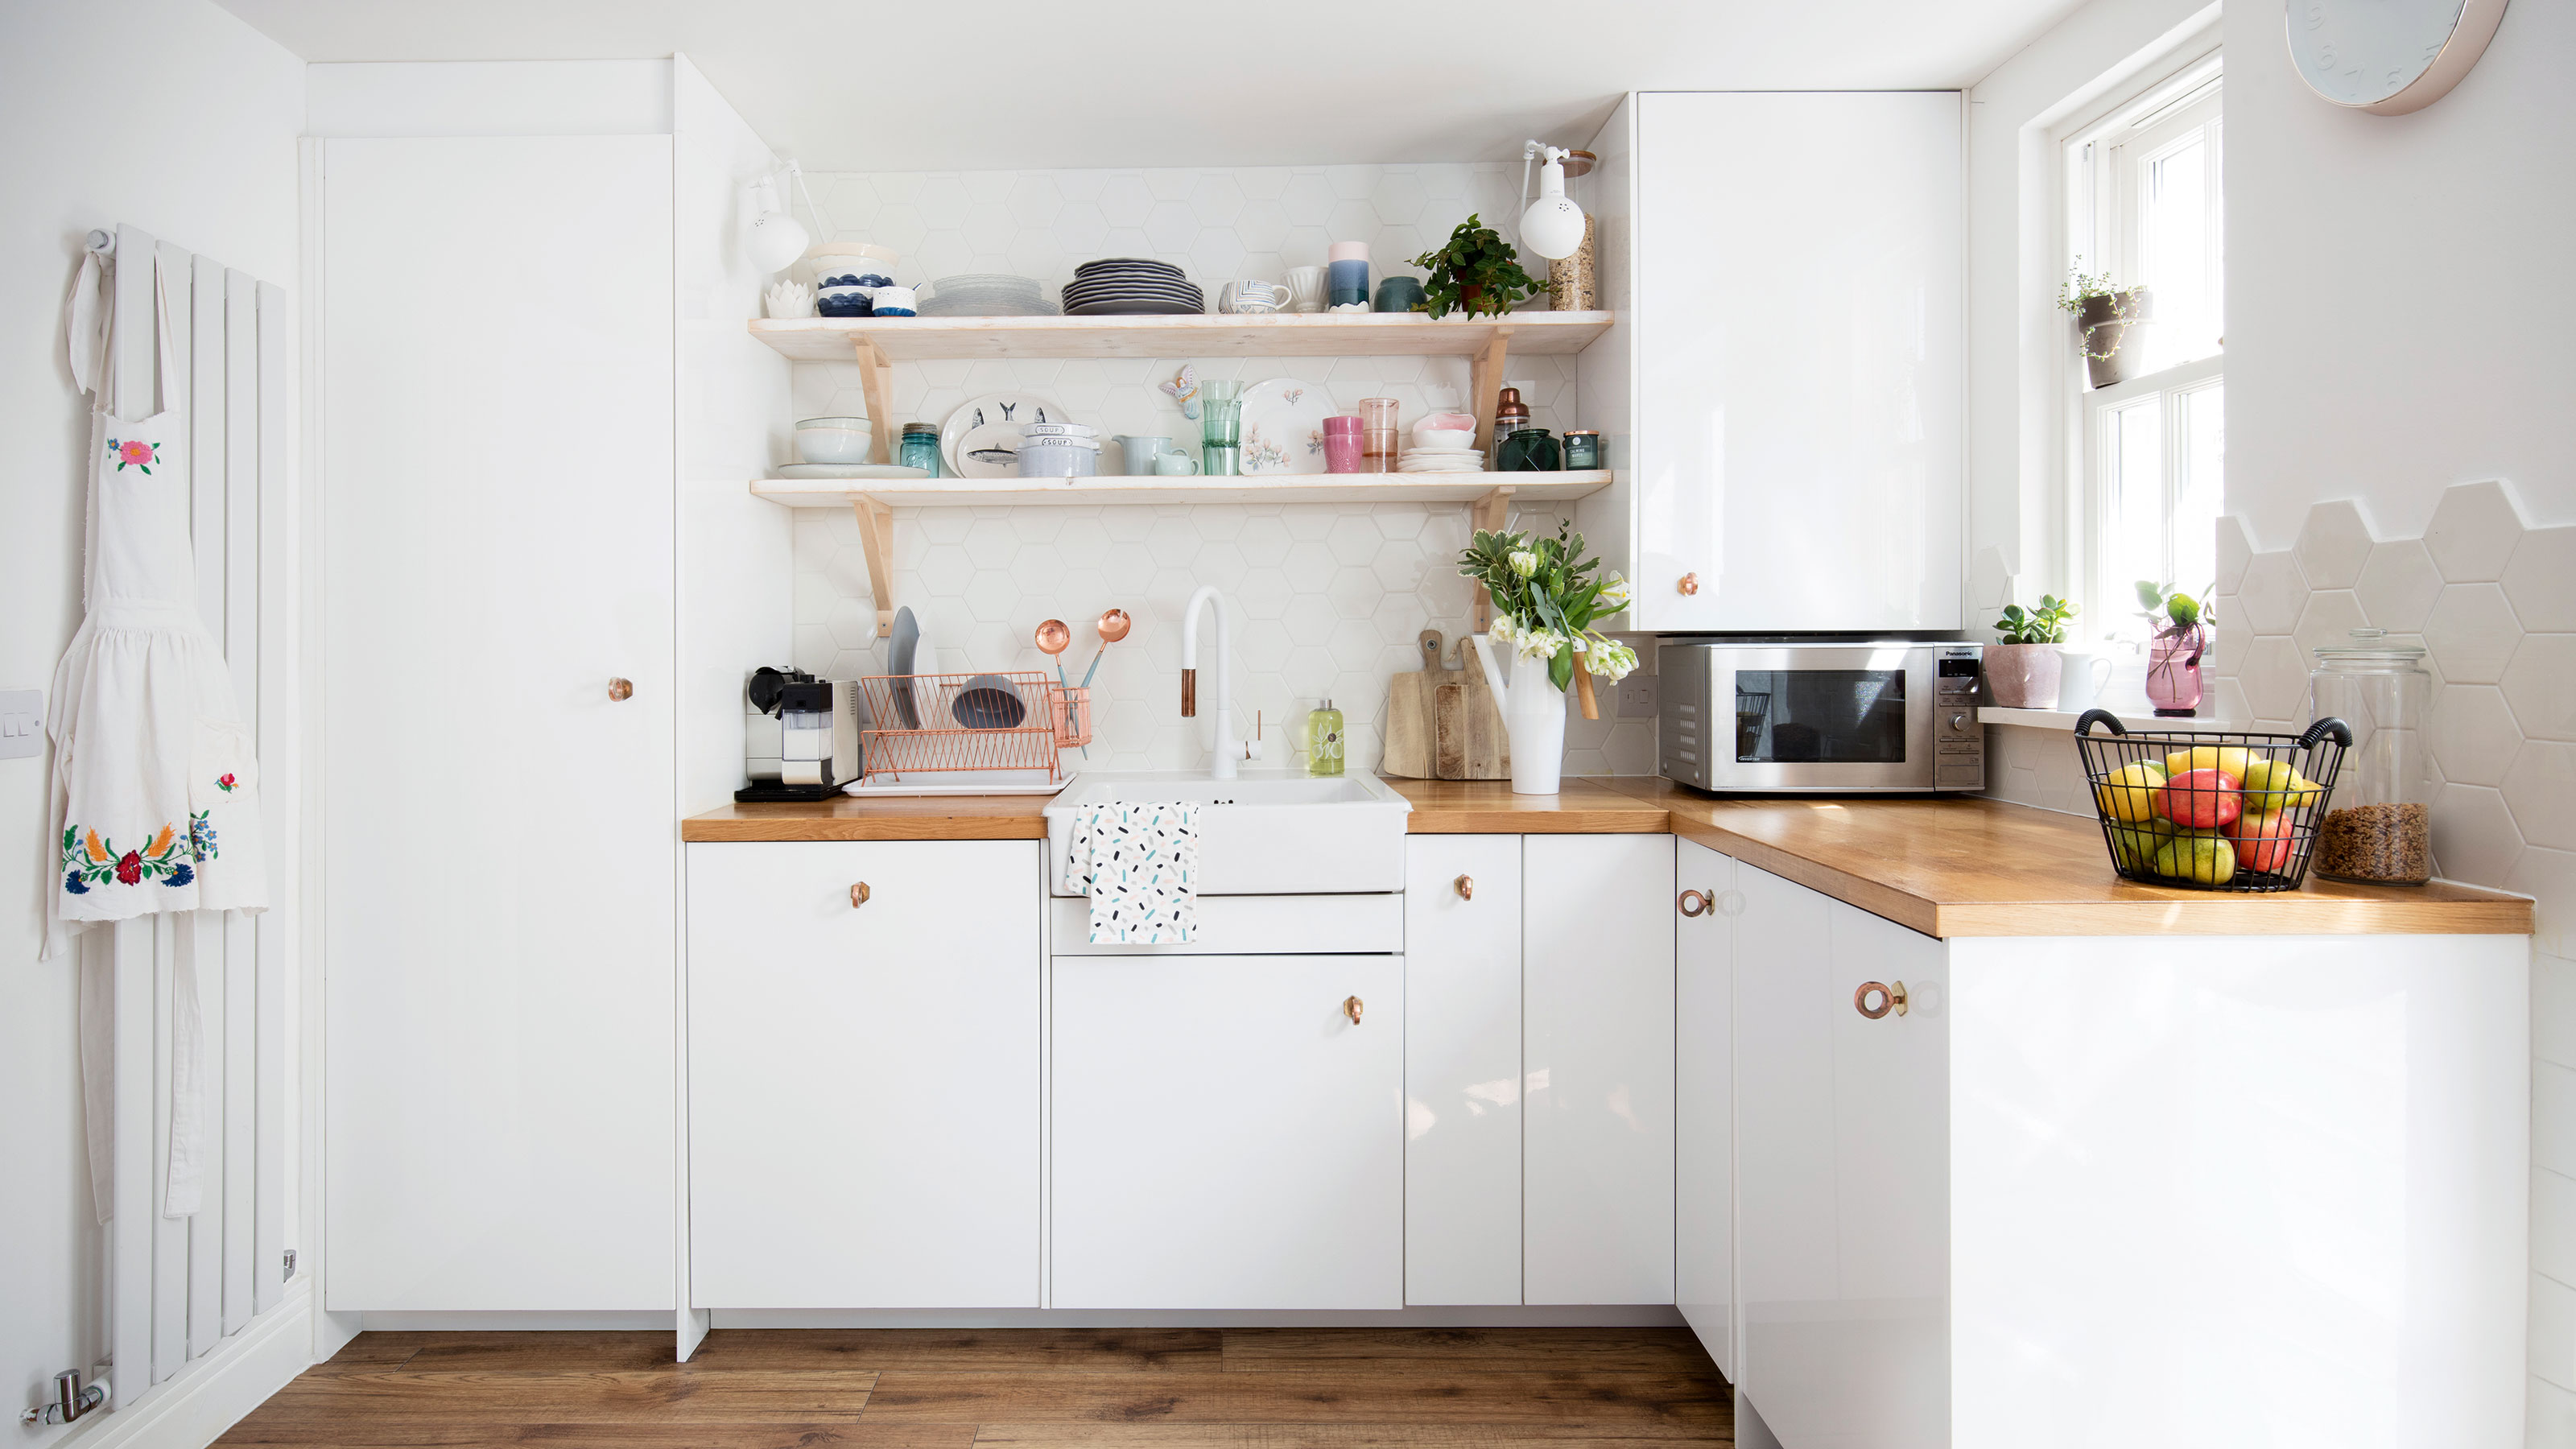
5 outdated rules to ignore when designing a small kitchen – for a realistic yet organised space
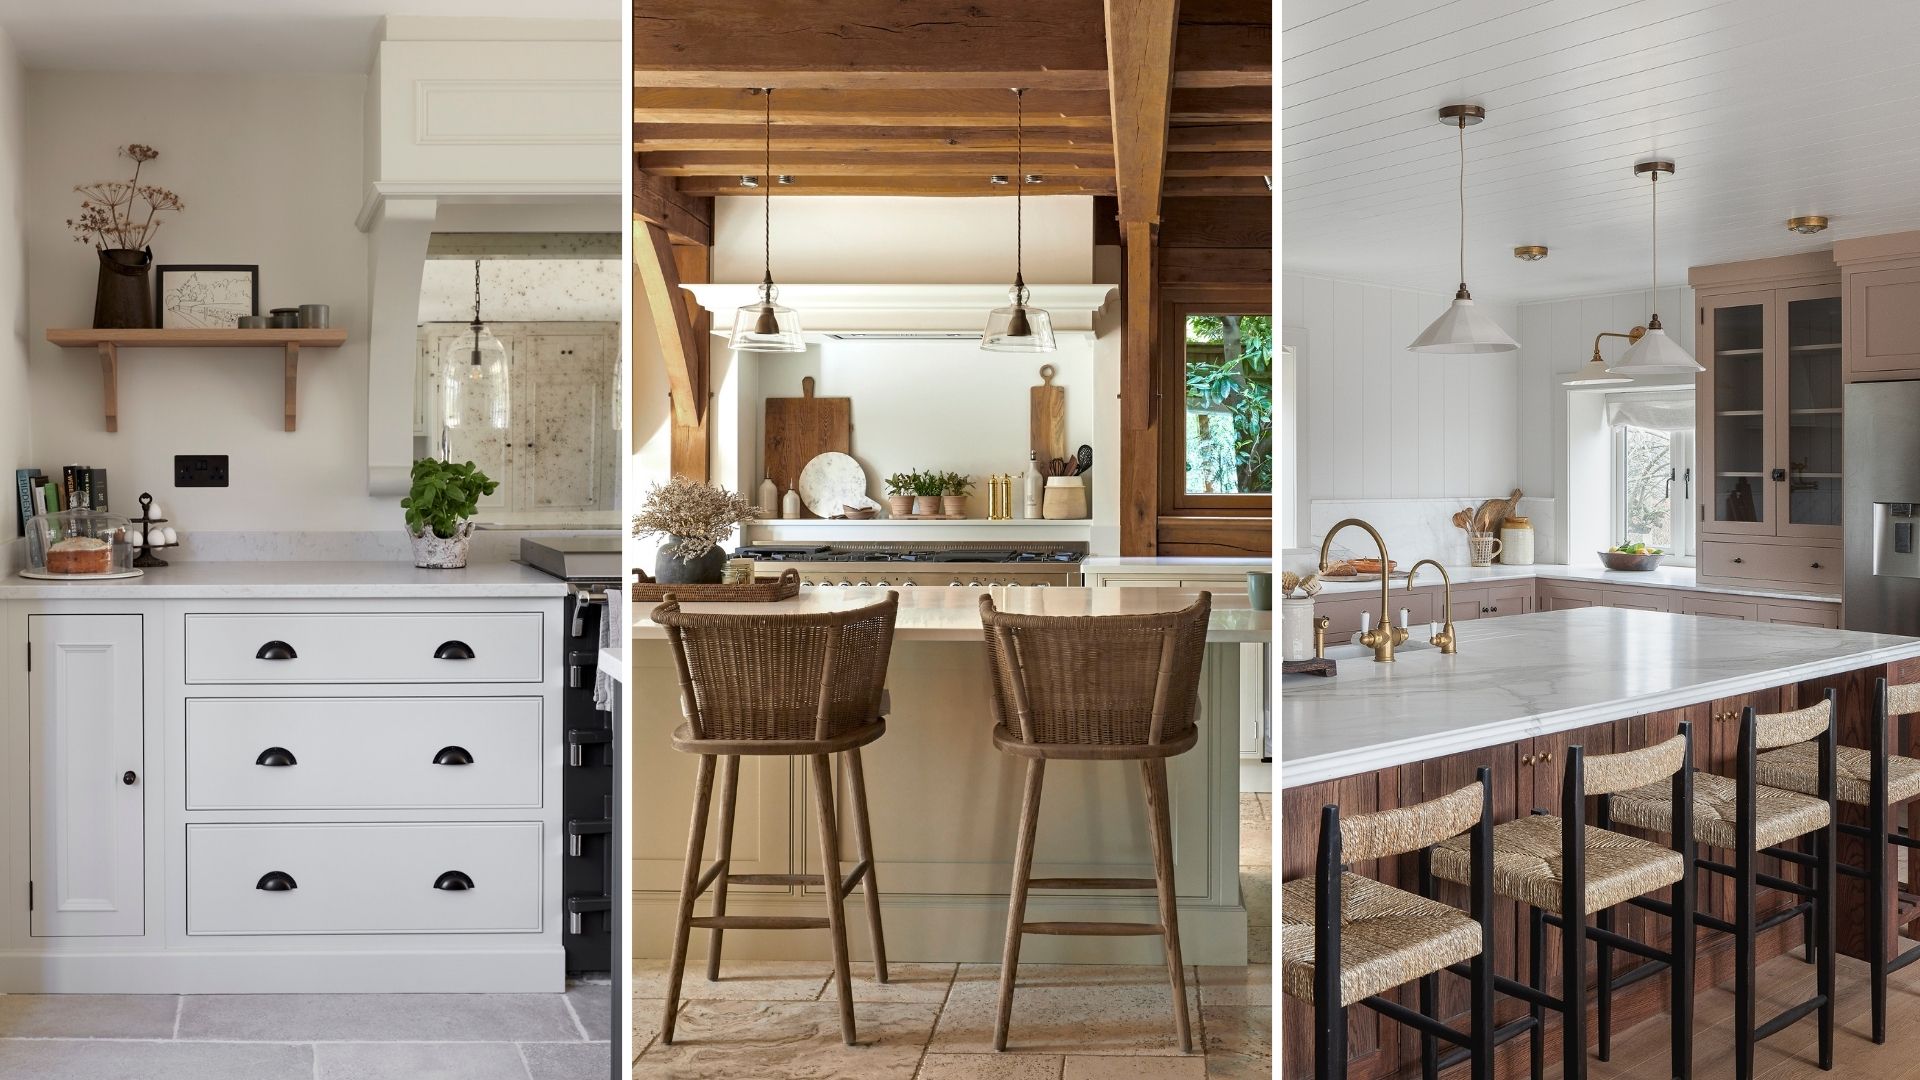
6 design rules worth breaking for a more characterful kitchen


30 Galley Kitchen Ideas That Make a Narrow Layout Feel Open, Bright, and Easy to Move Through