1/12
Stone faced: an Australian family home by BE Architecture is an ode to granite


In Melbourne's Armadale, amidst a streetscape of Victorian and Federation-style mansions, stands the Armadale Residence, a project by BE Architecture designed for a family seeking to downsize. The residence is notable for its substantial granite facade, weighing approximately 260 tonnes. Despite its mass, the silvery-grey, split-faced texture of the granite, characterized by quartz veins, lends a sense of weightlessness when light refracts across its surface, softening the modular design's hard lines. Large mechanical timber shades punctuate this stone sheath, complementing its organic feel and allowing daylight into the interior spaces.


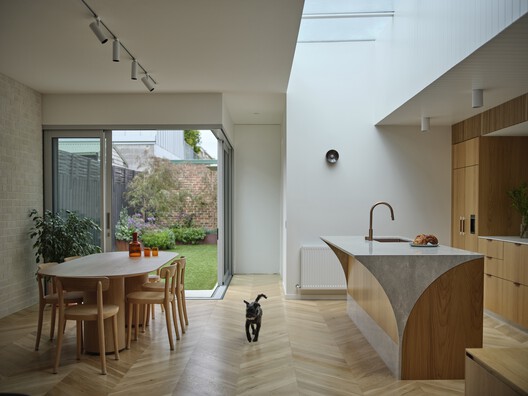
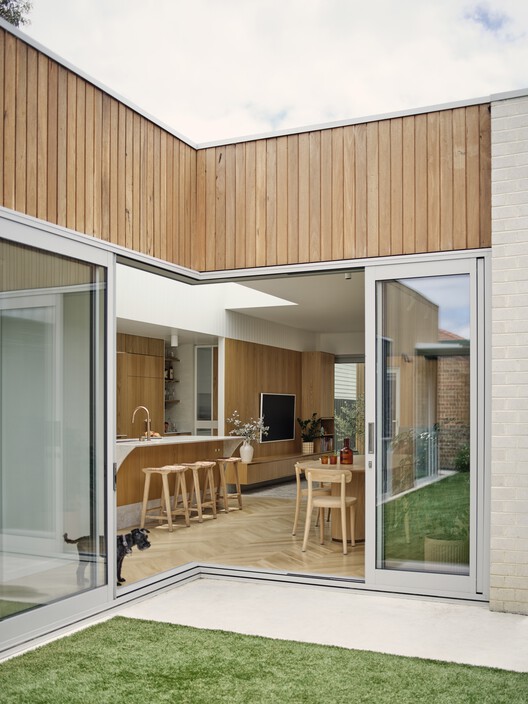

BE Architecture co-director Andrew Piva notes that the internal spaces are designed to be light and open, particularly the living area, which features fully retractable glazed doors that open onto an adjacent courtyard. The house occupies nearly the entire 537 sq m block, including a pool integrated with the rear wall. To manage the building's volume discreetly, the sleeping quarters, including additional bedrooms with en-suites for visiting adult children, are located on the upper level. A gym and a second study are positioned behind a subterranean double-garage, effectively concealing these areas from direct view.

Landscape design, also handled by BE's in-house multi-disciplinary team, was crucial in creating an illusion of expansive outdoor space. A private Japanese garden adjoins the master bedroom's outdoor shower, while Mount Fuji trees line the front fence. This landscaping approach addresses the clients' desire for varied planted outlooks and terraces without the intensive maintenance associated with a full lawn.



Throughout the residence, a juxtaposition of raw and refined materials is evident, with granite serving as a consistent element. For instance, flamed and brushed Torino Granite is used for the outdoor terrace, transitioning seamlessly into a honed, speckled version within the open-plan living area. The selection of a specialized stone mason by the builder, LBA Construction, underscored the importance of the stone's application, particularly in the master en-suite, where Fallow Granite was uniquely employed for custom bath and basin benches, engineered from solid blocks to achieve a dense, textural finish.
An emotive quality is introduced through BE Architecture's manipulation of chiaroscuro. Generously proportioned doorways cast angular shadows, while a central oculus above the stairwell channels pure light, creating a crushed velvet-like appearance on the polished grey cement render of its curved walls. These sculpted planes stand out as the only non-linear elements in an otherwise linear construction, providing a striking visual contrast within the home's design.


The granite facade itself is laid in a random brick bond pattern, incorporating three different-sized block profiles, a technique that references older brick-laying styles. This meticulous attention to detail extends to custom furnishings, such as the stainless steel kitchen benchtop, the elm dining table, and the Perspex ceiling light, all custom-designed by BE Architecture to integrate seamlessly with the architectural vision. The Armadale Residence exemplifies a sophisticated blend of natural materials, thoughtful spatial planning, and a nuanced interplay of light and shadow, resulting in a cohesive and thoughtfully designed family home.
#ResidentialArchitecture #AustralianHome #GraniteFacade #MelbourneDesign #BEArchitecture #LuxuryLiving #CustomDesign #Materiality #DownsizingHome #ResidentialArchitecture #AustralianHome #GraniteFacade #MelbourneDesign #BEArchitecture #LuxuryLiving #CustomDesign #Materiality #DownsizingHome
0 comment in total
 No comments yet
You may also like
A Residence Clad in Rough Lava Stone
A Concrete Home Inspired by Historic Brutalist Structures Rises in Western Australia

Zigzag House / Dan Gayfer Design


The Joanna Gaines-Favored Accent Wall Trend That's Dominating Today's Trends
Ferndale stone house rocks design style
Melbourne’s Cornerstone House creates modern beauty out of rough materials


Acme Brick, Tile and Stone – Birmingham
Acme Brick
These 15 brick houses prove this age-old material deserves icon status


Lightning face bricks help create modern facade and sense of place at Adelaide home
Artful apertures: Cloud House
masonry blade walls & a floating timber volume compose 'peninsula house' in australia

A Warm Holiday Home Starts with Natural Stone

Acme Brick, Tile and Stone – Northwest Arkansas

Ochre-toned Jaisalmer stone stands out in this climate-responsive home in Bengaluru


Jan Henrik Jansen Designs Unconventional Round House in Denmark


An Australian Architect Builds a Rammed Earth-and-Steel Home For His Family

Angular Australian House Fits a Family’s Active Lifestyle
A reverse brick veneer house in Clovelly with coastal style

red brick and black basalt wrap abhishek ajmera's house in india with tactility