1/7
Angular Australian House Fits a Family’s Active Lifestyle


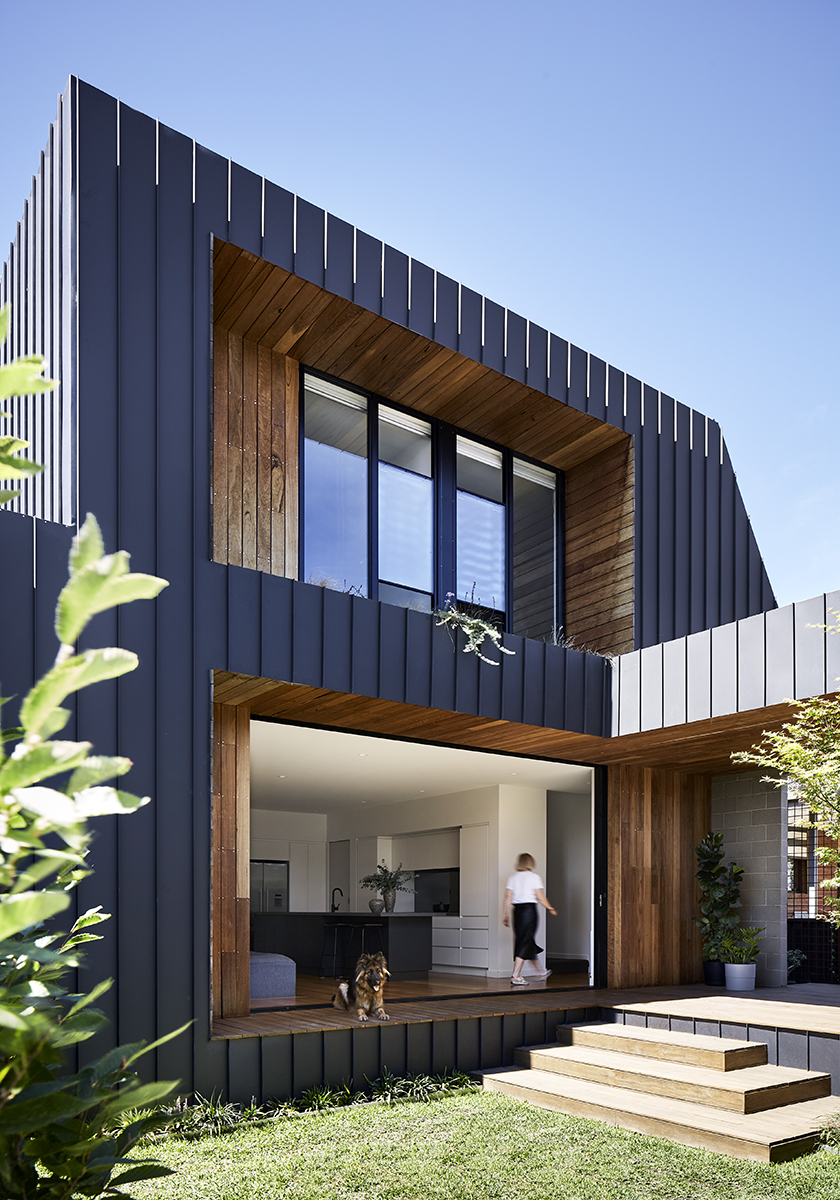


This article features the "Bike House," a project by fmd Architects in Melbourne, designed for an active family with a passion for cycling. The architectural approach addresses the constraints of a tight budget and limited urban space by employing a stacked structure to minimize the building's footprint and maximize garden area. This structural choice influenced the façade's arrangement, incorporating shading devices and privacy screens to create a private and sheltered environment for the occupants.

The exterior of the house, constructed from cement and steel, features elements that fold outwards to function as privacy screens. A perforated aluminum fence extends from the building towards the street, a material chosen to deter graffiti. In contrast, a recycled brick wall serves as a designated canvas for street art, blending urban aesthetics with functional design. The design prioritizes flexibility in the interior spaces, anticipating the evolving needs of the family as their children grow. A significant influence on the design, and the source of the project's name, was the family's active lifestyle, particularly the father's dedication to cycling. This necessitated creative solutions for storing multiple bicycles, impacting both the layout and specific details of the house.

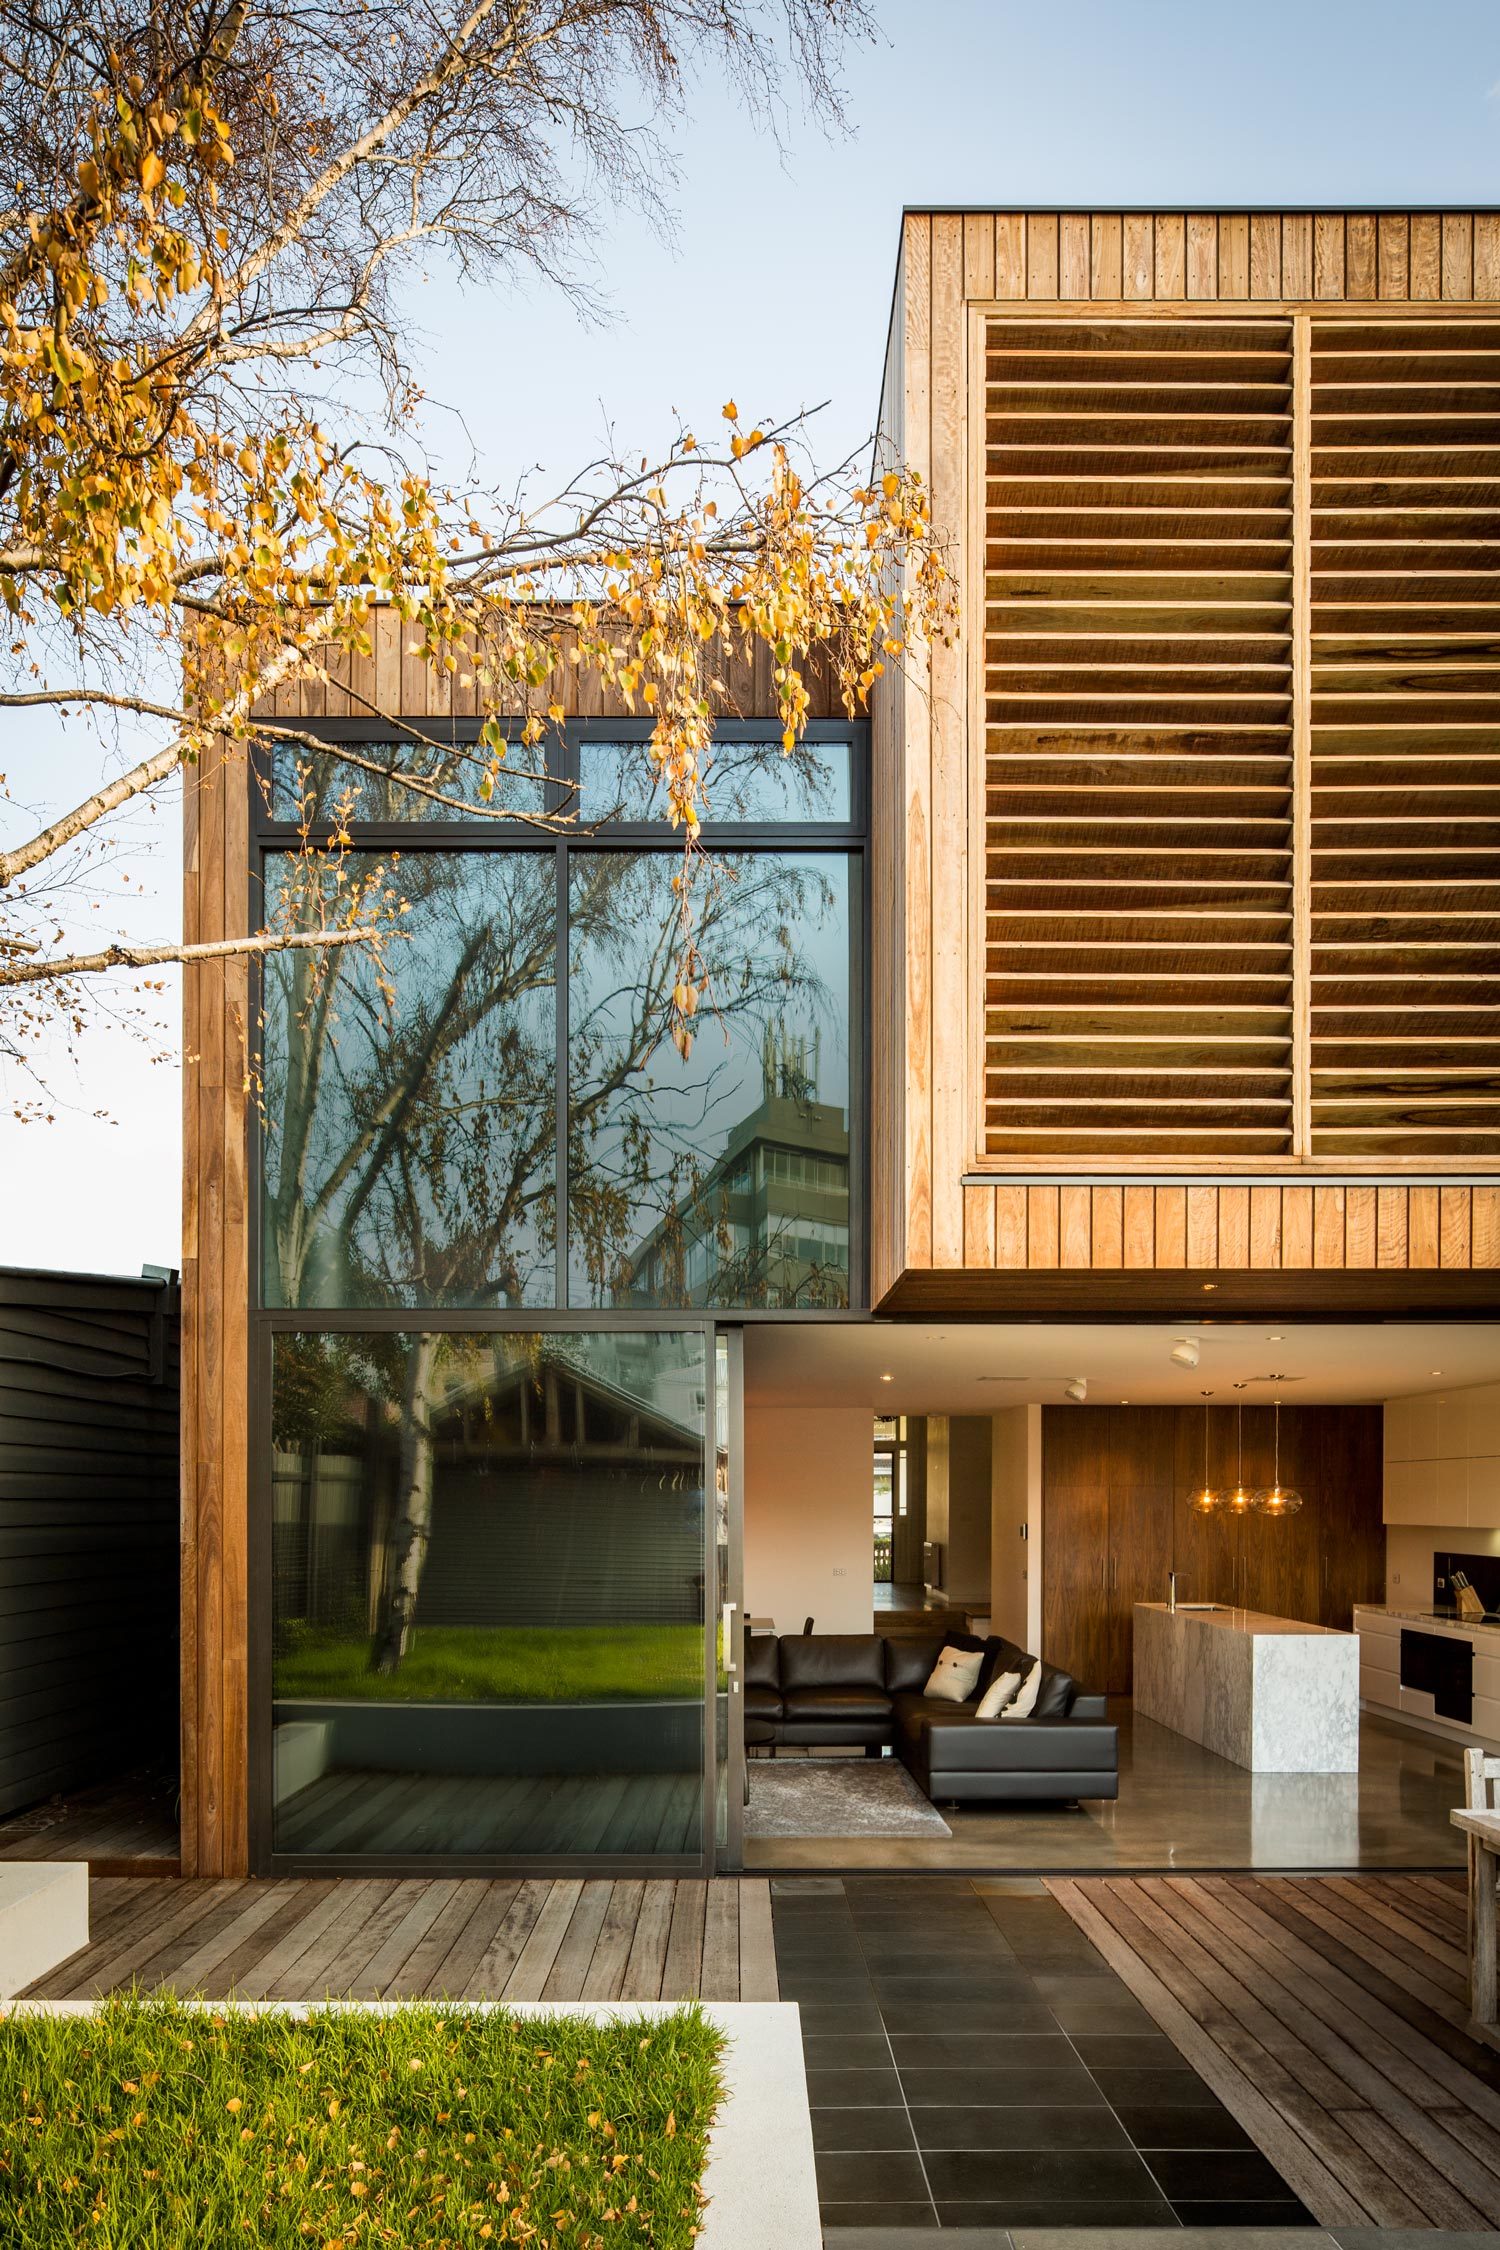


Inside, the design adopts a more dynamic and vivid aesthetic, featuring angular geometries that convey a sense of activity. Contrasting materials such as concrete and timber are used, with recycled brick introducing a textured element alongside smoother surfaces in the kitchen. An oblique section of Vic Ash timber is integrated into the ceiling, extending downwards into the cabinetry, mirroring the folding patterns observed on the façade. Large windows and sliding glass doors in the dining room extend the living space into the enclosed garden, enhancing natural light within the home.
The perforated aluminum material, also used for the exterior fence, is repurposed as a privacy screen in the bedroom, allowing light to filter through its openings. The children's bathroom features clean white tiles, arranged to echo the twisting and folding architectural motifs seen on the exterior. Beyond the primary living areas and bedrooms, the house incorporates three additional "flexible zones" to accommodate the family's active lifestyle. These spaces can adapt to various functions, such as a playroom, study, home office, lounge, or an extra bedroom, demonstrating a thoughtful use of every millimeter of space. The design ensures these spaces are adaptable to changes in family dynamics over time. The backyard includes a rich wood deck, built by the family, which provides a warm visual counterpoint to the concrete and steel structure of the house. A cleverly concealed shed on the south side offers storage for bicycles and tools.
#ModernArchitecture #UrbanDesign #FamilyHome #FlexibleSpaces #SustainableMaterials #CyclingLifestyle #AustralianDesign #PrivacyScreens #CompactLiving #ModernArchitecture #UrbanDesign #FamilyHome #FlexibleSpaces #SustainableMaterials #CyclingLifestyle #AustralianDesign #PrivacyScreens #CompactLiving
0 comment in total
 No comments yet
You may also like

Hug House / FIGR Architecture & Design


Hedgemoor Cottage Becomes Family's Dream Home

British and Southern Styles Collide in This Totally Cozy Home


Bungalow

You’d Never Guess This Quiet-Looking Australian Home Has a Soaring Living Space
These 26 barn-style houses are built for modern living

House Plans With Mother-In-Law Suites So You'll Always Have A Room For Mama

A Resort-Style Home

13 luxurious Australian coastal homes to inspire a sea change

This 740-Square-Foot Bungalow Proves Just The Right Fit For A Family Of Seven

Inside a Cozy Mountain Home That Exudes Quintessential British Charm


this DIY-savvy family makes the case for open-plan living

13 Luxurious Australian Coastal Homes That Inspire A Sea Change
20 Impressive Australian Homes That Bring the Outdoors In
Inside Her Home: An interior designer's $3,910 per month dream mid-century modern rental.
Inside a Family Home With Global Style
A Curving Addition Takes a Family’s Melbourne Home in a New Direction
Stone faced: an Australian family home by BE Architecture is an ode to granite

masonry blade walls & a floating timber volume compose 'peninsula house' in australia
The Fashion-Forward Home