1/14
You’d Never Guess This Quiet-Looking Australian Home Has a Soaring Living Space





The "Treeview Cottage" project in Richmond, Australia, led by Tsai Design, transformed a single-story terrace house that was originally characterized by a long, narrow layout and a dim, uninviting atmosphere. A dominant corridor, spanning nearly two-thirds of the house, initially contributed to a feeling of confinement. The renovation focused on sustainability and revitalization, primarily targeting the open-plan living space and the primary bedroom, while retaining the home's original footprint.

A key design intervention involved raising the roof of the living area and integrating two-story tall windows. These architectural changes were implemented to maximize natural light penetration and to establish a strong visual connection with a mature tree located in the rear garden. The outcome of this modification is a living environment that is notably brighter, warmer, and more inviting, fostering a connection with the outdoors.


The primary bedroom underwent a significant redesign to introduce flexibility into the home's layout and to break the linear dominance of the corridor. It was conceived as a versatile space, incorporating sliding glass doors that enable it to function as a sitting or study area during daylight hours. For nighttime privacy, curtains are utilized. The corridor itself also benefited from the renovation, with the addition of an exposed timber ceiling structure that extends from the primary bedroom, and a new skylight that now illuminates the previously dark passageway. During the demolition phase, an original fireplace was discovered behind plasterboard in the primary bedroom. This historical feature was subsequently restored, honoring the clients' interest in heritage preservation.
Sustainability was a core principle of the project, with a strong emphasis on recycling and reuse to minimize waste and environmental impact. The design team made efforts to preserve as much of the existing structure and materials as possible. The western façade of the living space was maintained, and existing windows were strategically reincorporated into the new design. The metal-clad shed aesthetic of the rear extension was also preserved, necessitating only minimal alterations to its framing and supports. The original timber flooring was restored by sanding it down to reveal its natural beauty. Additionally, recycled elements were integrated into the new construction, such as a custom kitchen island benchtop crafted from recycled blackbutt timber, contributing to both the project's sustainability objectives and its cost efficiency.


The aesthetic approach for the renovation drew inspiration from the client's previous work, which included a dynamic use of colored bathroom tiles. This vibrant and varied color palette was extended throughout the kitchen and living spaces. The chosen colors add a sense of vibrancy and character to the home, while simultaneously ensuring that the new additions harmonize with the existing historical charm of the residence. The project successfully transformed a confined and dark house into a bright, open, and sustainably renovated home that respects its history while embracing modern living.
#HomeTours #AustralianHomes #Renovation #SustainableDesign #OpenPlanLiving #NaturalLight #HeritagePreservation #RecycledMaterials #ArchitecturalDesign #HomeTours #AustralianHomes #Renovation #SustainableDesign #OpenPlanLiving #NaturalLight #HeritagePreservation #RecycledMaterials #ArchitecturalDesign
0 comment in total
 No comments yet
You may also like
Angular Australian House Fits a Family’s Active Lifestyle
Need a Mood Boost? Look Inside This Vibrant and Cheery Chestnut Hill Home


Cathedral ceilings help this California bungalow soar to new heights


This $10K Tiny House on Amazon Has Floor-to-Ceiling Windows and Feels Surprisingly Cozy

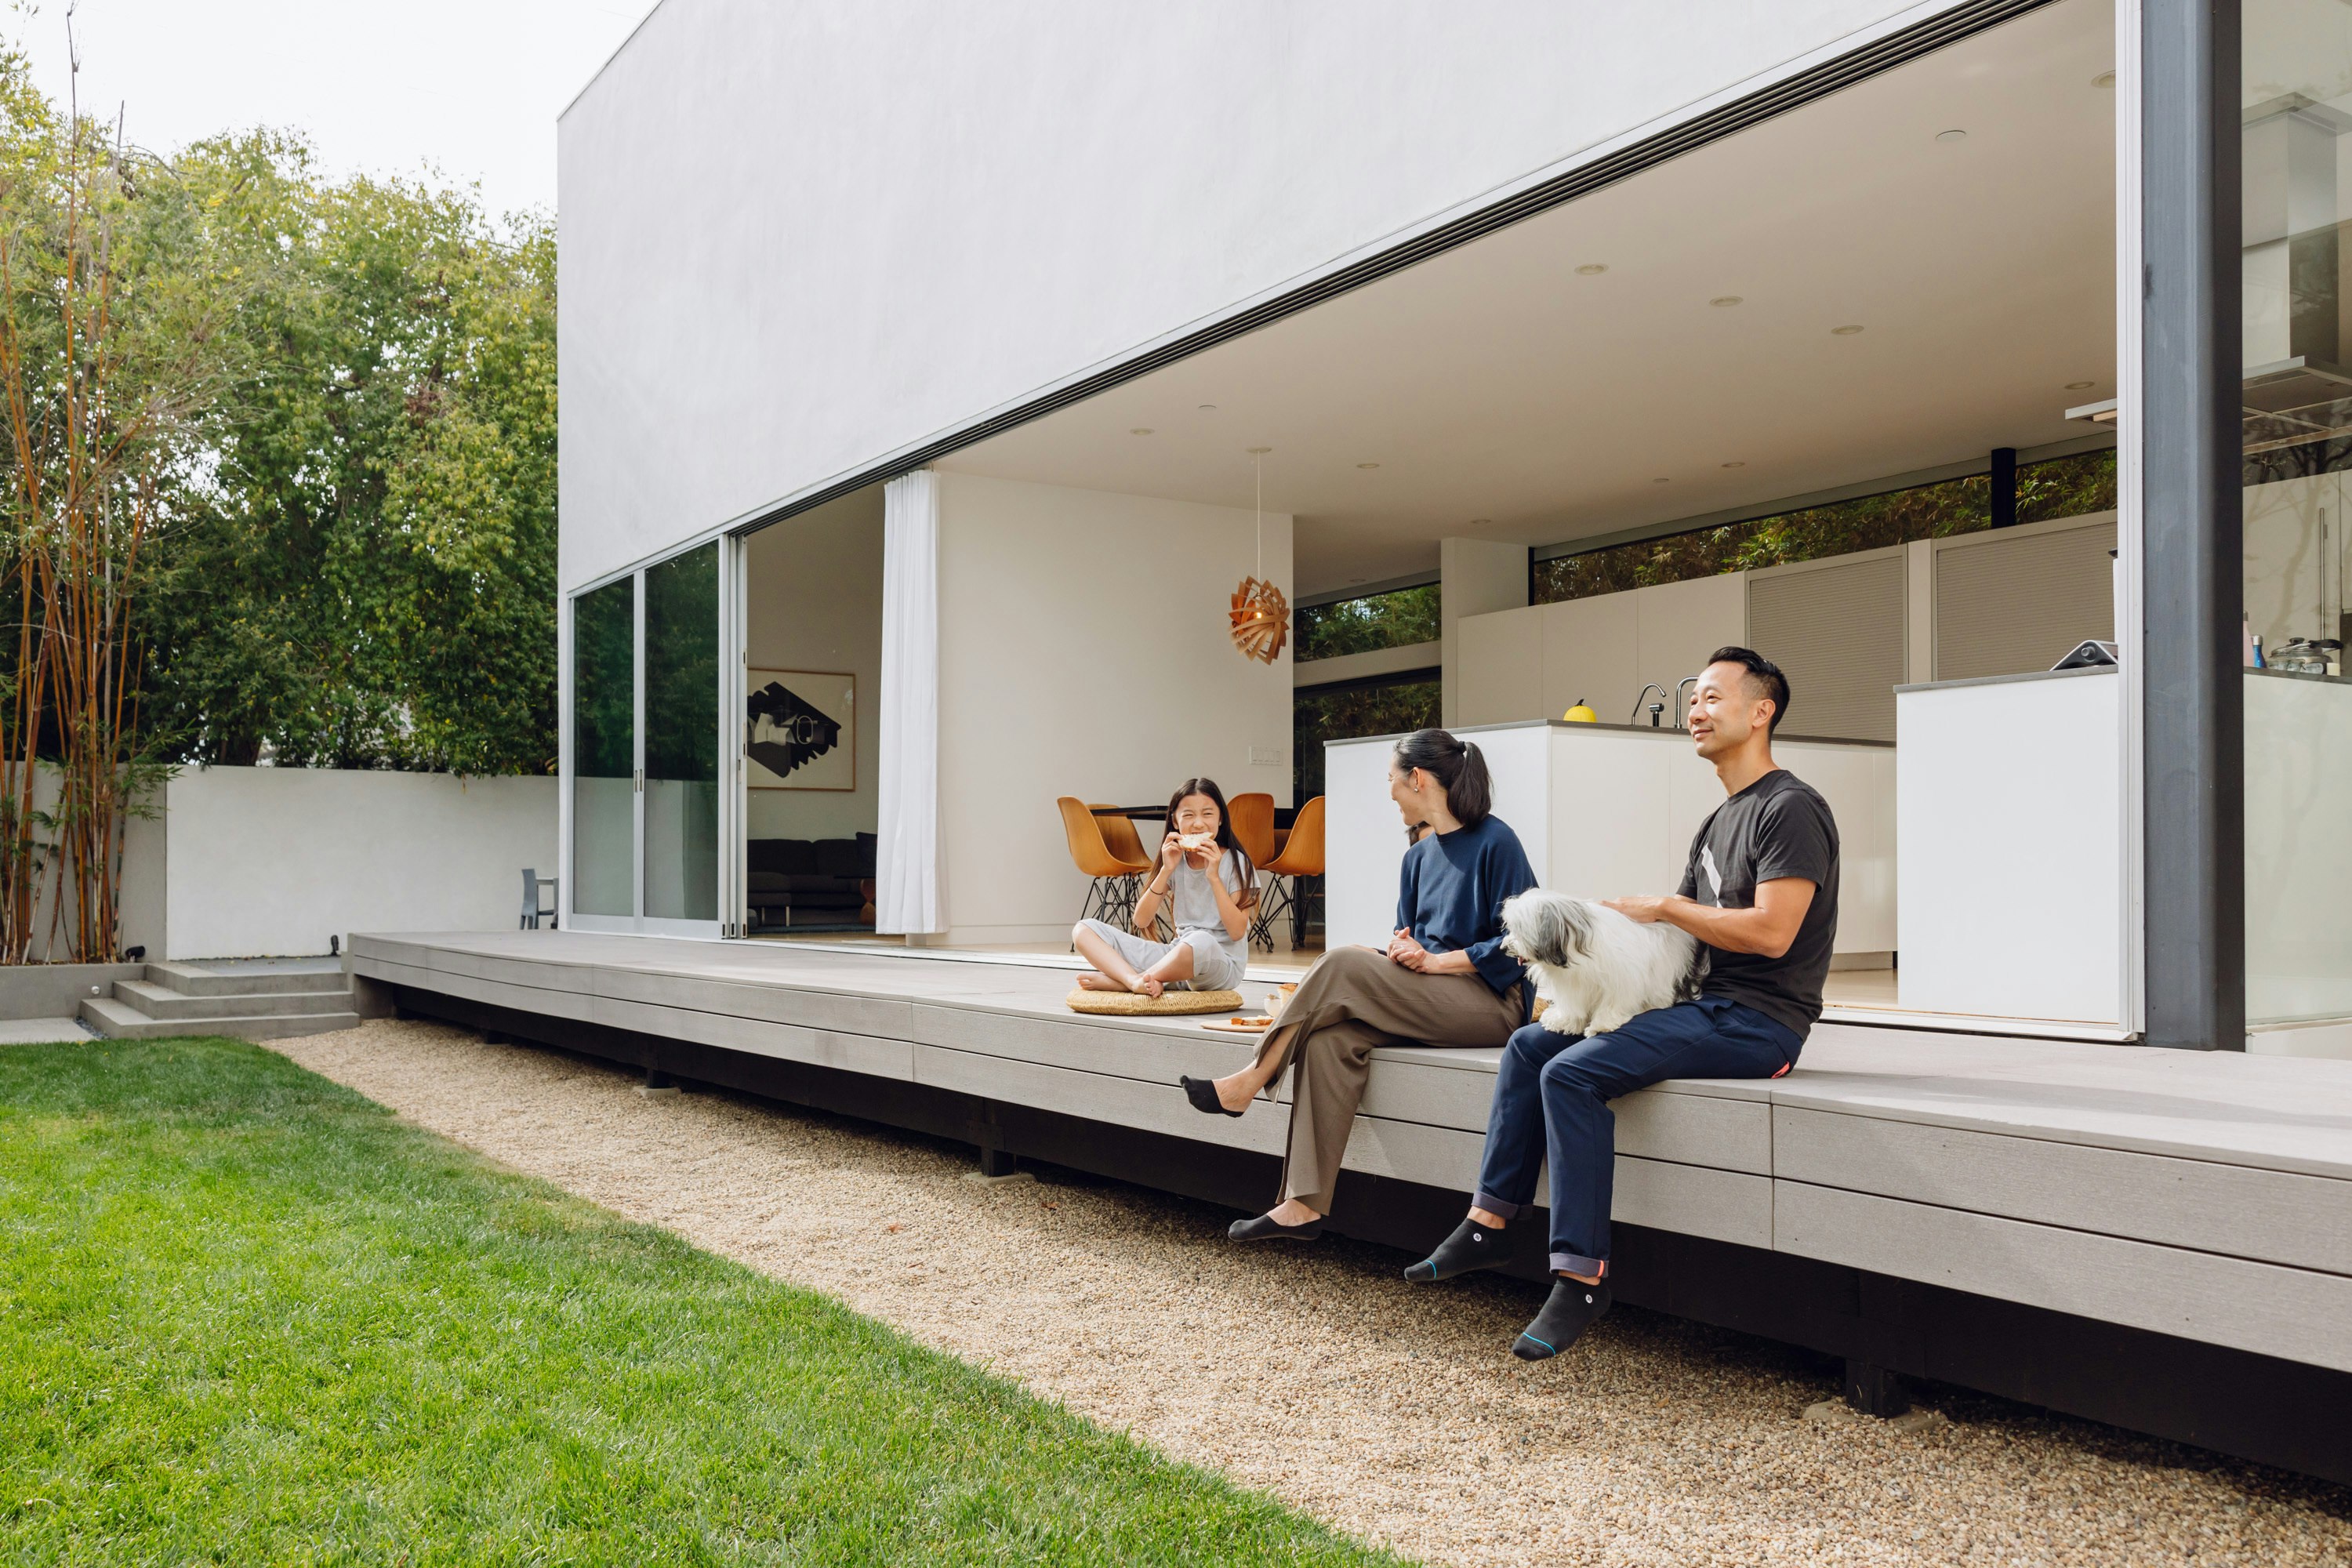
A Minimalist Home Full of Clever Design Tricks Appears to Levitate Above the Earth

34-ft tiny house makes room for spacious semi-outdoor living

13 Luxurious Australian Coastal Homes That Inspire A Sea Change

A once "unattractive" 1970s home takes a leap with colour and soaring ceilings
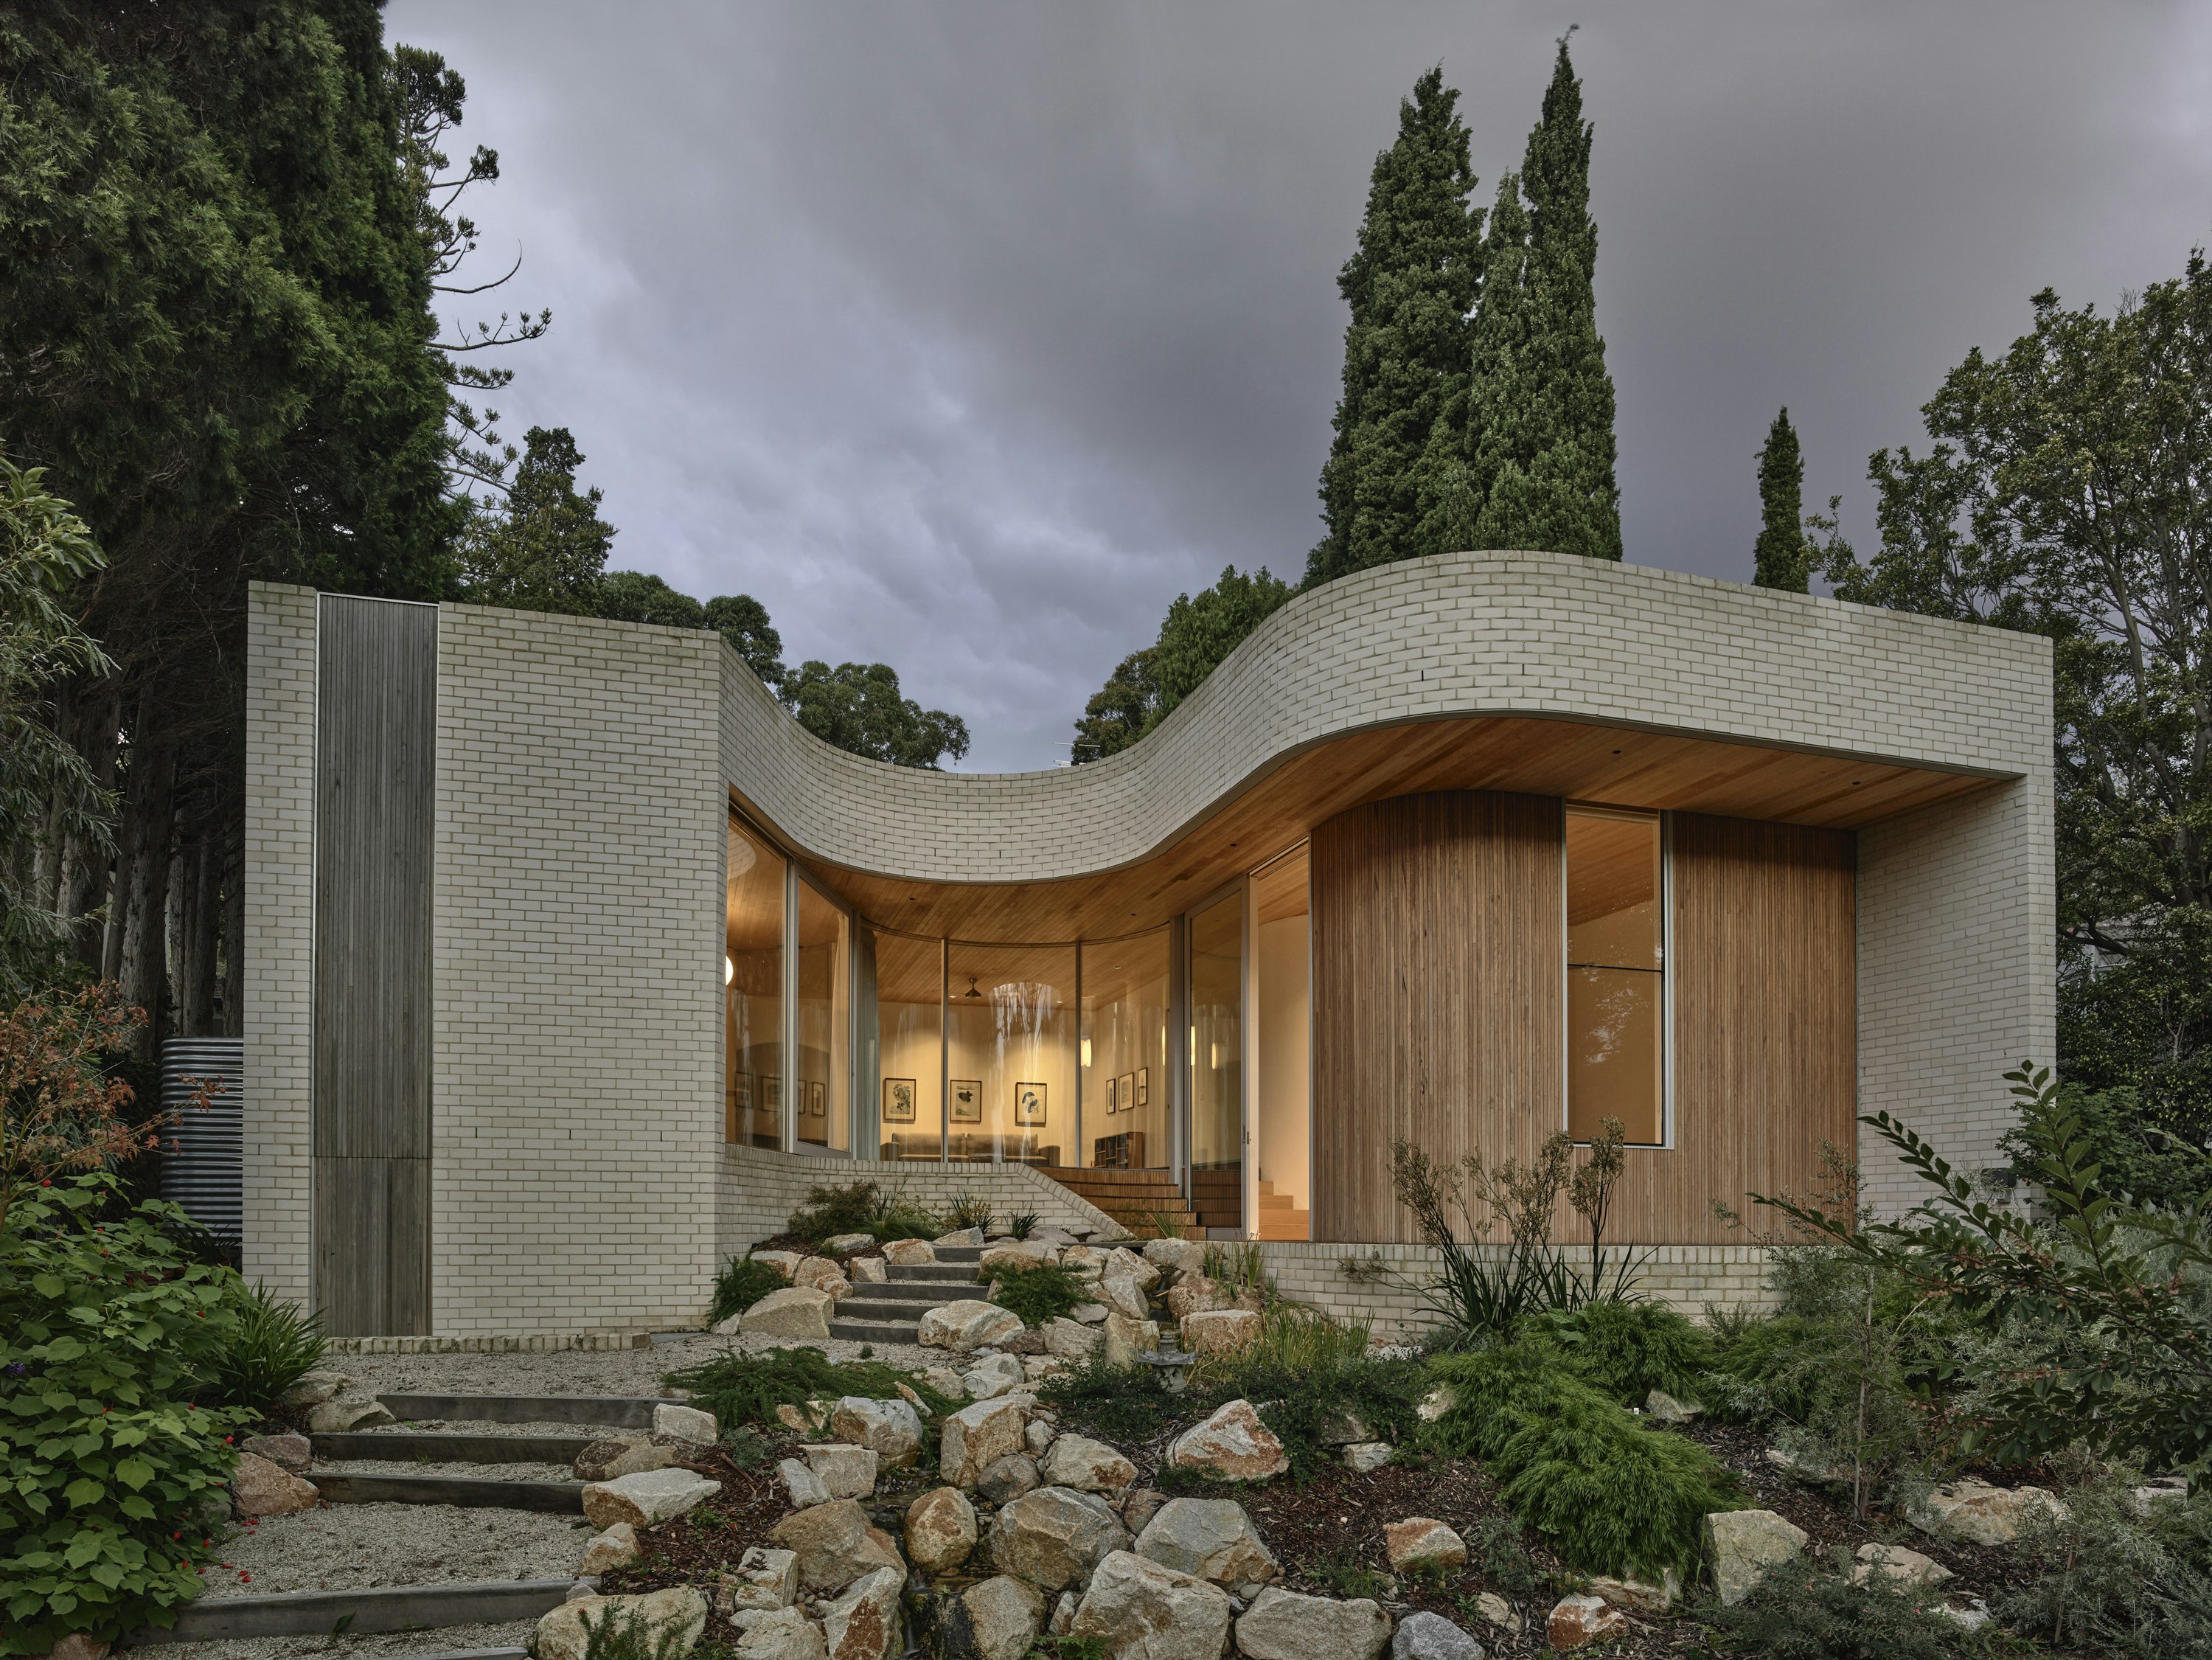
A Curving Addition Takes a Family’s Melbourne Home in a New Direction

Micro-Apartment Opens Up With Hidden Storage and Glass Walls

Cloud Walls and a Kid-Proof Breakfast Nook Make This Whole Apartment a Playhouse

British and Southern Styles Collide in This Totally Cozy Home

This wedge-shaped home features curved wood ceilings and stone flooring to echo New Zealand's surrounding land


A Mini-Home With Mega-Views

Drawing inspiration from modernist icons, this home rises organically from its landscape

Swooping Curves Create a Sense of Movement in This Once “Clunky” Beach Home


Inside a Cozy Mountain Home That Exudes Quintessential British Charm

13 luxurious Australian coastal homes to inspire a sea change
Stone faced: an Australian family home by BE Architecture is an ode to granite


This 2-story Tiny Home at Amazon Feels Huge With Its Bright, Airy Layout and Patio—and It's Under $40K