This wedge-shaped home features curved wood ceilings and stone flooring to echo New Zealand's surrounding land



Actual Architecture, an internationally recognized architectural firm, designed the Wanaka Wedge House, a three-bedroom home located on an old sheep station in New Zealand's South Island. The firm is known for its dramatic use of angles and incorporation of natural lighting, creating geometric structures suitable for various environments, from rural mountainous regions to urban centers. The Wanaka Wedge House is situated on an isolated ridge and features a dark gray exterior clad in corrugated metal panels, reflecting modern New Zealand aesthetics.

The exterior design of the Wanaka Wedge House incorporates asymmetrical windows strategically placed to offer specific views of the Central Otago District, an area renowned for its wineries. The house is oriented to face the Southern Alps, providing expansive mountain vistas. A separate cubic garage and wine cellar, clad in light gray metal with a matching roof membrane, are positioned to the side of the main residence, serving as a contrasting architectural element.







Inside, the home utilizes locally sourced and custom-milled Eucalyptus wood paneling that flows across the walls and ceilings, and in some areas, extends to the floors. This material choice imparts a sophisticated yet cozy atmosphere. The wood paneling's low thermal conductivity helps the house adapt gradually to temperature fluctuations, contributing to its energy efficiency. To reduce reliance on imported materials, the prototype's SIP walls were substituted with LVL lumber. The flooring in certain sections of the home is crafted from local river-stone aggregate, which is integrated with an efficient hydronic radiant heating system for warmth during colder months.
The architects focused on sustainability and design goals by selecting materials and thermal systems that highlight local finishes and craftsmanship. The interior layout includes sliding panels, concealed doors, and hidden hardware, creating unexpected internal connections and a sense of seamless integration. The design aims to immerse the residents in the mountainous terrain, with windows carefully proportioned to the size of each room, maximizing the intentional views of the landscape.
The Wanaka Wedge House is conceptualized as a mountain retreat, evoking the imagery of a bear's den. Accents of optic white are interspersed within the Eucalyptus wood paneling, adding bright touches to the interior. Floor-to-ceiling windows conform to the angles of the ceilings and floors, ensuring an uninterrupted visual connection with the outdoors. The home's design allows its metal panels to blend harmoniously with the surrounding natural hues, reinforcing its integration into the landscape.
#WanakaWedgeHouse #ActualArchitecture #NewZealandDesign #SustainableArchitecture #WoodCeilings #StoneFlooring #GeometricDesign #EucalyptusWood #HydronicHeating #WanakaWedgeHouse #ActualArchitecture #NewZealandDesign #SustainableArchitecture #WoodCeilings #StoneFlooring #GeometricDesign #EucalyptusWood #HydronicHeating
0 comment in total
 No comments yet
You may also like

Charred Wood and Concrete Unite to Form a Chalet–Inspired Home

A New Zealand homestead opens up to its magical landscape


A striking Kozhikode home that seemingly emerges from the surrounding landscape

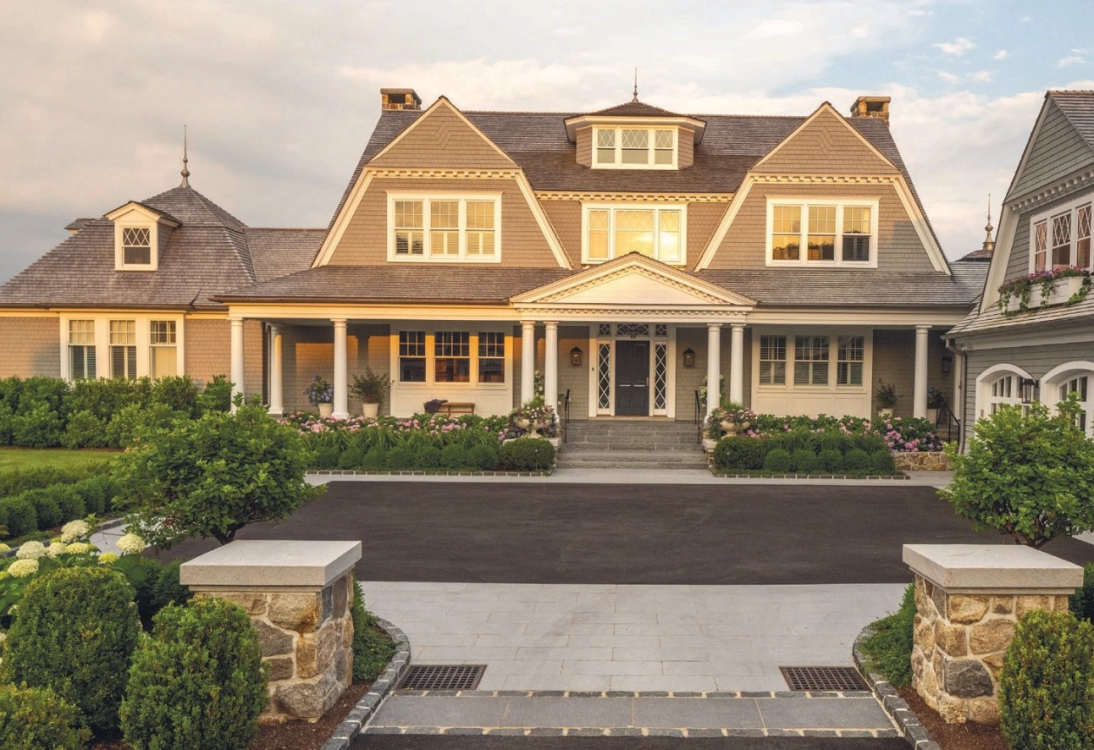
Best Traditional Home 2025: Coastal Charm by Mark Finlay

Inside a Cozy Mountain Home That Exudes Quintessential British Charm


Ochre-toned Jaisalmer stone stands out in this climate-responsive home in Bengaluru

Japanese-inspired design turns this beach house into a Zen retreat


Warm Wood and Natural Accents Rule at this Topanga Home

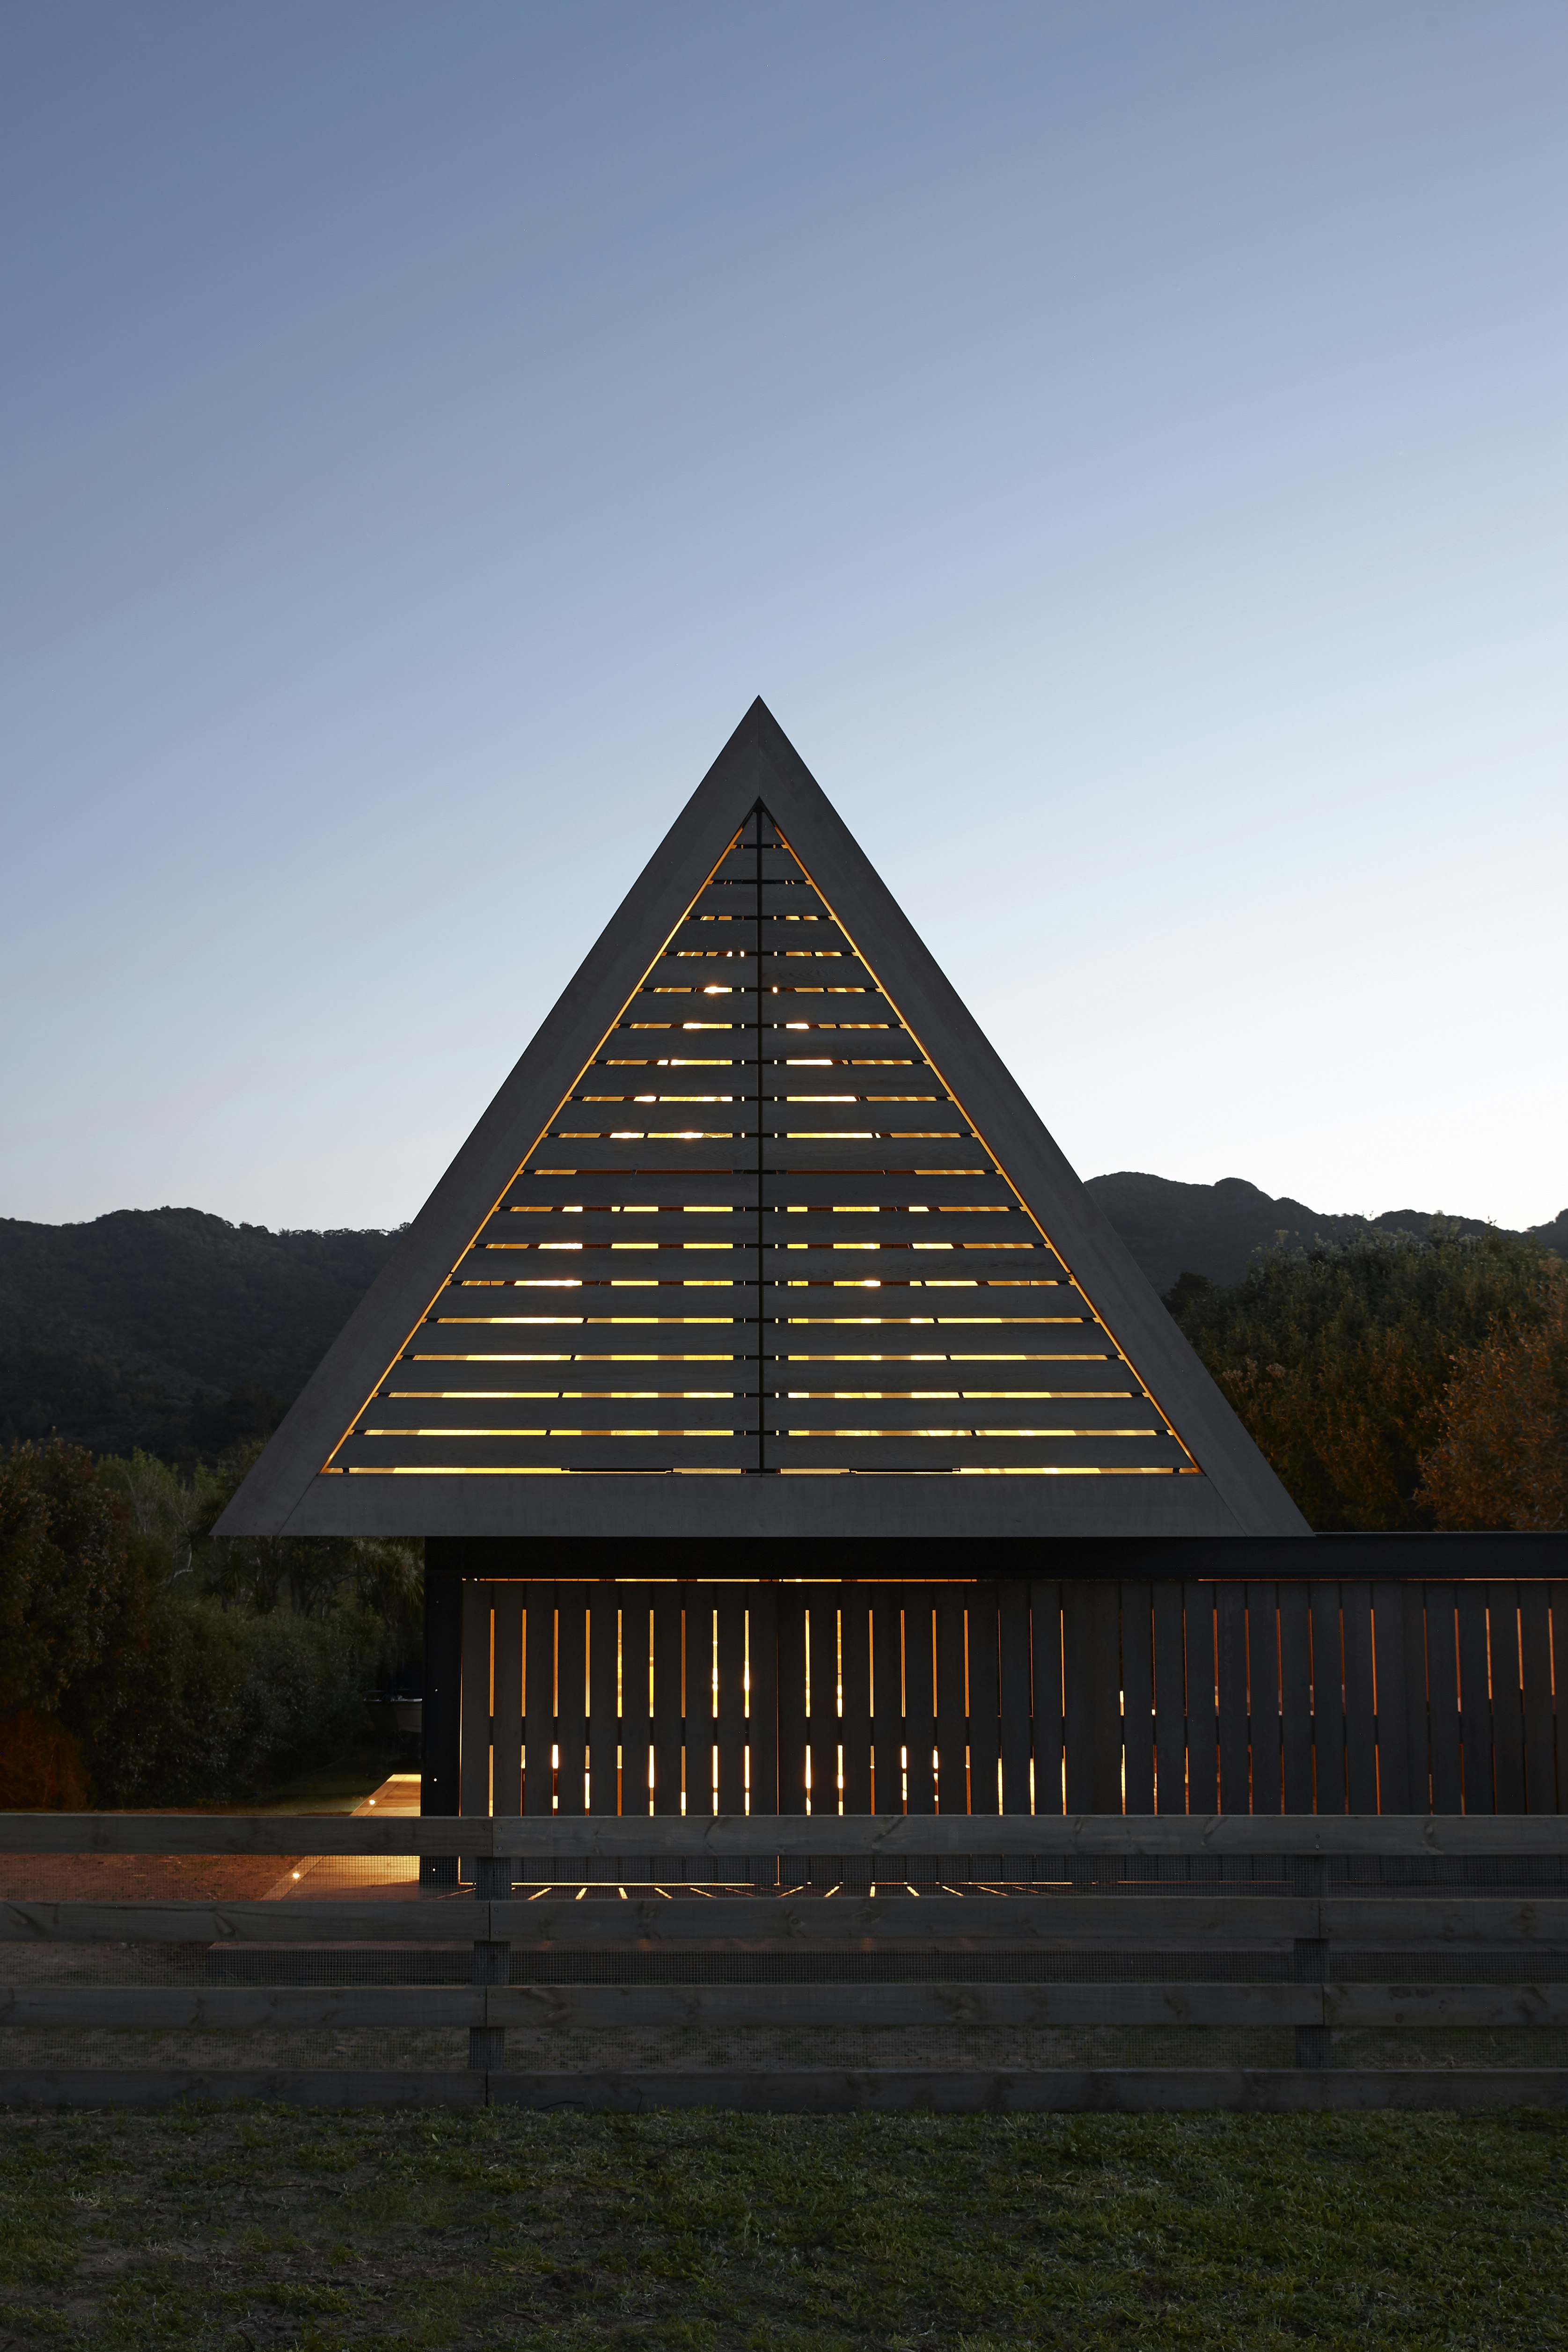
This Coastal New Zealand A-Frame Looks Like a Floating Prism
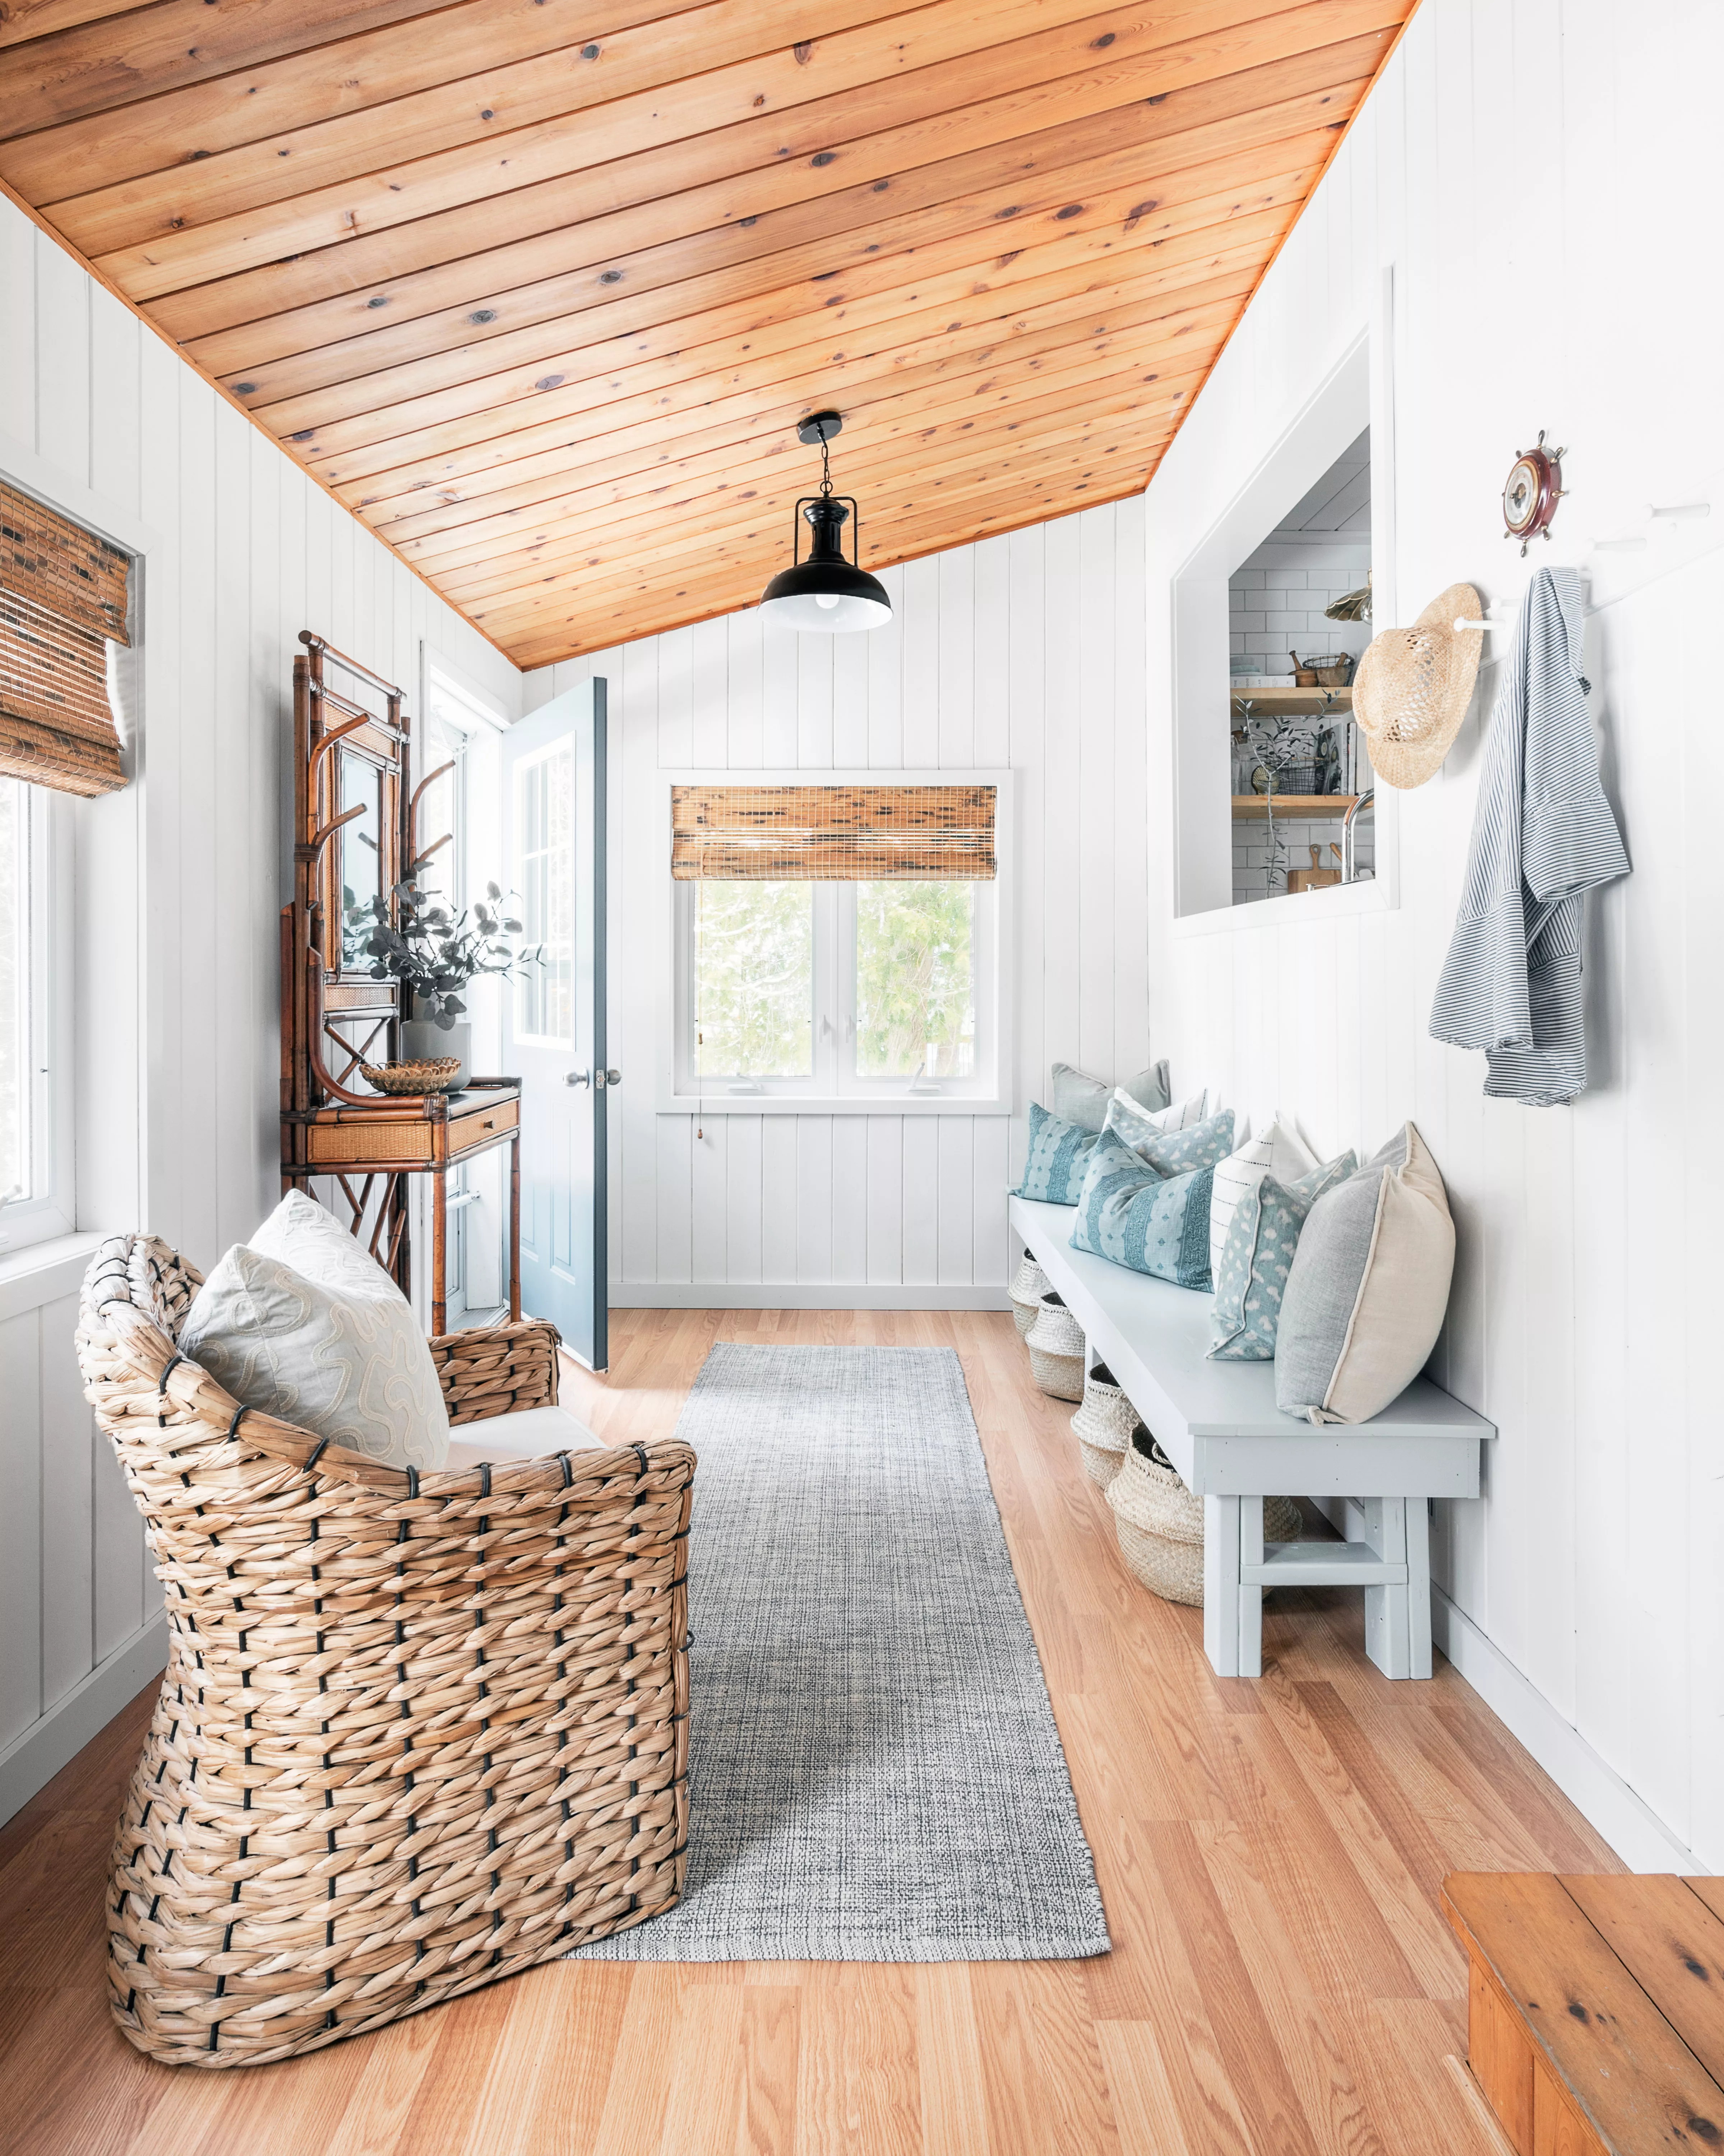
20 Wood Ceiling Ideas That Add Rustic Charm

Natural materials and a neutral palette create a timeless interior in this new-build home


Packed with classic neutrals and pops of warming colour, this new build oozes country-style charm
A Warm Holiday Home Starts with Natural Stone

Swooping Curves Create a Sense of Movement in This Once “Clunky” Beach Home

Wrapped in Cedar, the Dwell House Showcases the Texture and Beauty of Natural Wood
A Pointy, Cantilevered Extension Enhances a ’60s Home on a Rocky Inlet

Drawing inspiration from modernist icons, this home rises organically from its landscape

Swooping Curves Create a Sense of Movement in This Once “Clunky” Beach Home


Set against a forest backdrop, this family abode is stylishly cottagecore yet timeless


Bungalow