1/6
A New Zealand homestead opens up to its magical landscape


Flock Hill Homestead, a new guest home project located in New Zealand's South Island, was designed by Christchurch architecture studio Warren and Mahoney (W+M). The design of the homestead was primarily driven by the unique and mystical natural landscape surrounding it, which includes tall, misty mountains, green, tree-filled slopes, and limestone rock formations overlooking Lake Pearson. This location was notably used as a film set for 'The Chronicles of Narnia,' highlighting its dramatic and inspiring qualities.


The architectural approach for Flock Hill Homestead combines modernist principles with local farmhouse aesthetics. The goal was to create a structure that feels inherently part of the natural scenery. This is achieved through the use of heavy, sturdy masonry and a gently pitched roof, features that anchor the building to its site and integrate it deeply into the local geography. The design aims to provide guests with a sense of safety and retreat from the elements, while simultaneously ensuring full immersion in the dramatic natural environment.

Jonathan Coote, principal and project lead at W+M, emphasized the intentional referencing of the area's agricultural heritage through the simple pitched roof form. This design choice pays homage to the utilitarian yet beautiful farm structures prevalent in the local landscape, contributing to a sense of lightness and external connection, as well as internal texture and warmth. The roof design also enhances the perceived weight of the limestone elements used in the construction.







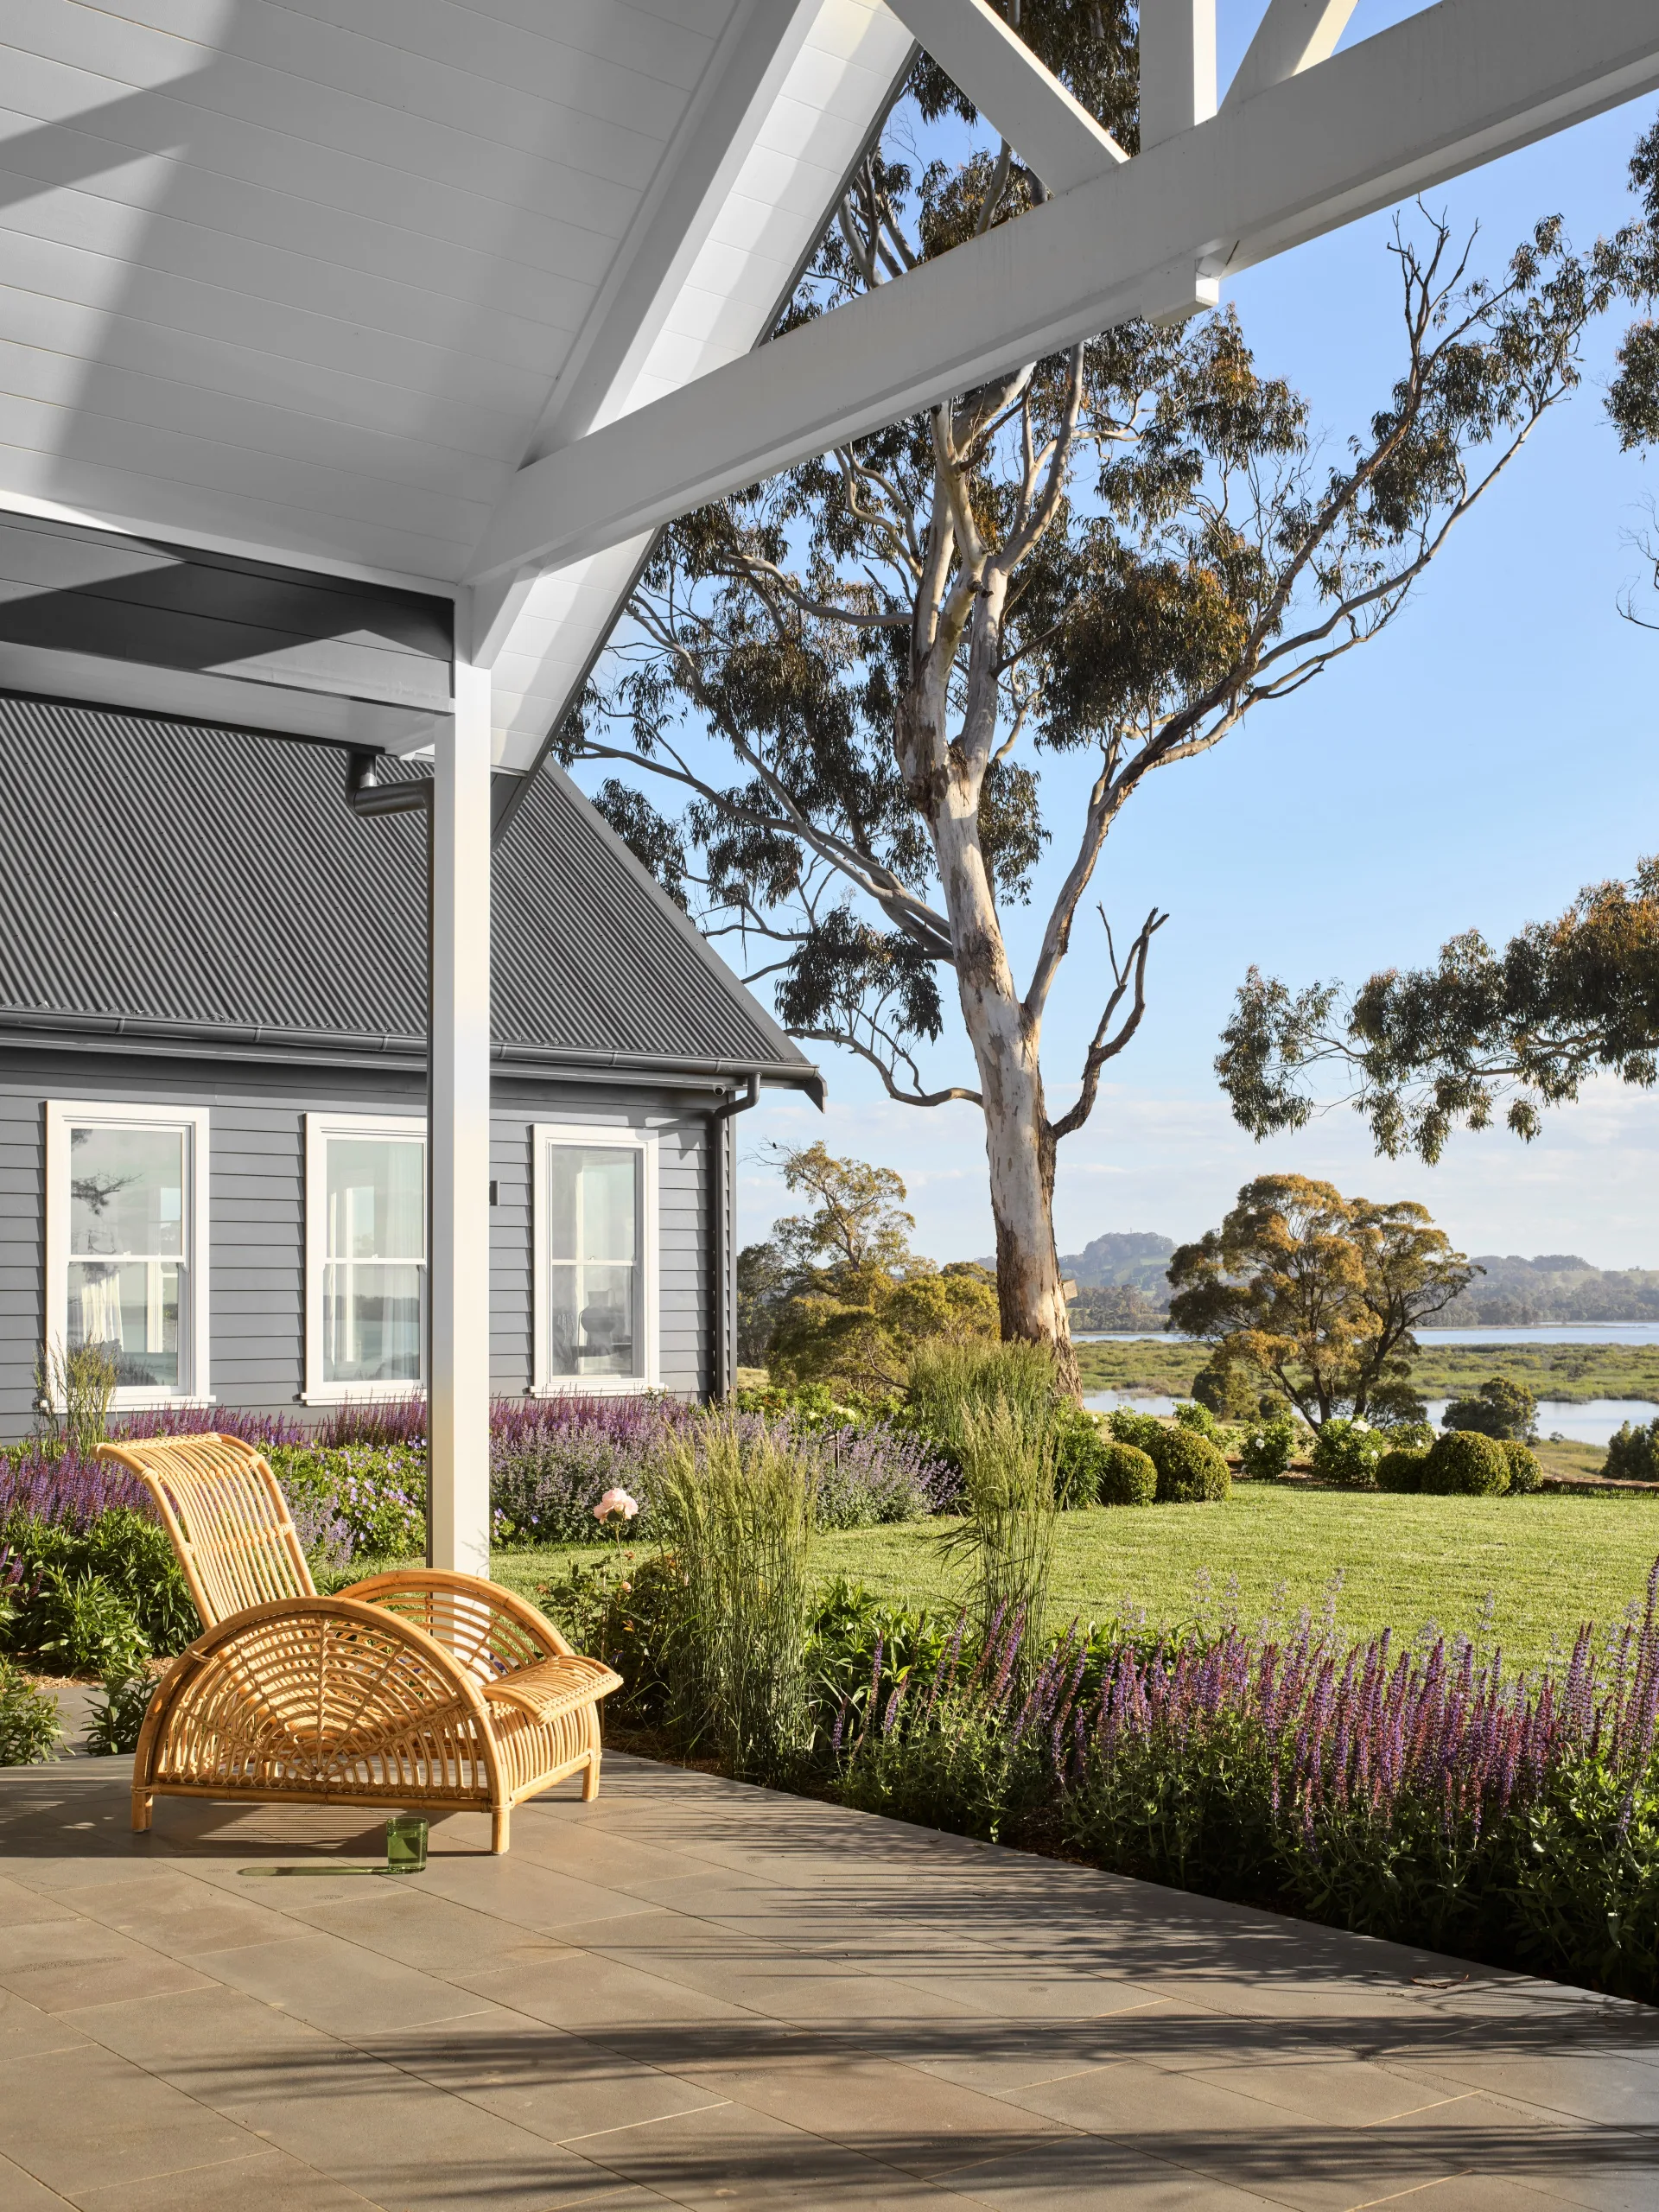

A significant design feature is a dramatic veranda that extends outwards, offering expansive views of the surroundings. Inside, the homestead features a contemporary yet cosy interior achieved through the use of tinted concrete, limestone flooring, and timber. This material palette and design strategy strike a balance between comfort and the spirit of exploration, aligning with the vision of the property managers, Andrew and Sandra Cullen, who aim to inspire adventure and allow guests to embrace the vastness of the station.
The overall design ethos is one of harmony with nature, creating a dwelling that not only respects but actively engages with its spectacular setting. The homestead is not just a place to stay, but an experience designed to connect inhabitants with the profound beauty and raw power of the New Zealand landscape.
#NewZealandArchitecture #HomesteadDesign #WarrenAndMahoney #ModernistArchitecture #SustainableDesign #ArchitecturalIntegration #GuestAccommodation #LandscapeInspiredDesign #NewZealandArchitecture #HomesteadDesign #WarrenAndMahoney #ModernistArchitecture #SustainableDesign #ArchitecturalIntegration #GuestAccommodation #LandscapeInspiredDesign
0 comment in total
 No comments yet
You may also like
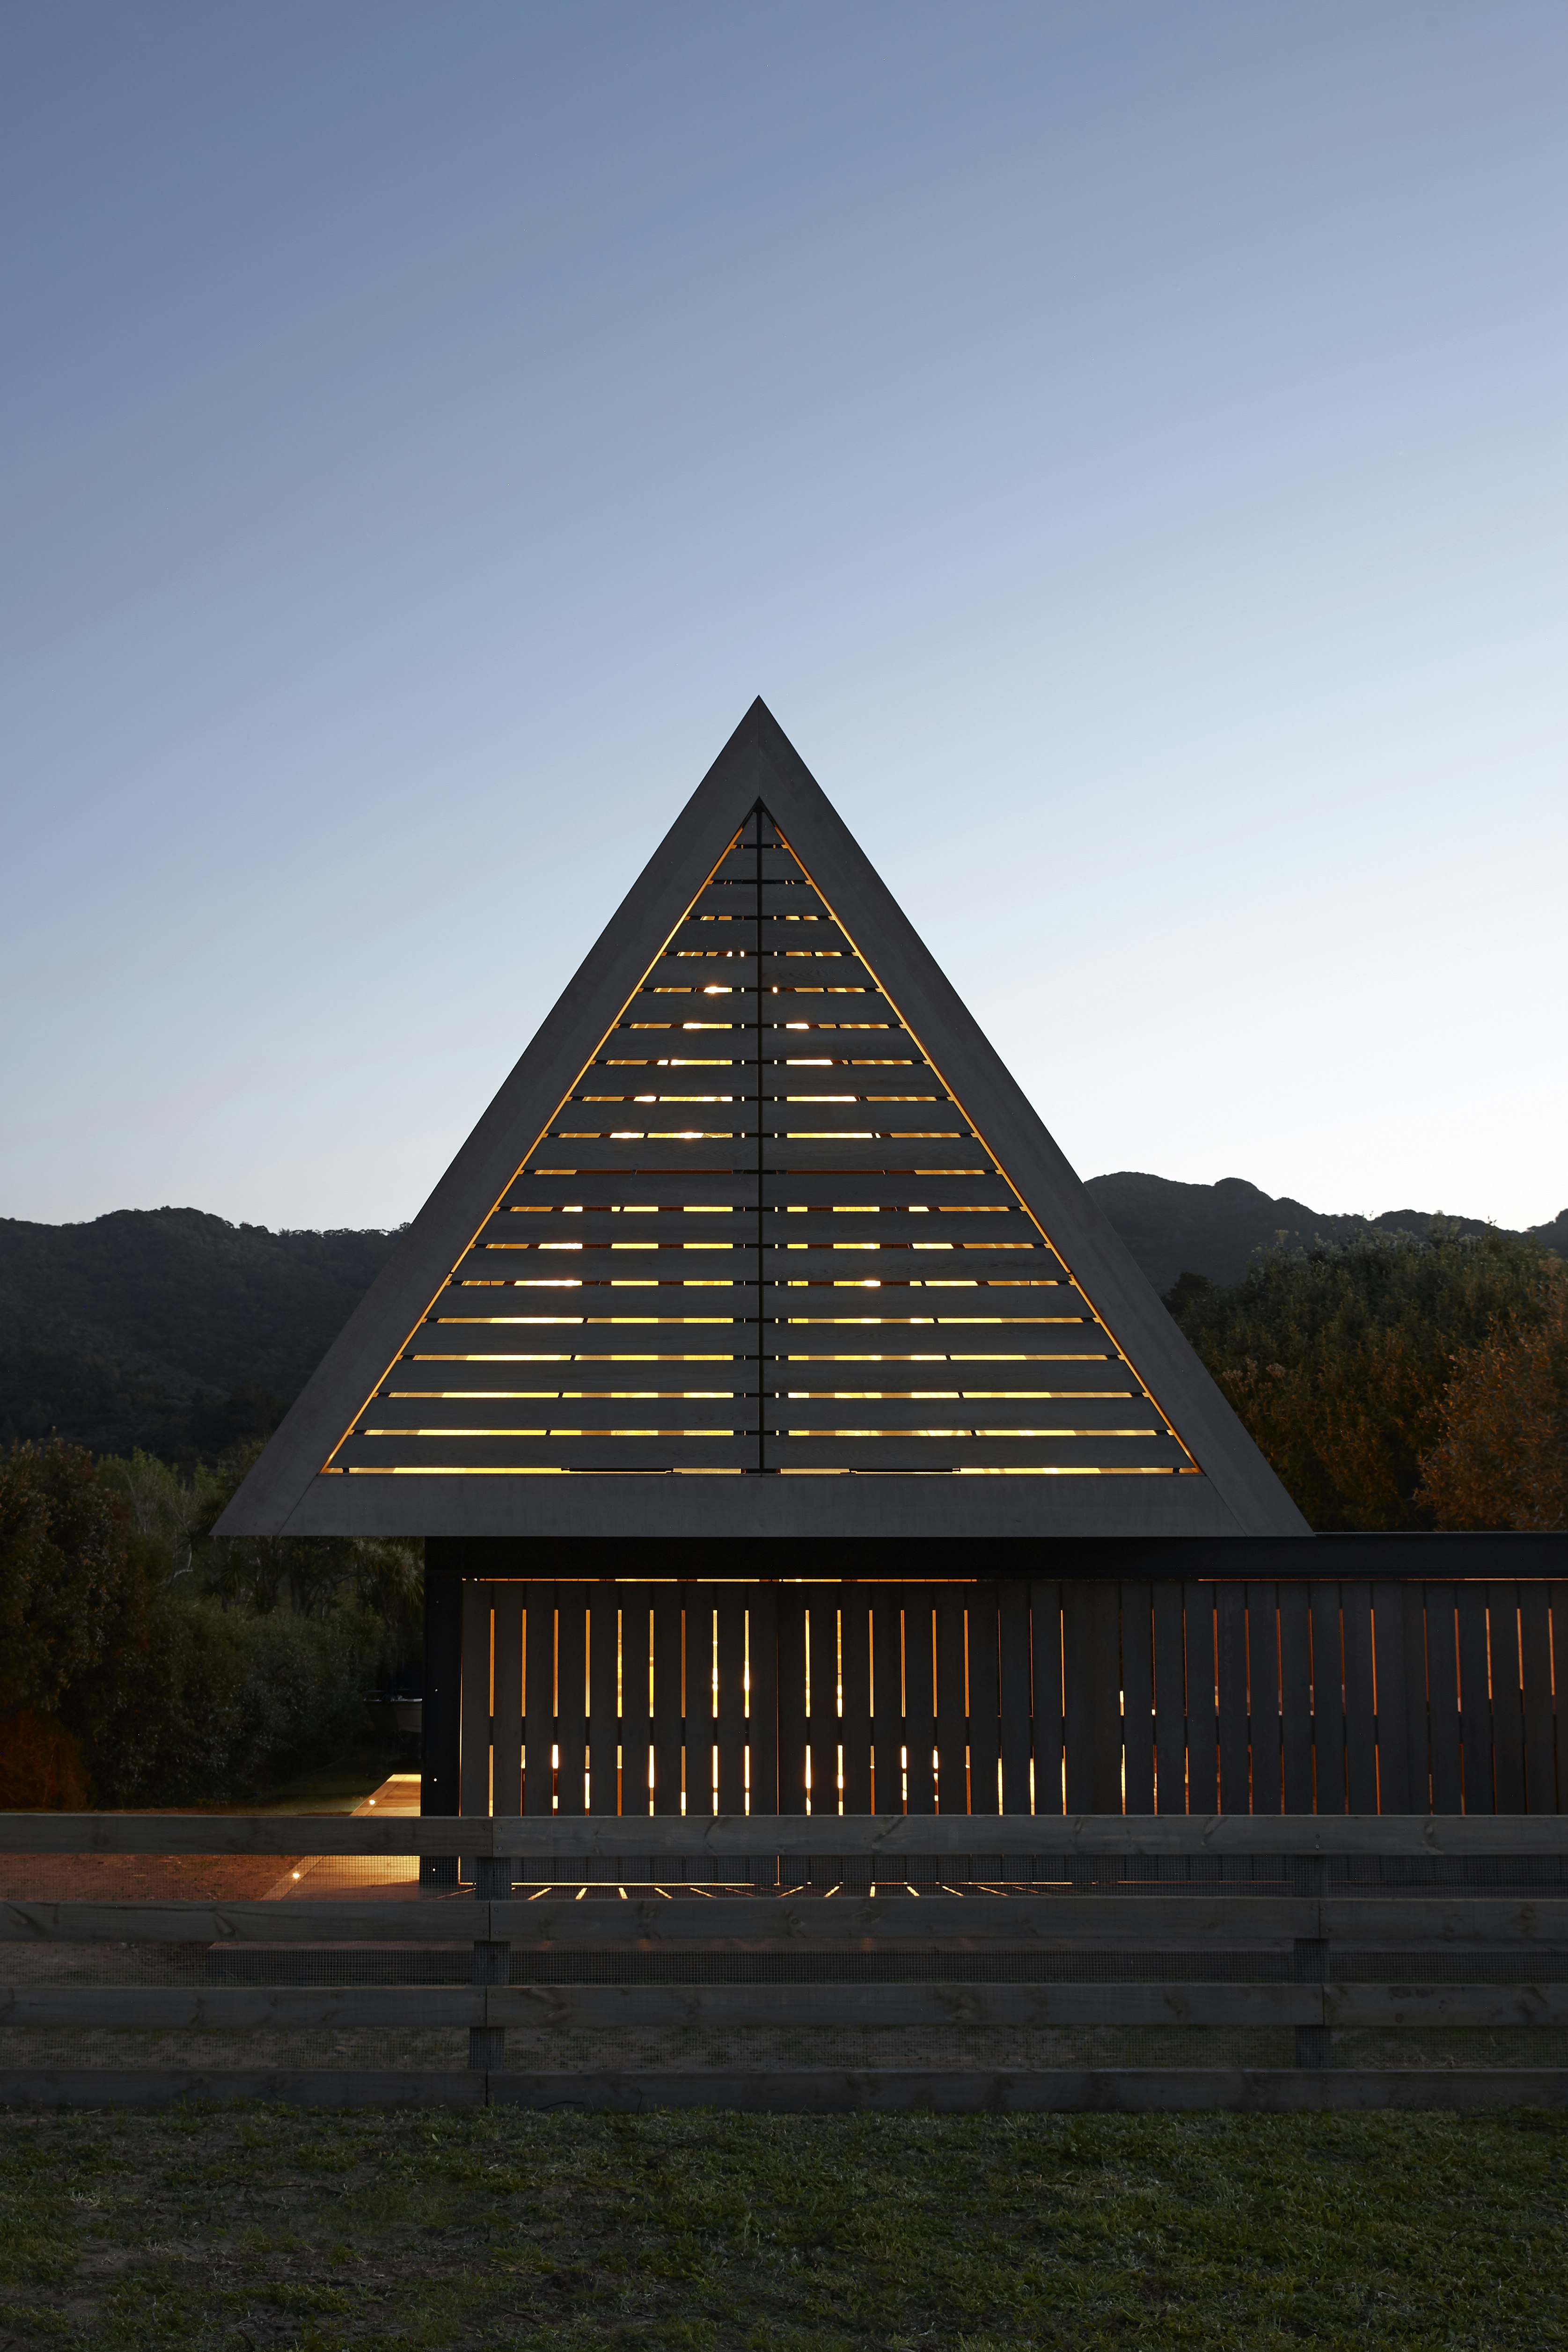
This Coastal New Zealand A-Frame Looks Like a Floating Prism


In New Zealand, a “House Within a House” Explores the Limits of Indoor/Outdoor Living

A Sea Ranch Home Tuned to Light, Sound, and the Senses

This May Be One of the Most Beautiful Yards You’ll Ever See!


Hedgemoor Cottage Becomes Family's Dream Home
This Wyoming ranch home combines humble materials with forward thinking

A Little House in the Big Woods


A Harwich Port Home Embraces the Ocean


Packed with classic neutrals and pops of warming colour, this new build oozes country-style charm

18th-Century Lumberton Farmhouse Gets an Eclectic Makeover

New Homeowners Finally See Potential in This 200-Year-Old Farmhouse

Home & Design | Farm Fresh

This wedge-shaped home features curved wood ceilings and stone flooring to echo New Zealand's surrounding land

Field Architecture perches Big Sur House on bluff overlooking the ocean
Embrace Nature In This Home On The Hills of Lake Michigan

Gathering character: Seagrass House
Tour a European-Inspired Estate with a Pacific Northwest Edge


A Bungalow With Global Charm
This modern homestead puts a playful spin on country tropes like tartan

Leafy Luxury Meets Coastal Calm