1/7
Tour a European-Inspired Estate with a Pacific Northwest Edge

This article features a European-inspired estate situated on a Pacific Northwest hilltop, designed by Rehkamp Larson Architects. The home, which appears to have stood for centuries, seamlessly blends traditional European aesthetics with modern elements such as steel beams and large glass sections, creating an inviting family residence. Principal Architect Mark Larson and Senior Associate Ryan Bicek collaborated closely with the homeowner, who previously worked with the firm. The design process began with aligning the house with the surrounding landscape, ensuring that key architectural features like the colonnade and tower offered optimal views of the mountains and valley.

The homeowner also engaged Interior Designer Greg Walsh of MartinPatrick 3. The design drew inspiration from existing French-influenced winery buildings on the property. The exterior utilizes stone, stucco, and copper to maintain a sense of belonging to the landscape, while the interior adopts a more contemporary and open feel. The nearly 9,000-square-foot home is adapted for the Pacific Northwest climate, featuring deep overhangs and covered porches for protection against rain, and wide glass doors that connect living spaces to terraces. Portland-based builder Schommer & Sons executed the construction, ensuring the home functions effectively in all seasons, from autumn harvest to frosty winter evenings.

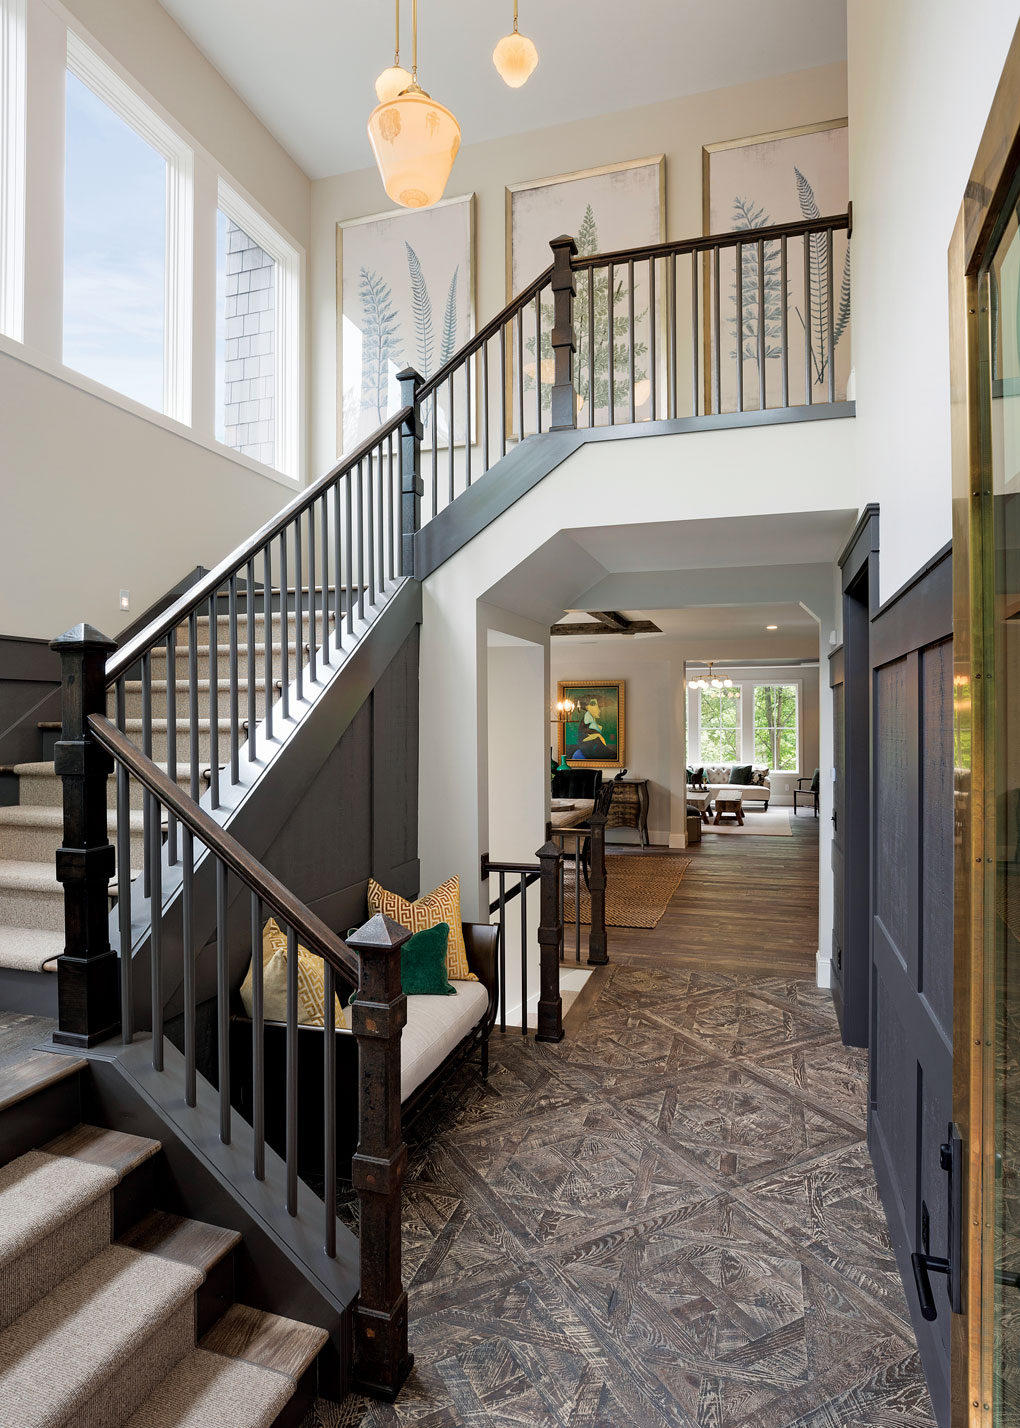
Inside, the design prioritizes a sense of warmth and approachability rather than overwhelming grandeur. A modern library on the first floor is distinguished by a wood-burning fireplace made of basalt, limestone, and steel, complemented by floor-to-ceiling windows. This space offers direct access from the carport, allowing the owner to view his collection of roadsters. A central winding wood-and-steel staircase, illuminated by bocce-style globes and clad in limestone, connects all four levels. The stone's texture gradually refines as one ascends to the tower, which provides 360-degree views. The base of the stairs includes a wine cellar and tasting room, featuring a salvaged antique safe door from a Chicago bank and a frosted glass ceiling for natural light.
The house incorporates numerous subtle design details, such as personal messages carved in stone, elevation markers etched into walls, and hidden storage solutions within cabinets. The approach to the estate was also meticulously planned by Larson, builder Paul Schommer, and landscape architect Jane Hansen, who created a new winding road through artful botanicals. An ancillary structure, dubbed the 'treehouse,' serves as a copper-clad retreat for yoga or connecting with nature.
The material palette emphasizes authenticity and local sourcing, including Douglas fir ceilings, exposed steel beams, and terrazzo flooring. Mudroom tiles were even matched to the local red clay, a nod to the region's winemaking heritage. Furniture selections maintain a neutral foundation, with varied textures and tones that contribute to a harmonious aesthetic without any single piece dominating. Ultimately, the estate functions as a family home, designed to accommodate children's activities and guest stays, with practical features like a dumbwaiter for wine. The design ensures the house feels intrinsically linked to its environment, celebrating the land, the wine, and family life.
#RehkampLarsonArchitects #PacificNorthwestArchitecture #EuropeanInspiredHome #LuxuryEstate #InteriorDesign #SustainableDesign #LandscapeArchitecture #ModernHomeDesign #RehkampLarsonArchitects #PacificNorthwestArchitecture #EuropeanInspiredHome #LuxuryEstate #InteriorDesign #SustainableDesign #LandscapeArchitecture #ModernHomeDesign
0 comment in total
 No comments yet
You may also like

Tour A Coastal Contemporary Dream Home In The Unlikeliest Locale

Corcoran’s A-List: December 2023


This idyllic West Coast newbuild has a classic interior with an East Coast vibe


13 Luxurious Australian Coastal Homes That Inspire A Sea Change


6 scenic homes on the Oregon Coast


A Resort-Style Home


Sprawling Sonoma Estate Surrounded by Vineyards Listed for $11.5 Million

This Western North Carolina Mountain Retreat Is Straight Out of a Storybook

Tour a Wildly Imaginative and Perfectly Zen Home Overlooking Biscayne Bay


House Tour: A zen surf shack where Californian coastal vibe meets mid-century modern furniture
A Midwest Modern Abode by Michael Paul Design + Build

Marco Island Home Blends Bold Design With Coastal Ease
A Zen, Waterfront French West Indies-Style Gem On Gordon Drive

Inside a 470-Square-Foot Storybook Cottage in the Pacific Northwest
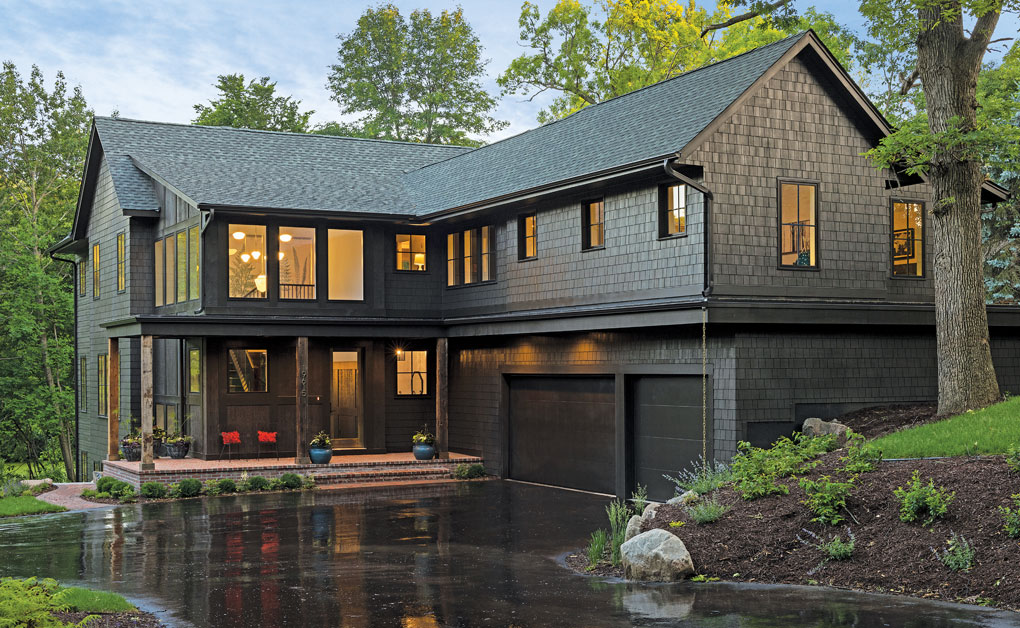
Oregon Coast-Inspired Home by Aspect Design Build

I/O Cabin is a summer house designed for "inside-outside" living in Norway

On the Market: A Rustic-Chic Farmhouse and Family Compound in Vermont


Lakeside Dream Home
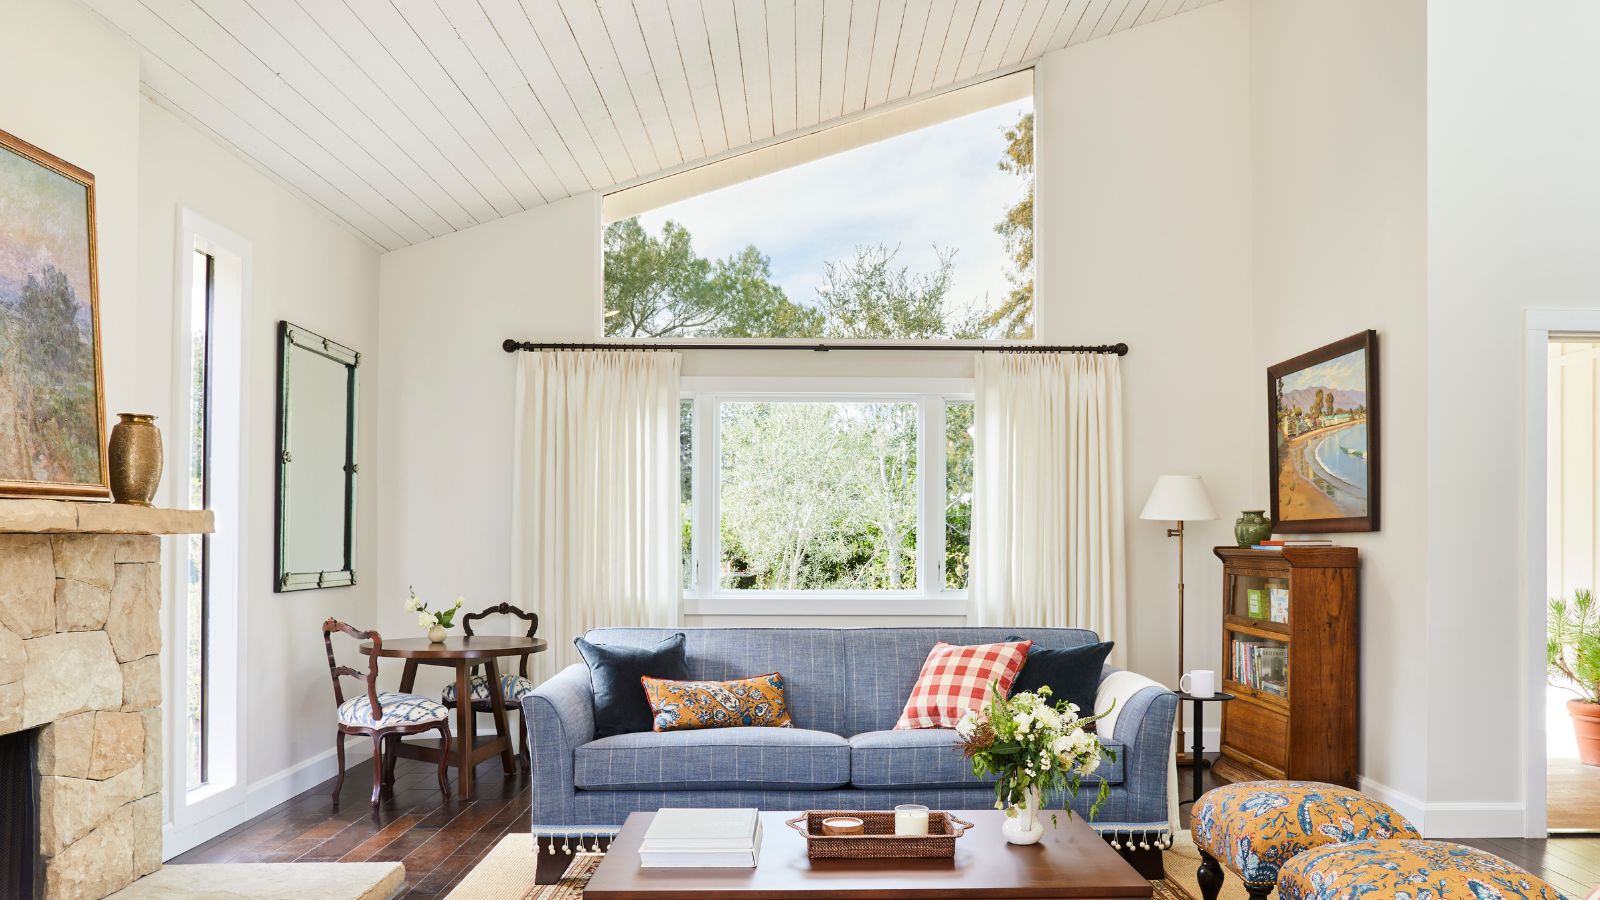
Fans of traditional British coastal style will all love this bright, pretty Californian home

Get inspired by the Rivergum Homes’ new Bondi design