1/13
Oregon Coast-Inspired Home by Aspect Design Build










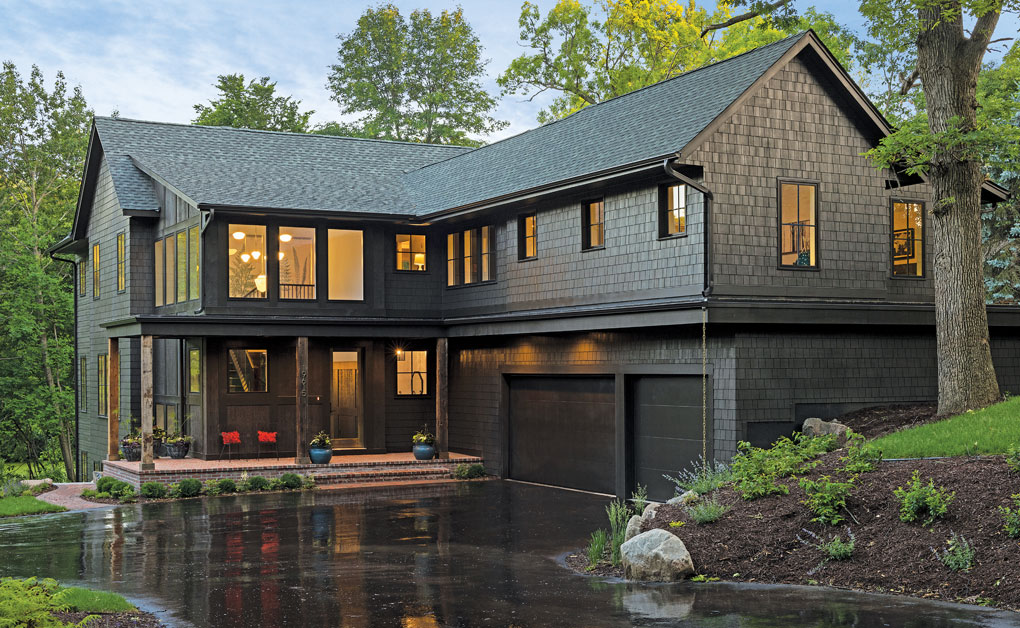
This Deephaven residence, a collaboration by Shaun Winkler and Tom Preissing of Aspect Design Build, showcases an unconventional design approach. The exterior of the home features a color palette and shingle siding drawing inspiration from the rugged Oregon coast, setting a distinctive tone. Inside, the property integrates elements of rural Victorian style with touches of art deco and soft industrial aesthetics, creating a unique and cohesive interior that feels both comfortable and modern.

The entry of the home is particularly notable, featuring a brass-wrapped front door and vintage milk-glass pendants in a two-story space. Interior designer Stacia Winkler of Vintage Elements played a crucial role in customizing and repurposing architectural salvage pieces throughout the house, ensuring they remain relevant to the overall design. Examples of this include salvaged iron newel posts integrated into the stair railing and a reclaimed fireplace mantel in the great room, which was painted to complement built-in cabinetry and millwork. These elements contribute to the home’s character and distinction.

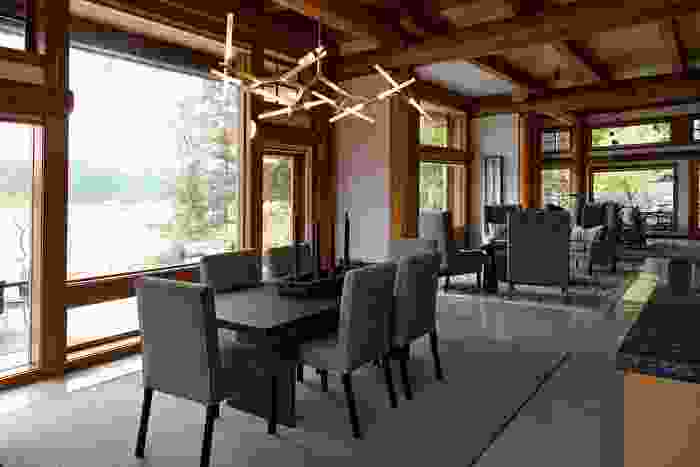




Spanning 5,047 square feet across two stories with a walkout lower level, the house is designed for livability and versatility, suitable for family life. The main level maintains an open flow, connecting the entry, kitchen, dining area, and living room. Tray ceilings adorned with reclaimed timbers define distinct spaces while preserving an expansive feel. The kitchen is designed for efficiency and entertaining, equipped with double islands, dual sinks, and two dishwashers. Adjacent to the kitchen, a pantry/mudroom offers a desk, freezer, storage, and a vintage sink with custom shelving made from reclaimed timber and pipefittings.
Off the kitchen, a screen porch with a double-sided fireplace and a TV extends the home's usable season. A five-foot-wide cafe window facilitates seamless pass-throughs between the kitchen and porch, supported by a beverage fridge positioned below for easy restocking during gatherings. Upstairs, the master suite also features a tray ceiling with timbers, custom cabinets, spacious closets, and a bathroom with Art Deco-style pendants illuminating the dual vanities and soaking tub. This level also includes three additional bedrooms (one en-suite, two sharing a bathroom), a roomy laundry room, and a versatile TV/study/hang-out room with built-in window seats.
The lower level is designed as a gathering space with a pub-like atmosphere, a tasting room, and a wine and bourbon cellar. A vintage bar and a pool table further enhance its social appeal. A pair of repurposed brass doors, originally from a city hall, serve as an entrance to the cellar, also inspiring the brass accents used on the front door. This residence exemplifies a thoughtful blend of salvaged materials and custom design, resulting in a home that is both historically influenced and distinctly contemporary.
#OregonCoastInspired #AspectDesignBuild #DeephavenHome #RuralVictorian #ArtDecoInfluence #ArchitecturalSalvage #CustomDesign #LuxuryHome #InteriorDesign #OregonCoastInspired #AspectDesignBuild #DeephavenHome #RuralVictorian #ArtDecoInfluence #ArchitecturalSalvage #CustomDesign #LuxuryHome #InteriorDesign
0 comment in total
 No comments yet
You may also like
At Headlands Coastal Lodge & Spa, EDG and Scott Edwards Embrace Oregon’s Essence

This idyllic West Coast newbuild has a classic interior with an East Coast vibe

Zen-like getaways: Oregon offers calm vacation destinations (and serene ideas for your home)
The Past, Re-Built to Last

6 scenic homes on the Oregon Coast

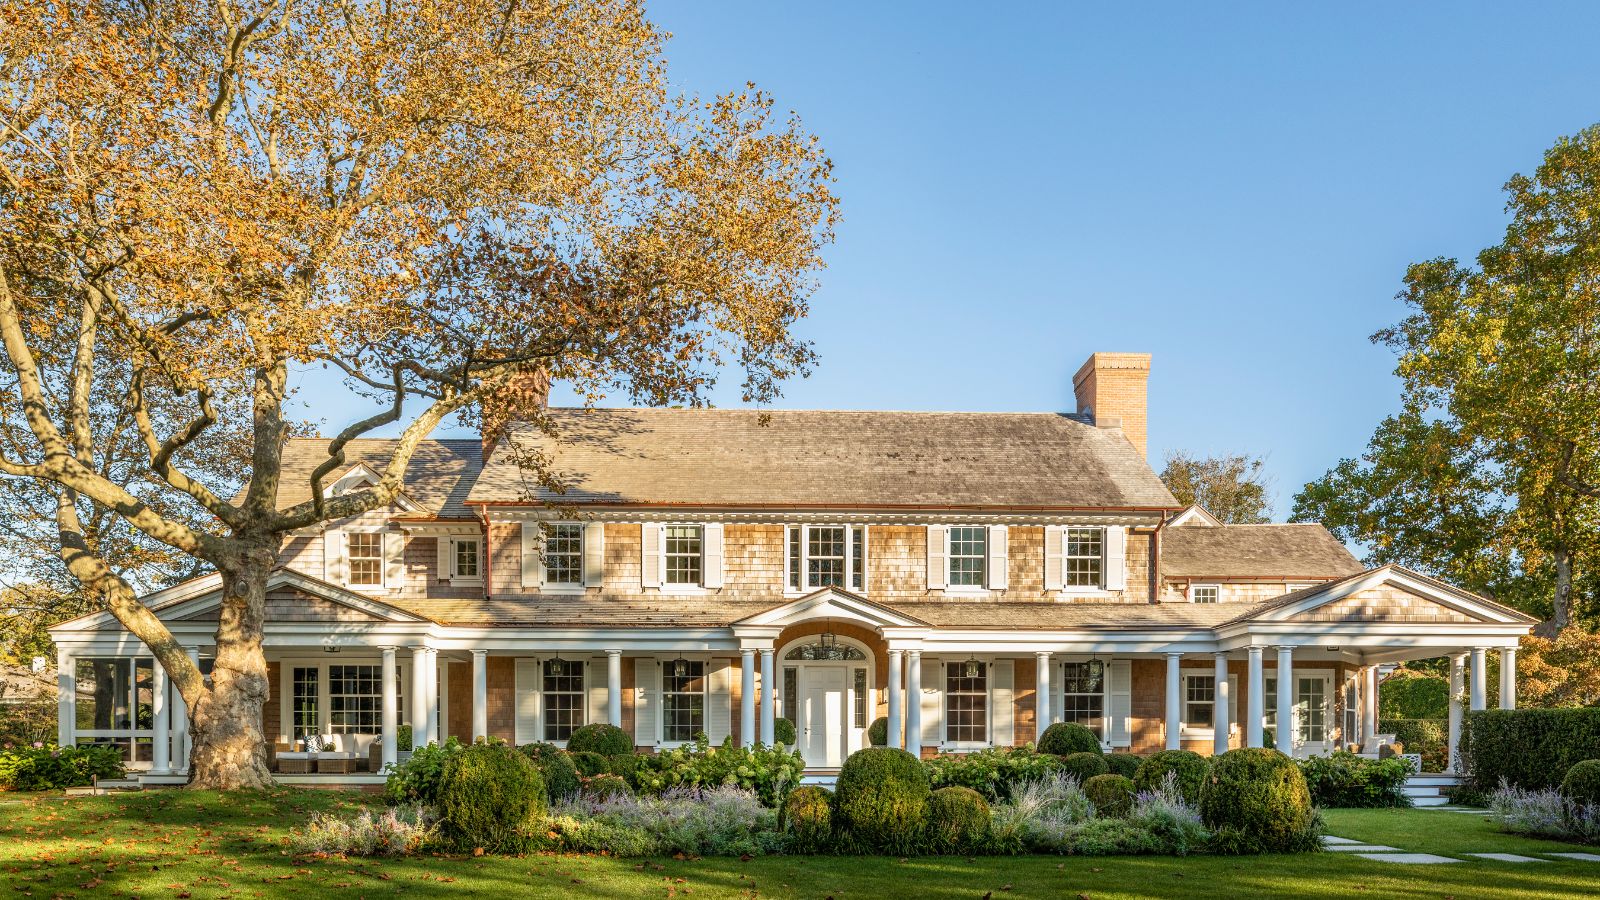
What is a shingle style home? Everything you need to know about this classic coastal architectural style

Get inspired by the Rivergum Homes’ new Bondi design
Inside a Bonita Springs Home With California Cool

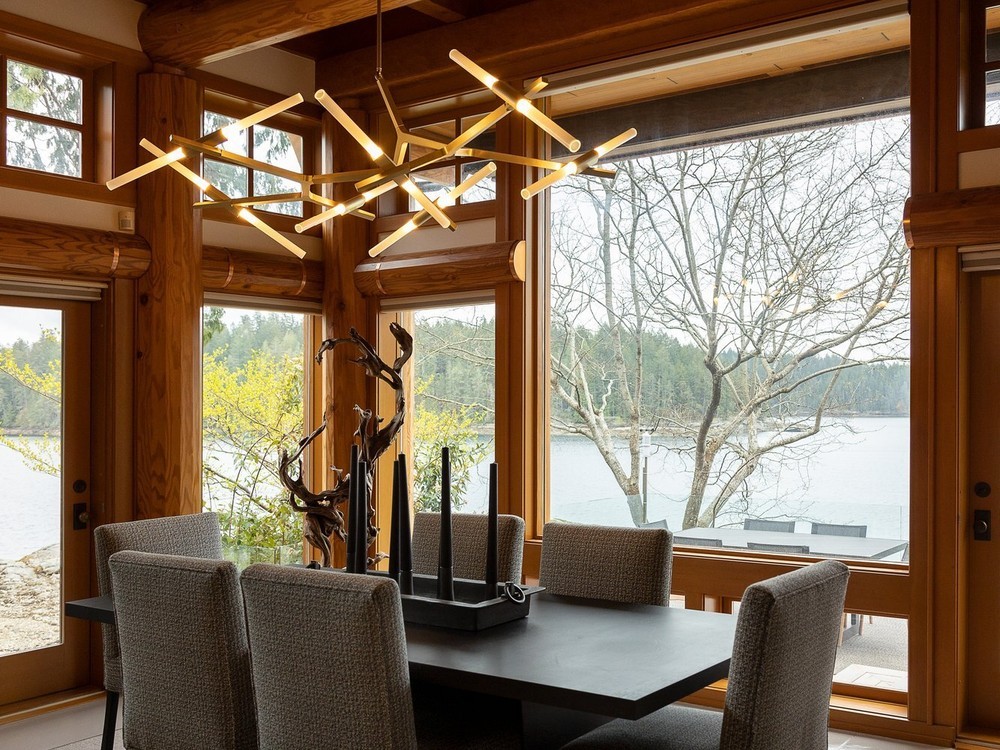
Embracing Pacific Northwest coastal style where 'winter storms double as art'

These Top 25 Coastal House Plans Were Made for Waterfront Living
Inside a Texas Couple’s Maritime-Inspired Cape Cod Haven
Coastal style is back, but not as you know it – this New Jersey beach house is a lesson in subtle sophistication
5 Things To Consider When Building A Coastal Home
A Seaside Home in Pacific Grove Cleverly Takes Advantage of Ocean Views

Builder-Architect-Designer Team Transforms Dream Home
Coastal style has been totally reinvented in this gorgeous, contemporary North Carolina beach house
This 'coastal modern' beachside home blends organic charm with streamlined, sculptural details – here's a look inside

Tour A Coastal Contemporary Dream Home In The Unlikeliest Locale


A Harwich Port Home Embraces the Ocean

13 Luxurious Australian Coastal Homes That Inspire A Sea Change