1/14
This Coastal New Zealand A-Frame Looks Like a Floating Prism

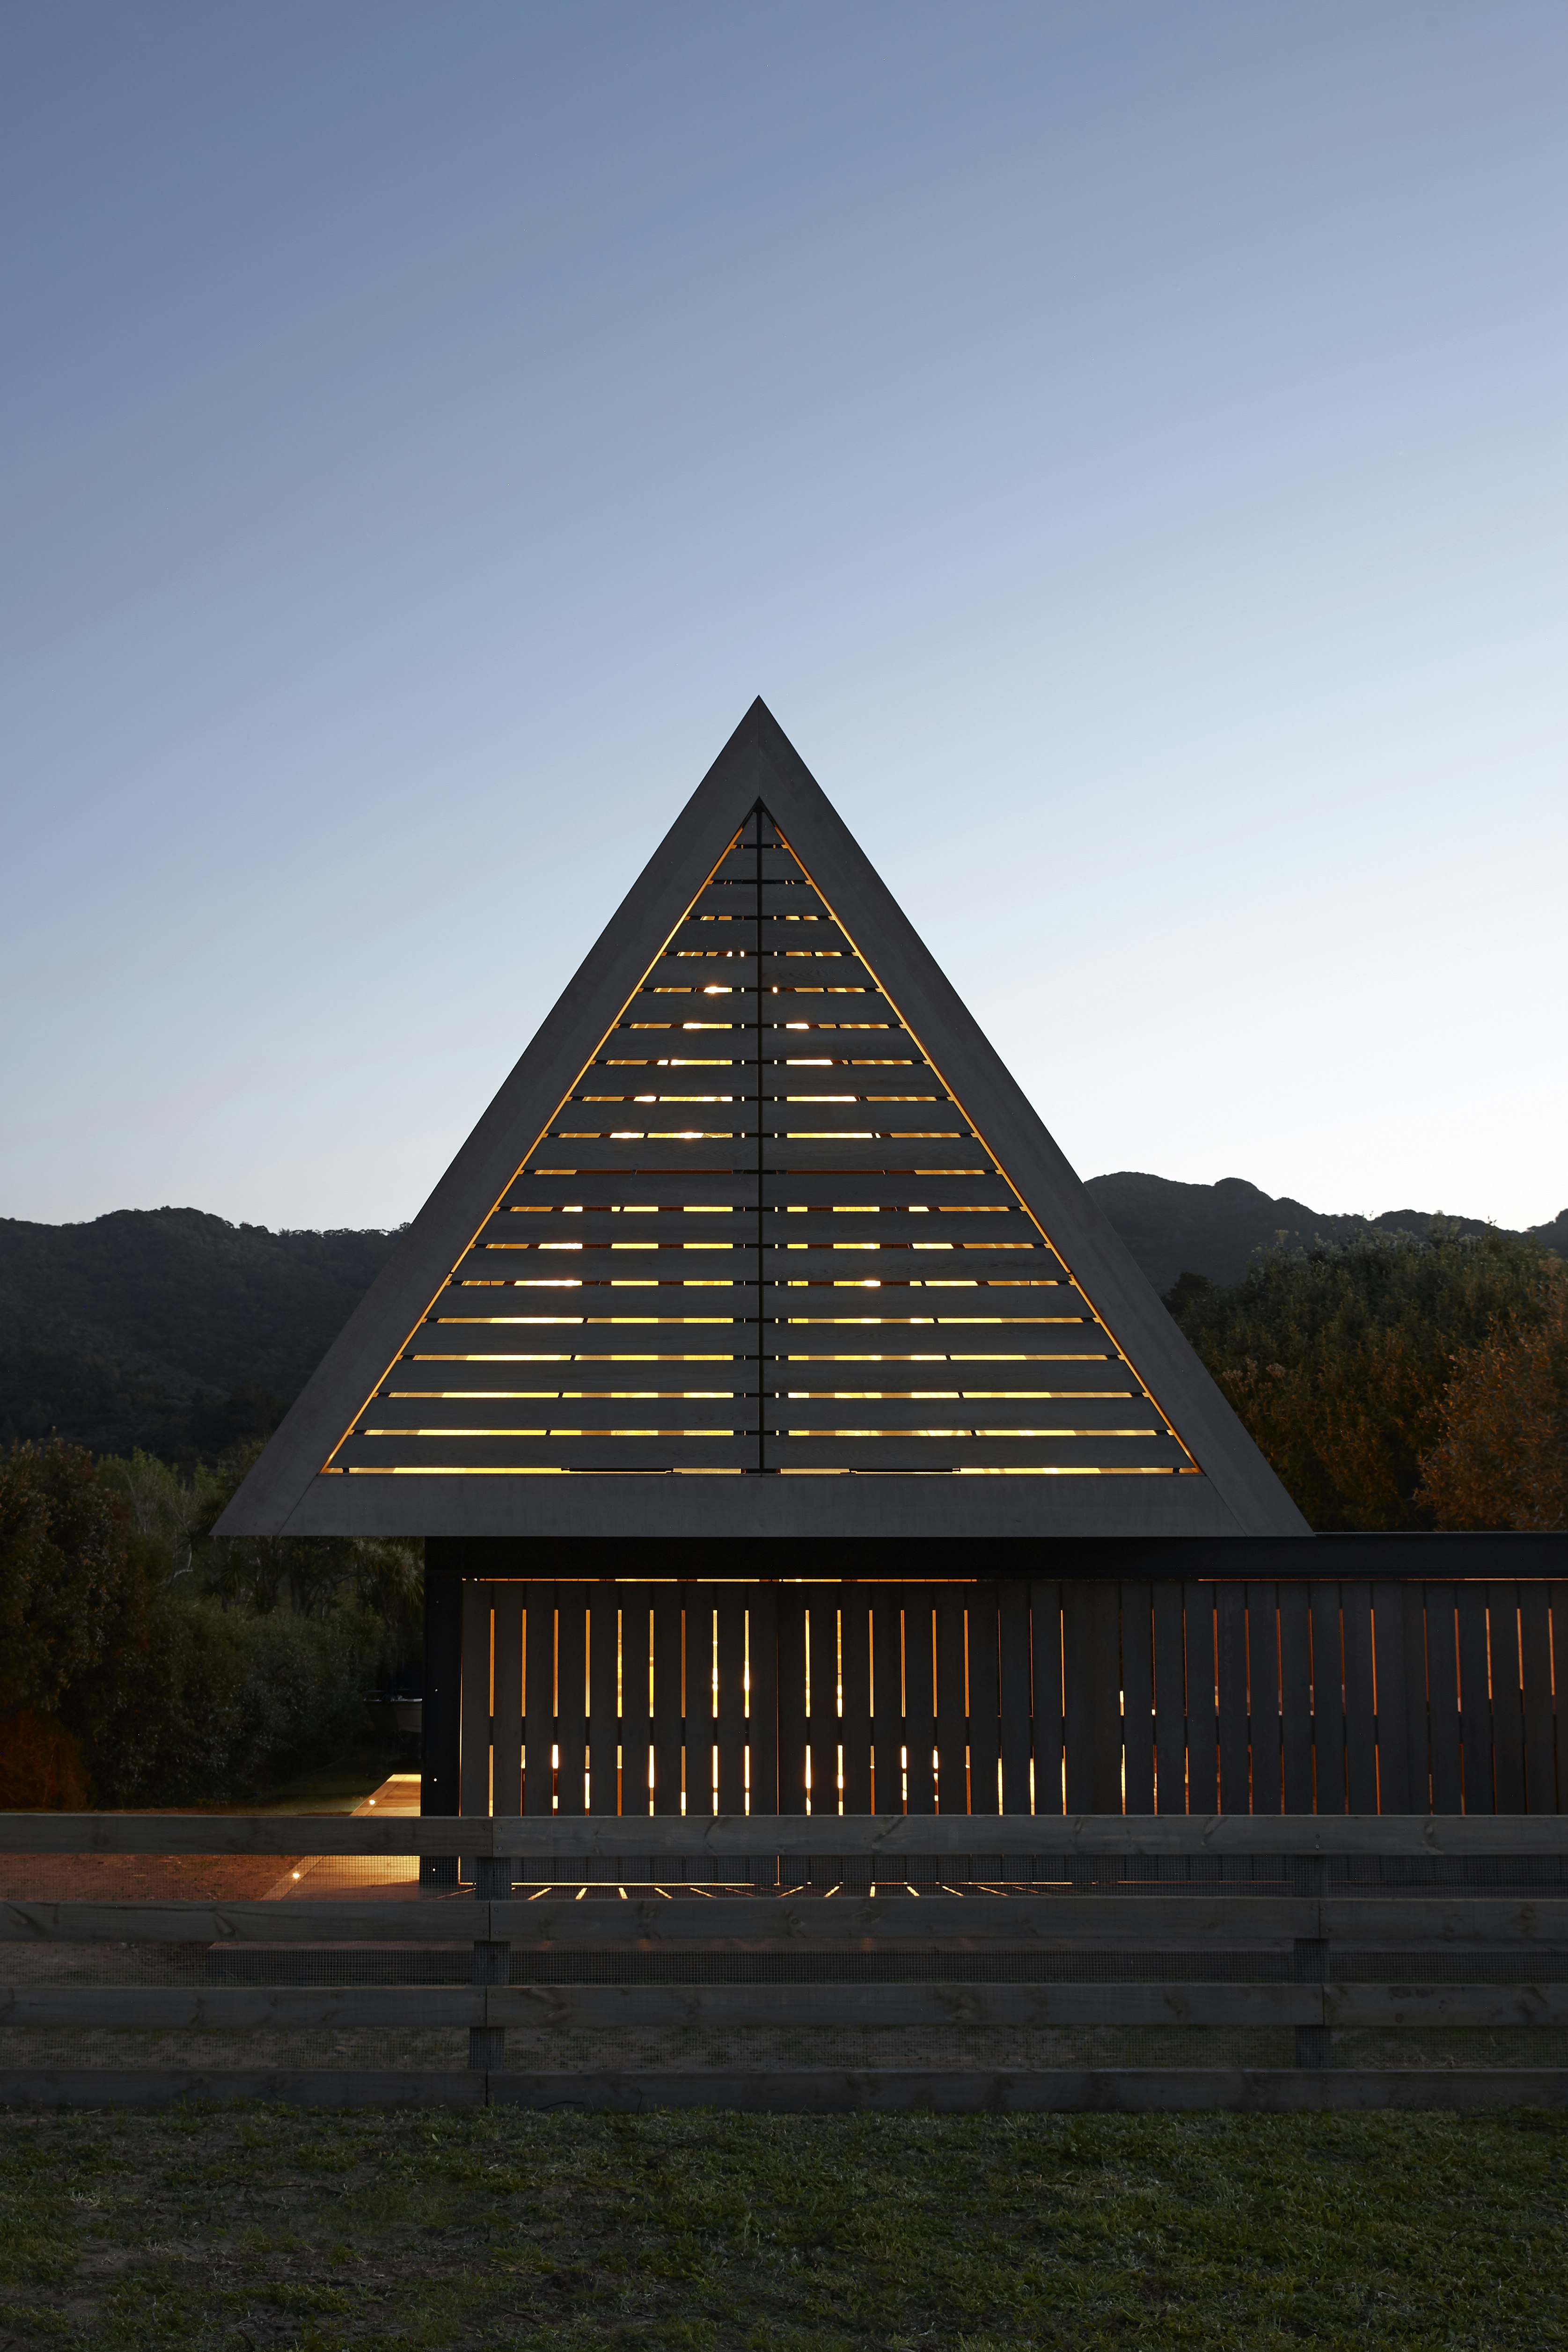
This article features the 'Fale Maker House' designed by RTA Studio, a 1,200-square-foot off-grid holiday bach situated on Great Barrier Island, New Zealand. The architectural concept draws inspiration from traditional Pacific 'fale' (thatched hut) or Māori 'whare' (house) forms, characterized by a simple pitched roof sheltering an open living pavilion. From the water or beach, the structure presents a silhouette reminiscent of a harbor marker, designed to guide its seafaring owners home.
The clients requested a modestly scaled holiday home with three bedrooms and a communal family gathering space. The challenging waterfront site at Midland’s Beach presented an obstruction of ocean views by a foredune. RTA Studio addressed this by designing living spaces to connect with the land, while sleeping areas were elevated to connect with the sky. This design choice positioned the bedrooms in the 'attic,' offering distinct views of either the ocean's horizon or the surrounding bush, thereby liberating the entire ground floor for flexible, communal living activities. The site's descending topography ingeniously allowed for a boat to be stored discreetly beneath the floorboards, maximizing the use of space.

To manage privacy and sun exposure, particularly given the home's public and immediate proximity to the road, screens were incorporated at both levels. The lower-level screens are designed to slide away, offering flexibility, while the upper screens pivot forward, resembling the wings of a bird or kites. These screens contribute to both the aesthetic appeal and functional performance of the house.
Sustainability was a primary consideration, starting with the small footprint of the 1,200-square-foot home. Although the sandy substrate necessitated concrete foundations and some steel framing to withstand the region's seismic activity, the majority of the house is timber-driven to minimize embodied carbon. The 'Fale Maker House' operates entirely off-grid, integrating solar power for electricity, a rainwater collection system for water supply, and an on-site stormwater disposal system. Furthermore, passive solar control and natural ventilation are incorporated into the design to ensure energy efficiency and occupant comfort.
#NewZealandArchitecture #AFrameHouse #OffGridLiving #SustainableDesign #CoastalHome #HolidayBach #RTAStudio #ModernDesign #TimberConstruction #NewZealandArchitecture #AFrameHouse #OffGridLiving #SustainableDesign #CoastalHome #HolidayBach #RTAStudio #ModernDesign #TimberConstruction
0 comment in total
 No comments yet
You may also like
Like a Loft on Water
Making waves: A sleek sailing yacht sets a course for nautical style


Seashell Decor Is Everywhere Right Now—Here's How to Decorate With It

Water’s Edge

Swooping Curves Create a Sense of Movement in This Once “Clunky” Beach Home

Home Decor: A pendant lamp that appears to be floating in air

Coastal cool: Top nautical-inspired interior design tips for summer home makeover | Hindustan Times

Prefab Pods Create a Super-Efficient Floating Apartment That Shape-Shifts at Sea

Swooping Curves Create a Sense of Movement in This Once “Clunky” Beach Home


Vanish: The 66m Feadship designed for outdoor living

Vibrant Vessels

The Pier

This saucer-shaped light fixture hangs by electric wires like a yo-yo to look as if it's floating midair!

window window window: panov — scott frames views with australian beach house
SUEP. double roof house features a floating reed screen
Through the looking glass
A Nature-Inspired Transformation on Lake Minnetonka’s Crystal Bay

Optical Illusions – Mosaic Tile Seascapes

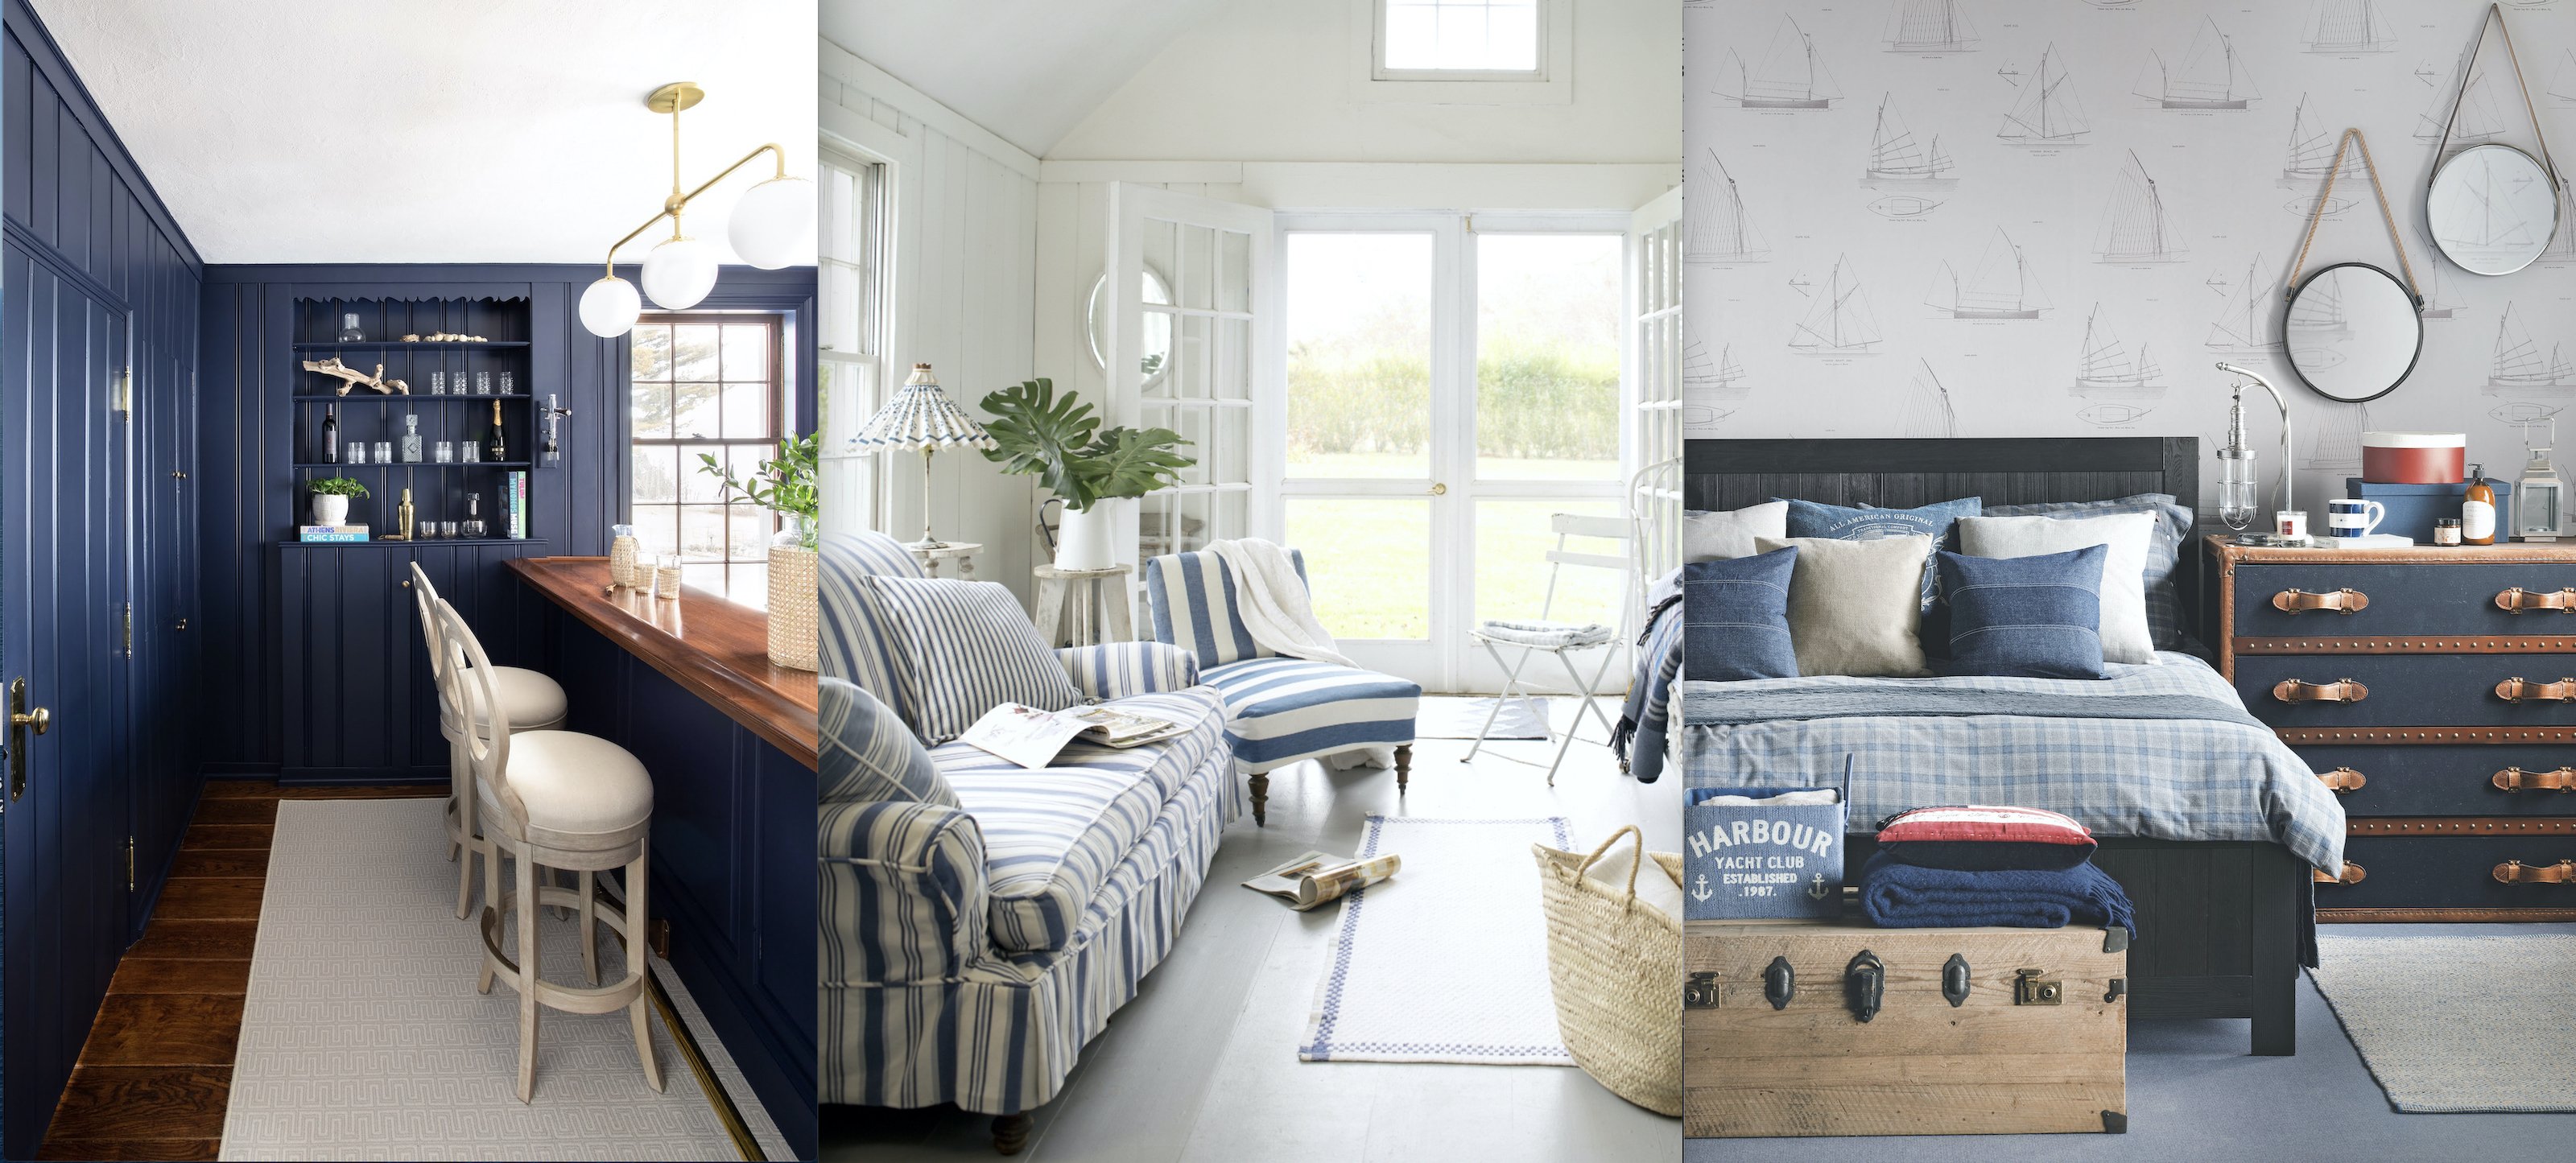
New England coastal style – the look and how to get it


Fisherman Core Is Trending in Interior Design—Here's How to Get the Timeless Aesthetic