adam kane architects designs asymmetrical timber cabin in rural victoria




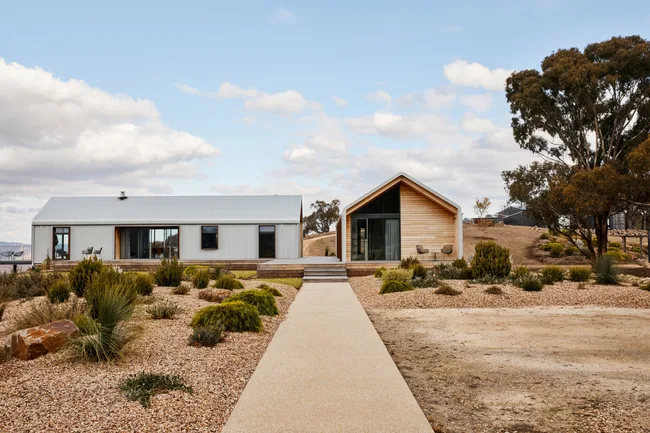

Adam Kane Architects has designed the Yandoit Cabin project, a contemporary reinterpretation of the traditional timber cabin located in rural Victoria, Australia. This modest single-bedroom dwelling is characterized by its sharp lines and asymmetrical form, which prominently features a high-level skylight. The skylight serves to offer a framed view from the mezzanine bedroom and creates a dynamic interplay of light and shadow on the raked timber ceilings throughout the day.
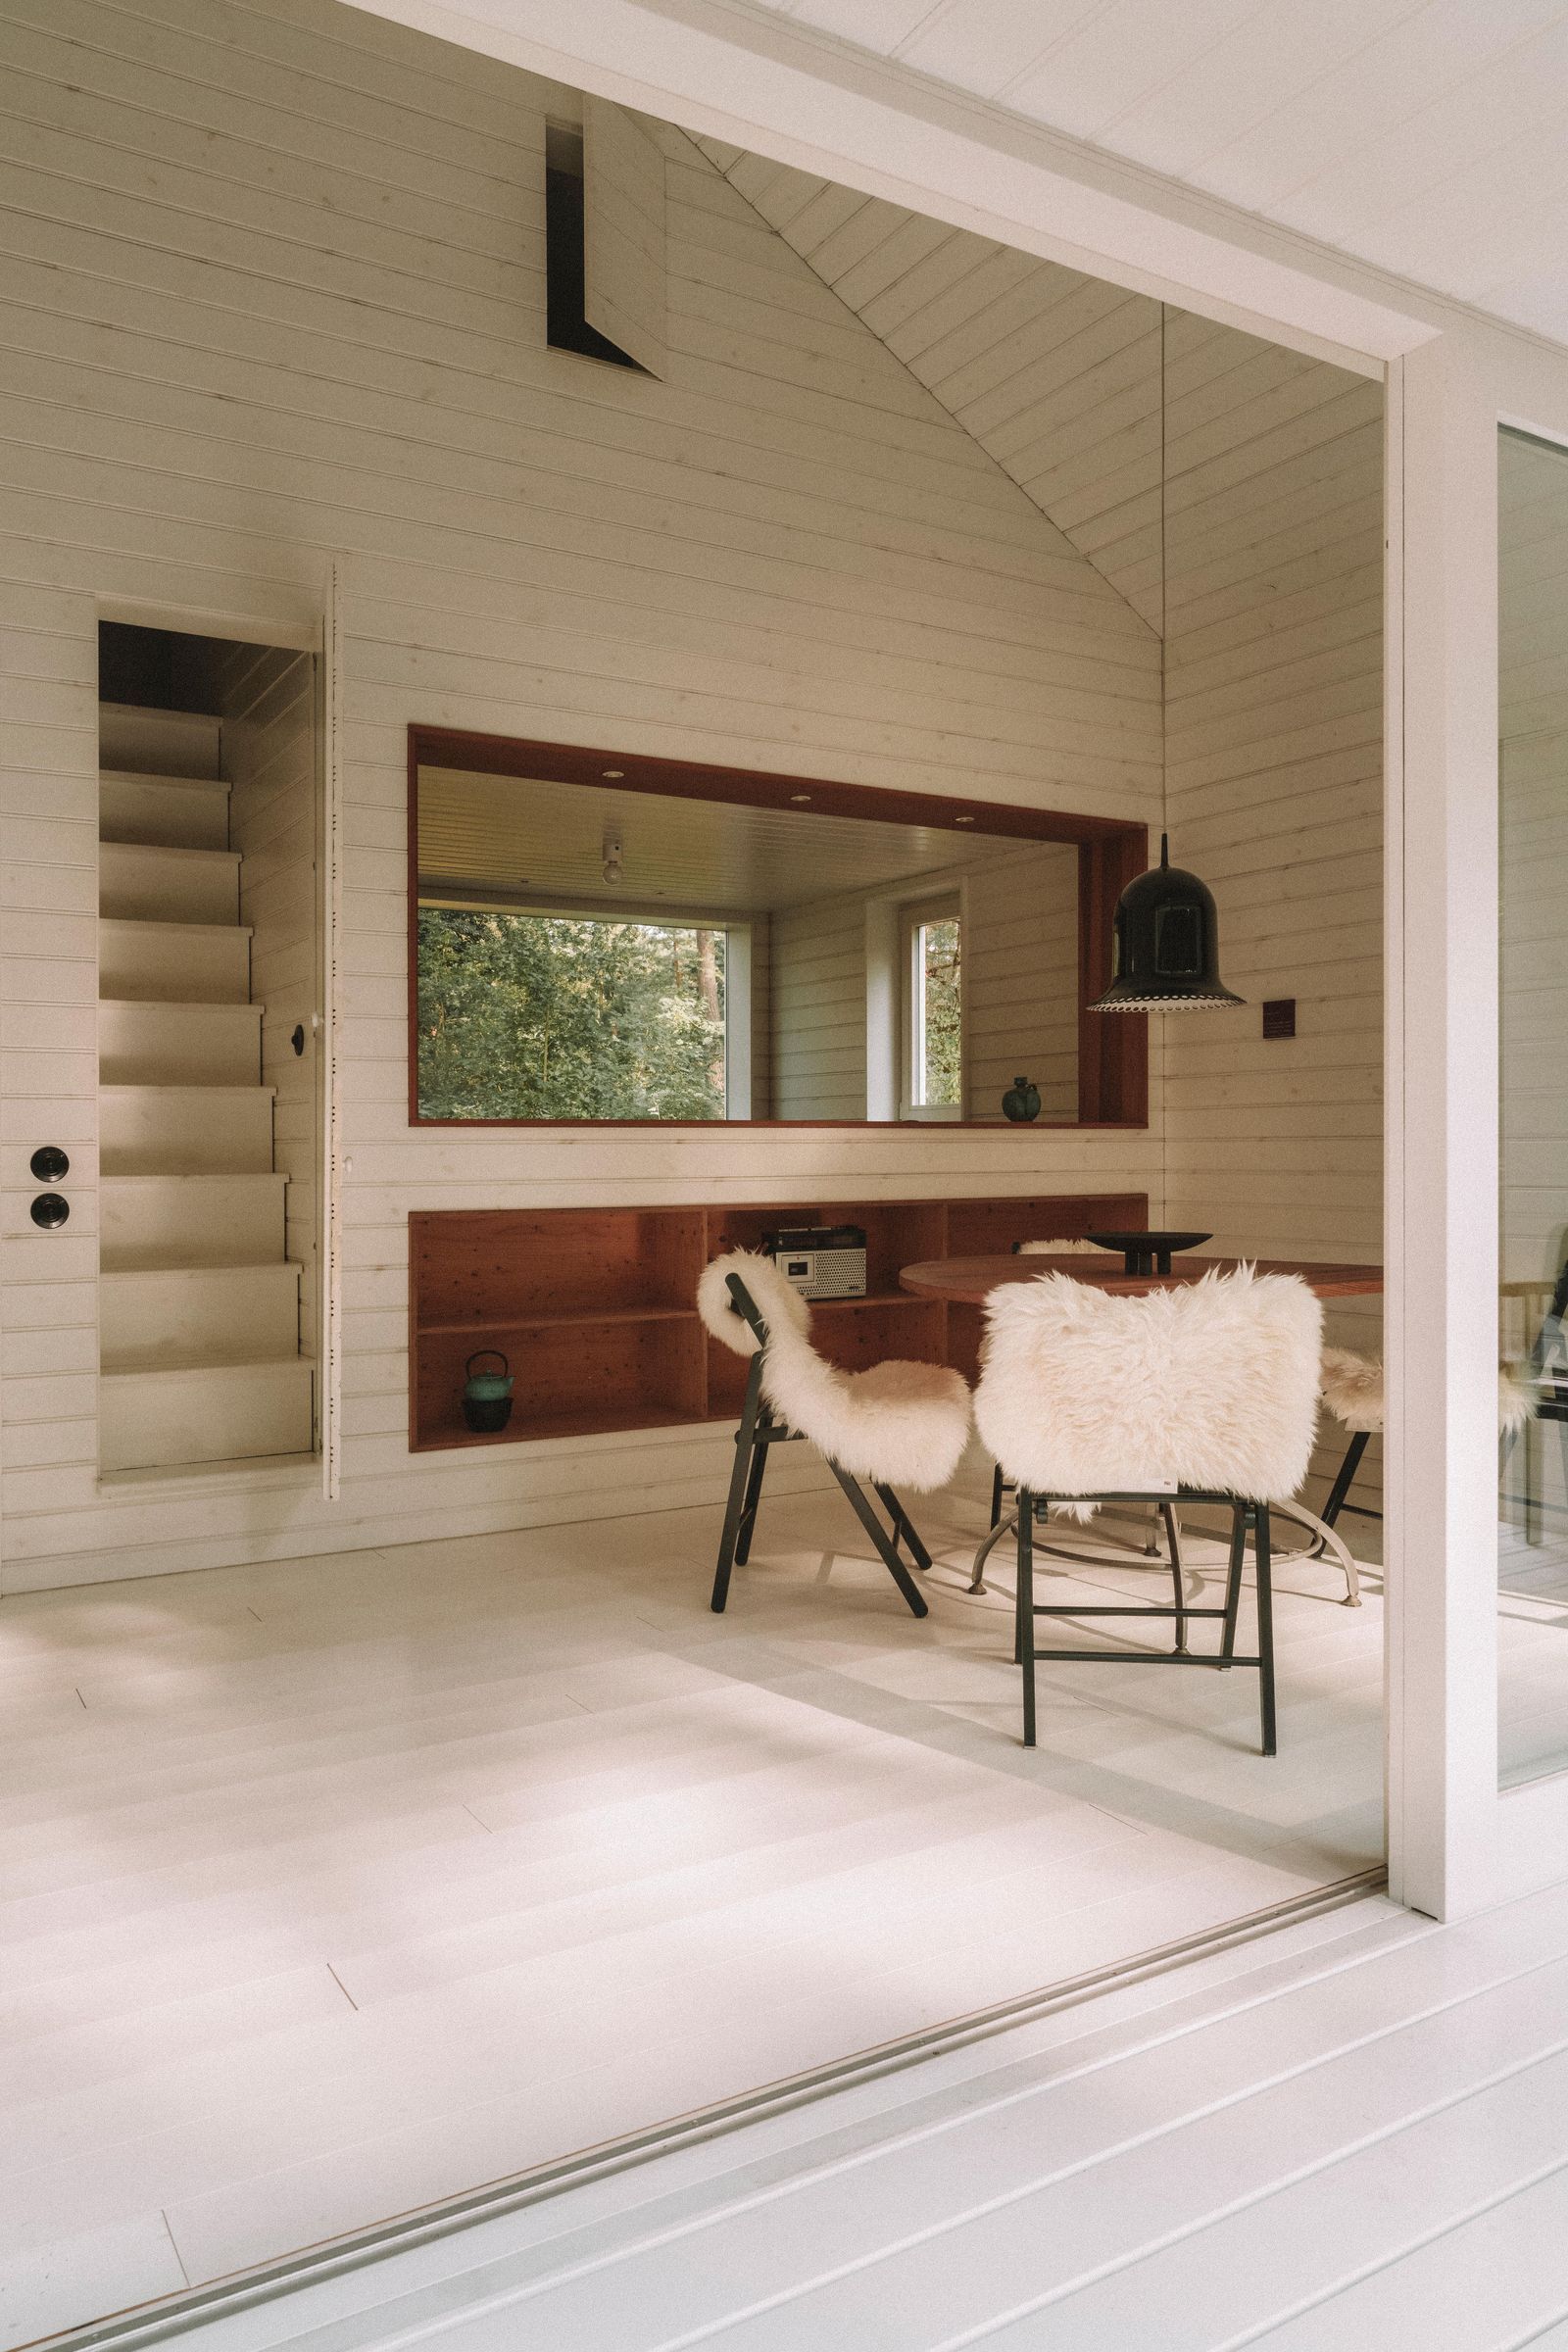
Material selection for the cabin emphasizes a simple yet effective palette of raw materials, chosen to suit both internal and external applications. Inside, the design studio opted for a light, clean white-washed plywood for all walls and ceilings, complemented by fresh black steel accents. This interior material scheme creates a bright and modern living space. For the exterior, the same material philosophy was applied but with a more rugged and weathered approach, aligning with the rural environment.
Burnt timber cladding was extensively used for all external walls and the roof lining, contributing to the cabin's ability to blend seamlessly with its natural surroundings. Additionally, areas of rusted steel frame the window and door openings, adding to the rustic aesthetic. Functionality is integrated discreetly within the design; the kitchen, laundry, and storage areas are concealed behind large sliding doors, which are finished to match the adjacent plywood walls, maintaining a cohesive interior look.

A distinctive concrete 'block' extends through the building from the interior to the exterior. This element not only highlights the entrance to the dwelling but also ingeniously conceals the bathroom and a private courtyard. Situated on a hilltop and enveloped by native trees, the cabin's restrained form and rustic façade materials, including charred timber and rusted steel, allow it to harmonize with the landscape.
The dwelling's asymmetrical roof form is a key design feature, facilitating a mezzanine level and providing ample volume to the lower living area. This roof design also strategically directs views towards the prominent skylight, which acts as a focal point and source of natural light. The Yandoit Cabin represents a thoughtful balance between modern architectural principles and a deep respect for its natural Australian setting, creating a unique and integrated living experience.
#AdamKaneArchitects #TimberCabin #RuralArchitecture #AustralianDesign #AsymmetricalDesign #SkylightFeature #BurntTimberCladding #RusticModern #AdamKaneArchitects #TimberCabin #RuralArchitecture #AustralianDesign #AsymmetricalDesign #SkylightFeature #BurntTimberCladding #RusticModern
0 comment in total
 No comments yet
You may also like
Albertsson Hansen Architecture Designs a Contemporary Wisconsin Cabin
taylor + hinds architects builds tiny black cabin retreat in tasmania
Windowless facade conceals "quiet grandeur" of Woodend bungalow

Kevin Bacon and Kyra Sedgwick's rustic kitchen island is stunning, but controversial – designers say you can get the look without the hassle

Designer Jennifer Palumbo Builds Her Dream House

A reverse brick veneer house in Clovelly with coastal style

leckie studio's mirrored 'arcana' cabins disappear into their forested context
Sun Ranch / Balanced Earth Architects

This Cozy Cabin in the British Countryside Has Everything You Need for a Relaxing Weekend

new modern rustic: et al.'s catskill cabin is a prefabricated outdoor living room
House Tour: An Old-Fashioned Summer Camp, Redesigned For Winter
This Scottish Home Gives One Retiree Surreal Waterfront Views
adam kane architects converts derelict cottage into minimalist home in australia
3 rustic wooden cabins that radiate warmth and comfort

In Kirkwood’s Architects’ Alley, nature is a backdrop to everyday life

In Vancouver, architect Arno Matis blends Asian and West Coast design

Guemes Island Bunkhouse / SHED Architecture & Design

Designing a contemporary prairie home rooted in place
These 26 barn-style houses are built for modern living

moloney architects' two halves house features two equally-sized timber pavilions