1/11
In Vancouver, architect Arno Matis blends Asian and West Coast design





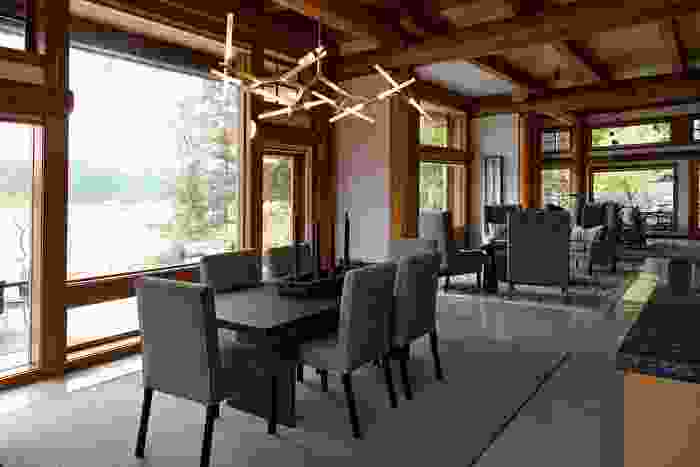


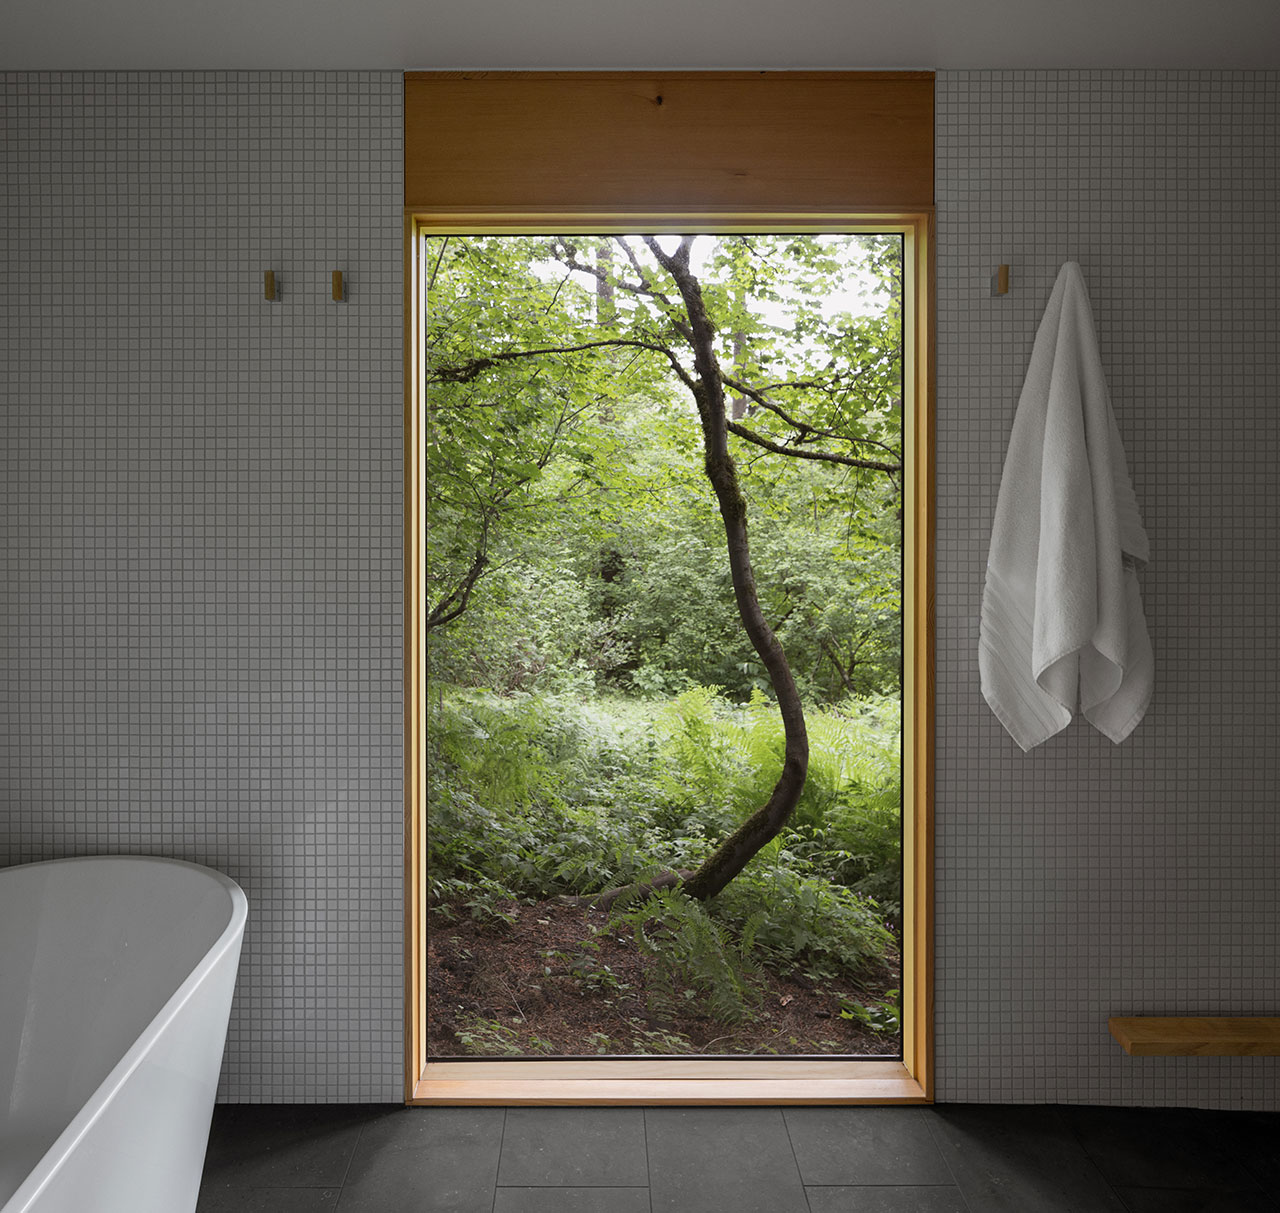
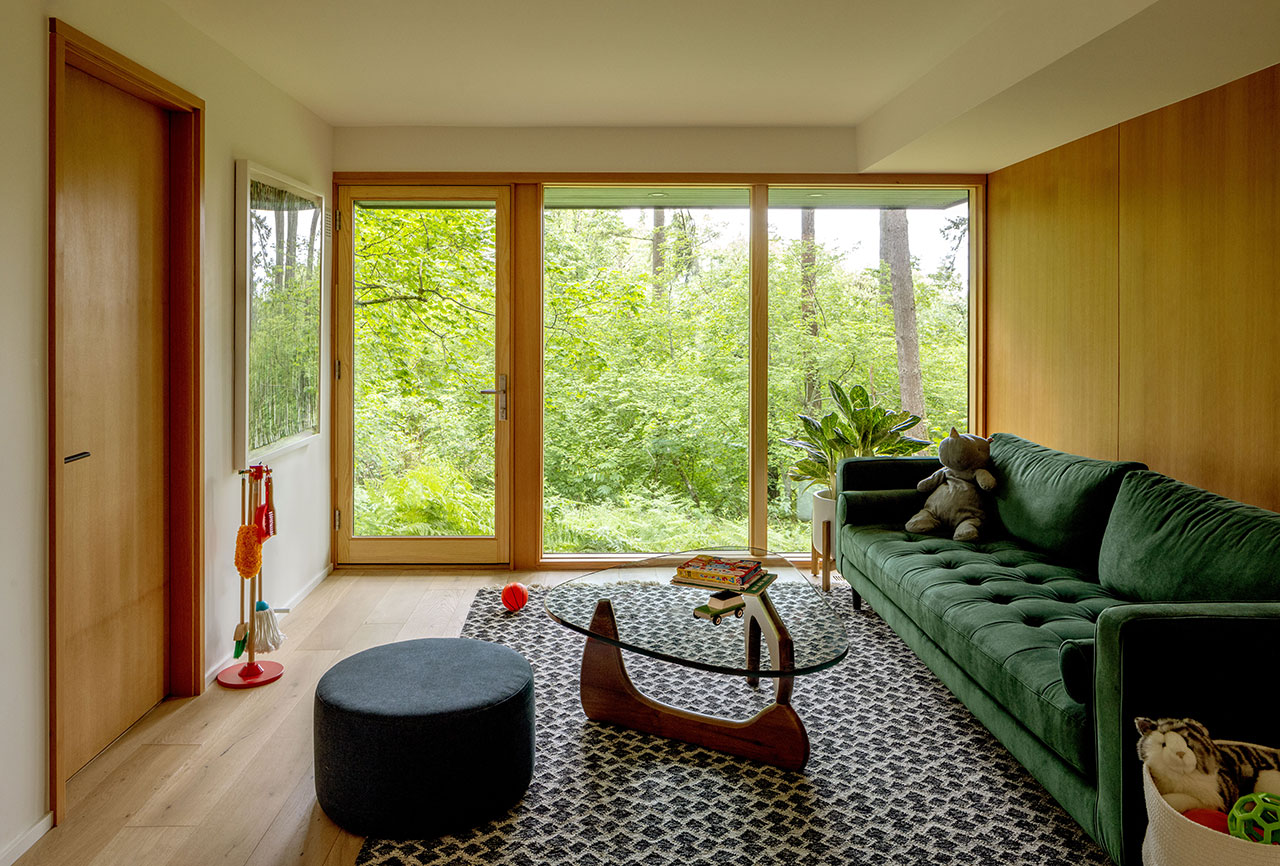




Architect Arno Matis has designed the Floating House in a traditional Vancouver neighborhood, a contemporary home that integrates Asian and West Coast architectural styles while respecting its surroundings. The dwelling, situated on a corner lot in Dunbar, an area previously a forest, stands out from typical 1930s and 1940s housing that often isolates itself from nature, and also from newer 'monster' homes criticized for their obtrusive designs. Matis's creation emphasizes a harmonious relationship with the outdoors, utilizing a material palette of wood, stone, and glass. Biomimetic wooden screens, designed to mimic a tree canopy, provide texture, shading, and subtly return the site to its natural, forested origins.

The clients, a professional couple with extensive travel experience in Asia, requested a 'retreat' that could also accommodate an aging parent within a relatively modest 4,000 sq ft footprint, mandated by local zoning regulations. Matis addressed this by organizing the three-story home around a central core, akin to a high-rise structure, and maximizing the transparency of the perimeter. Structural elements are minimized and discreetly integrated; for instance, a central column is concealed by two fireplaces, and a floating stairwell is suspended from a single steel stringer. The cantilevered roof is supported by a robust combination of steel and concrete, contributing to the open and fluid aesthetic.




Matis drew inspiration from Louis Kahn’s Esherick house and also incorporated elements reminiscent of Arthur Erickson's work, particularly given Matis's early career with Bing Thom, an associate of Erickson. These influences are evident in the incorporation of West Coast and Asian-inspired water features and greenery. An infinity pool graces the south-facing entrance, while a waterfall cascades into an east-facing sunken garden, establishing a meditative and tranquil atmosphere. The sequencing of the house evokes a terraced effect, with the three levels flowing seamlessly into each other, particularly noticeable from the everyday entrance at the north. A journey from the garage leads through a courtyard that steps down into the kitchen, continuing into a reflective pool and garden, creating a sense of detachment from the external world.
A notable material choice is concrete, which Erickson famously dubbed 'the marble of our time.' Matis utilized a special blend of white concrete, white sand, and white aggregate to overcome the typical grayness associated with the West Coast rainforest environment. This specialized concrete, combined with the strategic use of light and transparent elements, creates a 'translucent lantern house' that appears to float on water. This design elevates the neighborhood's aesthetic, offering a sensitive yet modern interpretation of residential architecture that balances privacy with an open connection to nature, and incorporates cultural influences from Asia and the Pacific West Coast.
#VancouverArchitecture #ArnoMatis #WestCoastDesign #AsianInfluence #ModernHome #SustainableArchitecture #BiomimeticDesign #ResidentialDesign #ArchitecturalInnovation #VancouverArchitecture #ArnoMatis #WestCoastDesign #AsianInfluence #ModernHome #SustainableArchitecture #BiomimeticDesign #ResidentialDesign #ArchitecturalInnovation
0 comment in total
 No comments yet
You may also like
Wabi-sabi philosophy guides design of accessible coastal home in Australia
A contemporary West Vancouver home with a zen boutique hotel feel

Pink Moon Saloon — Adelaide, Australia
Nature-infused guesthouse features a living room that functions as a "covered porch"

window window window: panov — scott frames views with australian beach house

Interactive floor plan: Artist studio, Australia

Design Evolution

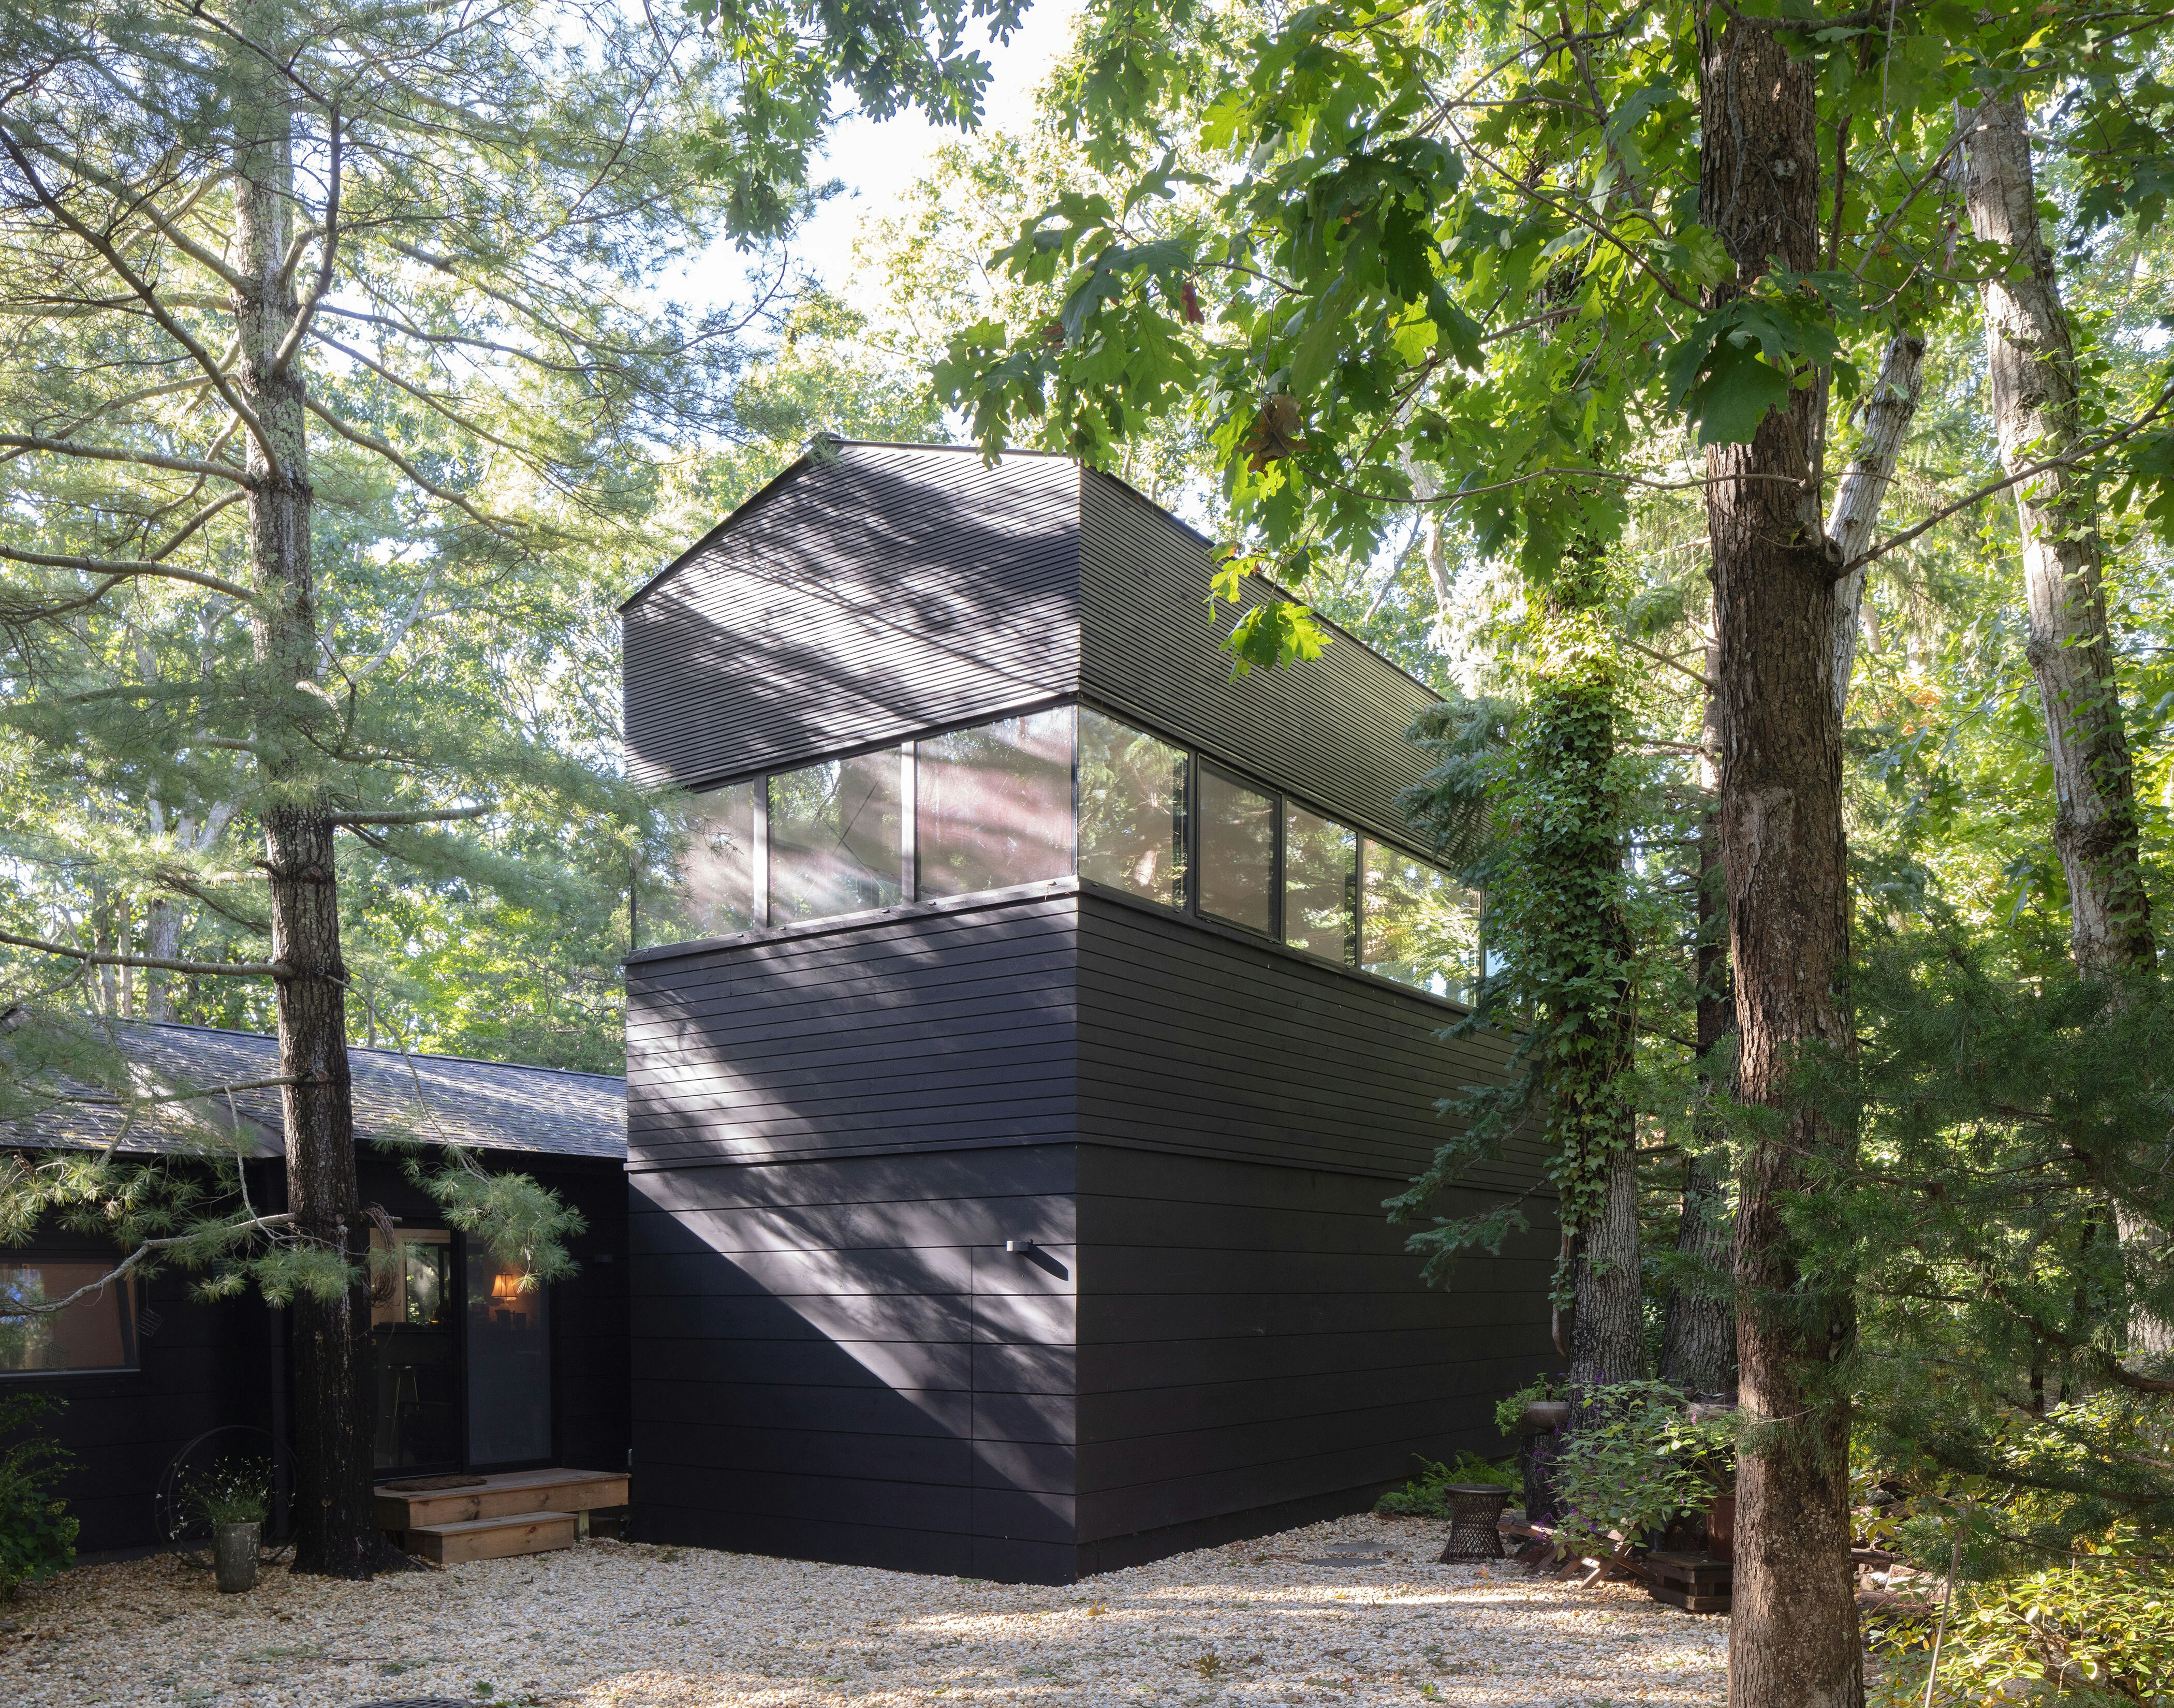
No Trees Were Harmed in the Making of This Art Studio Addition

Tour a Ray Kappe Home With a Japanese-Inspired Reboot


adam kane architects converts derelict cottage into minimalist home in australia

Artful apertures: Cloud House

House Valley / Soar Design Studio + Ray Architects

A Little House in the Big Woods


Experience this Singapore apartment’s Zen-like qualities and cocooning urban haven

SHED Revives a Mid-Century House in Portland With Japanese Minimalism
Edmund Ng: Composing a house for a couple’s great loves

ABC K-Town / Steven Fong Architect
Embracing Pacific Northwest coastal style where 'winter storms double as art'
A New Zealand homestead opens up to its magical landscape


Meet Loren Audrey Taylor | Interior Design Principal