1/18
Tour a Ray Kappe Home With a Japanese-Inspired Reboot



Amanda Gunawan and Joel Wong, co-founders of OWIU Design, have transformed a 1973 Ray Kappe-designed modernist home in the hills of La Cañada Flintridge, California, into a serene dwelling influenced by Japanese aesthetics. The couple, originally from Singapore, were drawn to the unique combination of the modernist house and its two-acre forested lot, which contrasts with the traditional suburban homes in the area. They embarked on a yearlong, full-gut renovation while meticulously preserving key elements like the redwood ceilings and wall panels, which exude the home's original character.

A significant architectural modification involved replacing exterior walls with a 14-foot-tall glass box enclosure that offers expansive views of a newly installed swimming pool, enhancing the connection between indoor and outdoor spaces. The interior design adopted a fluid approach, focusing on creating strategic viewpoints of nature rather than adhering to a rigid floor plan. Furniture selections are low and minimal to maintain unobstructed sightlines to the surrounding gardens and landscape. An example of this is the living room, which features Eames lounge and accent chairs and a Barcelona Day Bed, all chosen for their midcentury design and ability to complement the natural views.

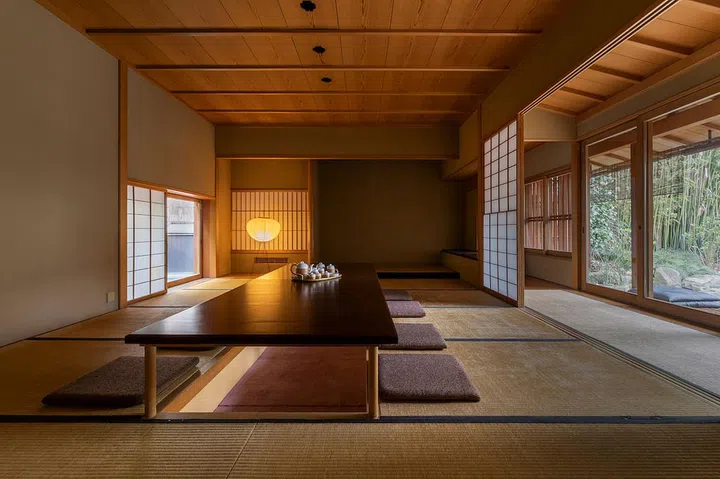
Japanese design philosophy deeply influenced the renovation, reflecting Gunawan and Wong's extensive travels to Japan. They admire the Japanese commitment to excellence and sought to integrate a restrained aesthetic, drawing inspiration from traditional Japanese ryokans (inns) to evoke a sense of groundedness and tranquility within their home. This influence is evident in the use of tatami mats; a sleek black tatami, custom-made by a traditional tatami artisan, covers the primary bedroom's bed platform, providing a modern interpretation while respecting its traditional purpose.

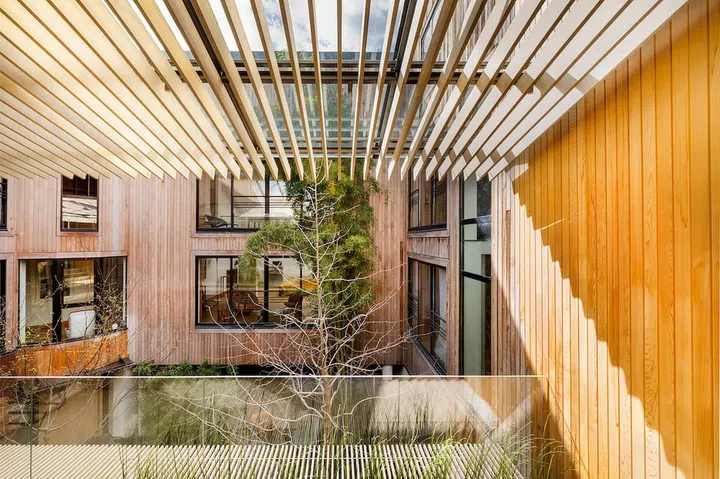
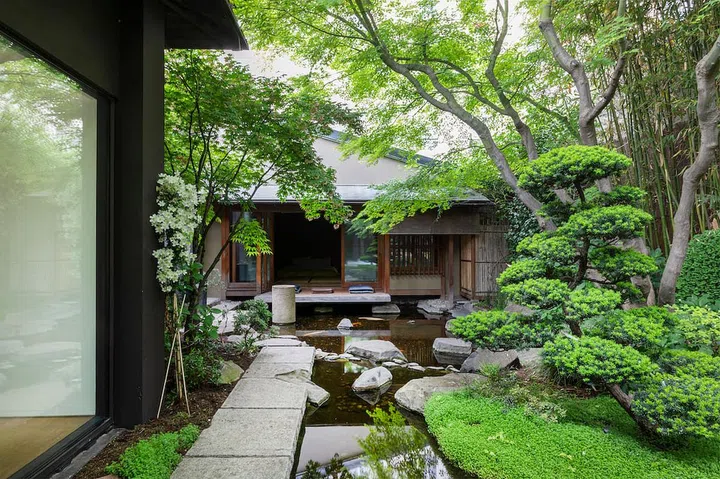
The outdoor areas also showcase a strong Japanese sensibility. The gardens feature a meticulously designed small stream with flowing water and a koi pond, developed with the consultation of a Kyoto-based landscape designer. The couple covers the koi pond at night to protect the fish from local wildlife. The renovation included a new facade accented by a sakura tree, which blooms with cherry blossoms every spring, further enhancing the Japanese garden theme. Water elements are strategically placed throughout the property, from the main entrance's Japanese-inspired water fountain to the stream and fish pond, all contributing to a continuous visual flow of water from the house to the distant Pacific Ocean, as advised by Japanese gardeners. The original sunroom was converted into a glass-enclosed space, further enhancing the indoor-outdoor connection.




Custom white oak built-ins, an island, and cabinetry, constructed by Inflexion Builds, define the kitchen space. Art pieces, such as a parchment painting in the living room by a Korean artisan and an ink on canvas painting by Japanese artist Tomoka Naka, add personal and cultural touches. The primary bathroom features a large marble soaking tub, reminiscent of a Japanese ofuro, while the guest bathroom is enveloped in kiln-dried Douglas fir. Even the previously oddly-shaped pool was rebuilt to be more functional and aesthetically integrated with the surrounding landscape, providing a peaceful retreat with access to a nearby forest.
#ModernistArchitecture #JapaneseDesign #HomeRenovation #InteriorDesign #LandscapeDesign #RayKappe #OWIUDesign #CaliforniaHomes #Tatami #ModernistArchitecture #JapaneseDesign #HomeRenovation #InteriorDesign #LandscapeDesign #RayKappe #OWIUDesign #CaliforniaHomes #Tatami
0 comment in total
 No comments yet
You may also like
Former Auto Body Shop Transformed Into Zen Bathhouse


furuya design reworks japanese island bungalow into nature-immersed SANU home

Golden resin highlights cracks in the floor of TANK's Xchange Apartment

DOG completes 8.5 house in japan with steep sloping roof and diagonal exhibition wall

How Two Rhode Island Artists Made a Home in This 19th Century Voting Hall


Kominka: A Traditional Japanese House Comes to America


Bringing Out Luxurious Japanese Design


Small House in Kawasaki / Plan21


A 75-Year-Old Japanese House Was Transformed Into a Zen Weekend Hideaway

Japanese-inspired design turns this beach house into a Zen retreat


Tato Architects updates a traditional Japanese house with a curved plywood interior

Home Tour: Japanese minimalist 3-bedroom HDB Executive Maisonette in Bishan

Zen-Like Micro-Apartment Renovation Is Inspired by Japanese Inns

Td-Atelier and Endo Shorijo Design transform interior of traditional machiya house in Kyoto

When It Rains, This Japanese Home’s Concrete Deck Becomes a Reflecting Pool


Late fashion designer, Kenzo Takada's personal Japanese home in the heart of Paris

built for cats, tan yamanouchi's japanese home unfolds around a playful spiral staircase
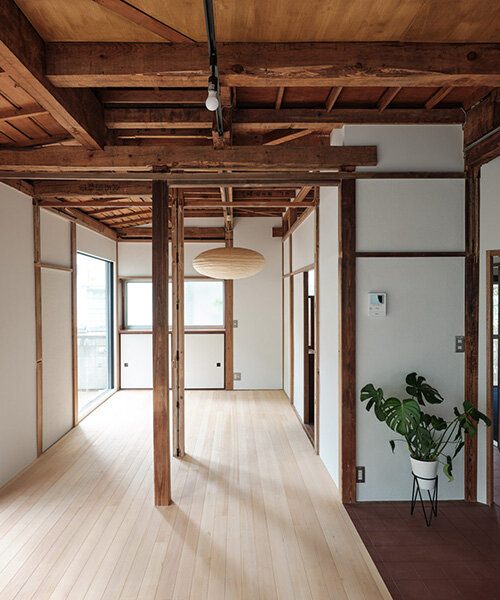
ROOVICE renovates 1970s japanese house with earthquake-safe design

A Rittenhouse Square Townhouse Gets a Japanese-Inspired Makeover

atelier ryo abe organizes perfil house around weathered steel core