1/2
adam kane architects converts derelict cottage into minimalist home in australia


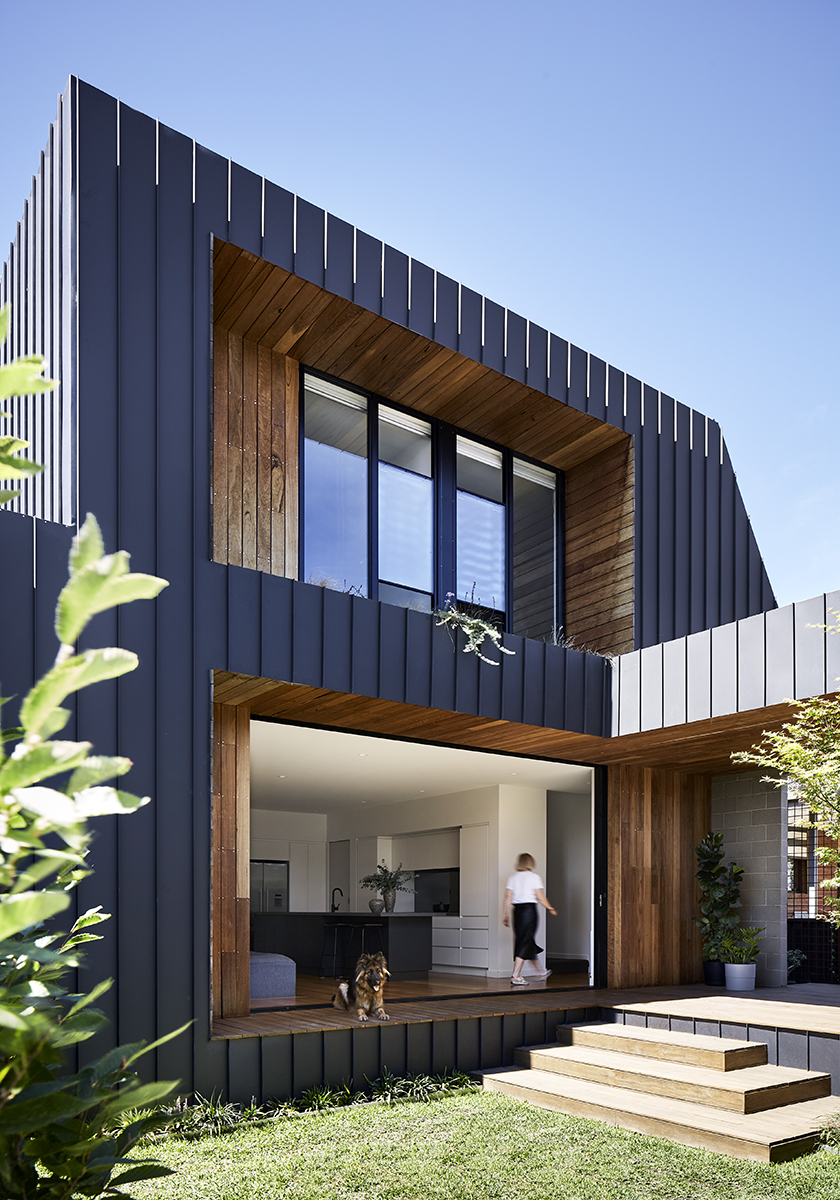
Adam Kane Architects undertook the renovation and extension of a dilapidated cottage in Barwon Heads, Victoria, Australia, transforming it into a contemporary, minimalist residence for a young couple. The project, known as 'Barwon Heads House,' sought to revitalize the heritage cottage while embracing the relaxed, coastal lifestyle prevalent in the area. A key design element on the exterior is the striking deep black paint applied to the entire existing cottage facade and roof, which creates a strong contrast with the natural textures of the surrounding landscape.




Inside the home, the main living space is defined by a double-height, American oak-lined raked ceiling, which introduces a sense of openness and airiness. This feature is complemented by burnished concrete floors and hand-scratched solid plaster walls, which contribute to a muted color palette and textural richness. Pops of black are integrated throughout the interior, echoing the exterior's dramatic finish. The design carefully maintains heritage features, such as the original restored lining board ceilings and period skirting and architraves, seamlessly blending them with contemporary architectural elements. The choice of natural materials and a subtle color scheme aims to create a lightweight and relaxing atmosphere.

A glazed link connects the original cottage to the new extension, offering views of the garden from both sides and ensuring a smooth transition between the old and new sections of the house. Access to the extension involves an enclosed corridor, clad with black mottled joinery panels on the walls and ceilings, which ingeniously conceals doorways leading to the rumpus room, laundry, and storage areas. Above this darkened corridor, a master bedroom mezzanine is positioned. This deliberate design creates a sense of compression in the corridor, followed by a dramatic release upon entering the main living area, characterized by its soaring ceiling.

The architects consciously utilized the interplay of compression and release to craft a unique and unexpected spatial experience as one moves through the home. The timber lining and cladding are instrumental in blurring the boundaries between indoor and outdoor spaces, delineating various zones, and enhancing the perception of generosity within the rooms, all contributing to the relaxed ambiance of the residence. The material palette includes silver travertine slabs and burnished concrete floors, which harmonize with the desaturated timber ceilings and joinery. Hand-scratched solid plaster walls, finished in a soft, warm 'bone' color, further enhance the tactile qualities of the interior. Linen sheer curtains introduce a soft balance, adding comfort and an inviting feel to the living spaces.

In the main room, a large island bench, clad in travertine, serves as a central feature. This versatile element transitions smoothly from a kitchen bench to a dining table through a subtle change in floor level within the kitchen area. The back-bench joinery extends into the living area, effectively connecting the two zones. The mezzanine bedroom, overlooking the living space below, is wrapped in the same black cladding used in the corridor, maintaining design consistency. The project successfully integrates the relaxed coastal lifestyle of Barwon Heads by thoughtfully reinterpreting the original structure with modern interventions.
#Architecture #HomeRenovation #MinimalistDesign #CoastalLiving #AustralianArchitecture #HeritageRestoration #InteriorDesign #AdamKaneArchitects #Architecture #HomeRenovation #MinimalistDesign #CoastalLiving #AustralianArchitecture #HeritageRestoration #InteriorDesign #AdamKaneArchitects
0 comment in total
 No comments yet
You may also like
Revisited: Fisher House
Once Upon a Time

These 26 barn-style houses are built for modern living

Inside the Frankie4 founder’s Queenslander home, where interiors are guided by art

window window window: panov — scott frames views with australian beach house
Meet the fashion designer with a minimalist but cosy home
House Tour: Singapore-style Bukit Timah home with spacious interiors and an open concept

A thoughtful renovation brings a 100-year-old home into the 21st century
You’d Never Guess This Quiet-Looking Australian Home Has a Soaring Living Space

Building a Zen, minimalist family home ‘the best risk we’ve ever taken’

Interactive floor plan: Stable Acre House, Norfolk
An Architect Designs His Own Minimalist Home With a Dramatic Lightwell

adam kane architects designs asymmetrical timber cabin in rural victoria
Armadale house blends minimalism and warmth

20 Impressive Australian Homes That Bring the Outdoors In
This St. Andrews Beach House is a Perfect Circle, Unbroken By Hallways or Bedroom Walls
The art of subtraction: Muli Muli
'You know the type: clean, minimal, and full of potential!' – how this designer turned a blank slate remodel with zero personality into a vibrant family home that's perfect for hosting
Stone faced: an Australian family home by BE Architecture is an ode to granite

House Tour: Simple single-floor terrace house with a pitched ceiling design