1/2
House Tour: Singapore-style Bukit Timah home with spacious interiors and an open concept

This article features the 'Stack House,' a 5,145 sq ft landed home in Bukit Timah, Singapore, designed by ADX Architects at a cost of $2 million. Originally a conventional double-storey semi-detached house, it was transformed into a modern dwelling for a young family, with the intention of becoming a generational home. Architect Casey Chua explains the ambitious goal of fitting four levels of living space into a typical two-storey envelope, focusing on creating flexible spaces, a timeless modern aesthetic, and suitability for the tropical climate.


The architectural design emphasizes horizontal spaces stacked and subtly cantilevered to introduce depth and expression. These stacked volumes are balanced on a glass box, elevating the second and attic levels. The second level features a distinctive white paint finish, while the cantilevered attic level contrasts with a black paint finish, creating a visually striking exterior.

For Singapore's tropical climate, the internal spaces are designed to maximize natural light, encourage cross-ventilation, and establish a seamless connection with the outdoors. The first floor benefits from a double-volume ceiling height and full-length sliding glass doors. A large-slab wood cladding extends from the door upwards and across the cantilevered roof, enhancing the architectural impact. Straight lines guide the eye from the gate to the interior, ensuring a smooth visual transition into the living area.





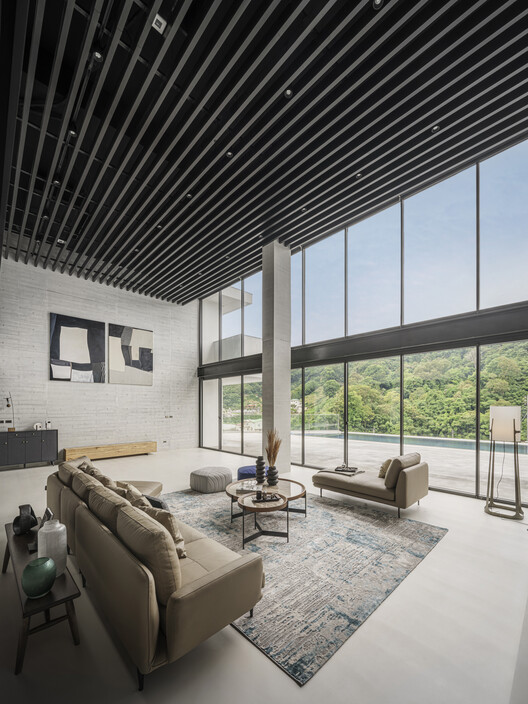



Upon entering, the living and dining space appears grand and spacious due to the double-volume high ceiling, which offers a view of the mezzanine. Expansive glazing panels in these areas flood the interiors with natural light. To further support the open-concept design, an open-riser staircase was incorporated to maintain visual flow. Black accents are strategically used throughout the home to unify the various elements and prevent the large spaces from feeling overwhelming, contributing to a clean, white, and minimalist aesthetic.

The living and dining areas, along with the dry kitchen, form a bright and inviting space for social gatherings and entertainment. A pool table and bar on the mezzanine level extend the entertainment options available on the first floor. The design intentionally maintains a constant visual connection to the surrounding greenery, with the living and dining areas opening up to a lush, elongated external garden.

The white color scheme extends into the bedrooms, where grey accents and laminate are used to introduce depth and texture. One bedroom features a headboard that spans the entire length of the back wall, creating a cozier and more sophisticated ambiance. The overall design prioritizes simplicity and luminosity, adding to the home's appeal. Full-height sliding doors on the top level seamlessly integrate the interiors with the exterior views, completing the home's open and airy feel.
#BukitTimah #InteriorDesign #LandedHome #Minimalist #OpenConcept #Renovation #ModernArchitecture #TropicalDesign #ADXArchitects #BukitTimah #InteriorDesign #LandedHome #Minimalist #OpenConcept #Renovation #ModernArchitecture #TropicalDesign #ADXArchitects
0 comment in total
 No comments yet
You may also like
Inside A 65 Sqm Home Designed For Open-Concept Living With Views Of Nature

10 Unique Interior Design Features To Steal From Our Home Tours
Home Tour: Marble & Feng Shui 3-bedroom condominium in Bukit Batok
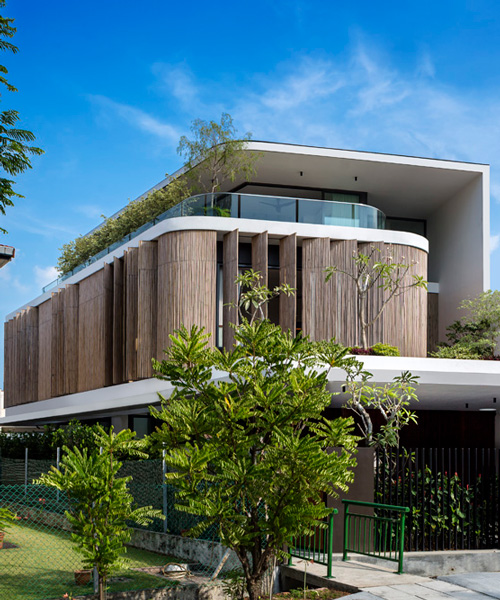
wallflower wraps house in singapore in a bamboo veil of operable screens

$70,000 Renovation for NAFA lecturer’s 4-room HDB in Bukit Panjang

Wide Open Spaces: Inside Rima Seeman and Michael Aziz’s Spacious Sharjah Abode


Gallery of Secret Garden House / Wallflower Architecture + Design - 35


Rendezvous for Four Generations Residence / FLOAT DESIGN STUDIO
Inside A Surprisingly Spacious 992 Sqft Woody Home With A Flexible Layout
ST design studio adds central plywood shelf installation within minimal residence in taiwan

Top 10 Stunning Tropical Dream Homes in Malaysia

Baan Tectonix House / I Like Design Studio
Commentary: HDB 'White Flat' layout is not for everyone - I would regret choosing it

17 HDB Renovations With Crazy Cool Features From Shipping Container Walls To A Galaxy Floor
Inside A Cosy Home Cafe Designed With A Unique Coffee Bar
A Modern Colonial Home: Daniel Yun’s Black-and-White Masterpiece
A 6-Year Stint in Bali Helped This Family Nail Their SoCal House’s Indoor-Outdoor Flow

This Designer Wanted a Loftlike Feel So Much, She Put Her Bed in the Living Room

Home tour: Open-concept 3-storey minimalist landed house with a rose façade
House Tour: A 3-Gen semi-detached with a large privacy screen outside the house