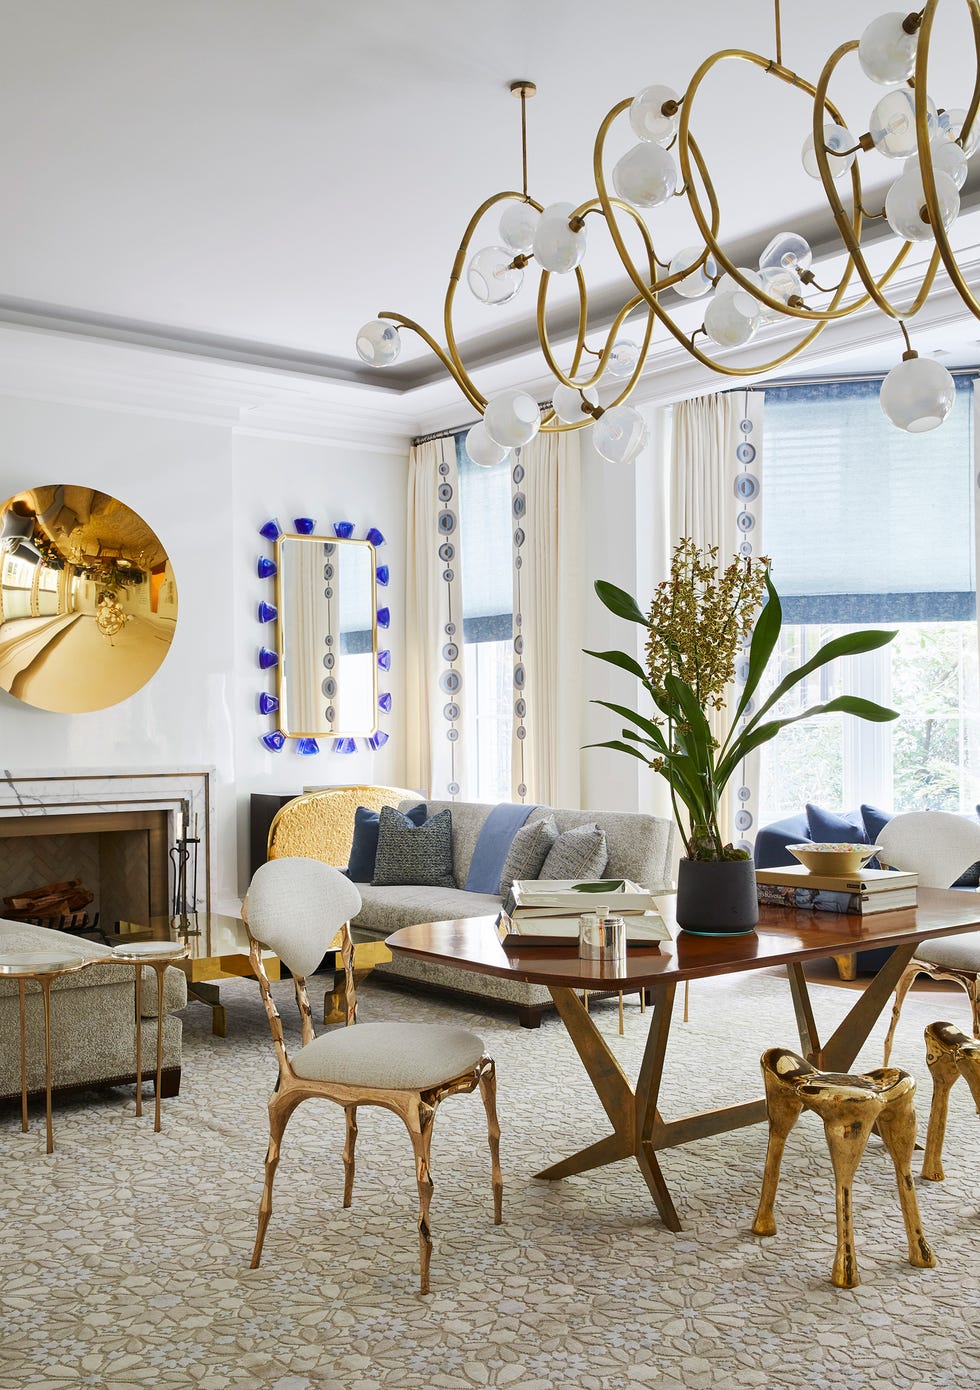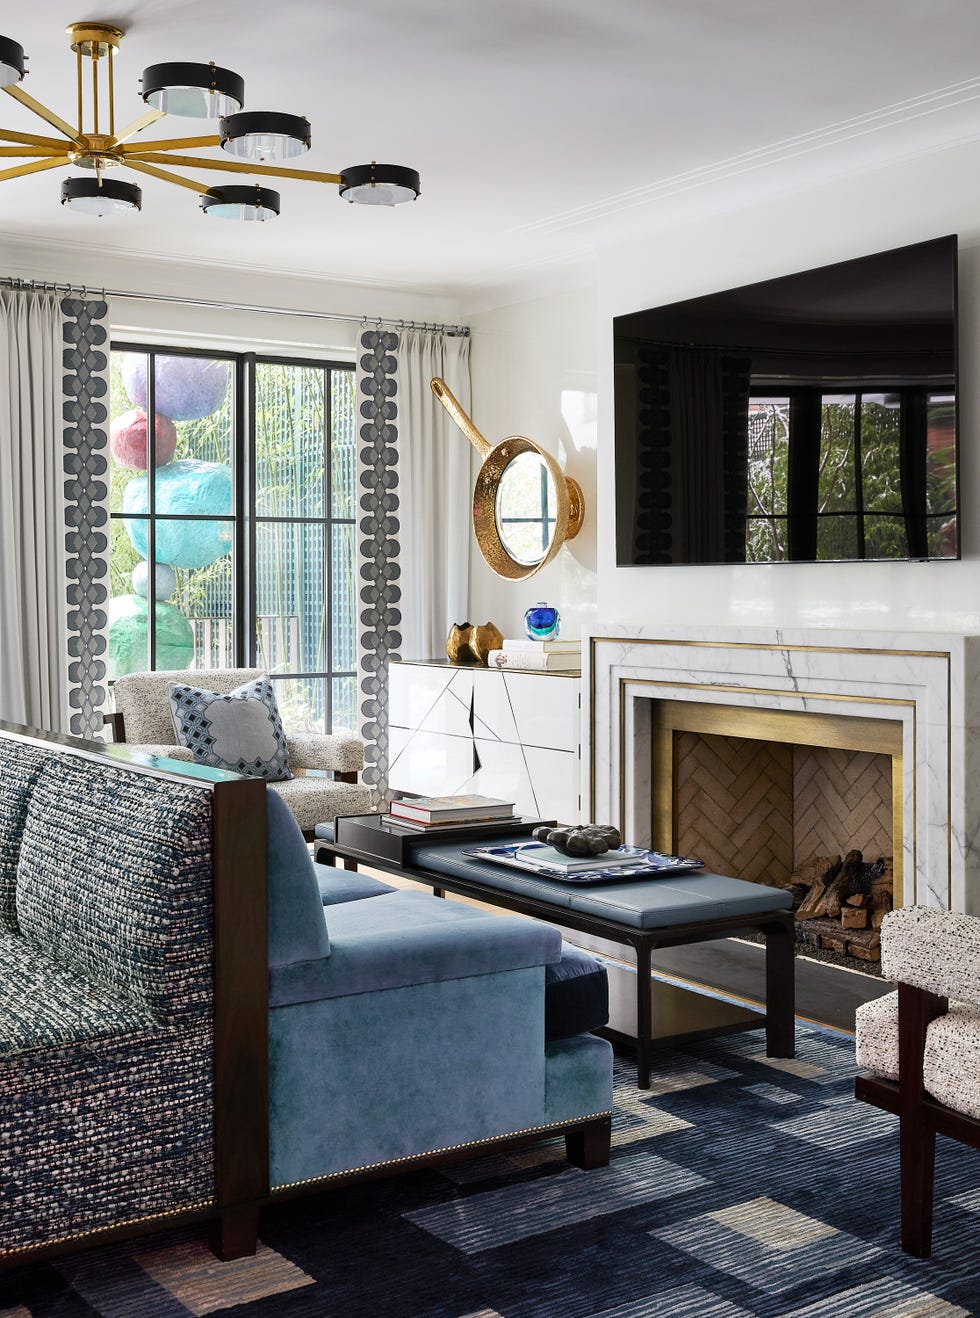
Gallery of Secret Garden House / Wallflower Architecture + Design - 35
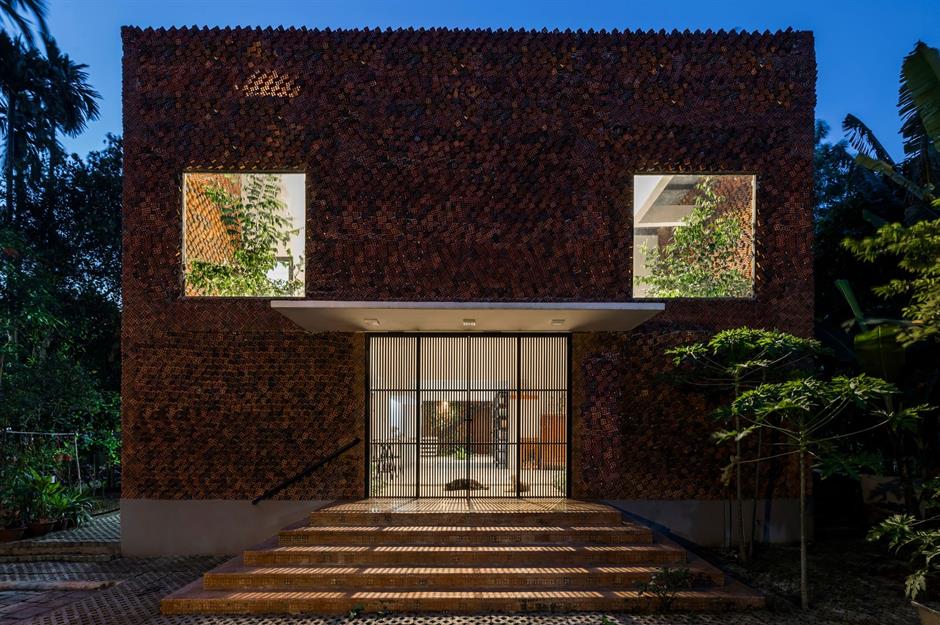




The article showcases the 'Secret Garden House' designed by Wallflower Architecture + Design, emphasizing its innovative approach to integrating nature within a residential urban setting. The design prioritizes privacy, natural light, and ventilation, creating a serene living environment despite its proximity to neighboring properties. The house is characterized by its strategic use of courtyards, green spaces, and water features that extend the living areas and blur the lines between indoor and outdoor spaces.
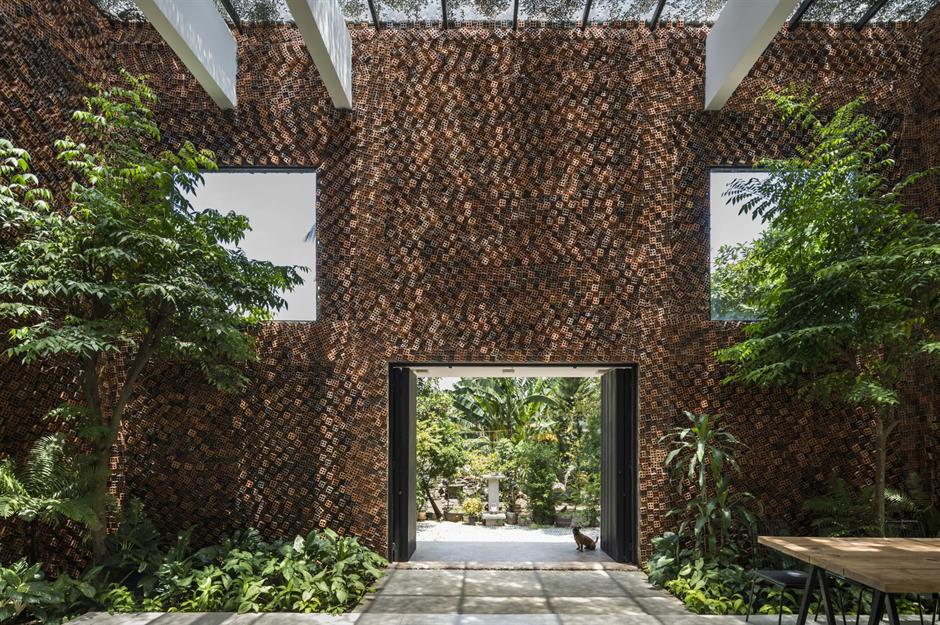


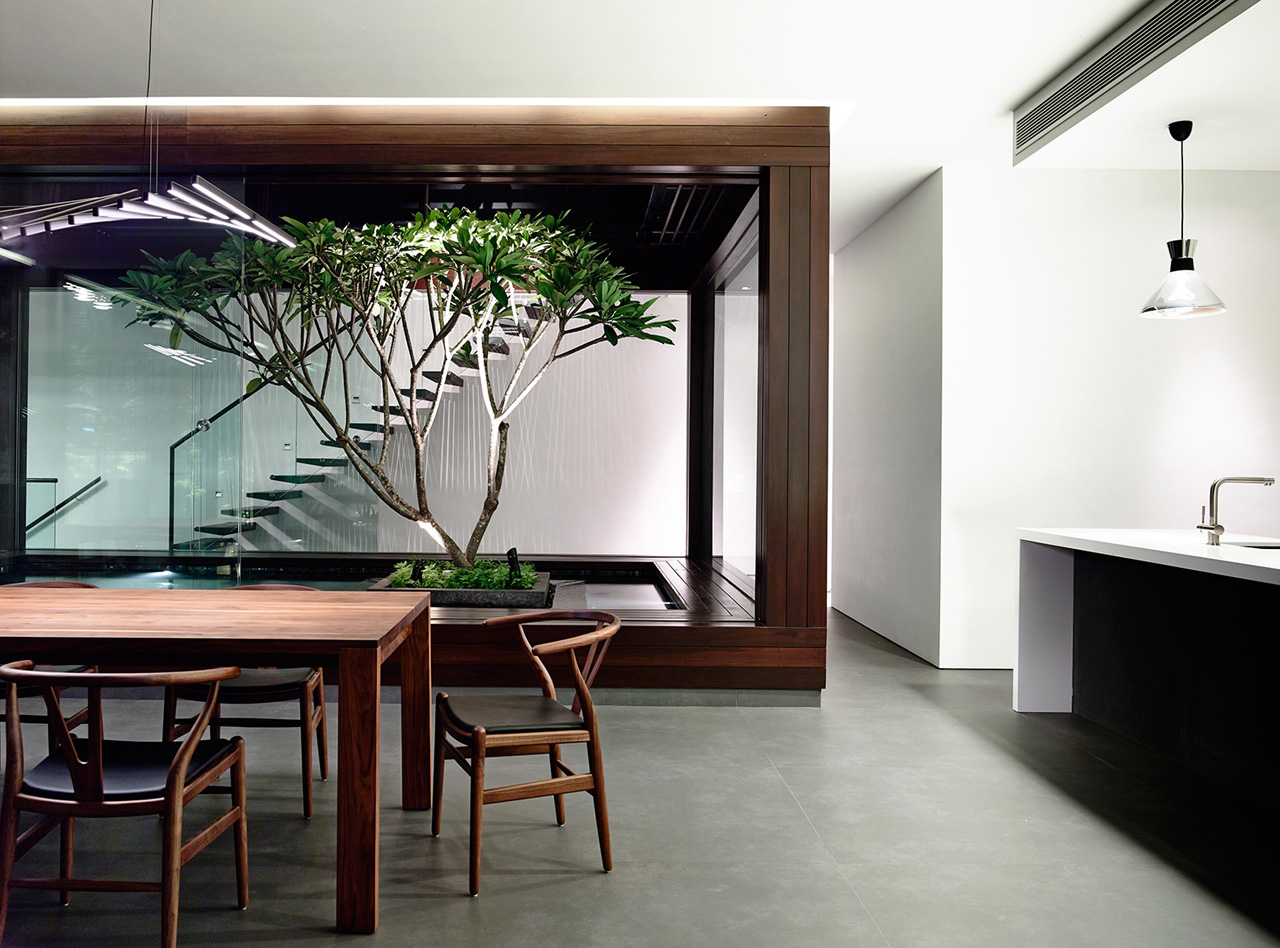
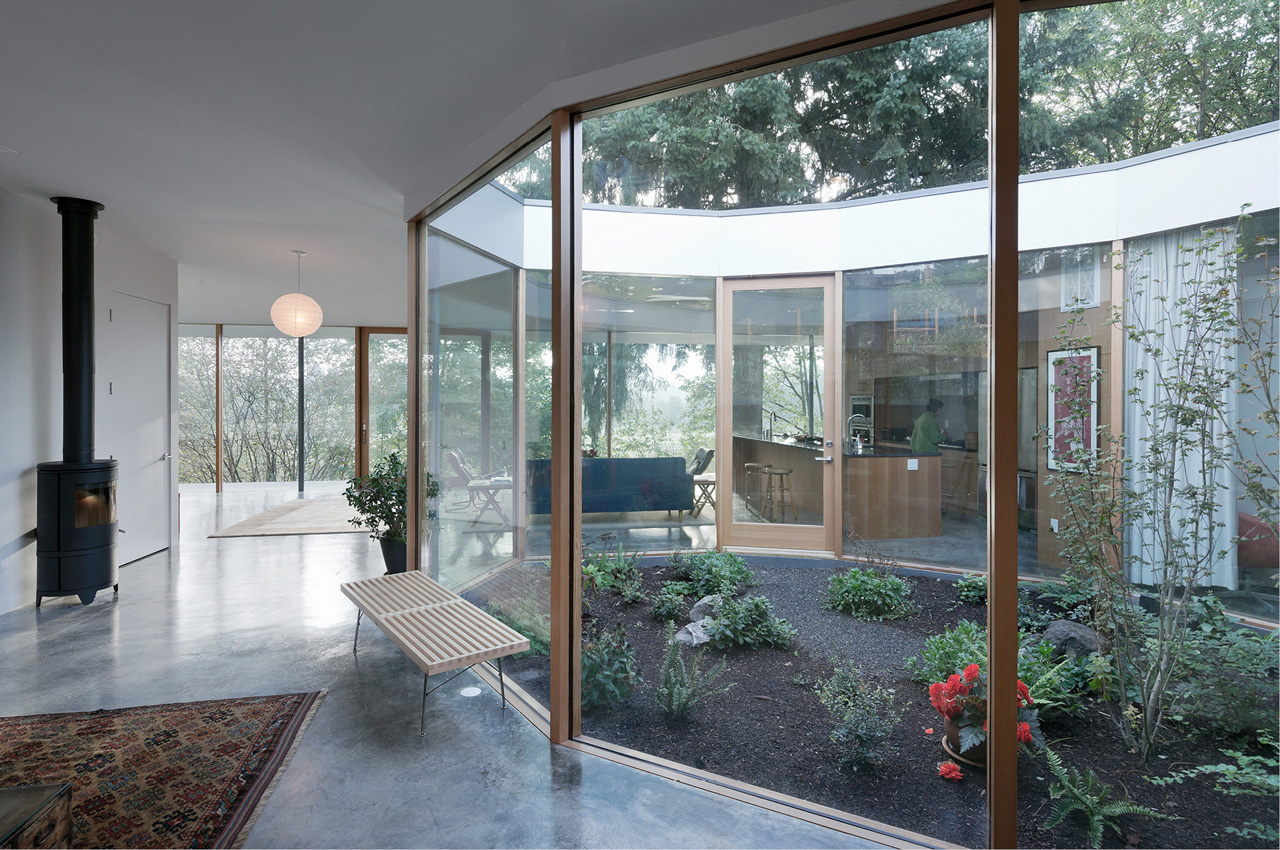
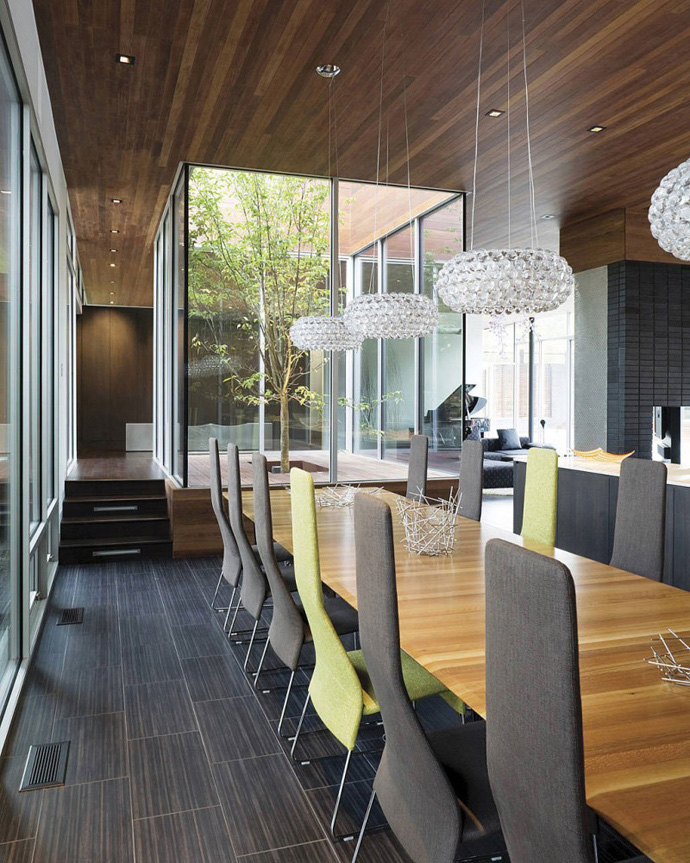
Key to the Secret Garden House's design is its series of interconnected courtyards. These courtyards serve multiple purposes, including providing natural light and ventilation to the interior spaces, offering private outdoor retreats, and contributing to the home's overall aesthetic. The central courtyard, often a focal point, creates a direct connection with nature and influences the layout and flow of the surrounding rooms. The integration of lush planting throughout these courtyards enhances the sense of a 'secret garden,' offering residents a continuous interaction with greenery and the natural world.
The architectural elements of the house are carefully considered to promote sustainability and energy efficiency. Large windows and strategically placed openings maximize natural light penetration, reducing the need for artificial lighting during the day. The design also incorporates passive ventilation techniques, utilizing the courtyards to create cross-ventilation and cool the interiors, thereby minimizing reliance on air conditioning. Materials are selected for their durability and aesthetic appeal, contributing to the timeless quality of the home.
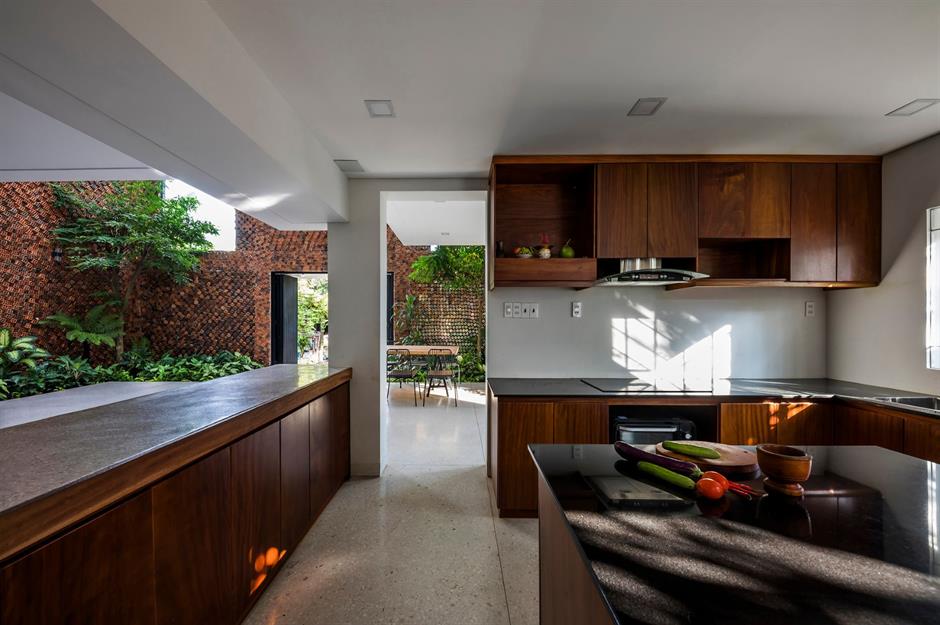
The layout of the Secret Garden House reflects a thoughtful consideration of spatial hierarchy and functional zones. Public areas, such as living and dining rooms, are designed to be expansive and open, flowing seamlessly into the courtyards. Private areas, including bedrooms and studies, are strategically positioned to offer seclusion and tranquility, often with direct views of smaller, more intimate garden spaces. This balance ensures that the house caters to both social interaction and personal reflection.
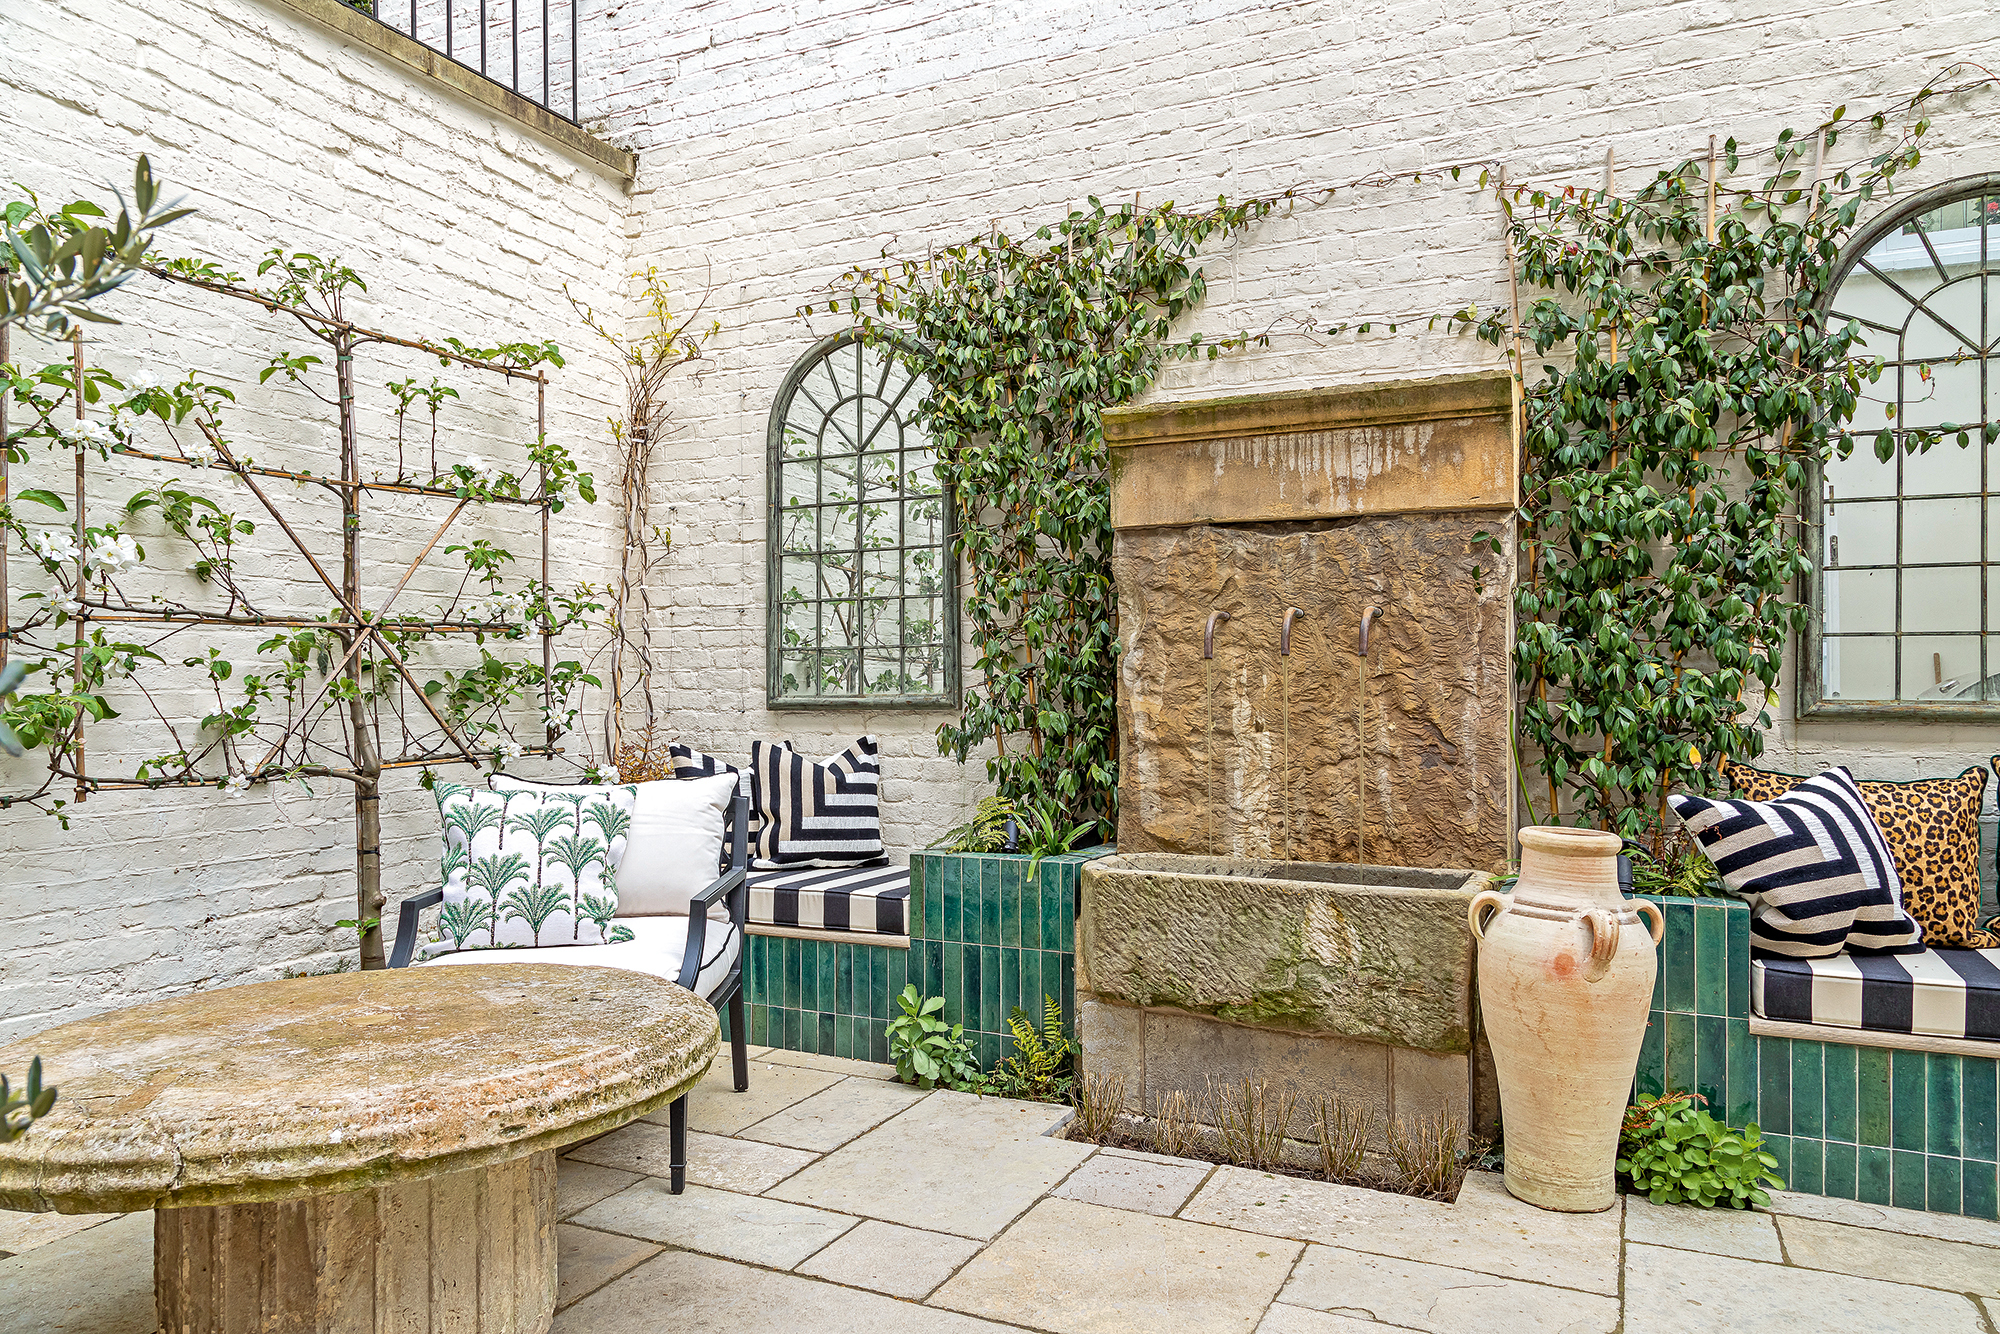


In terms of its urban context, the Secret Garden House stands out for its ability to create a self-contained natural oasis. The design cleverly navigates the challenges of a dense urban environment by using boundary walls and strategic landscaping to screen out undesirable views and create a sense of enclosure and privacy. This approach allows the residents to enjoy the benefits of a large garden without compromising their privacy or being overtly exposed to the urban surroundings. The house serves as a compelling example of how architecture can foster a profound connection with nature in an otherwise built-up landscape.

The construction details and material palette further underscore the project's commitment to quality and thoughtful design. Finishes are often natural and tactile, complementing the organic elements of the gardens. The use of timber, stone, and concrete is balanced to create a harmonious and sophisticated aesthetic that is both contemporary and rooted in its natural surroundings. The overall impression is one of understated luxury and a deep respect for the environment.
#Architecture #ResidentialDesign #SustainableDesign #CourtyardHouse #UrbanOasis #NaturalLight #Ventilation #GreenArchitecture #Singapore #Architecture #ResidentialDesign #SustainableDesign #CourtyardHouse #UrbanOasis #NaturalLight #Ventilation #GreenArchitecture #Singapore
0 comment in total
 No comments yet
You may also like
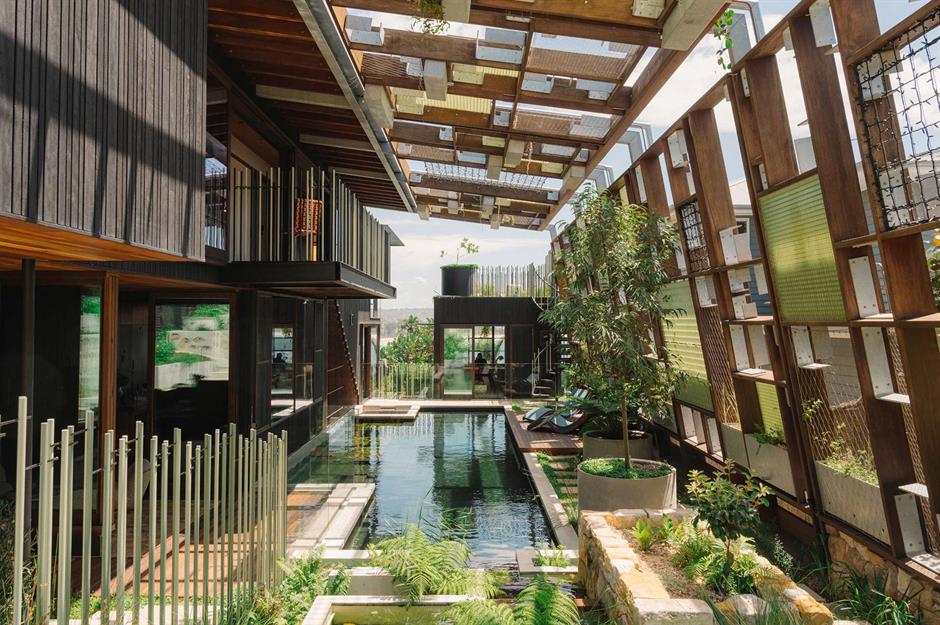
Gorgeous homes with secret gardens hidden inside | loveproperty.com


Forgetting Time House / Wallflower Architecture + Design

10 Modern Houses with Interior Courtyards & Gardens
Everything We’re Loving At Wow!house This Year
13 curious homes with secret rooms hidden inside | loveexploring.com

6 homes with lush gardens

32 Hidden Door Ideas Stylish Homeowners Are Quietly Installing First

Seven interiors where doors and panels hide secret rooms

Inside a designer’s classic-meets-quirky family home with 'hidden nooks and secret doorways'
25 Hidden Door Ideas For That Secret Room You've Always Dreamed About


Glass walls and pocket gardens blur the lines between inside and outside in this Buckhead home
The Courtyard House / Atelier Varun Goyal
26 Secret Garden Ideas That Will Transport You Inside Your Favorite Book
This Famous NYC “Show House” Is Home to the Most ENCHANTING Secret Garden—See Inside
Garden wall ideas – 16 inspiring ways to define your boundaries

Courtyard House / A3gm Arquitectos
5 ideas for walled backyards to inspire from this small urban plot

The Orchard House / AR Design Studio
These 3 Atlanta backyards are oases with lush plantings, meandering paths, and artful touches
House Tour: A 3-Gen semi-detached with a large privacy screen outside the house