1/8
Home Tour: Marble & Feng Shui 3-bedroom condominium in Bukit Batok



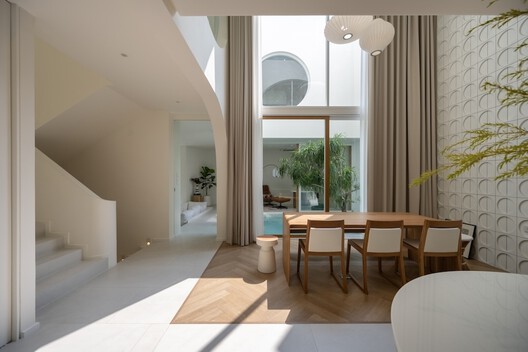
This article highlights a 3-bedroom condominium in Bukit Batok, Singapore, renovated for IT professionals Gordon and Meilian and their two young children. The design brief to Eloycois Er, principal designer of Erstudio, emphasized a bright, airy, modern, and luxurious interior that maintains a simple aesthetic. The homeowners' preference for natural materials like wood and stone, with visible grains and patterns, reflects their love for nature. Ease of maintenance was a crucial factor due to the active young children and absence of a helper.
Feng shui requirements played a significant role in the design. While some requests, such as a fountain of wealth on the balcony and specific light cluster arrangements, did not heavily impact the overall design, others were more stringent. These included location-related criteria and even the precise height of the kitchen hob, which Eloycois successfully integrated. The renovation, costing over $80,000, was completed in three months, with the family moving in by January 2019.






Eloycois Er's design process uniquely begins with mapping out air-conditioning unit positions to ensure seamless integration of trunking. This methodical approach is part of his extensive design library and fine-tuned detailing, though each project presents new challenges, allowing for fresh creative solutions. The existing kitchen walls were removed to create an open-concept kitchen-cum-dining area. To meet the family's desire for both a kitchen island and a large dining table, Eloycois designed a peninsula. This peninsula connects to the kitchen counter at one end and extends to form the dining table at the other, offering a larger horizontal surface for various family activities, from homework to Lego building, and serving as a popular spot for photos during social gatherings.






The interior stands out due to a carefully articulated palette of materials. The junction of the peninsula and kitchen counter features a collage of different materials, including quartz, marble, and laminate. The living room maintains a simple design with clean lines and neutral colors and materials, intentionally chosen not to detract from the lush greenery visible through the full-height glass doors leading to the balcony. A feature wall in the living room is clad with wood laminate and white marble veneer, offering a minimalist aesthetic while also providing integrated storage and display shelving. Eloycois meticulously planned the color scheme, including the curtains, to achieve a balanced interplay of dark and light hues.



In the master bathroom, a reconfiguration involved removing the old bathtub, resulting in a more spacious and user-friendly area. For the master bedroom, a hotel-inspired concept was adopted, combining a simple headboard with existing furniture to create an elegant and soothing ambiance. The designer also incorporated thoughtful details, such as splitting the wardrobe door into two panels, ensuring the upper panel can be opened even when a bedside table is eventually placed. This detailed planning showcases how practical needs, aesthetic preferences, and specific feng shui requirements were all integrated into a cohesive and functional home design.
#HomeTour #InteriorDesign #Condominium #BukitBatok #FengShui #Marble #Erstudio #MinimalistDesign #NaturalMaterials #HomeTour #InteriorDesign #Condominium #BukitBatok #FengShui #Marble #Erstudio #MinimalistDesign #NaturalMaterials
0 comment in total
 No comments yet
You may also like
$70,000 Renovation for NAFA lecturer’s 4-room HDB in Bukit Panjang
Home Tour: Japanese minimalist 3-bedroom HDB Executive Maisonette in Bishan
Home Tour: $85,000 Renovation for a music and plant lover’s 4-room HDB resale at Balam Road
Interiors | A tale of two countries
This 3BHK Coimbatore home invites serenity with natural materials and biophilic decor

Home Tour: A 30s finance couple’s $30,000 Feng Shui renovation for their 3-bedroom condo in Tampines
wallflower wraps house in singapore in a bamboo veil of operable screens
A Modern Colonial Home: Daniel Yun’s Black-and-White Masterpiece
This zen, nature-inspired Bangkok dwelling allows the owner to peacefully be by himself
pantang studio combines two houses in one in bangkok townhouse renovation
Inside A 65 Sqm Home Designed For Open-Concept Living With Views Of Nature

CCD finishes bottega veneta luxury apartment with sculptural curved staircase in beijing
House Tour: Singapore-style Bukit Timah home with spacious interiors and an open concept
Home Tour: Colonial black and white house & Peranakan inspired 4-room HDB BTO
Wonderfully Wallpapered Custom Condo Combo in Boerum Hill Asks $3 Million

This alluring 5,000-square-foot Mumbai duplex boasts ocean views and spectacular sunsets
A 6-Year Stint in Bali Helped This Family Nail Their SoCal House’s Indoor-Outdoor Flow

MN House / Sata Na Architect

Bangkok’s top decor shops

Home Tour: An engineer husband & finance wife's top-floor condominium in Sembawang