1/9
Home Tour: Colonial black and white house & Peranakan inspired 4-room HDB BTO








This article showcases a 2016 HDB BTO flat that has been transformed by designer Chong Su Min of M3 Studio into a living space inspired by colonial black and white houses and Peranakan design. The design approach begins with minimalism, utilizing concrete screed floors and white painted walls as a neutral backdrop to emphasize the furniture and decor. A key element of the transformation involves spatial reimagination through BTO room hacking, specifically removing one bedroom to expand the living and dining areas, creating a more open and fluid environment. A built-in storage daybed under the windows serves both functional and decorative purposes, aligning with the vintage aesthetic of the home.

The entrance features colorful patterned mosaic tiles from An Huat Trading, seamlessly integrated into the concrete screed flooring, establishing an immediate visual impact. A wooden table from the International Furniture Fair Singapore is enhanced with a stone tabletop that includes a mother-of-pearl inlay, reflecting a careful selection of unique design elements. The living area is adorned with decorative platters and plates collected from Spain and Arab Street. A notable design innovation in this space is the use of ventilation blocks in a back-lit feature wall behind the TV, blending traditional and contemporary design elements.


Vintage decor is carefully curated throughout the flat. A wooden cabinet with sliced agate handles serves as a focal point for displaying collected items, while framed Peranakan tiles, sourced from the Sungei Road flea market, add historical and cultural layers to the white walls. The kitchen maintains the vintage-inspired aesthetic with jade green subway tiles and terracotta-look floor tiles from Hafary, complemented by cabinet doors with paneling details and Ikea handles. Even small details, such as light switches sourced from Penang, Malaysia, contribute to the cohesive design narrative.

Peranakan influences are evident in various parts of the home, including the master bedroom, which features a second-hand, dark-stained wooden bed frame with a woven cane headboard from Expat Auctions, blending vintage charm with contemporary sensibilities. In the bathrooms, new patterns and solid colors overlay existing tiles, and shower screens with black frames are incorporated to maintain clean lines and a refined aesthetic. Each design decision is intentional, aiming to create a cohesive and well-thought-out living space. The article concludes by highlighting how this HDB BTO flat serves as an example of thoughtful design, demonstrating that a compact living space can be transformed into a story-rich home that celebrates Singapore’s architectural and cultural heritage through creative curation and a deep understanding of design history.
#HomeTour #ColonialDesign #PeranakanInspired #HDBBTO #InteriorDesign #VintageDecor #SpatialReimagination #M3Studio #SingaporeanHeritage #HomeTour #ColonialDesign #PeranakanInspired #HDBBTO #InteriorDesign #VintageDecor #SpatialReimagination #M3Studio #SingaporeanHeritage
0 comment in total
 No comments yet
You may also like

$70,000 Renovation for NAFA lecturer’s 4-room HDB in Bukit Panjang


TB House / HA&A Design


A 6-Year Stint in Bali Helped This Family Nail Their SoCal House’s Indoor-Outdoor Flow


House Tour: A $70k colonial-styled makeover for this HDB maisonette in Hougang

A Modern Colonial Home: Daniel Yun’s Black-and-White Masterpiece

Home Tour: Japanese minimalist 3-bedroom HDB Executive Maisonette in Bishan
Commentary: HDB 'White Flat' layout is not for everyone - I would regret choosing it

Inside A Modern Peranakan Shophouse With A Beautiful Courtyard Garden

House Tour: This spacious, contemporary Victorian-style 5-room HDB with wainscoting details is a couple's retirement home at Tampines Street

House Tour: Industrial interiors & concrete floor for this 5-room HDB in Telok Blangah

This Designer Wanted a Loftlike Feel So Much, She Put Her Bed in the Living Room

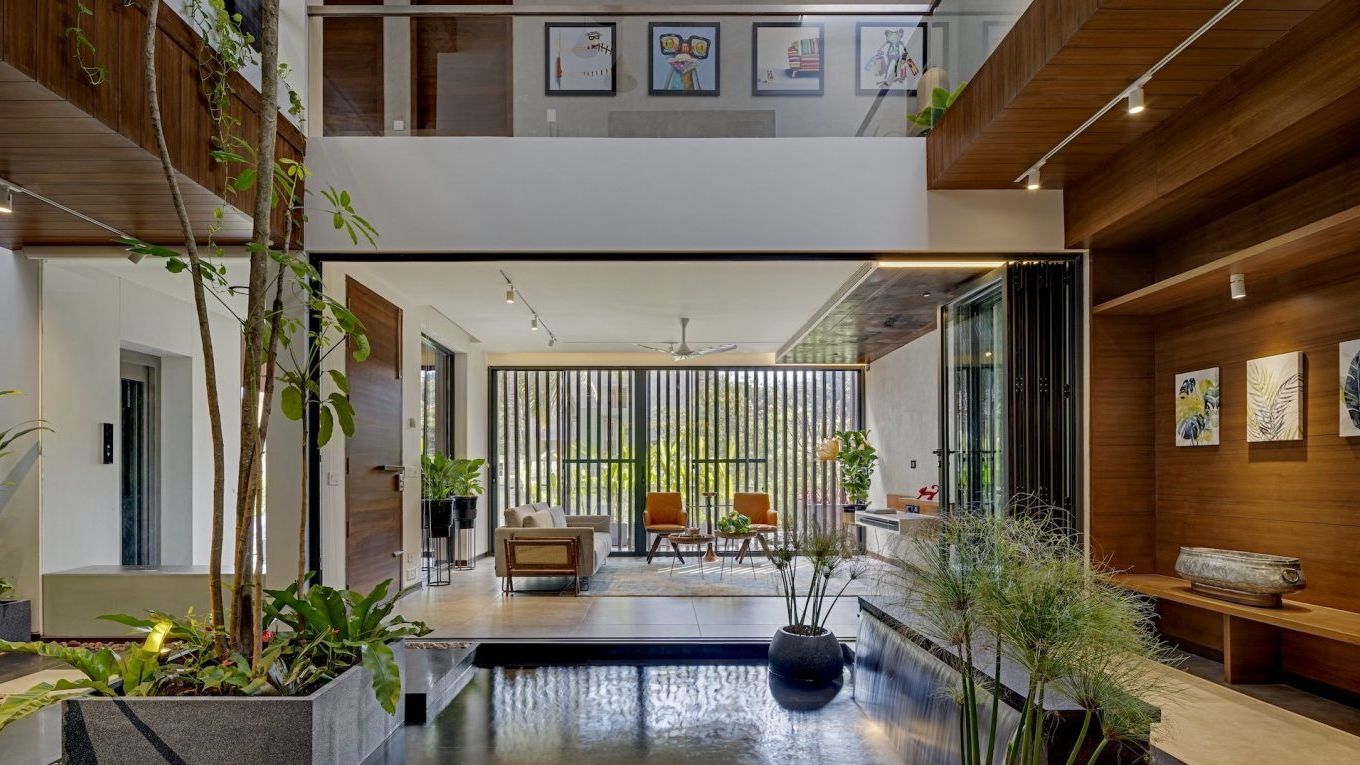
This zen, urban Bangalore home has a unique, soul-soothing quality


House Tour: $40,000 DIY Colonial interior design for 5-room HDB at Havelock Road for a couple on a budget

This Boston Brownstone condo reinvents open-plan family living – we love it


Home Tour: Marble & Feng Shui 3-bedroom condominium in Bukit Batok

Black Walls Don’t Have to Feel Goth—Just Ask This Ottawa Homeowner
Home Tour: $85,000 Renovation for a music and plant lover’s 4-room HDB resale at Balam Road
Home Tour: A 40s couple’s $64,000 renovation for their 4-room BTO in Tampines
The 7 best Airbnbs in Bath for a wholesome weekend away

House Tour: Classic English interior design with a modern rustic touch for a terrace house at Braddell Road