1/2
Commentary: HDB 'White Flat' layout is not for everyone - I would regret choosing it



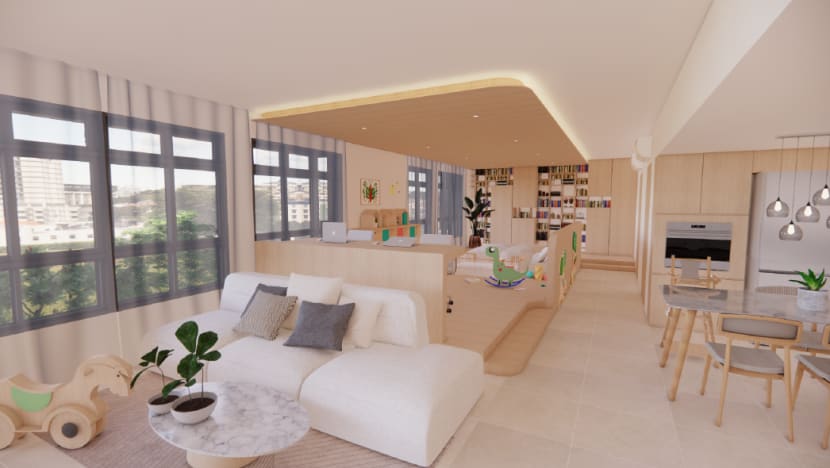
The Housing and Development Board (HDB) in Singapore is introducing a new "White Flat" option for Build-to-Order (BTO) flats, offering an open-concept layout without internal walls separating living and bedroom spaces. This initiative, piloted in Kallang-Whampoa, stems from feedback from young Singaporeans seeking greater flexibility in home design as their needs evolve. The author, a finance blogger and parent of two, reflects on why, despite initial appeal, she would ultimately regret choosing such a layout.
The open-concept design holds clear advantages, especially for married couples without children. As flat sizes have generally decreased since the 1980s, an open layout can make smaller units feel more spacious, enhance natural light penetration, and offer clearer sightlines for a modern aesthetic. This flexibility allows homeowners to customize their living environment, creating bespoke spaces like a larger entertaining area, an open kitchen, a walk-in wardrobe, a home office, or a home gym, which gained popularity during the pandemic. For those who enjoy a seamless flow between spaces, the White Flat allows them to decide which walls to construct rather than which to demolish. The concept also promises adaptability, as internal walls can be added later to accommodate changing life stages, such as the arrival of children.
However, the author points out several significant downsides to open-concept and highly customized flats. An open kitchen, while visually appealing, can allow cooking odors to permeate the entire home, clinging to furniture and bedding, and requiring more intensive cleaning. The absence of walls also means noise travels freely throughout the house, potentially disrupting individuals on phone calls or in work meetings. A major practical concern in Singapore's hot and humid climate is the increased energy consumption and higher electricity bills associated with cooling larger, undivided spaces, which demand more powerful air conditioning systems compared to compartmentalized rooms.
Furthermore, the resale potential of a highly personalized flat is a crucial consideration. A non-standard layout may appeal to a smaller pool of potential buyers, especially if the customized design does not align with their preferences or functional needs without significant alterations. Future buyers might factor in the additional renovation costs required to reconfigure the space, potentially leading to lower offer prices.
From a family perspective, the author argues that open-concept designs become highly impractical once children are in the picture. The initial desire for flexibility gives way to a greater need for privacy and dedicated spaces. While the White Flat option might not significantly impact BTO prices or save much on wall hacking costs, adding new rooms generally incurs higher expenses than removing existing ones. The author shares her own experience of buying a resale flat with traditional walls and spending over S$10,000 on renovations to create a home office that doubled as a nursery, a storage room, a helper's room, and a connecting door between bedrooms. These customisations, essential for their family's needs, would have been more expensive if they had started with an entirely open layout. The author concludes that while attractive for couples, the practicality of open-concept layouts diminishes rapidly with the onset of parenthood, underscoring that needs and preferences can change dramatically.
#HDB #Housing #BTO #OpenConceptLayout #HomeDesign #ResaleValue #FamilyLiving #Singapore #HDB #Housing #BTO #OpenConceptLayout #HomeDesign #ResaleValue #FamilyLiving #Singapore
 No comments yet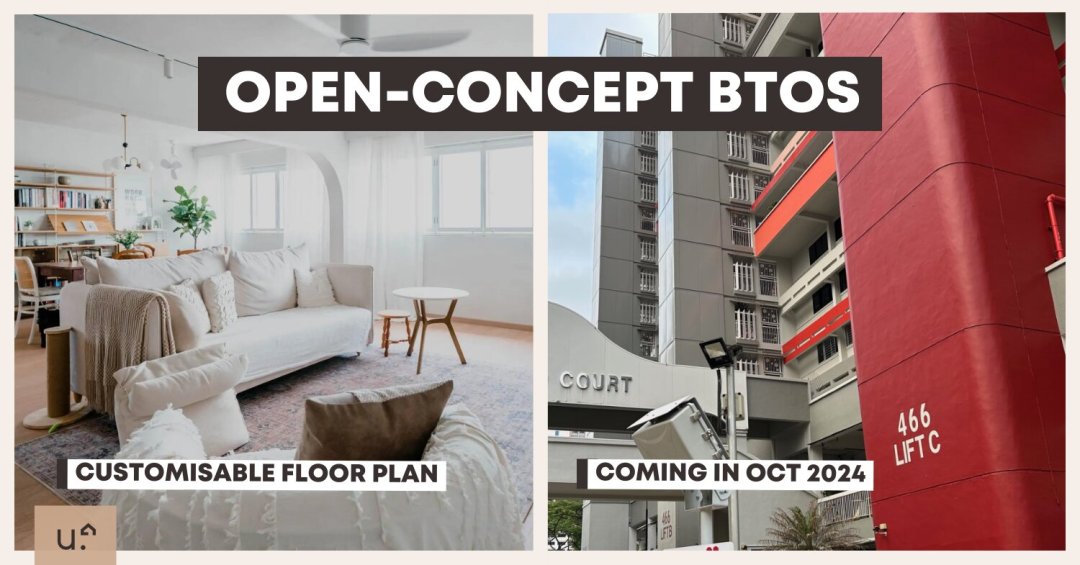
What Is HDB's New Open-Concept White Flat & How Does It Differ From Your Traditional HDB Floor Plan


David Bromstad Is Begging You To Avoid This Popular Color Mistake

HGTV's Chip Gaines Says To Think Twice Before Making This Controversial Design Choice