1/9
This 3BHK Coimbatore home invites serenity with natural materials and biophilic decor



Pranavi Jaganathan, principal architect at Kru Architecture and Interiors, designed a 2,200-square-foot duplex in Coimbatore for a young couple who desired a minimalist, fuss-free living space. The design of this three-bedroom home drew inspiration from Coimbatore's blend of industrial progress and abundant greenery, with the architect adhering to a "less is more" philosophy.


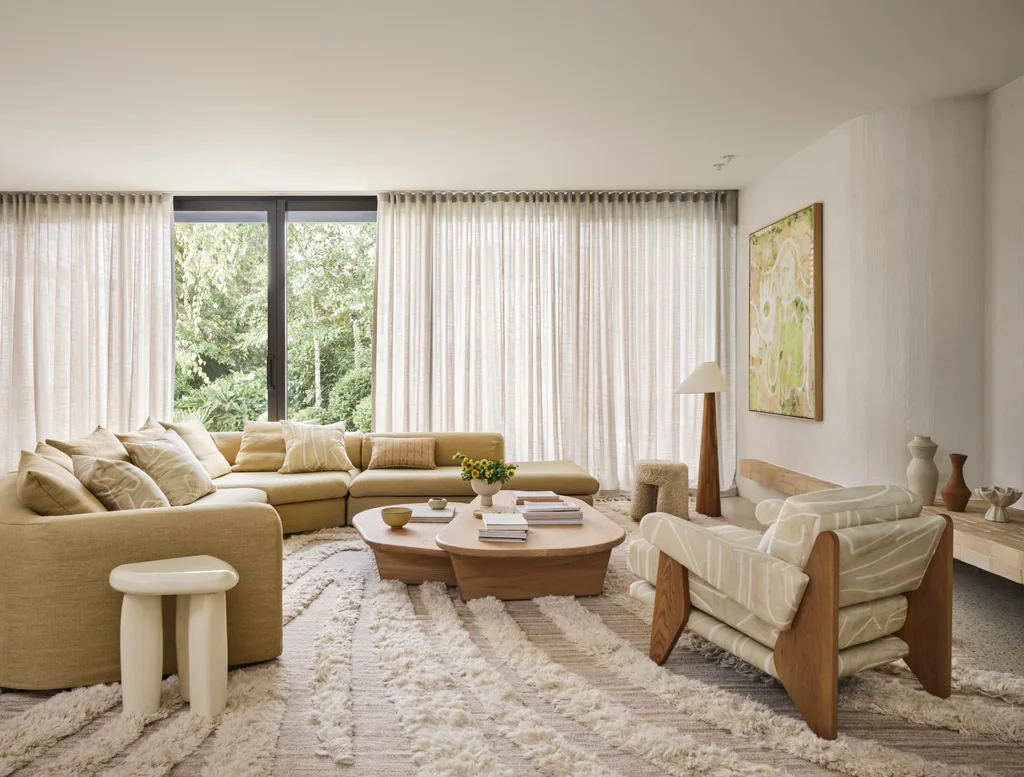

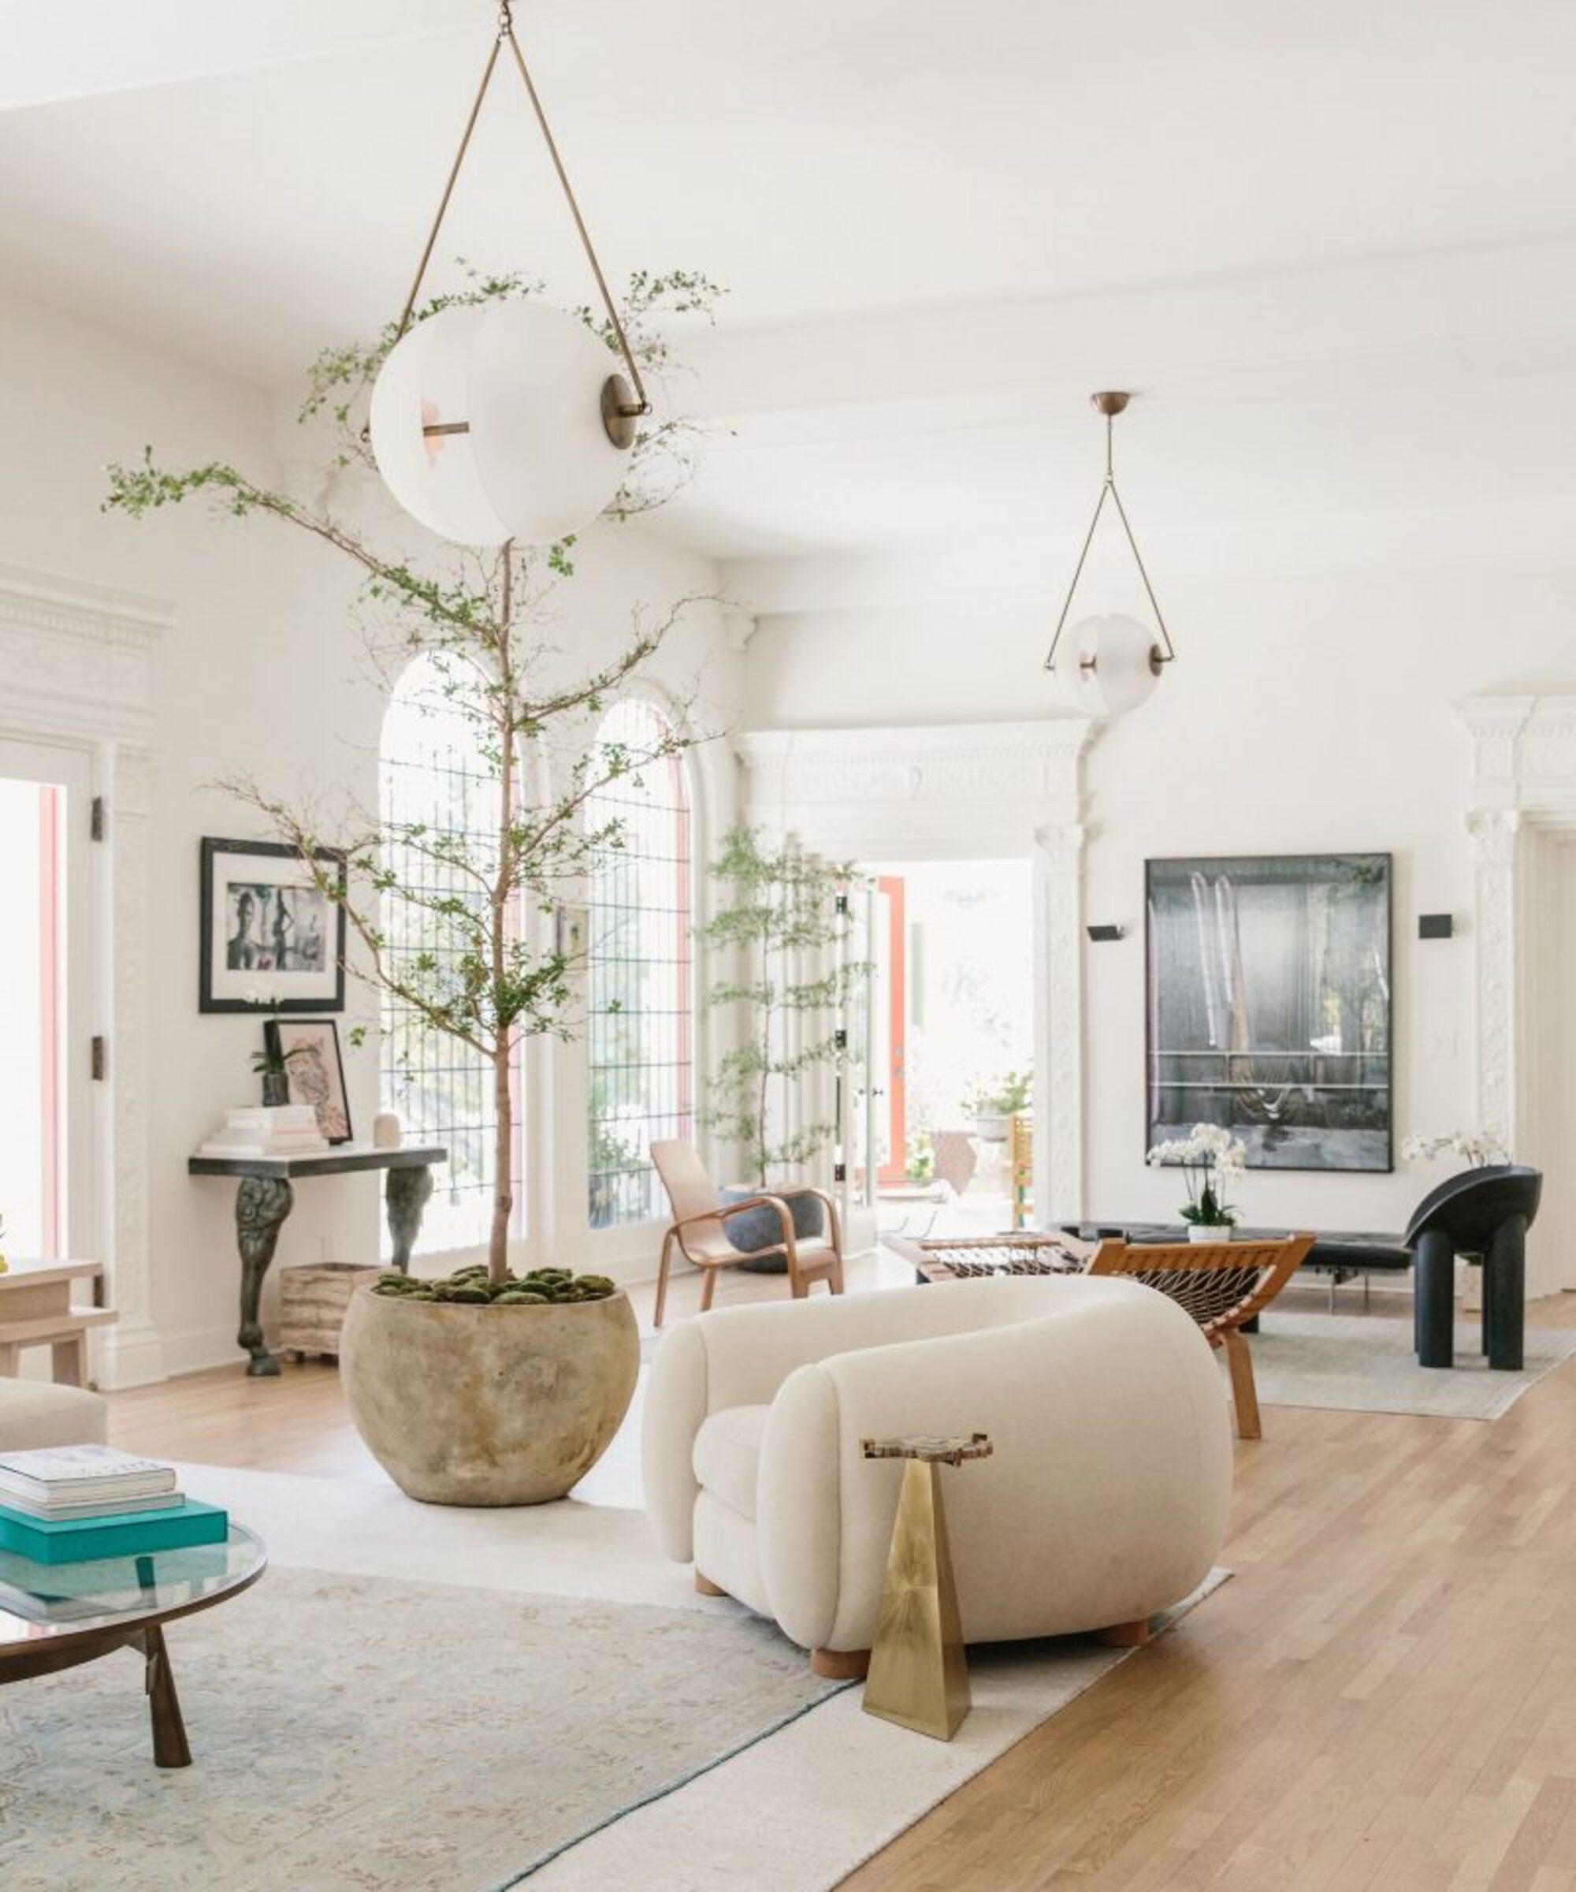




The apartment, which overlooks Gulmohar trees, is characterized by its use of natural light and carefully selected fabrics and textures. The living room features a 17-foot-long cyanotype artwork depicting local foliage, complemented by a banana fiber rug and clean-lined furniture. Wooden rafters introduce a Scandinavian influence, contributing to a bright and airy atmosphere, further enhanced by a custom industrial floor lamp.


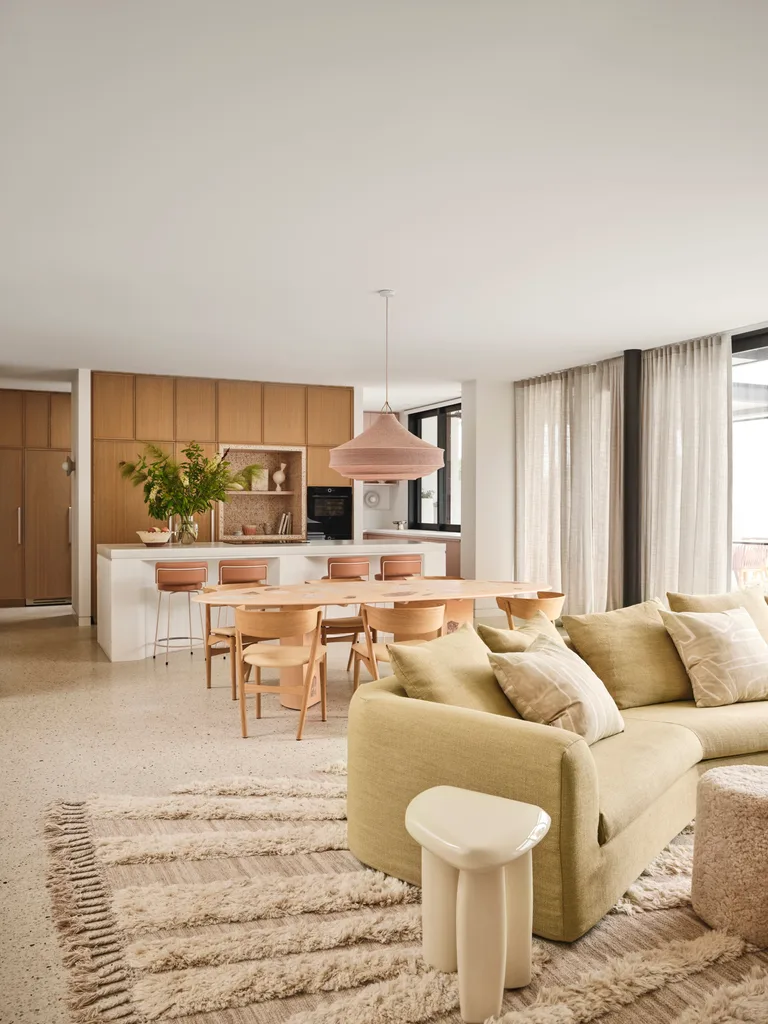


At the heart of the home, the dining area benefits from a double-height ceiling. This space is harmonized by charcoal art on one wall and a blue crockery unit on the other, creating warmth within a neutral color scheme. A sliding glass partition separates the kitchen from the dining area, and the kitchen itself is U-shaped, bright with natural light, and features a neutral palette of black, white, and grey, accented by black shutters with brass handles.
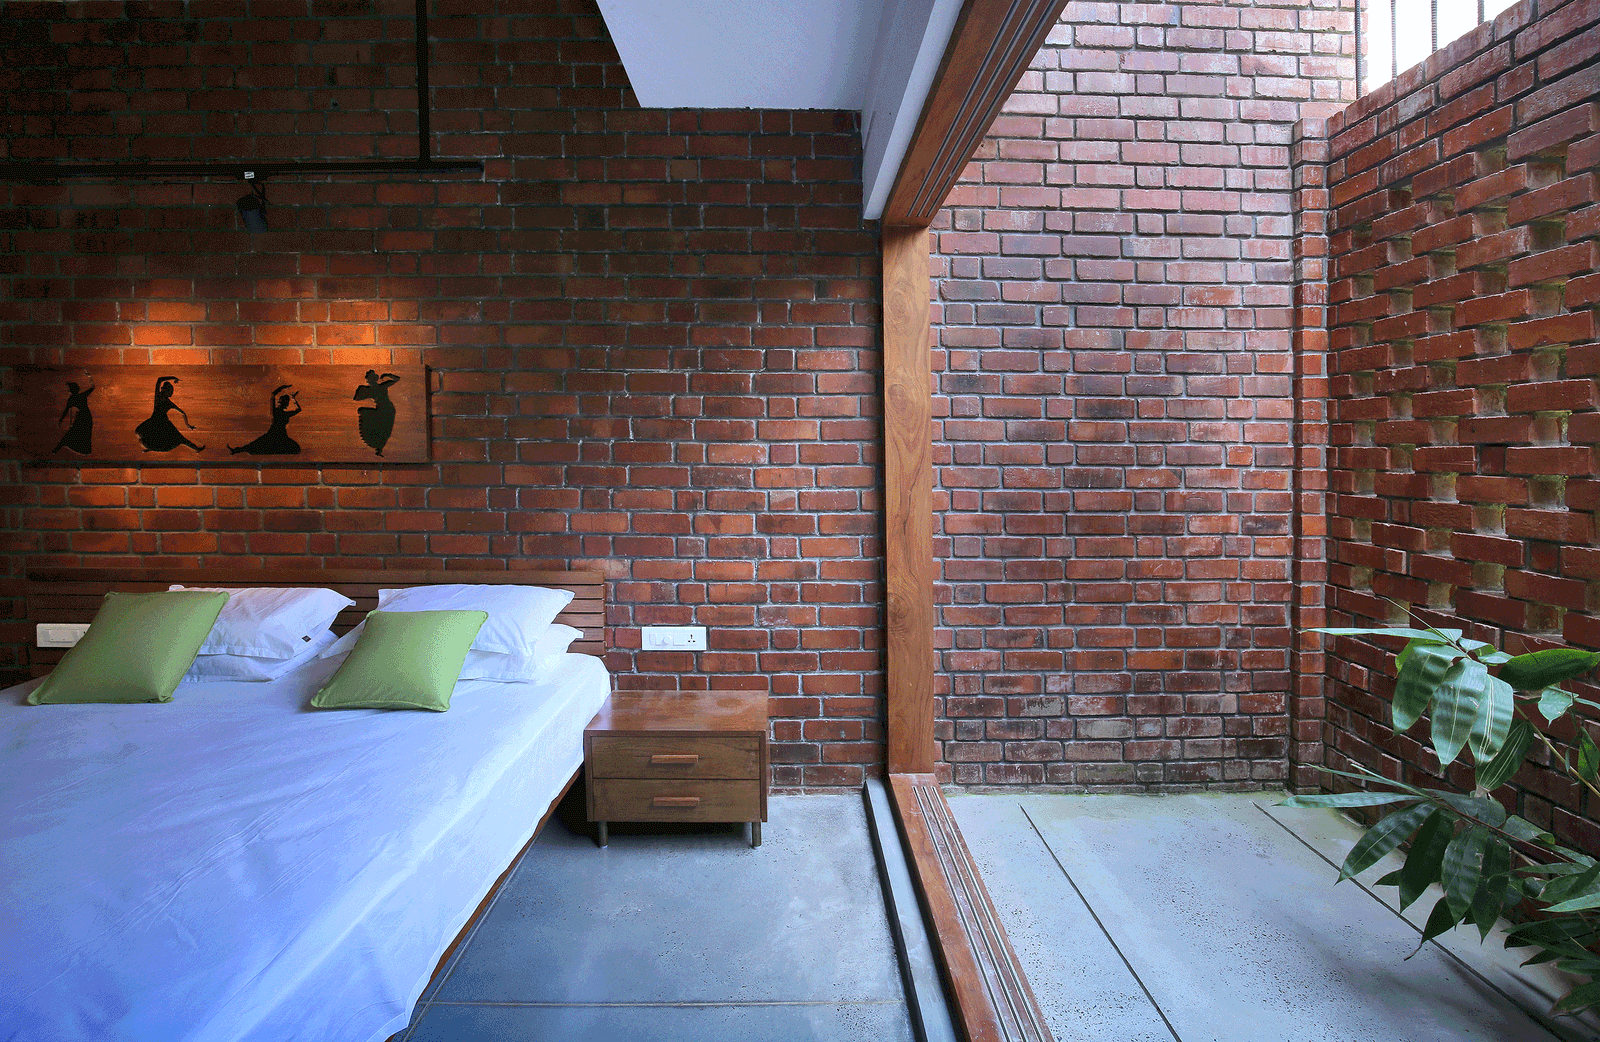


Each bedroom reflects the home's overall aesthetic. The guest room incorporates a handloom fabric headboard against a white-and-green wall, with bedside lamps mirroring the design of the main living area's lighting fixtures. The kids' room features a bunk bed set against a black moss wall, maximizing space for activities. Jaganathan emphasized that the thoughtful combination of these elements fosters a cozy and harmonious environment throughout the apartment.
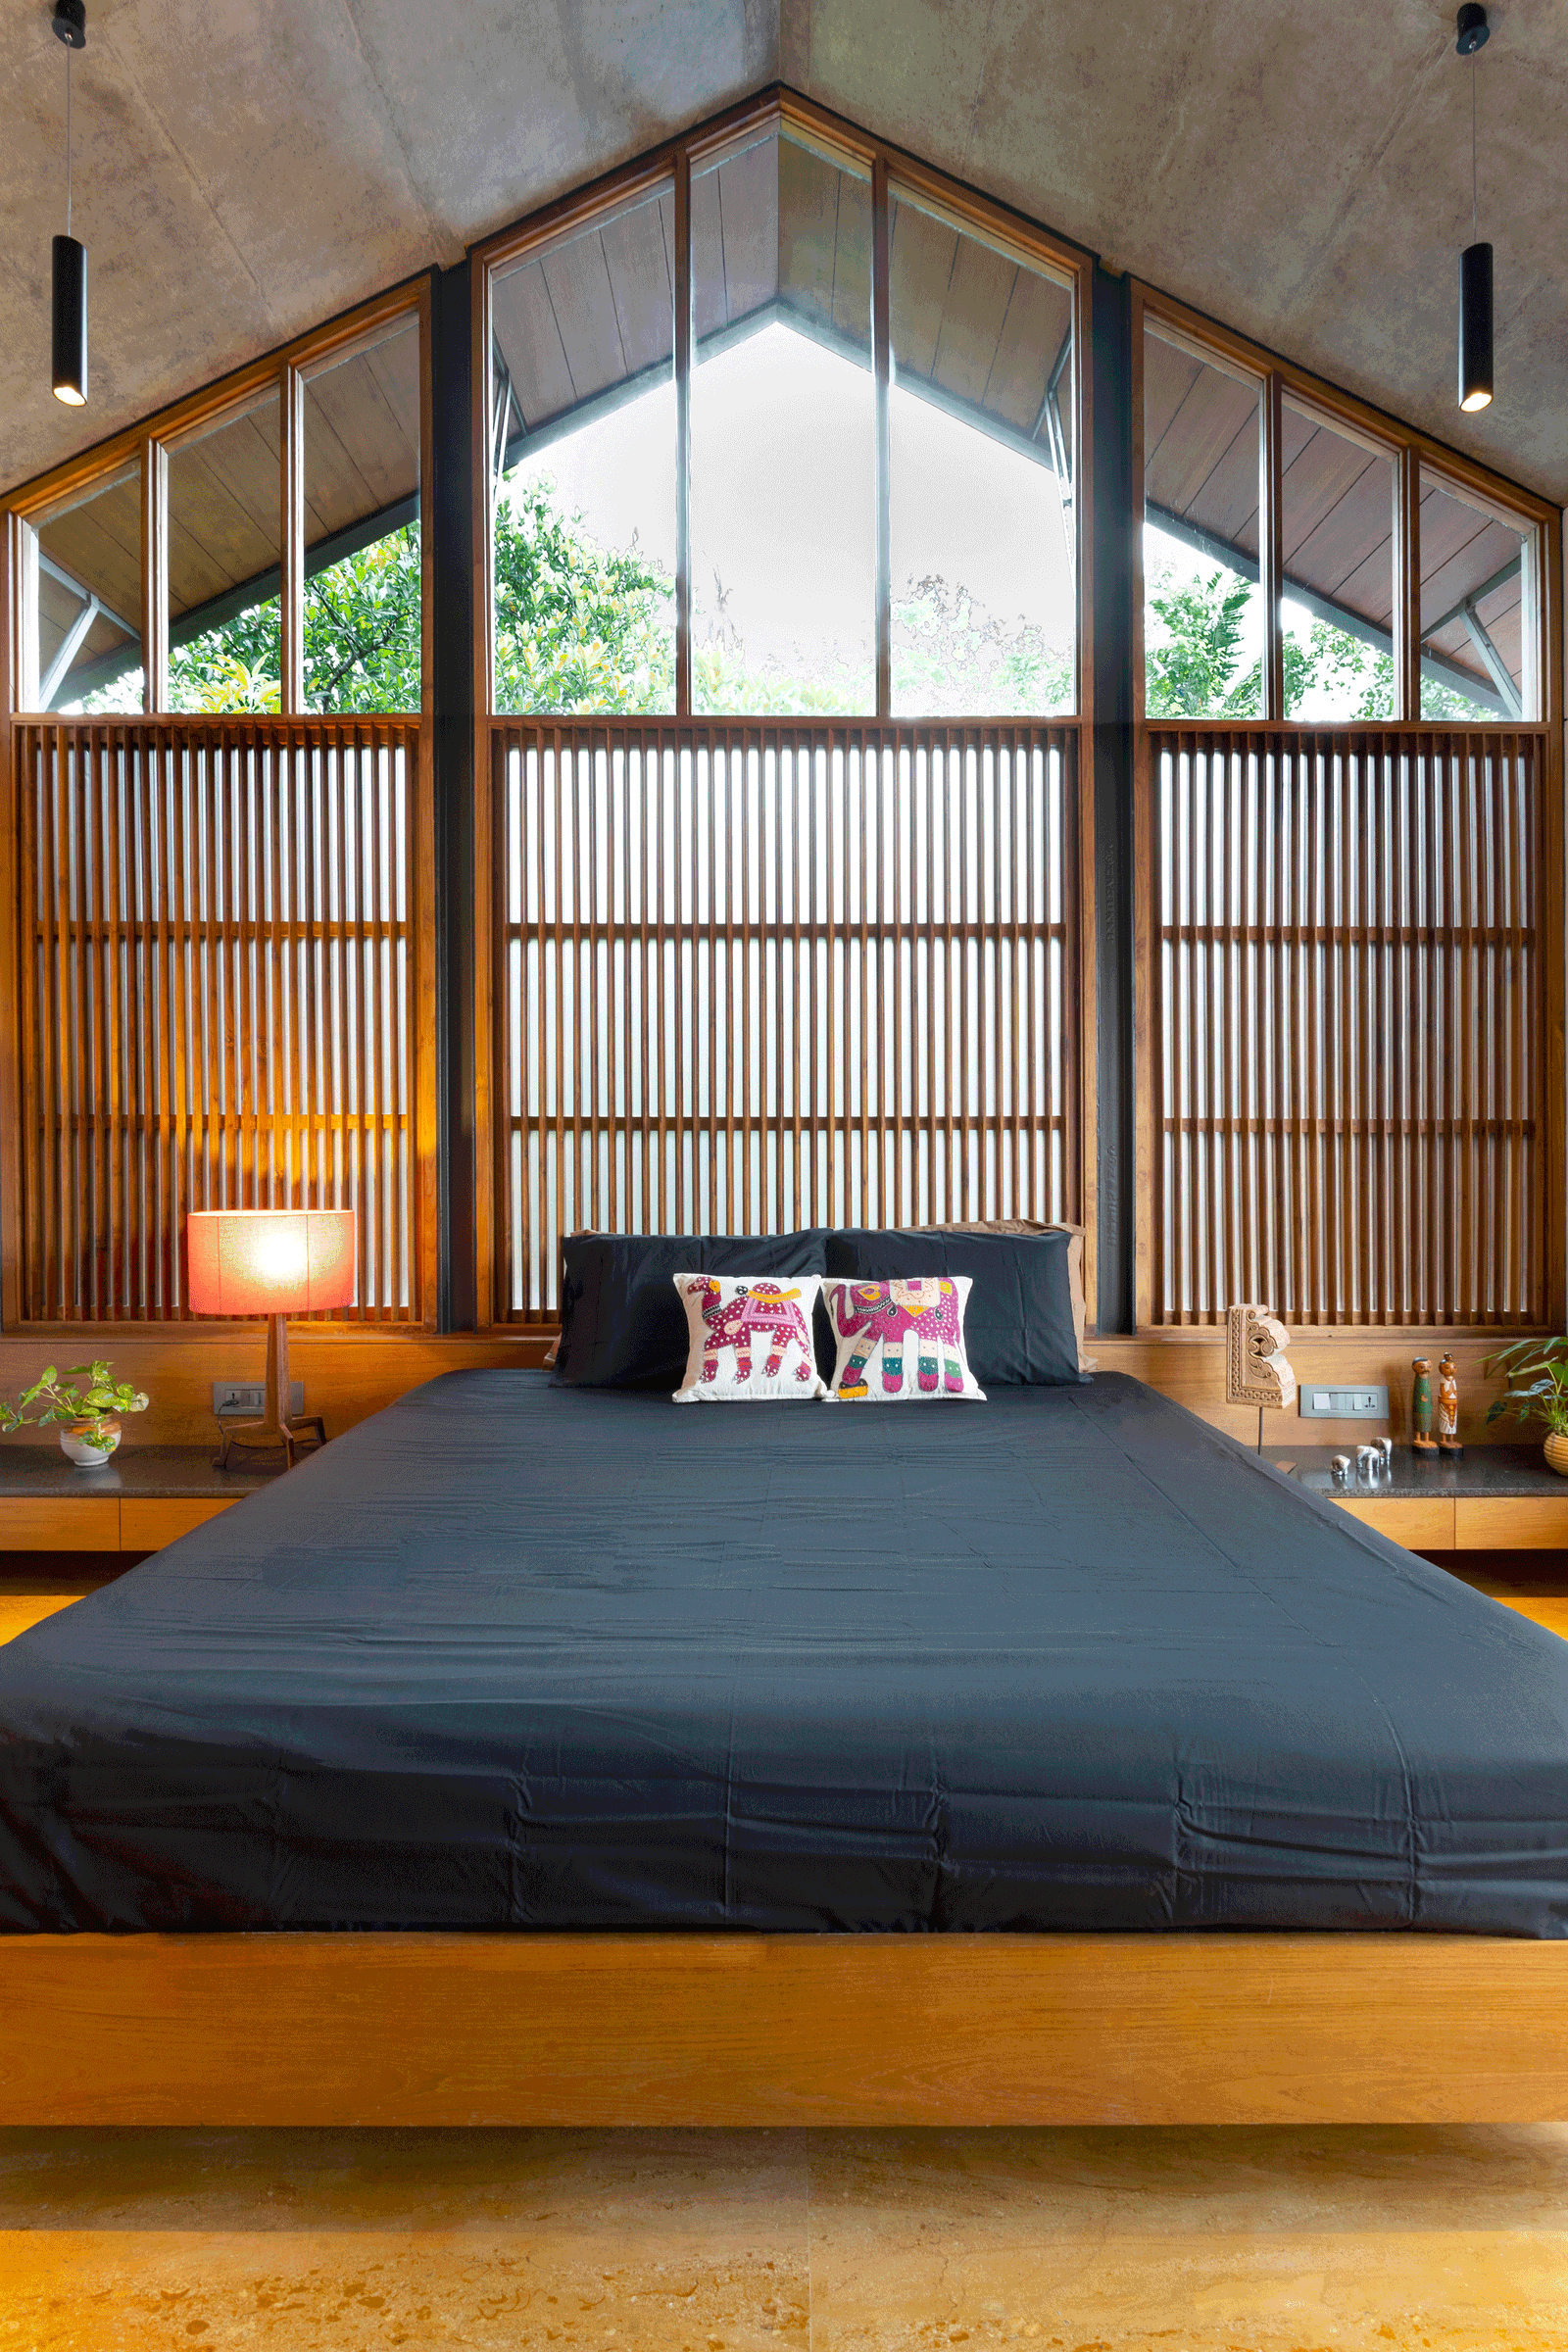

The primary bedroom is a light-filled space, furnished with comfortable and timeless pieces. Its design vocabulary balances raw, earthy textures with vibrant colors and patterns. Notably, the wardrobe shutters are crafted from rattan panels sandwiched between glass, seamlessly integrating with the neutral walls. Overall, the design emphasizes natural materials, biophilic elements, and a clean, minimalist approach to create a serene and inviting dwelling.
#Coimbatore #NatureInspiredHomes #InteriorDesign #Decor #MinimalistDesign #BiophilicDesign #ScandinavianInfluence #NaturalMaterials #Coimbatore #NatureInspiredHomes #InteriorDesign #Decor #MinimalistDesign #BiophilicDesign #ScandinavianInfluence #NaturalMaterials
0 comment in total
 No comments yet
You may also like
Home Tour: Marble & Feng Shui 3-bedroom condominium in Bukit Batok
This 6,000-square-foot biophilic home in Kerala is naturally climate controlled
These 10 natural living room ideas will bring the warmth of nature into your home

8 ways to freshen up your home through natural biophilic design
This Kochi home’s design evokes a feeling of absolute zen
A soft and grounded palette anchors this zen-inspired holiday home

24 Cozy Living Room Ideas That Make Your Space Feel Warm and Inviting
6 ways to create a calm living space, according to the experts

4 Kerala homes with the most earthy, organic bedrooms
Take a tour inside Pranit More's elegant residence that proves how understated interiors can shine when done right | Hindustan Times

Natural materials and a neutral palette create a timeless interior in this new-build home

10 boho living room ideas - create an eclectic relaxed space to kick-back

Four great home interior ideas to get more Zen in your life

A light and airy resort-style home by Three Birds Renovations

Nature-Inspired Bedroom Styling for 2026


An Architect’s Hidden Tropical Sanctuary Inspired by Japanese Zen Gardens


This nostalgic Kochi home features centuries-old art, soulful curios, and reclaimed wood

A seaside home in Chennai makes a statement with its earthy materials and tranquil design

White walls, exposed brick and cement finishes are the all-pervasive trio of this eco-conscious Bangalore home
Interiors | A tale of two countries