1/13
Armadale house blends minimalism and warmth





The Armadale Residence, situated in the inner-city Melbourne suburb of Armadale, represents a harmonious blend of minimalist design and subtle glamour. This family home is the product of a collaborative effort between two distinguished Australian design studios: Conrad Architects, responsible for the architectural framework, and Mim Design, which masterminded the interior aesthetics. The project's core philosophy was to create an elegant yet comfortable home with generous proportions, fitting its prestigious location, by emphasizing timeless design, tactile materials, and overall quality.

Conrad Architects responded to the client's brief by designing a structure that incorporates classical proportions and manipulates open and opaque surfaces to establish an elegant rhythm across the façades. A notable architectural feature is the frontage's limestone colonnade, which provides a visually striking grid, accentuates verticality, and defines the home's external appearance. This colonnade also ingeniously integrates various details, such as bronze French doors, balustrades, planter boxes, and louvred screens, adding to the architectural richness.




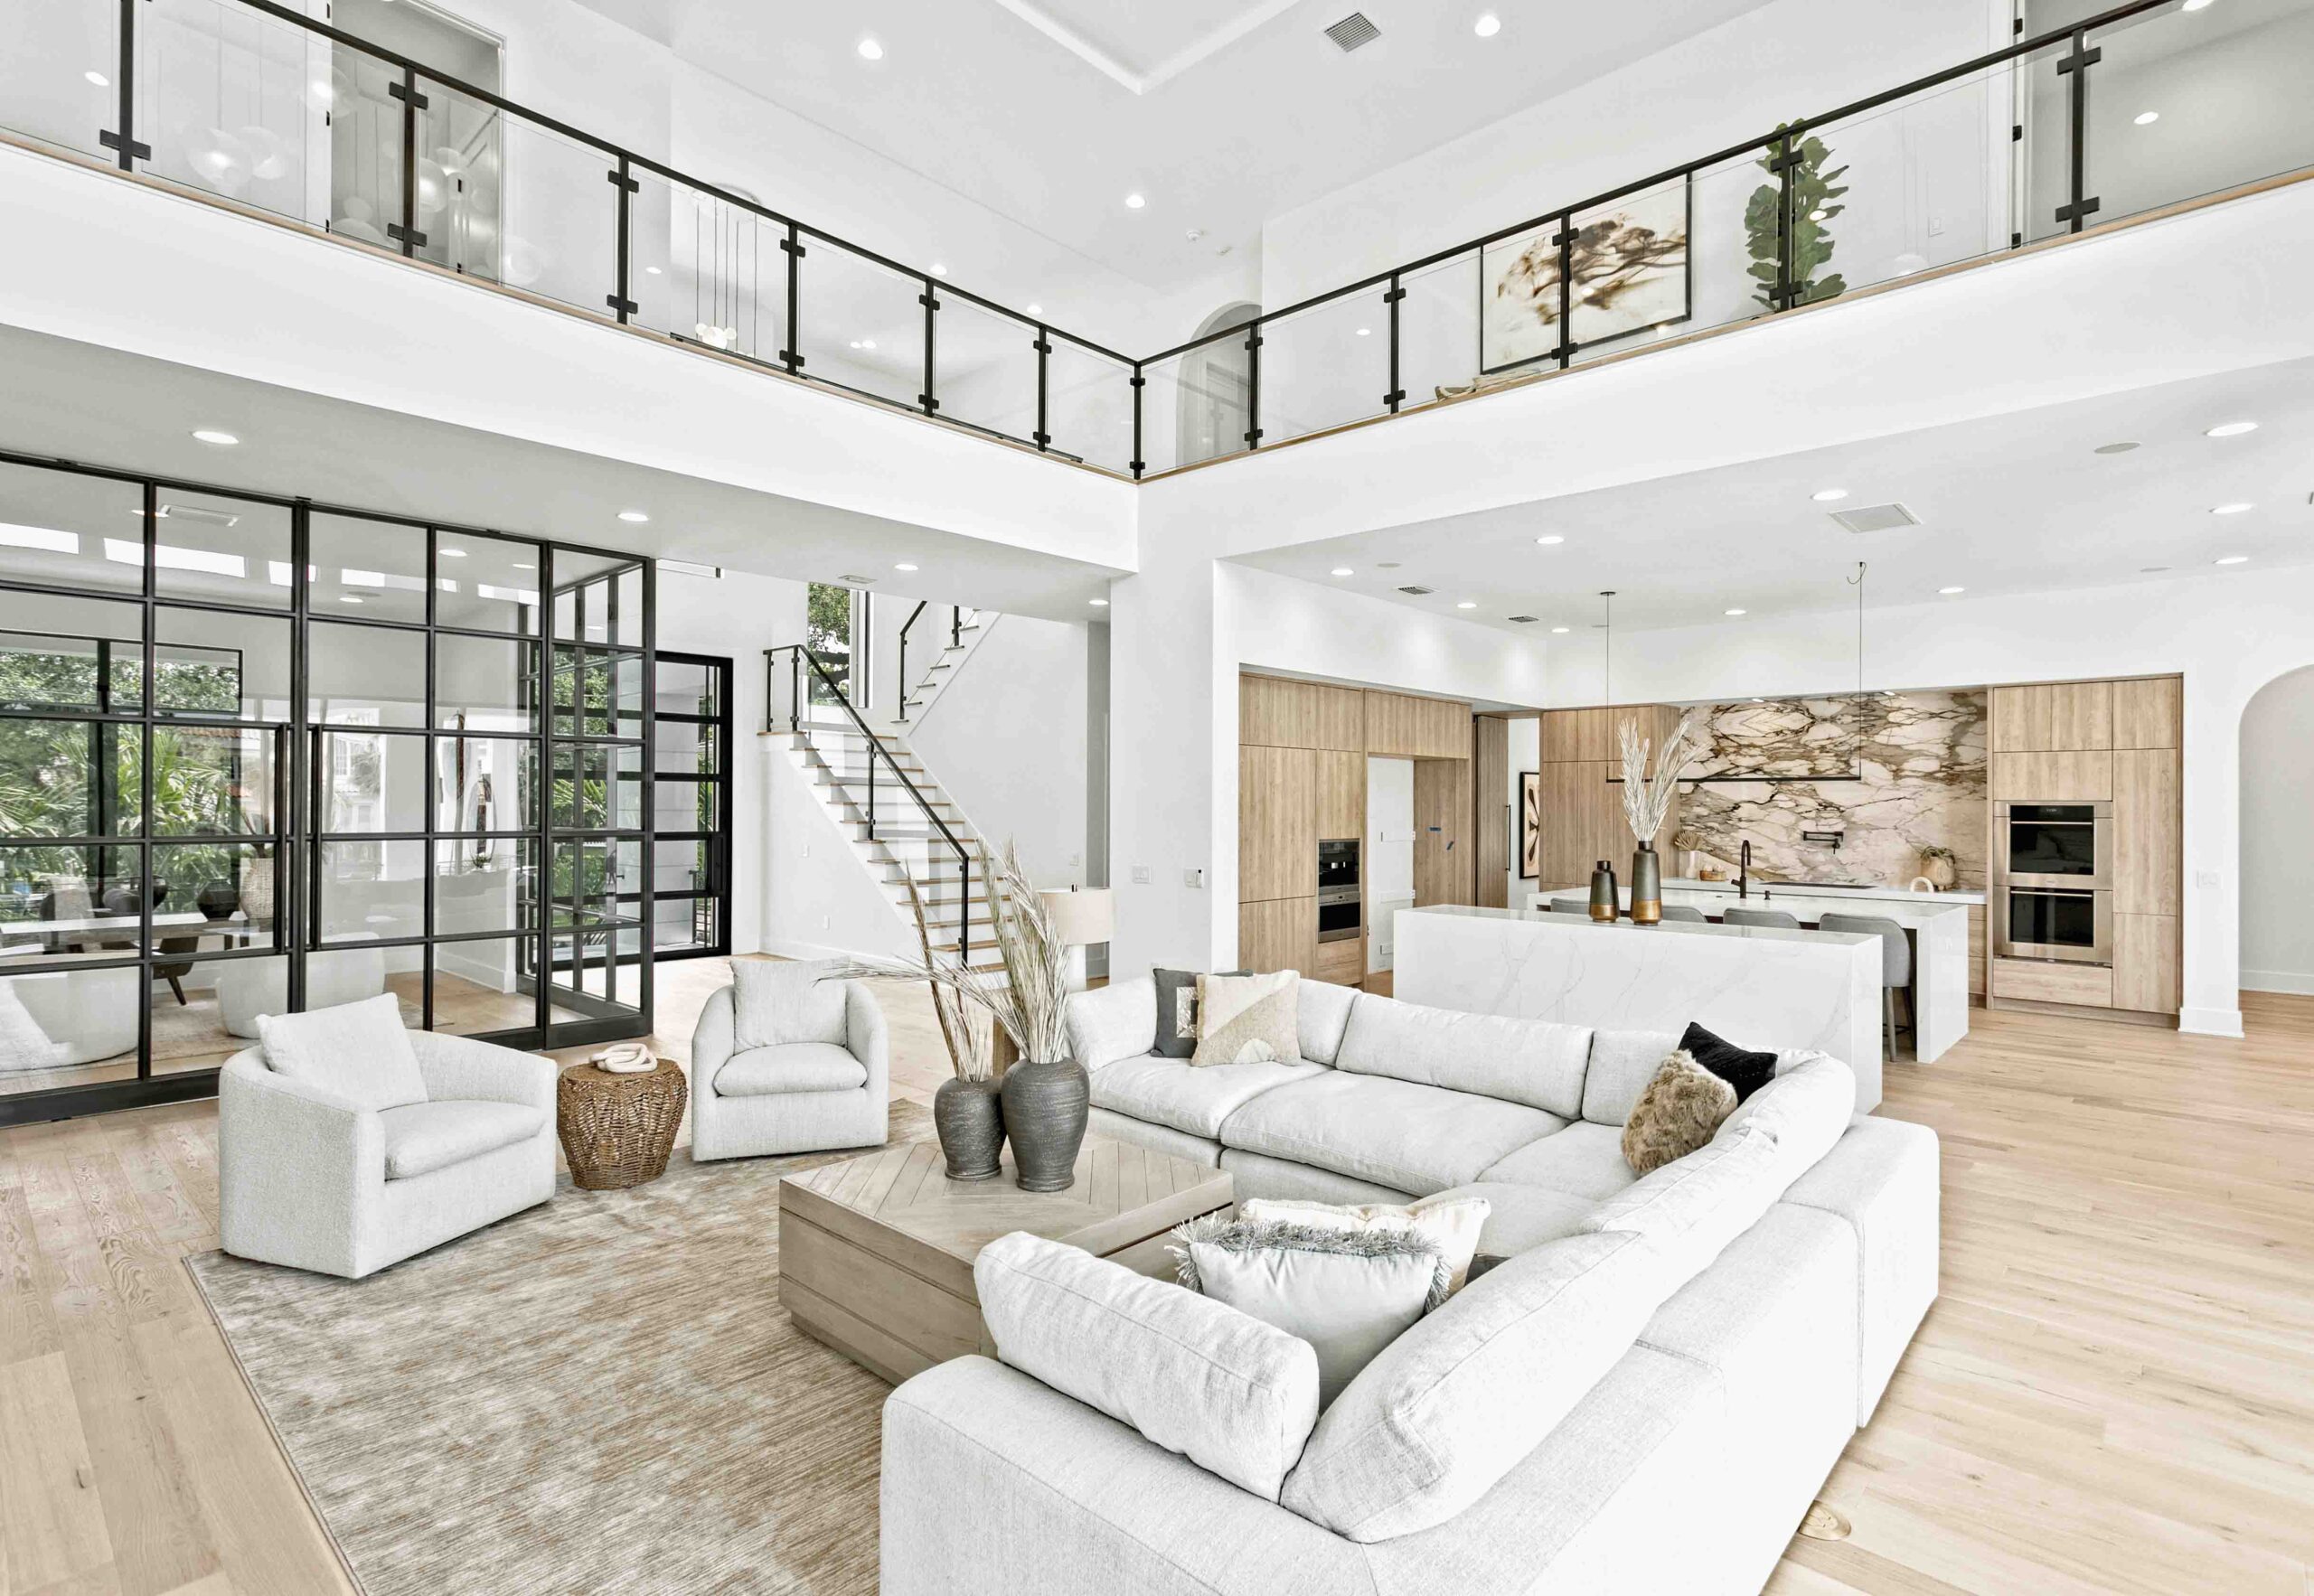






Inside the residence, a predominant sense of calm and understated luxury prevails. Mim Design implemented clean lines and surfaces, which are softened by carefully selected fabrics, such as ethereal curtains that adorn the living spaces. Key features like a sculptural, curved staircase serve as focal points. The interior layout efficiently manages open-plan areas, with different zones delineated through graphic elements, including partitions and joinery, ensuring both flow and functional separation.




The circulation spine within the residence is linear, directly connecting the front and rear of the house and facilitating a clear distinction between public and private domains. The open-plan kitchen, living, and dining areas are designed as light-filled and luxurious spaces, offering framed views of a meticulously maintained garden. The material palette for the interiors includes chevron timber flooring, polished plaster walls, cloudy Versilia marble, rich timber joinery, and gunmetal tapware, all contributing to the sophisticated yet warm atmosphere.
The outdoor spaces and planting were expertly conceived by Paul Bangay Garden Design, ensuring a seamless integration of the home with its natural surroundings. The combined efforts of Conrad Architects and Mim Design in weaving together the architecture and interiors result in a residence that feels both majestic and refined, while simultaneously being warm, comfortable, and highly functional for everyday family life. This thoughtful collaboration underscores a commitment to creating a home that is visually stunning, enduring, and perfectly tailored to its inhabitants' needs.
#ArmadaleResidence #ConradArchitects #MimDesign #MelbourneArchitecture #MinimalistDesign #LuxuryInteriors #TimelessDesign #AustralianDesign #ResidentialArchitecture #ArmadaleResidence #ConradArchitects #MimDesign #MelbourneArchitecture #MinimalistDesign #LuxuryInteriors #TimelessDesign #AustralianDesign #ResidentialArchitecture
0 comment in total
 No comments yet
You may also like

Charred Wood and Concrete Unite to Form a Chalet–Inspired Home


Tour A Coastal Contemporary Dream Home In The Unlikeliest Locale


Drawing inspiration from modernist icons, this home rises organically from its landscape


Get Hygge with This Bright Harlem Townhouse

An Architect Designs His Own Minimalist Home With a Dramatic Lightwell

Meet the fashion designer with a minimalist but cosy home
Take a tour inside Pranit More's elegant residence that proves how understated interiors can shine when done right | Hindustan Times


Some Long-Distance Couples FaceTime—This One Decorated a Cozy, Minimalist Apartment Together


Quite literally perfect - this house in Utah showcases transitional style and how to get it absolutely right

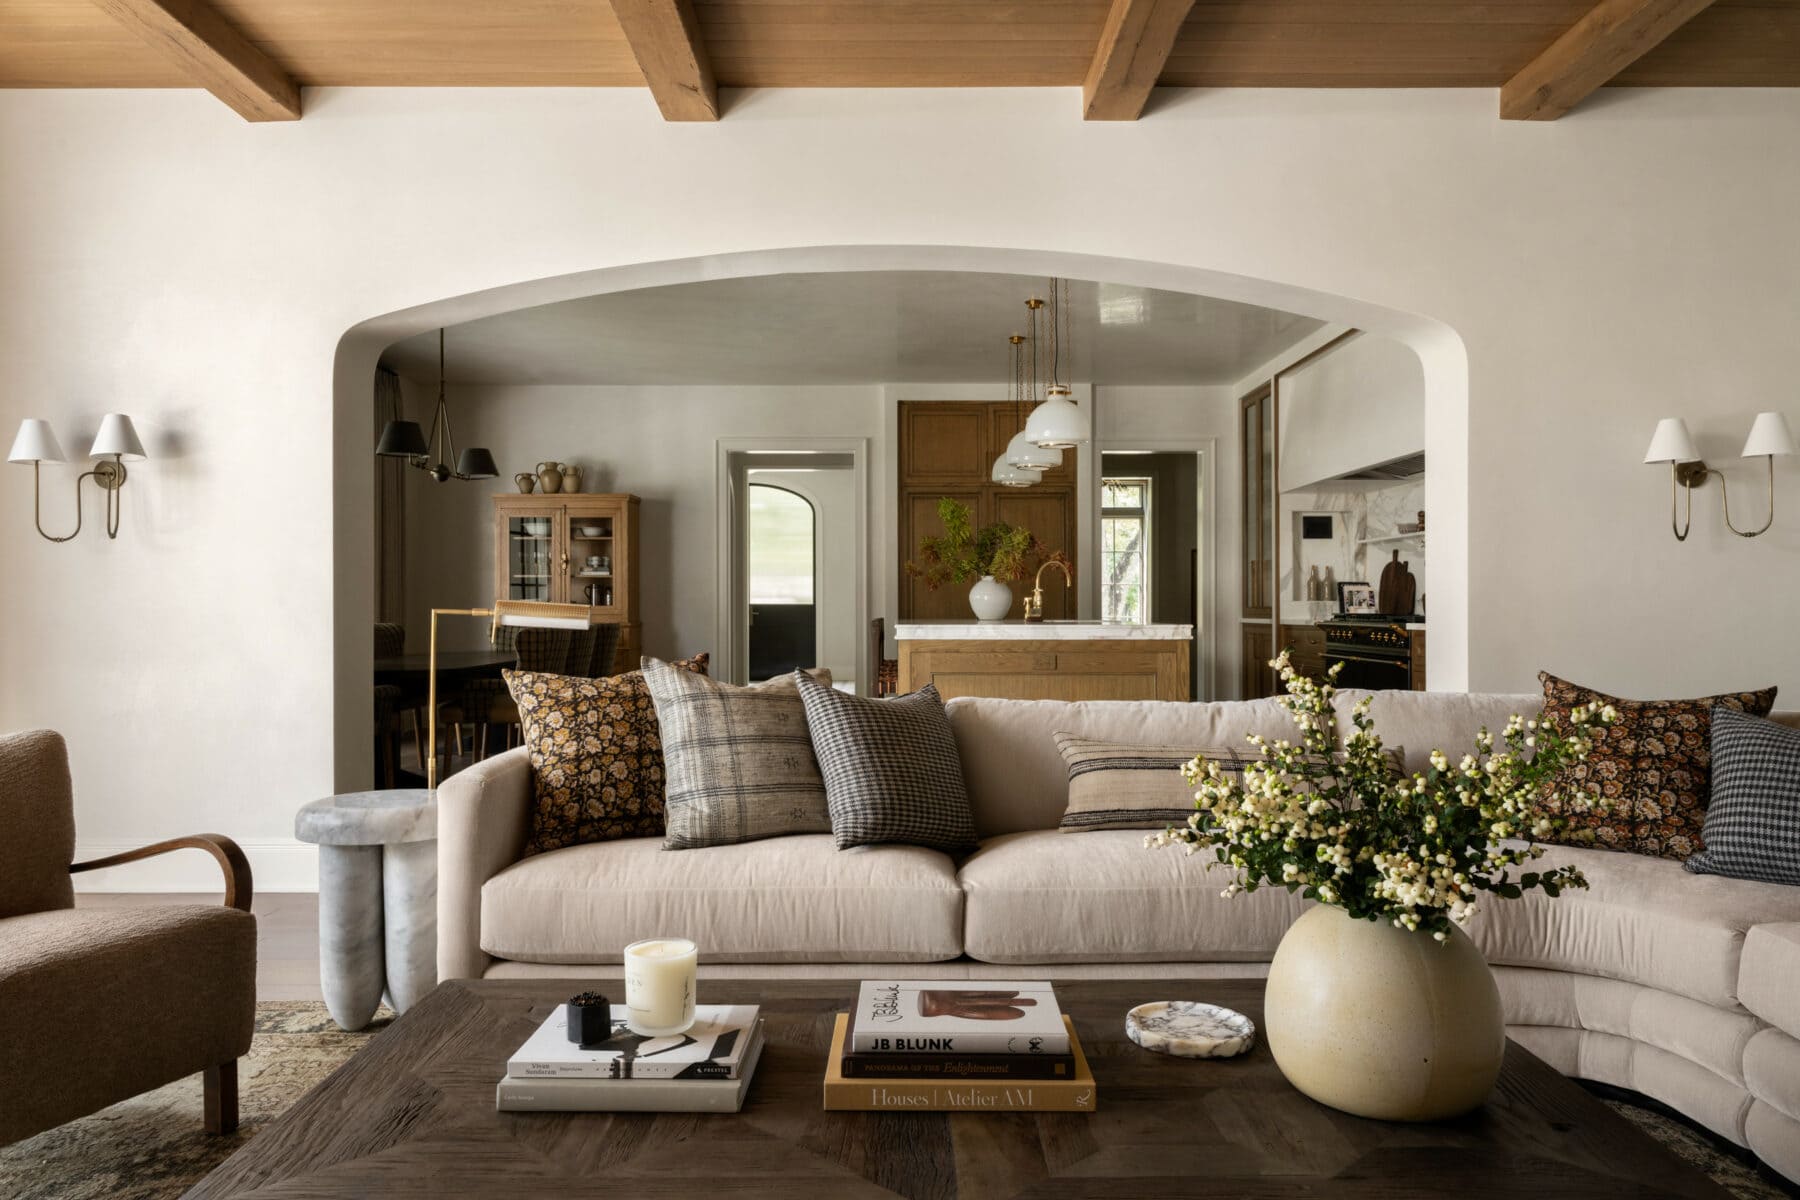
Finding Your Design Style
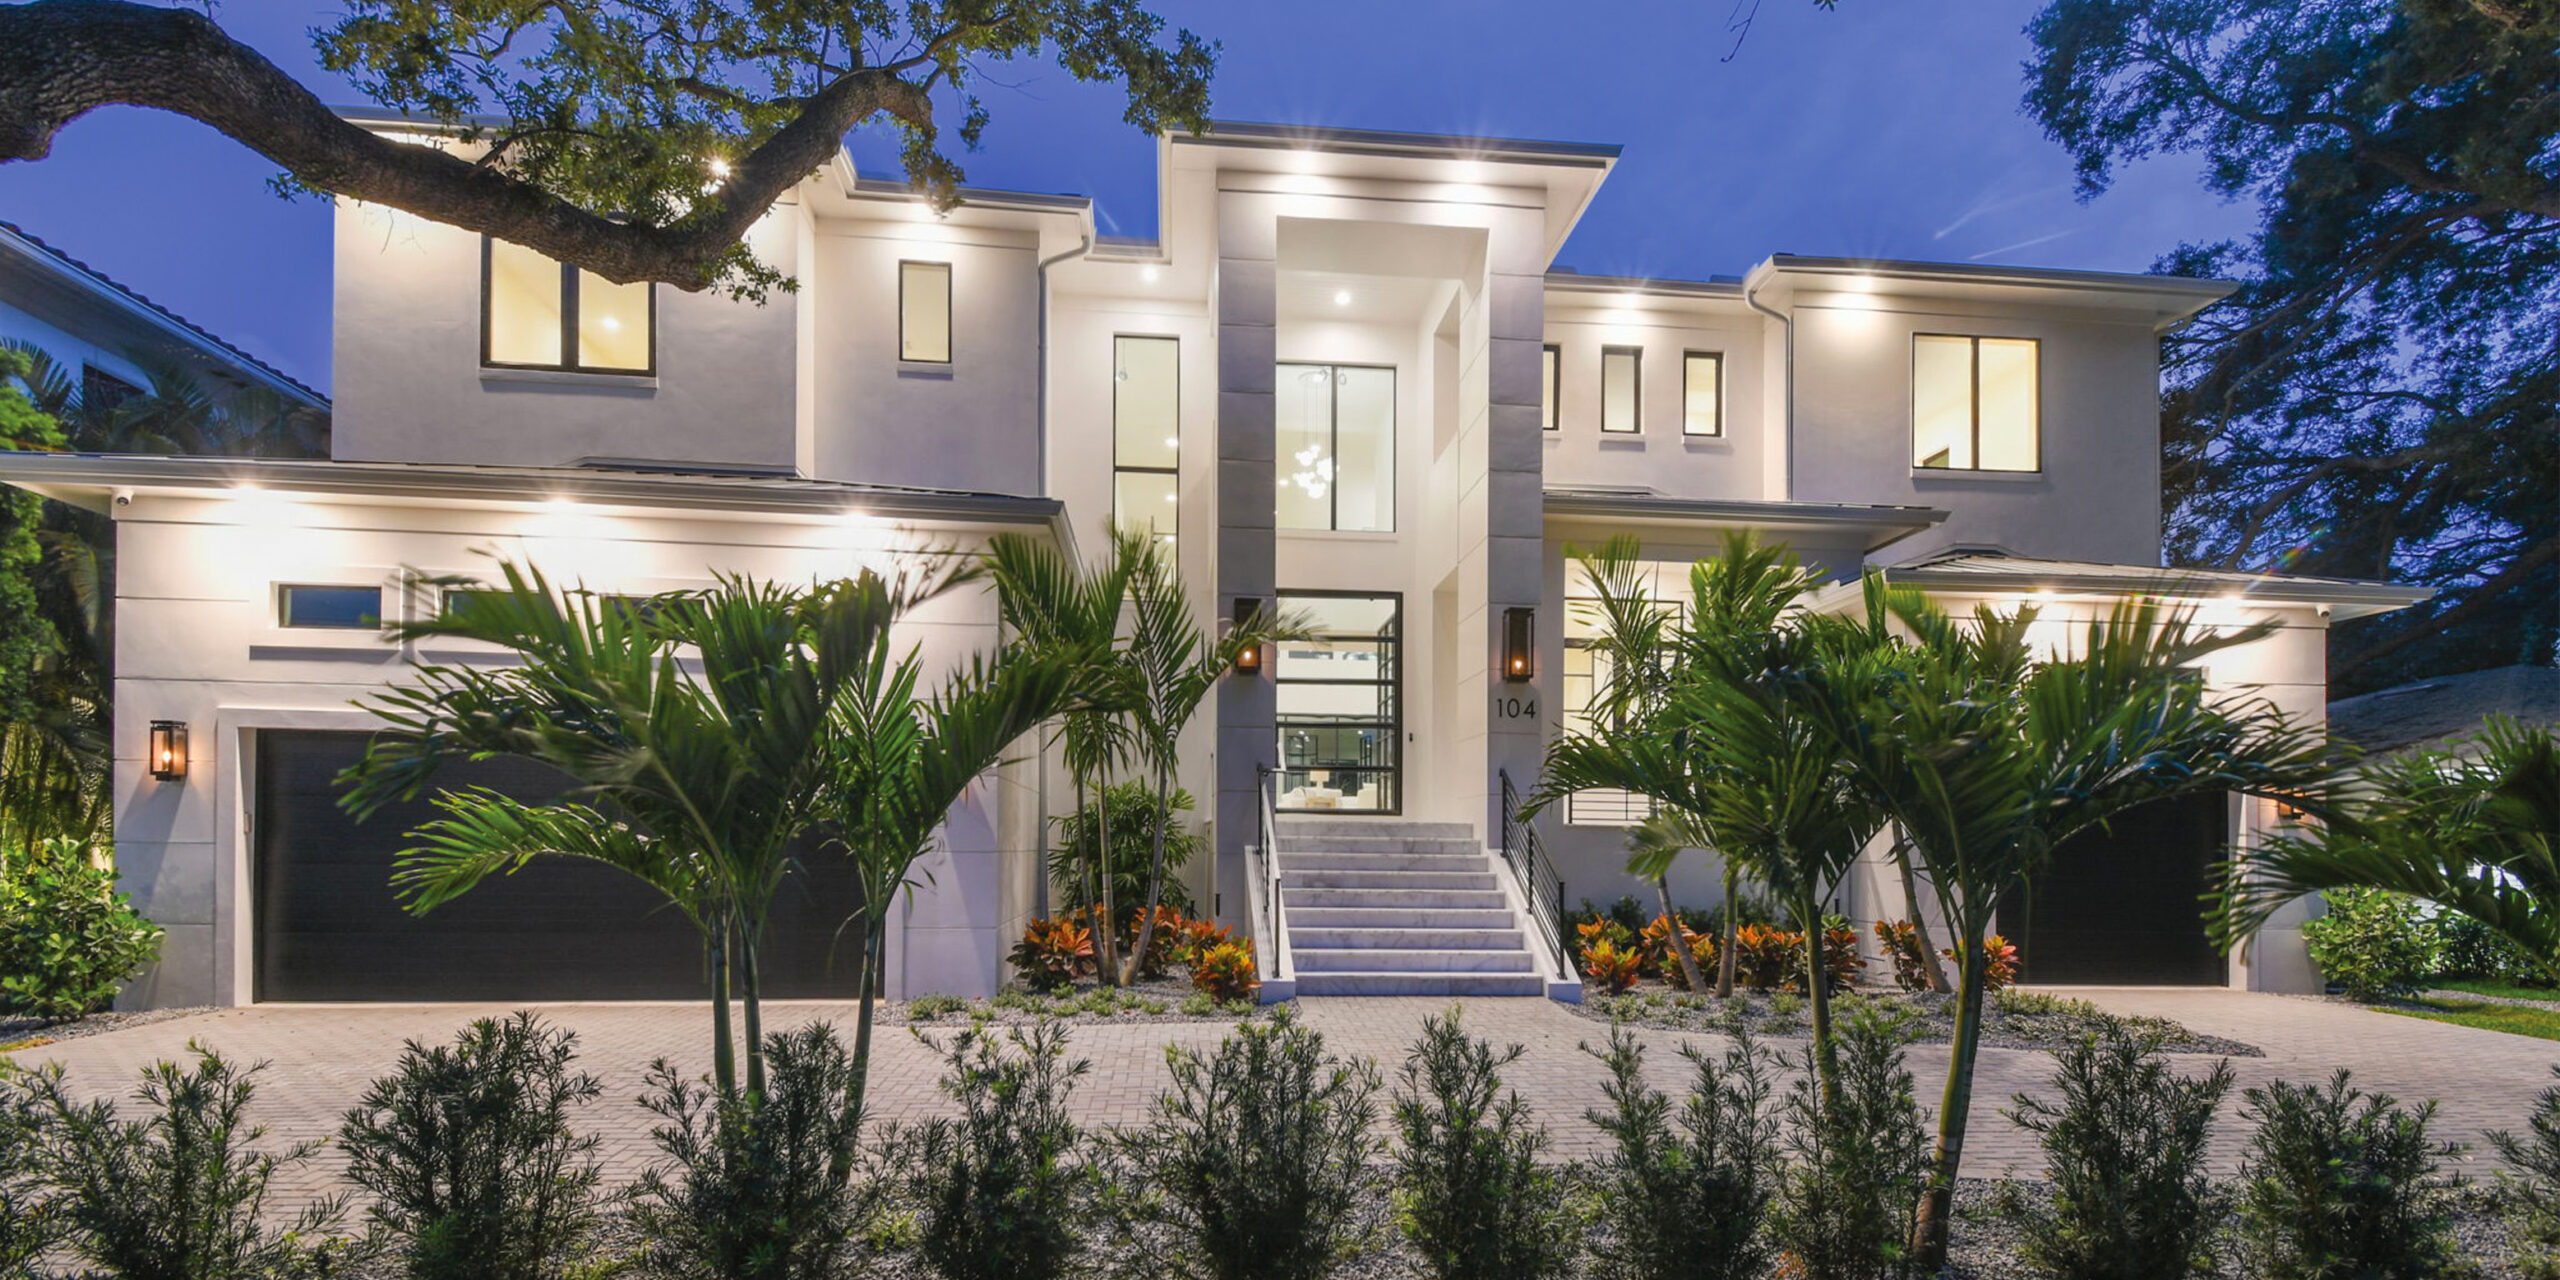
Home Design: Modern Zen

Explore Maine’s ‘Matchstick House,’ a slender contemporary design built on a narrow lot

adam kane architects converts derelict cottage into minimalist home in australia
This Sophisticated Hamptons Home Masters Beachy Minimalism Without Going Full-On Nautical
Minimalist architecture and simply beautiful interiors are a match made in heaven for this Florida home


Brick by brick: Grey Street House

British and Southern Styles Collide in This Totally Cozy Home


Camille’s Full Home Tour is Here—Come On In!


This Byron Bay home is a lesson in modern coastal design
The Fashion-Forward Home