1/14
Quite literally perfect - this house in Utah showcases transitional style and how to get it absolutely right



This article highlights a modern home in Utah that exemplifies a contemporary approach to transitional style, designed by Light and Dwell for a young family with four children. The design emphasizes a blend of vintage and modern elements, creating a cohesive and personal space that is both curated and warm. The aesthetic leans away from extreme minimalism, favoring a more layered yet intentional decor that still feels welcoming and uplifting.
The home's color palette primarily revolves around warmer tones, complemented by unlacquered brass finishes. This combination generates a striking contrast between matte and gleaming surfaces, contributing to an overall ambiance that evokes comfort and a sense of being perpetually candlelit. The designers, Aymee Kuhlman and Molly Kidd, focused on creating a serene and inviting atmosphere while incorporating bold and contrasting details that reflect the family's personality. Their collaborative approach allowed for innovative design choices throughout the project.


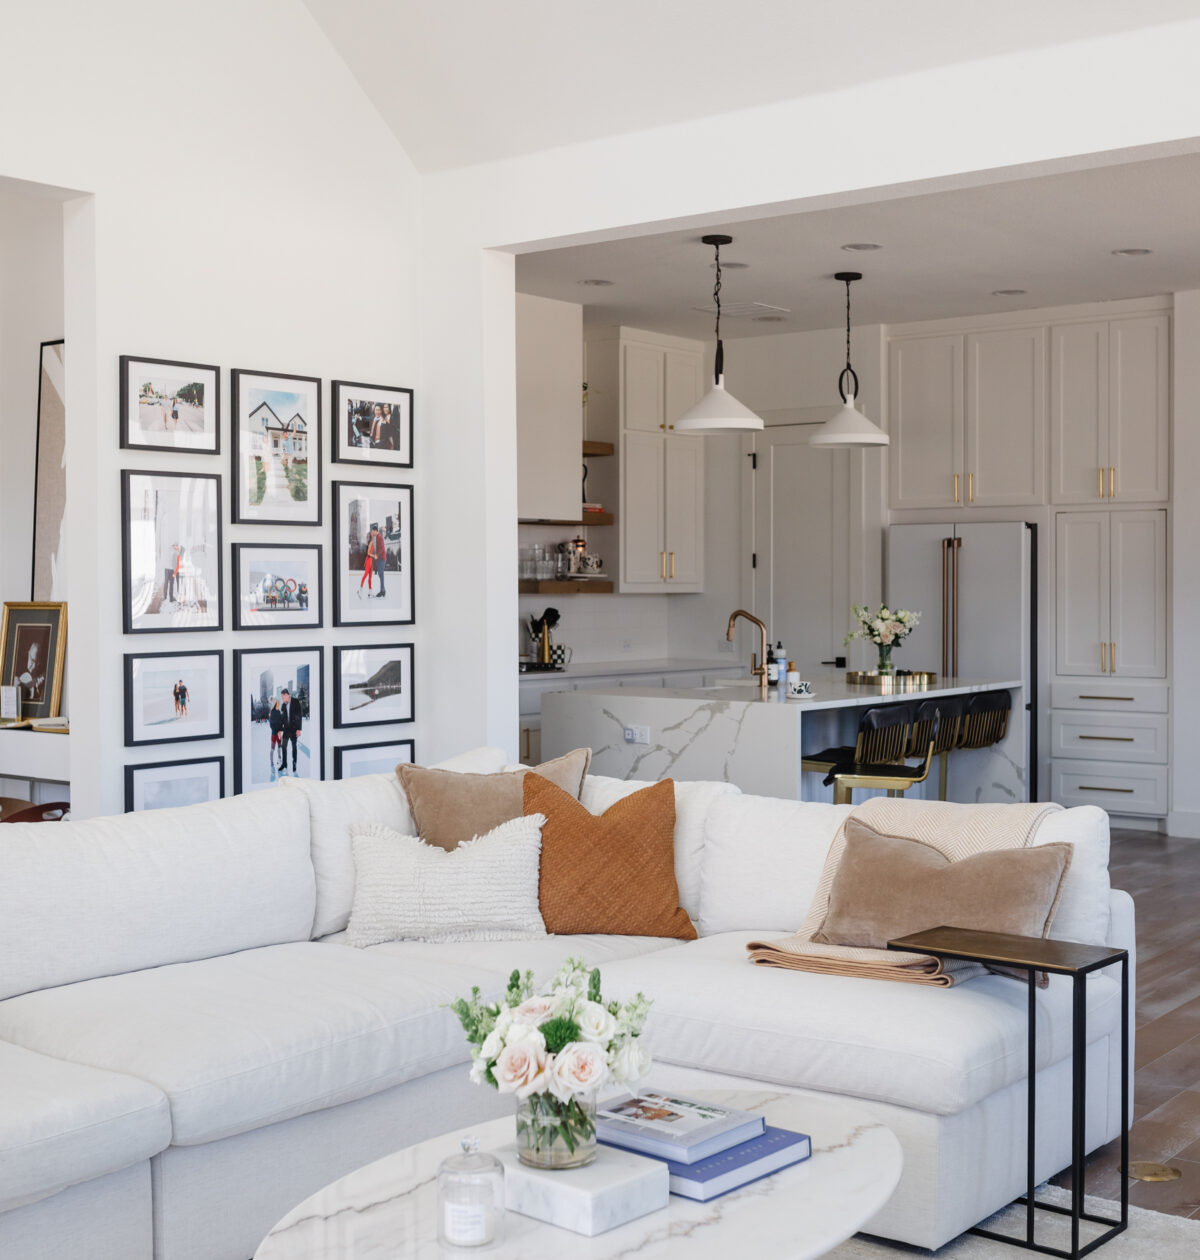






The kitchen, a central feature of the home, incorporates a European-inspired design with prominent arches in doorways and recesses. These architectural elements add a sense of grandeur without being overly formal, softened by a palette of subtle greys that maintain a homely feel. The spacious kitchen balances light and dark hues, featuring a large Carrara Marble countertop surrounded by high chairs. Brass pendants, along with the sink and fridge handles, tie into the metallic accents seen elsewhere, ensuring a consistent design language. The adjacent back entryway mirrors these design details, utilizing the same color cabinets, Carrara Marble, and brass finishes.
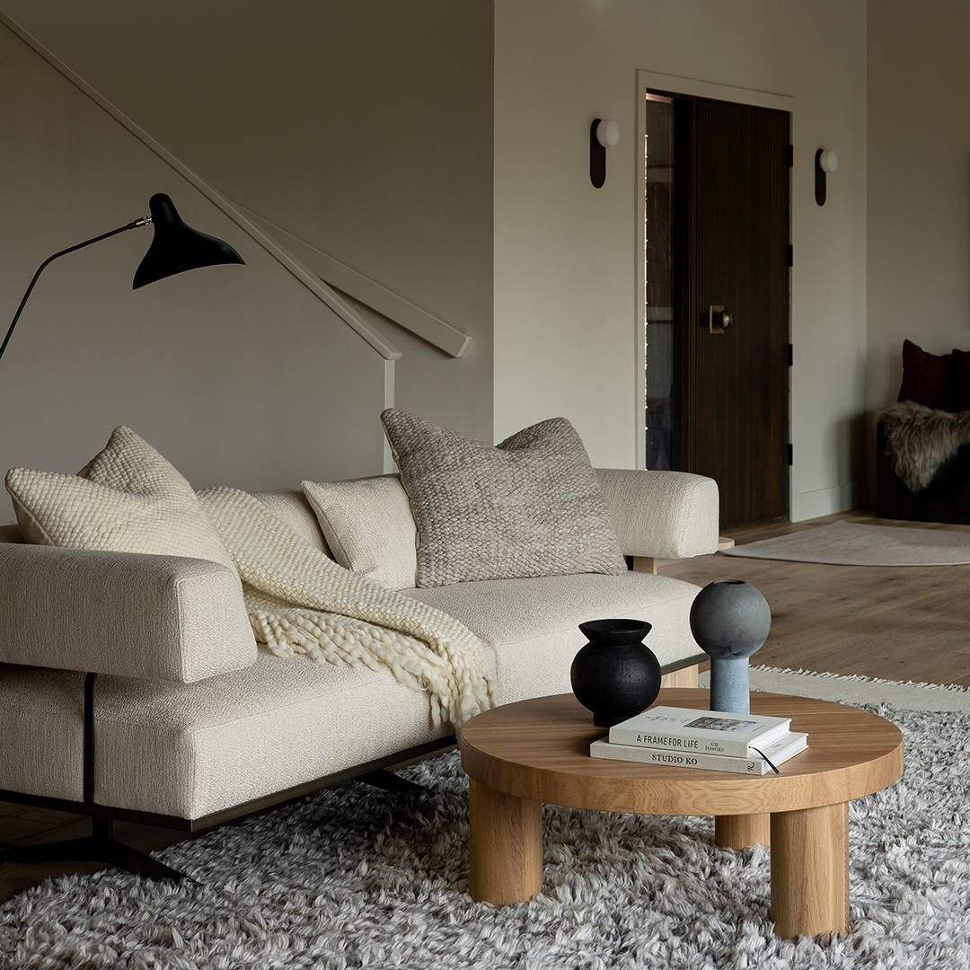
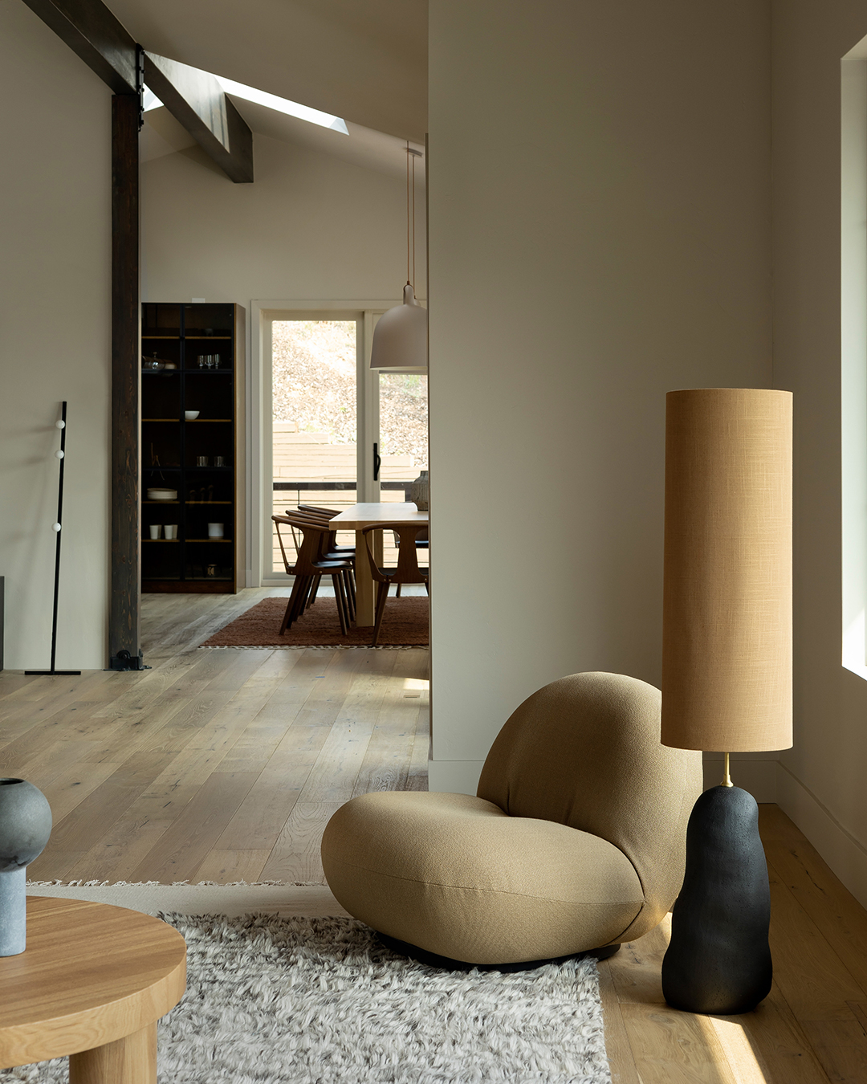
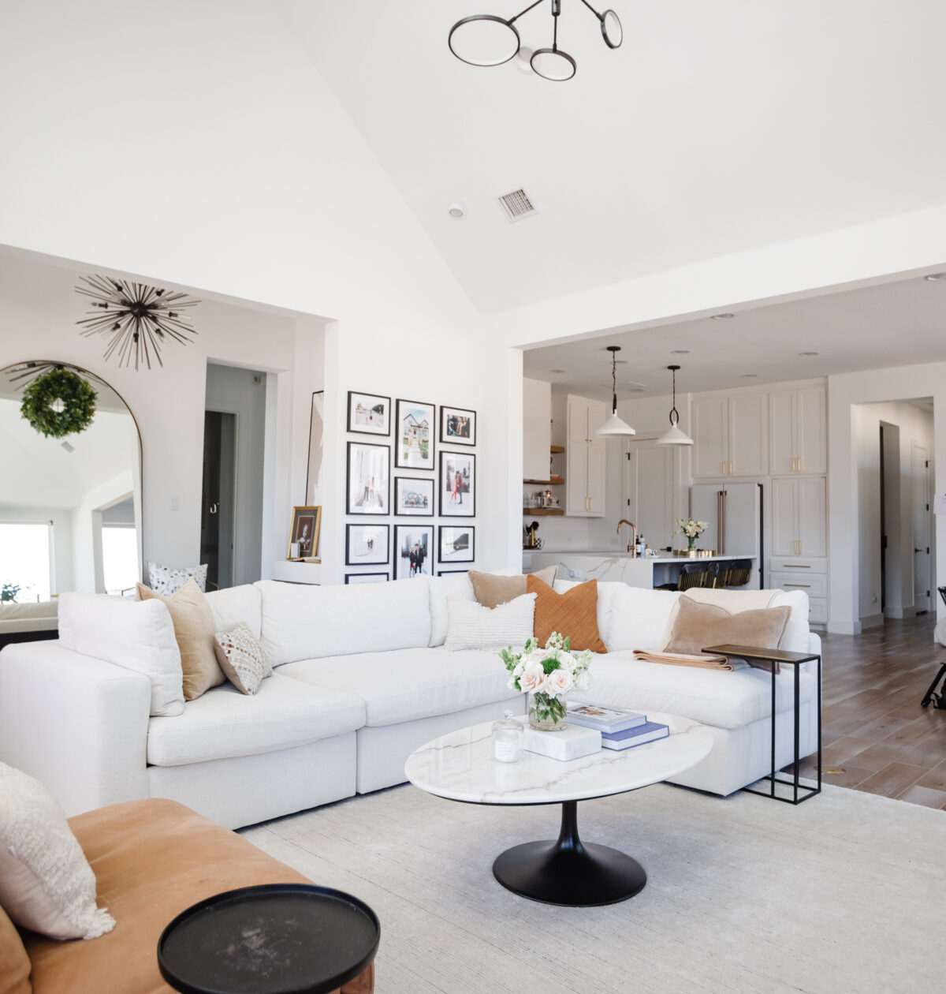
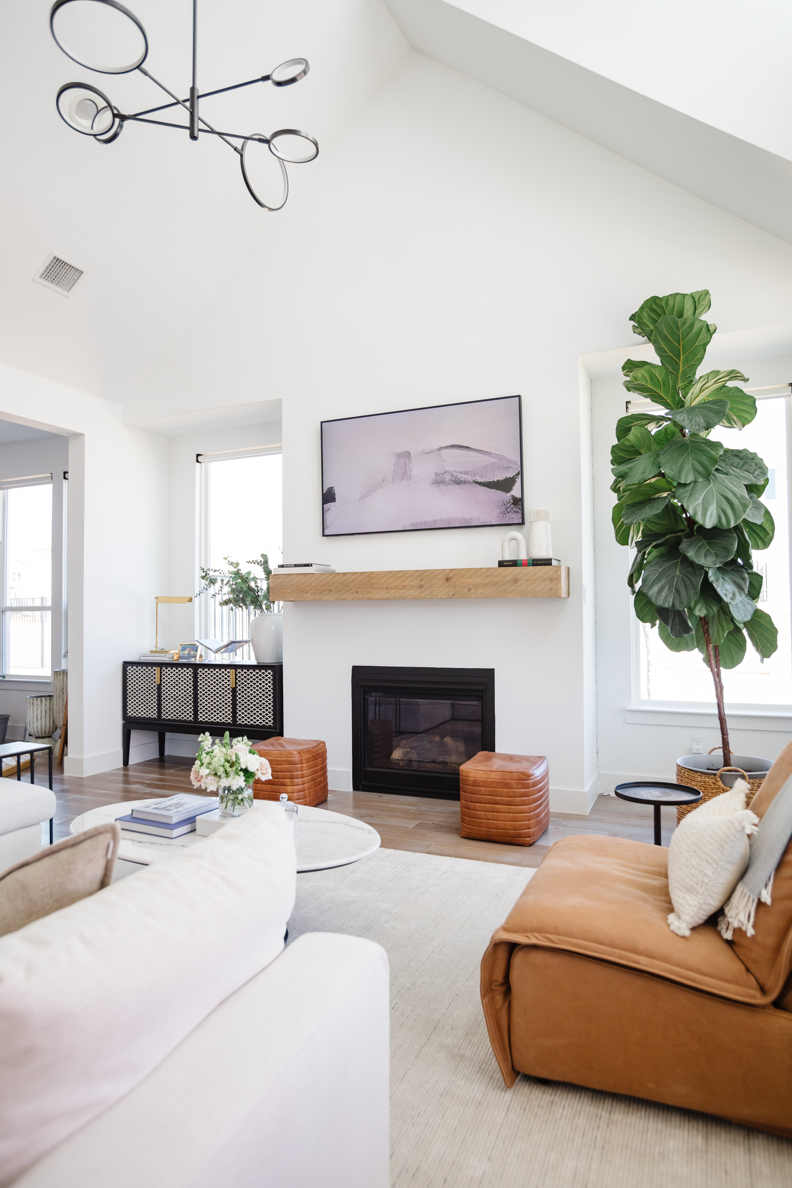






The living room boasts high ceilings and floor-to-ceiling windows, allowing ample natural light to flood the space. The decor is a thoughtful mix of grey, white, black, and beige elements. As a new build, the designers were able to integrate elegantly large proportions into the living area. The selection of textures and pieces from different eras is carefully balanced to create a harmonious blend, unified by the overarching color scheme.


The dining room demonstrates how a pared-back approach can result in an elegant space. Despite the blessing of large windows, the challenge of excessive light was addressed by installing sheer, cream drapery, ensuring the room remains calm and inviting. A light wood table is paired with wooden chairs and upholstered light grey chairs from Restoration Hardware, creating a sophisticated yet comfortable dining experience. A dresser in the corner provides practical storage for cutlery.

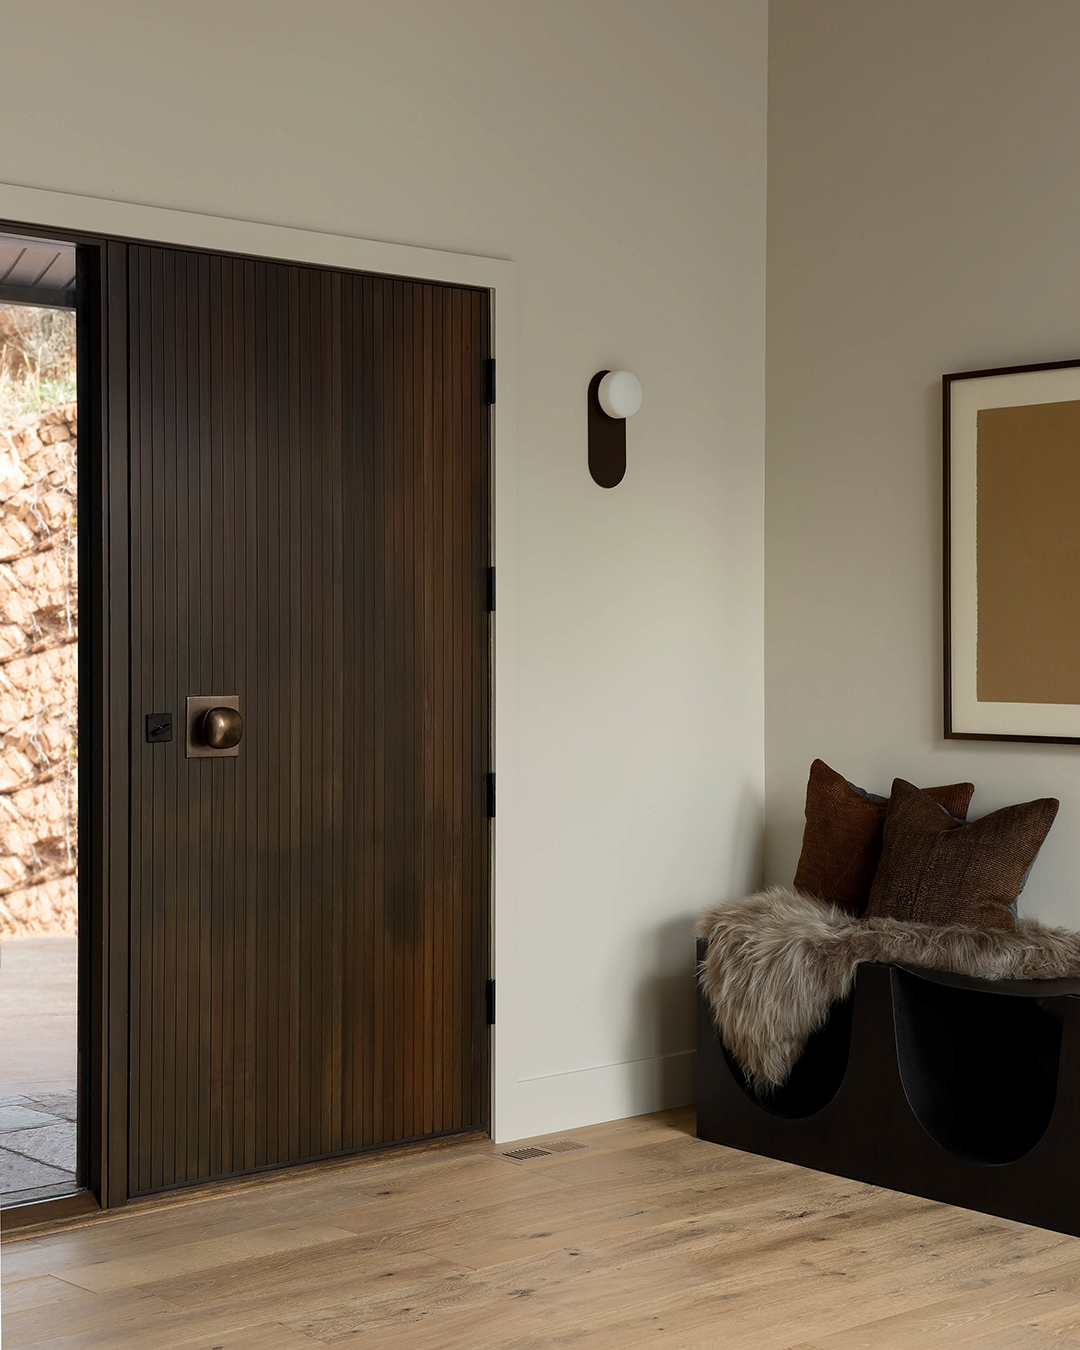


The entryway, with its brick flooring laid in a herringbone pattern, showcases meticulous attention to detail. The brick, originally red, was a last-minute change that became one of the designer's favorite features, adding a unique and charming touch. The primary bedroom continues the neutral palette from the main living areas, featuring a smooth wood canopy bed, subtle grey lamps, and pale walls. The combination of diverse materials such as wood, fabric, and ceramic introduces visual interest and depth, preventing the neutral scheme from appearing monotonous. The bathroom introduces a touch of luxury with the inclusion of an armchair, providing a comfortable spot for relaxation within the space.
#TransitionalStyle #HomeDesign #InteriorDesign #UtahHome #LightAndDwell #ModernHome #NeutralPalette #ArchitecturalArches #CarraraMarble #TransitionalStyle #HomeDesign #InteriorDesign #UtahHome #LightAndDwell #ModernHome #NeutralPalette #ArchitecturalArches #CarraraMarble
0 comment in total
 No comments yet
You may also like
Quality finishes and furniture made all the difference in this California home

At This Soothing Utah Home, Circular Windows Turn Daylight Into Art

You would never guess this characterful home was once a soulless new build
The Houston Estate

A full house remodel makes space for open-plan comfort, luxury and elegance
Transitional Style Home Living Room Tour
The Fashion-Forward Home
Natural materials and a neutral palette create a timeless interior in this new-build home

This California Home Proves the Power of Pattern


Traditional Elements Get a Modern Makeover in This Manhattan Beach Home

Minimalist architecture and simply beautiful interiors are a match made in heaven for this Florida home
This Pattern-Perfect Home Captures the Essence of Summer


For Sale: A Custom-Designed Home Marries Old and New

This Insane Family Getaway Is Like a Dream Summer Camp

Naturals, neutrals, vibrant artworks and vintage classics make a strong statement in this modernist home
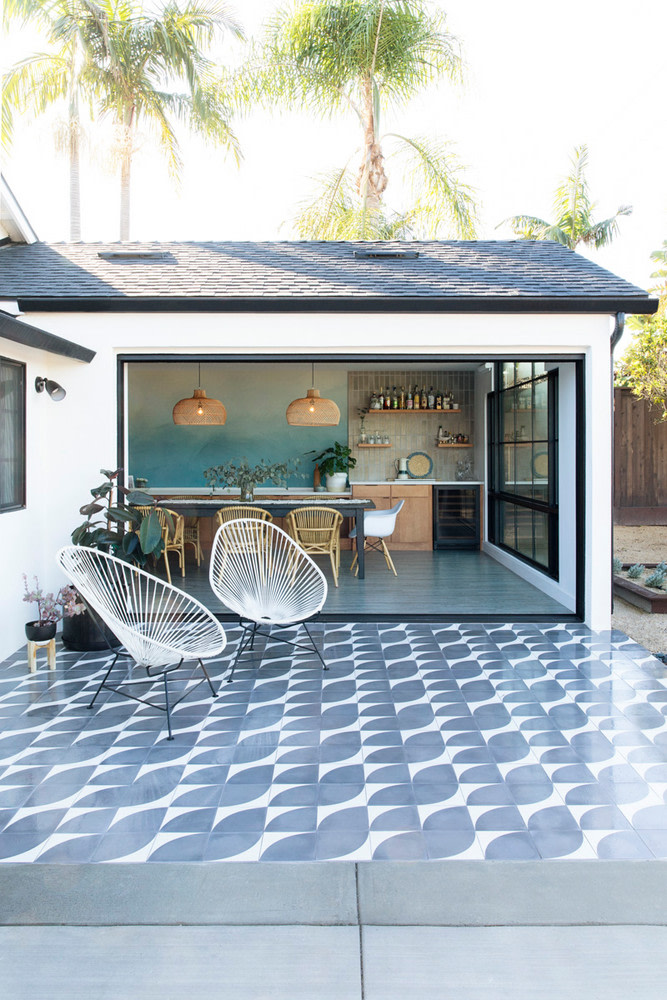
This Pattern-Perfect Home Captures the Essence of Summer


An Amazing Ranch Home Transformation


Imbue Design builds Red Hawk Residence in Utah around a courtyard

This 'transitional' Austin home blends the indoors and outdoors with ease – have a look inside
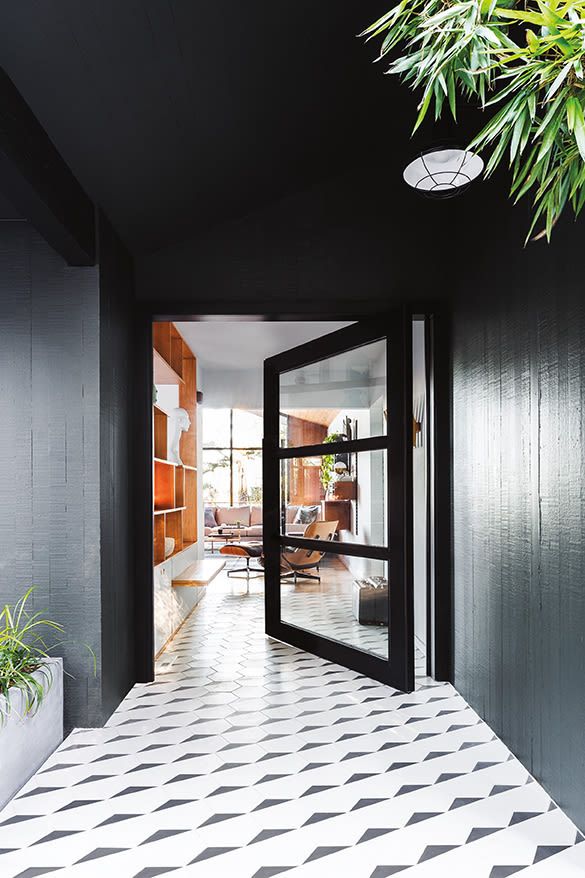
A Stunning, Storybook Open Entryway Brightens This West Hills Midcentury Home