1/7
Explore Maine’s ‘Matchstick House,’ a slender contemporary design built on a narrow lot




A Maine-loving couple from St. Louis purchased a narrow sliver of land in Cape Elizabeth, renowned for its coastal beauty and proximity to Portland, despite the scarcity of building opportunities. They commissioned the local architecture firm Woodhull to design a contemporary home that could navigate the challenging site conditions. The resulting structure, affectionately nicknamed 'Matchstick House' by architect David Duncan Morris, is characterized by its distinctive slender shape, measuring 16 feet wide by 78 feet long, and features a steeply pitched gable roof. This unique design has garnered considerable attention from passersby.
The half-acre lot presented several constraints that influenced the architectural design. A stormwater line for a nearby sports field bisected the property, requiring a 10-foot setback. Additionally, a neighbor's two-car garage was situated in the front portion of the plot. The homeowners later acquired the neighboring property, re-deeded the garage to themselves, and then resold the adjacent home. To address these challenges, the design team, including Bud Angst, Johan Kinnucan, and Coleman Motley, strategically positioned the house deep within the lot. This placement ensured compliance with setback regulations and created a buffer from the busy road, enhancing the homeowners' privacy. The windows were carefully oriented to overlook the yards beyond the neighboring properties, rather than directly into them.
The 1,900-square-foot home boasts three bedrooms, two-and-a-half bathrooms, a spacious living area, a kitchen equipped with a walk-in pantry, and an entry that functions as a mudroom. An almost 450-square-foot deck complements the indoor living space, offering leafy views and abundant natural light. Morris emphasized that the clients did not have to compromise on their desires, ensuring every space felt gracious and comfortable. The home's entrance, featuring a dark blue door and a walkway of horizontal concrete pavers, is designed like a traditional Japanese genkan, set a step lower than the rest of the house to minimize the tracking of debris indoors.



Inside, the sightline from the front door extends through the living room, where a modern woodstove draws the eye across the bright white interior with white oak floors. A slider in the living room opens to the south-facing deck. The kitchen is anchored by a walnut island and features blue floor-to-ceiling cabinetry. The owners' request for a cooktop in the island, initially resisted by Morris, proved beneficial as it avoided the need for a hood on the sink wall, preserving valuable window space. This design choice, along with floor-to-ceiling windows throughout, enhances the perception of space and maximizes natural light and views, making the 16-foot width feel significantly larger. The tall, narrow window in the pantry and the floating staircase contribute to the open, continuous feel from front to back, allowing light to permeate even typically enclosed areas.
The living room extends five feet beyond the main structure, with its glass-encased corner providing an immersive connection to the outdoors. The vaulted ceiling, reaching 21½ feet high, further expands the interior volume. The primary suite, located behind the living space, offers increasing privacy as one moves towards the rear of the house. It features southern and western exposures, along with a northern exposure when a pocket door separating the bedroom from the spacious bathroom is opened. Morris frequently receives inquiries about the house's narrowness and whether it feels cramped, to which he responds that it feels much larger than its dimensions suggest, calling it a 'magic trick' of a house. The architectural and landscape design was executed by Woodhull and David Maynes Studio, respectively.
#ArchitectureDesign #NarrowLot #ContemporaryHome #MaineRealEstate #SustainableDesign #ResidentialArchitecture #SmallSpaceLiving #HomeDesign #CapeElizabeth #ArchitectureDesign #NarrowLot #ContemporaryHome #MaineRealEstate #SustainableDesign #ResidentialArchitecture #SmallSpaceLiving #HomeDesign #CapeElizabeth
0 comment in total
 No comments yet
You may also like
This Family’s Country Home in Massachusetts Has a Wall Lined With Window Nooks

7 Ways to Bring Maine Cottage Style into Your Home

A Connecticut Home With A New Take On Traditional


Amazon Is Selling a Tiny Home with Coastal Charm, a Sun-Drenched Bedroom, and a Quaint Front Porch for $24K

This idyllic West Coast newbuild has a classic interior with an East Coast vibe

This Tiny Seaside Home Was Made for Lazy Summers
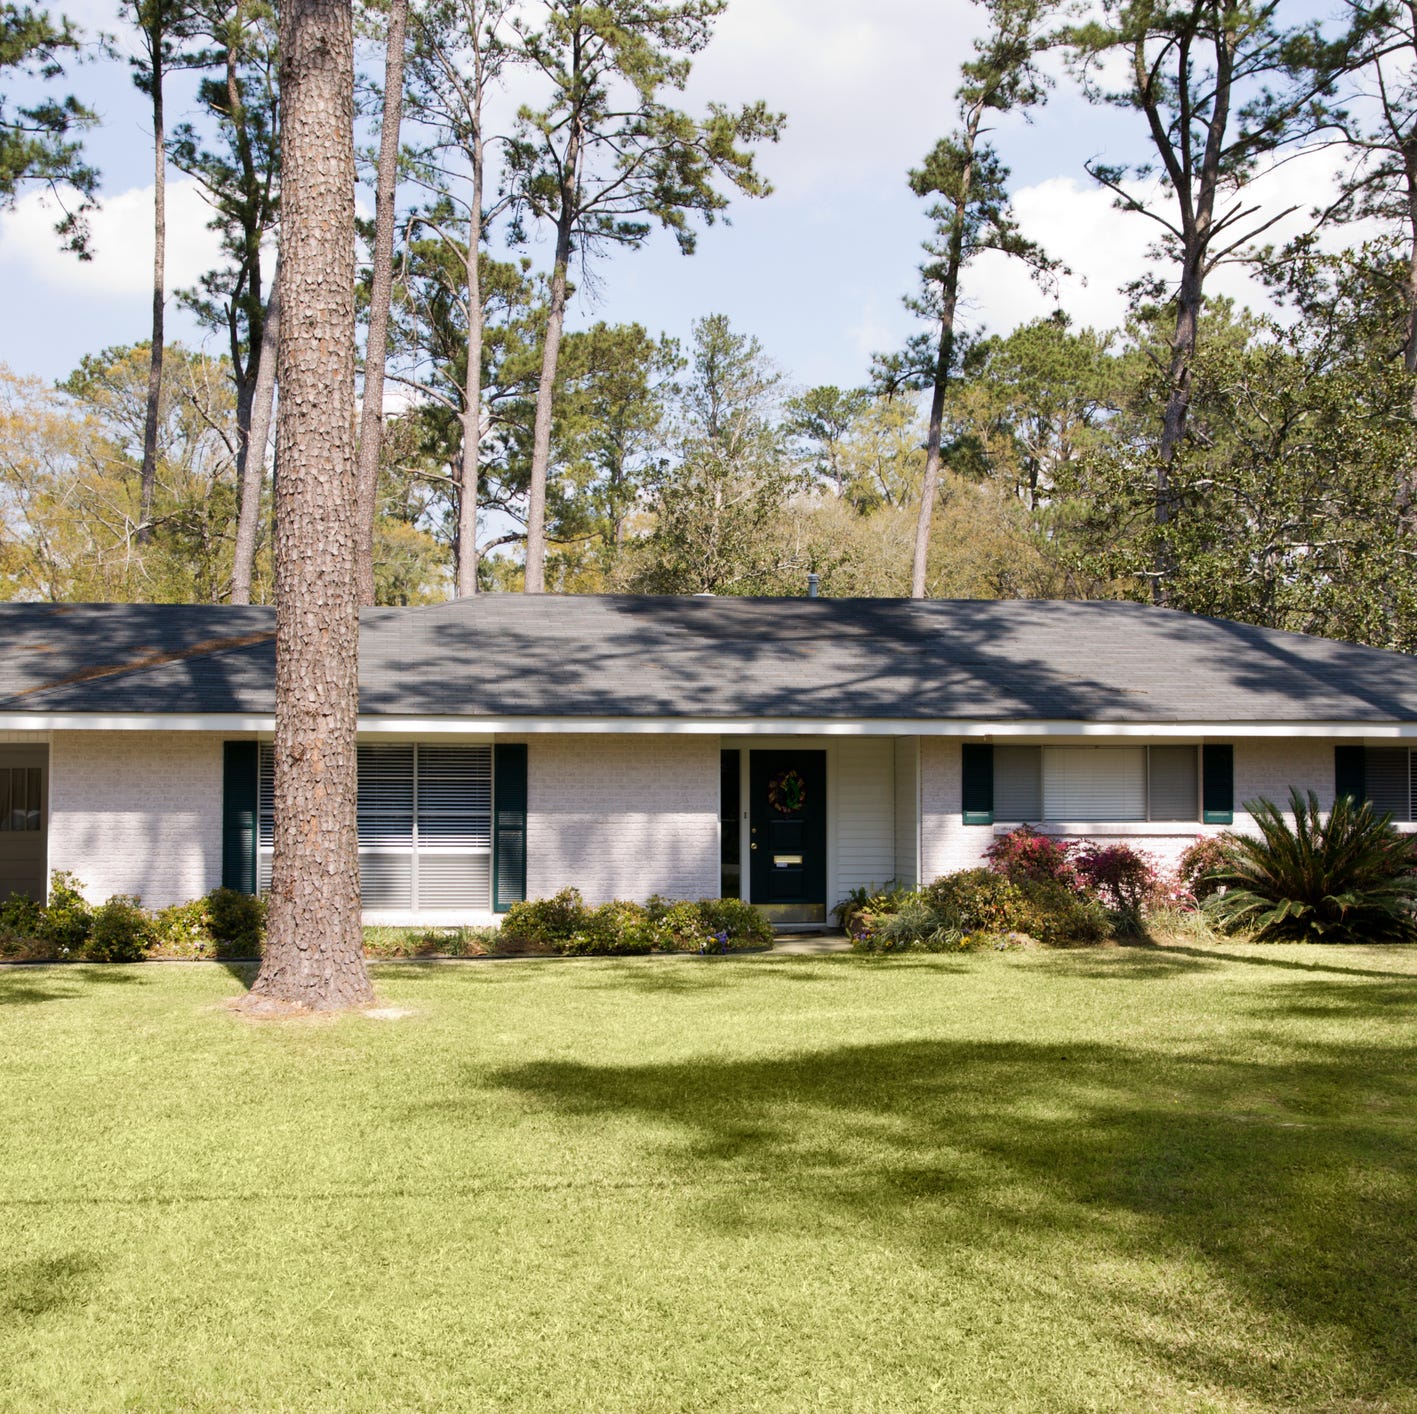
Why This Architect Says Ranch-Style Houses Are ‘Important Historical Artifacts’

A Mini-Home With Mega-Views

SHED Restores a 1959 Ranch House in Seattle


Exploring the history and popularity of the ranch-style home on Staten Island | Cool Spaces

This Harborside Cottage Is What Dreams are Made Of

Home & Design | Built to Last


On the Market: Custom-Built McLean Home

Everything You Need to Know About Ranch-Style Houses


34-ft tiny house makes room for spacious semi-outdoor living

HOUSE TOUR: A Minimalist Ranch Makes For A Fresh Bachelor Pad

8 design tips to take from this classic New England home with its pared back style

The Picket Fence Around This Tiny Nantucket Cottage Tees Up the Charm Inside

You would never guess this characterful home was once a soulless new build
This Crazy Michigan Home Has a Two-Story Walk-In Closet – To Hold All the Clothes and Shoes