1/3
cutouts in slanted concrete roof illuminate vietnamese residence by DMA architects
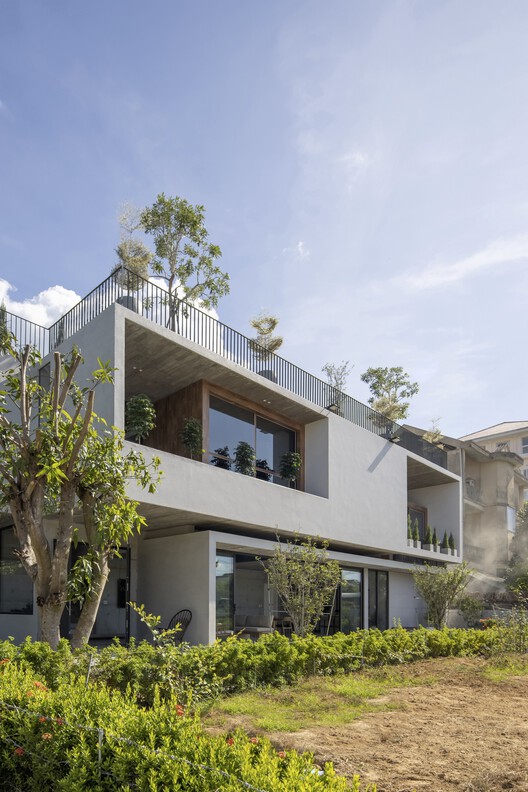












The 3 x 30 Introverted House, designed by Vietnamese studio DMA Architects, is a three-story residence situated on a long and narrow plot in a dense area of Vung Tau City, Vietnam. The architectural design draws inspiration from traditional sloping roofs, featuring a slanted concrete roof that extends to the second floor. This roof incorporates strategically placed cutouts, which serve to enhance ventilation and allow natural light to penetrate the interior spaces. The exterior of the residence integrates greenery, which acts as a buffer against heat and provides additional privacy for the occupants.
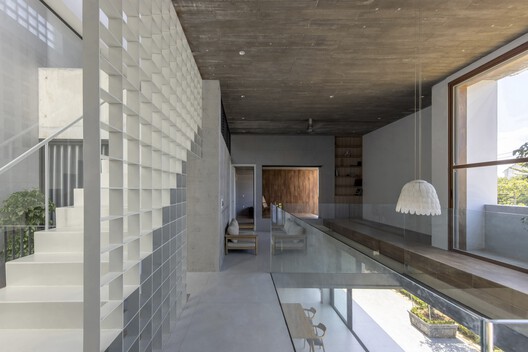



To optimize vertical connectivity and light distribution, the floor area on the upper levels of the house is deliberately reduced. This design choice enables light to travel more effectively throughout the vertical expanse of the home. The skylights, crucial for both illumination and ventilation, are divided into smaller sections. This subdivision minimizes heat absorption while maximizing the distribution of natural light and promoting air circulation. Throughout the dwelling, perforated steel panels are utilized for elements such as stairs and corridors, further facilitating the movement of light and air.

The client's brief for the project emphasized a balance between simplicity and privacy, aiming to create a tranquil sanctuary within the urban setting, while also being well-adapted to the humid tropical climate of the region. DMA Architects, based in Ho Chi Minh City, addressed these requirements through a split-level design approach. This design uses common spaces as integral circulation paths, promoting a fluid transition between different areas of the house.
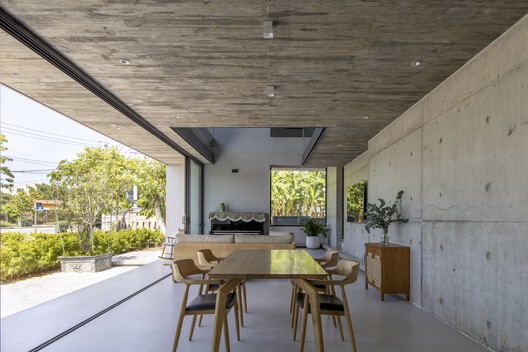
The living room and kitchen, identified as central areas for daily family life, are positioned strategically near the main skylight to ensure they receive ample natural light. On the third floor, a semi-enclosed terrace provides a sheltered space, offering respite from urban noise and visual distractions from the surrounding city. This terrace is conceived as a versatile area, suitable for family and social gatherings, or for quieter activities such as yoga and meditation. The overall design prioritizes climatic responsiveness, natural light, and ventilation while creating a private and functional living environment.
#ResidentialArchitecture #VietnameseArchitecture #SlantedRoof #ConcreteDesign #NaturalLight #Ventilation #UrbanResidence #GreenBuilding #SplitLevelDesign #ResidentialArchitecture #VietnameseArchitecture #SlantedRoof #ConcreteDesign #NaturalLight #Ventilation #UrbanResidence #GreenBuilding #SplitLevelDesign
0 comment in total
 No comments yet
You may also like

PVT House / Cote Architects

cloud-shaped openings pierce urban co-living unit's concrete facade in vietnam
Stella Casa / Idee architects
tilted roof sculpts geometric skylight atop UZV family residence by open AD in latvia
CTA uses screens and skylights to draw light into narrow Vietnamese home

Building facades and vertical shade

curved facade of 3,000 glass bricks wraps DA VÀNG studio's translucent house in vietnam
Soffit House / Ayutt and Associates design


TB House / HA&A Design

a stepped garden provides produce for the residents of the red roof house in vietnam
Overlook House: Setting A Scene With Lighting

Carpenter Lowings adds printed glass staircase to Hong Kong apartment

AD9 architects completes vietnamese house with perforated façade + sloped roof garden

A Soaring Atrium With a Perforated Roof Fills This Chinese Home With Dappled Light

Clever home renovation adds a curving roof to let in light
A Modern Home in Tien Giang That Honors Vietnamese Architecture
VUx House / 85 Design
Narrow windows allow daylight into terrazzo-covered house in Ho Chi Minh City

A ceiling to remember: How six brands are reimagining overhead elegance

Nishizawa Architects design a Vietnamese home with moving metal walls