1/8
An Eastlake-Style Kitchen for a Victorian Cottage
This article details the meticulous transformation of a 145-square-foot galley kitchen within an 1886 Victorian Revival house, aiming to align its aesthetics with the existing Aesthetic Movement Eastlake style of the 1700-square-foot home. The project, undertaken by San Francisco homeowners who had previously renovated their daylight basement into a primary bedroom suite in the same period style, focused on reversing modernizations that had detracted from the house's historical character.

Architect Steve Rynerson was tasked with designing a kitchen that rejected contemporary trends like granite countertops and stainless-steel appliances, instead embracing the intricate details and materials characteristic of the Aesthetic period. The renovation began with stripping the kitchen down to its studs, allowing for the installation of custom-milled, tongue-and-groove Eastlake paneling on both walls and ceiling. On-site fabrication and fitting of trim pieces ensured historical accuracy and a seamless integration with the existing house's aesthetic. The cabinetry, constructed from the same cherry wood as the paneling, extends to the ceiling, mimicking the design of Victorian butler’s pantries and maximizing storage in the compact space. A tall rolling ladder on a rail provides practical access to the uppermost cabinets, enhancing both functionality and period charm.
Key design elements contribute to the kitchen's dazzling details. Colorful stained-glass windows introduce a vibrant play of red, blue, purple, and gold light into the room, creating an atmospheric and historically appropriate ambiance. Modern appliances were cleverly integrated; a Sub-Zero refrigerator, for instance, is discreetly concealed behind cherry panels, maintaining the period illusion. An adjacent closet was restored to its original function as a walk-in pantry, providing ample storage for foodstuffs, as well as showcasing collections of silver and hobnail glass. An antique two-light gasolier hangs in the pantry, further reinforcing the historical theme.

The article highlights specific features such as the kitchen's efficient use of vertical space, with high ceilings and extensive cabinetry reachable via the rolling ladder. A partially glazed Queen Anne-style door, incorporating antique Addison glass from the late Victorian era, allows natural light into the space while maintaining the architectural integrity. The article also provides inspiration from period-appropriate fixtures and fittings. This includes a solid brass, ADA-compliant Whitehaus Queenhaus High-Arc Single Handle Kitchen Faucet, which offers a sleek yet traditional look. Custom pulls and brackets, such as those for an island overhang and range hood, were sourced from TimberBuild, emphasizing bespoke craftsmanship. The Putnam Rolling Ladder, established in 1905, is featured as the premier supplier for the custom rolling ladder. Finally, Fortessa Jupiter hobnail glasses are presented as a replication of early 20th-century American glassware, adding to the curated collection of Victoriana within the home. The renovation successfully transforms a modernized space into a historically accurate and highly functional Eastlake-style galley kitchen.
#VictorianRevival #EastlakeStyle #KitchenRenovation #HistoricalRestoration #AestheticMovement #CustomCabinetry #GalleyKitchen #AntiqueDesign #InteriorDesign #HomeRenovation #VictorianRevival #EastlakeStyle #KitchenRenovation #HistoricalRestoration #AestheticMovement #CustomCabinetry #GalleyKitchen #AntiqueDesign #InteriorDesign #HomeRenovation
0 comment in total
 No comments yet
You may also like

A Old Home's New Kitchen Captures the English Countryside


Tour this hidden kitchen where the design brief was to create a space nothing like a 'normal kitchen'

Before & After: This Bristol Couple’s Open-Plan Kitchen Is Every Host’s Dream

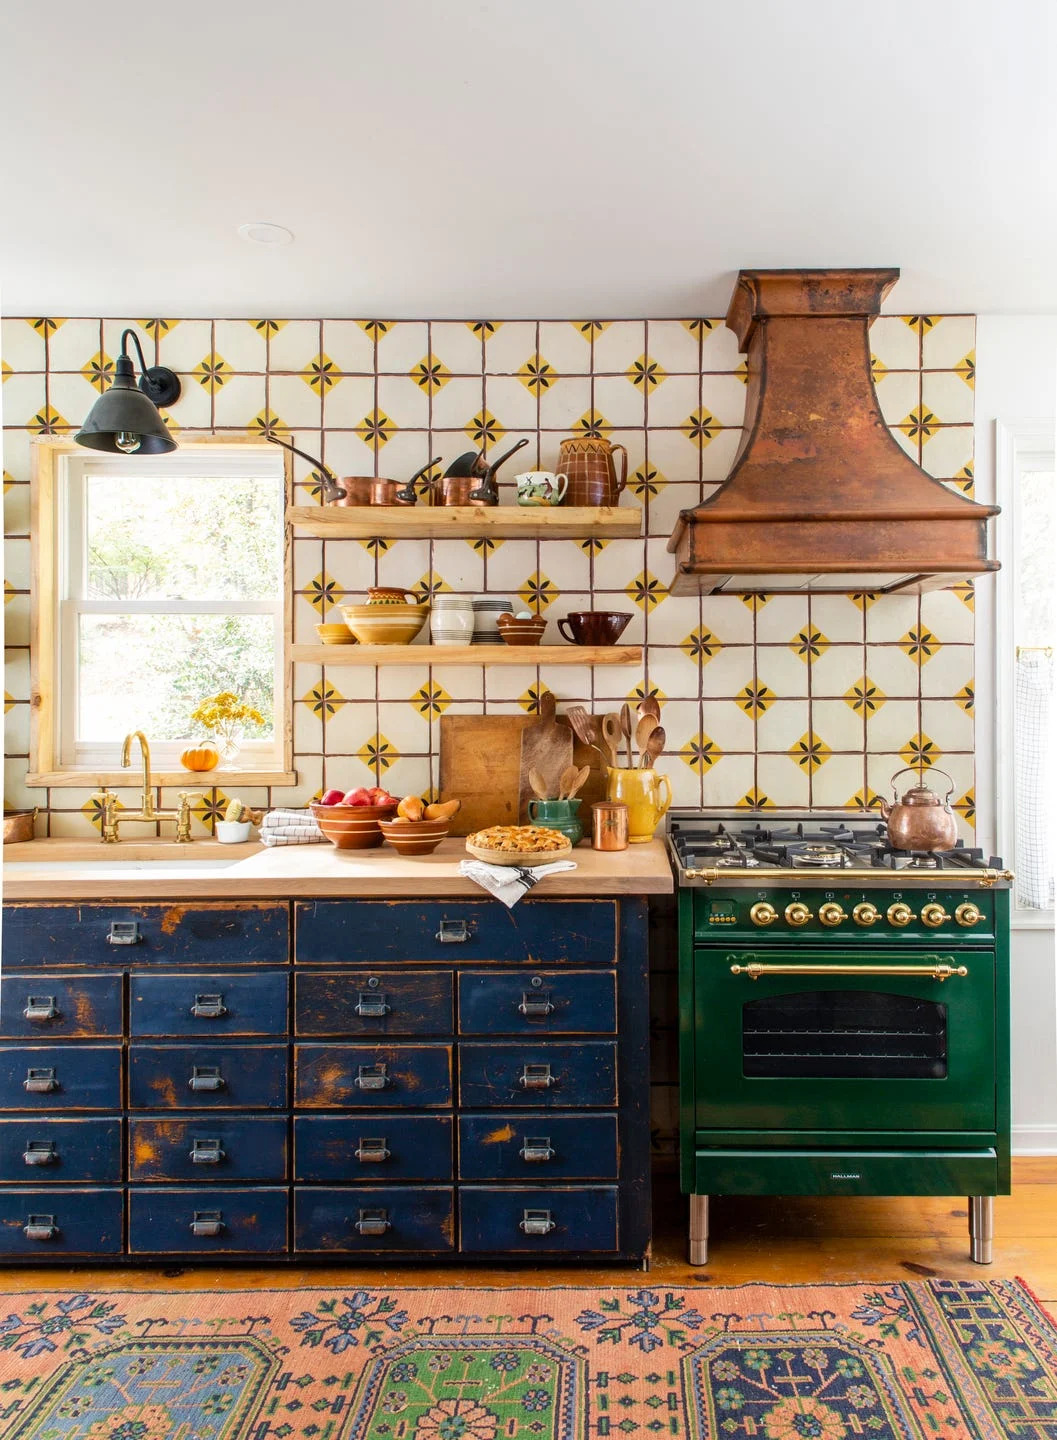
These Cottage-Style Kitchen Ideas are Straight Out of a Beatrix Potter Book

A stunning country kitchen, which draws inspiration from the late Victorian kitchen at Lanhydrock, Cornwall

This Lowry Hill Kitchen is a Culinary Delight

28 Cottagecore Kitchen Ideas That’ll Make You Want to Bake Bread and Stay Home

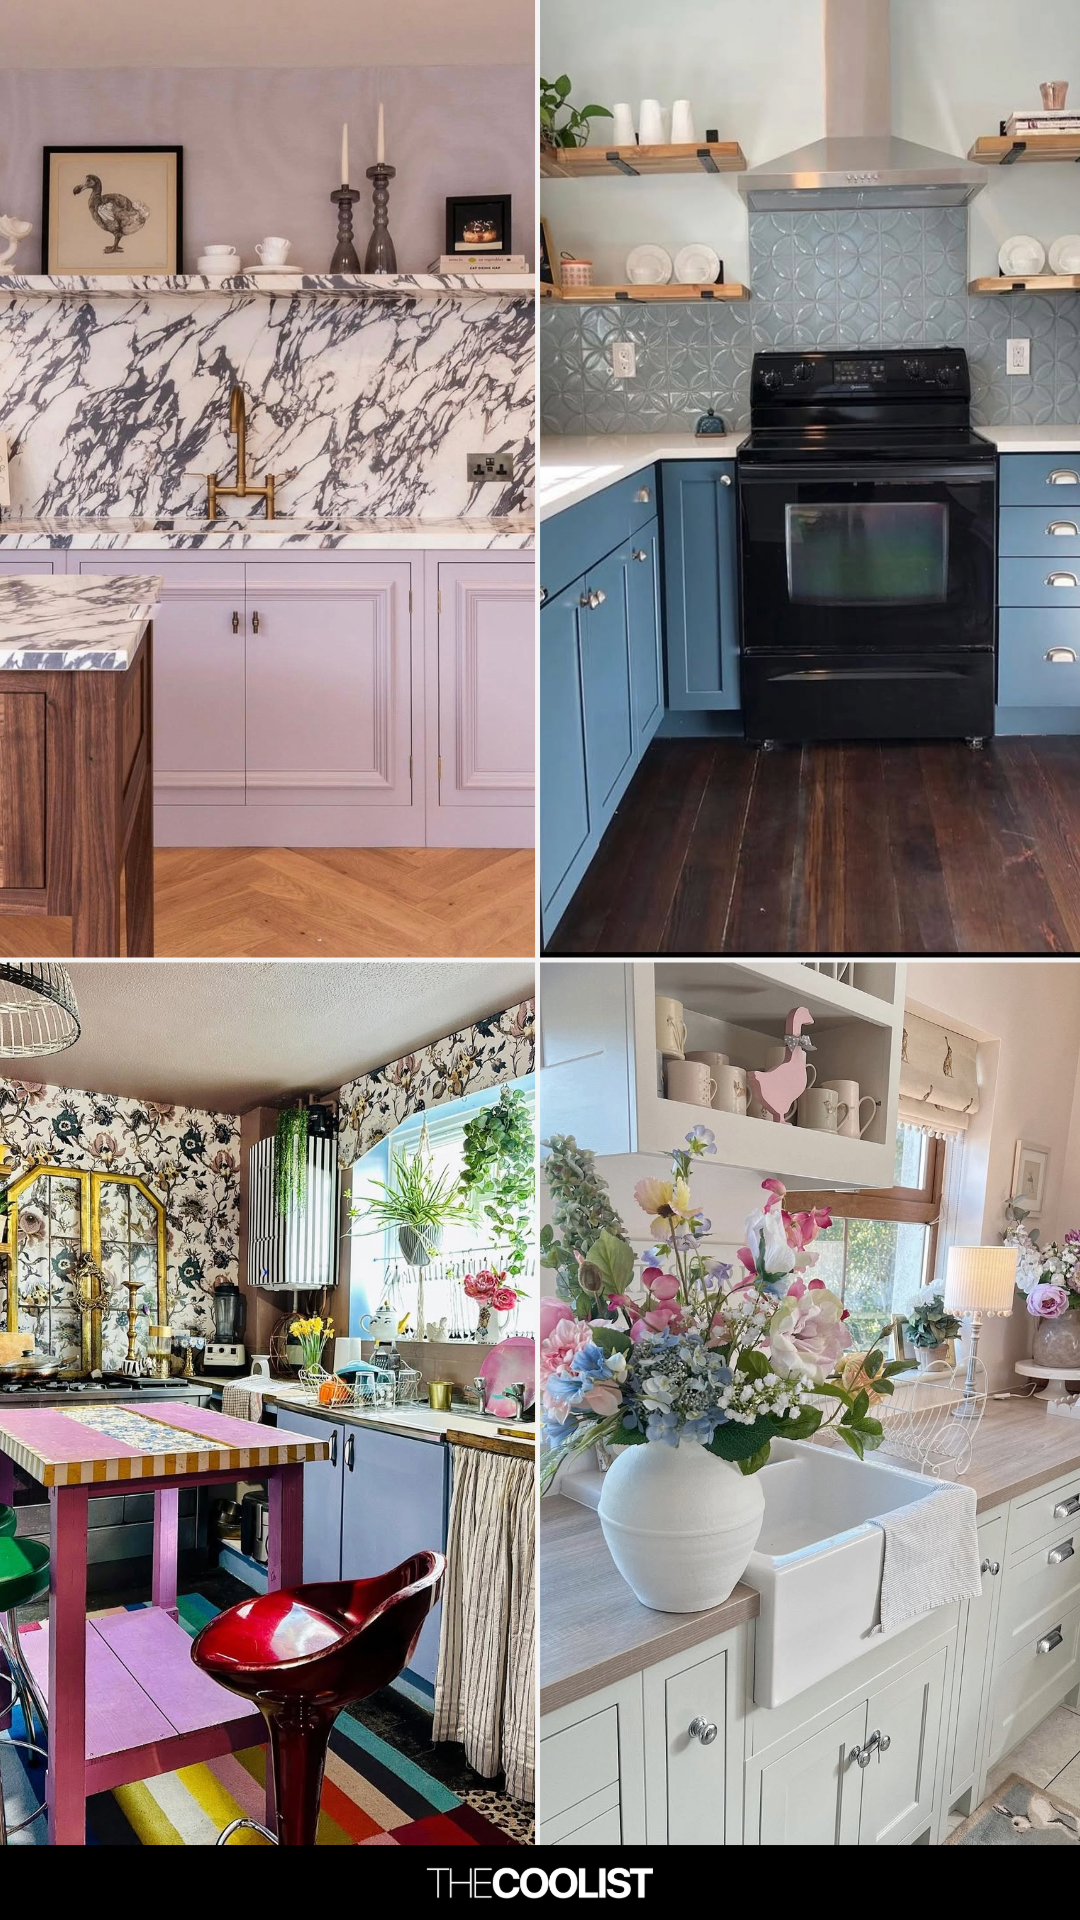
3 Kitchens, 3 Styles

Genius Details Take Center Stage in This Lovingly Renovated 1890s Kitchen
24 Best Victorian Kitchen Ideas Fit for Modern Life


Thoughtful design decisions have transformed this family kitchen from damp and unusable to beautiful and practical

A 1920s Colonial Revival Gets a New Kitchen
27 Dramatic Victorian Kitchen Ideas That Make Cooking Feel Glamorous
Table-Like Islands and 5 More Details You’ll Almost Always Find in an English Country Kitchen

Old drawing room is now a dream kitchen that's ship shape and fashionably blue

A Kitchen With a View
Tour a moody Victorian kitchen with a unique wall design
The Windowless Kitchen in This Traditional London Home Holds a Colorful Surprise
Open plan Country-style Kitchen

Your Kitchen Island Doesn't Have To Be A Rectangle: How To Pick The Right Shape For Your Space