1/7
This San Francisco home by Geddes Ulinskas Architects features a cast-glass stair



Geddes Ulinskas Architects has completed a 12,000-square-foot, three-story residence in San Francisco's Cow Hollow neighborhood, featuring six bedrooms and a strong emphasis on indoor-outdoor living. The home, built on a 0.26-acre vacant lot, offers views of the Golden Gate Bridge and was completed in 2021 for developer Troon Pacific. The architectural design is characterized by stacked envelopes with continuous glazing, allowing natural light to permeate the interiors. Geddes Ulinskas, the principal and founder, stated that the design was heavily influenced by the natural environment, aiming to integrate the outdoors within the living spaces as much as possible.
Structural elements are strategically set back from the exterior walls, creating a 'floating effect' for the roof and incorporating a linear band of bronze windows throughout the residence. The exterior combines smooth plaster walls with rough split-faced limestone at the entry, complemented by warm wood-wrapped roof eaves. A notable feature is the 20-feet-tall monumental wooden door that serves as the main entrance, leading into a landscaped entry area.
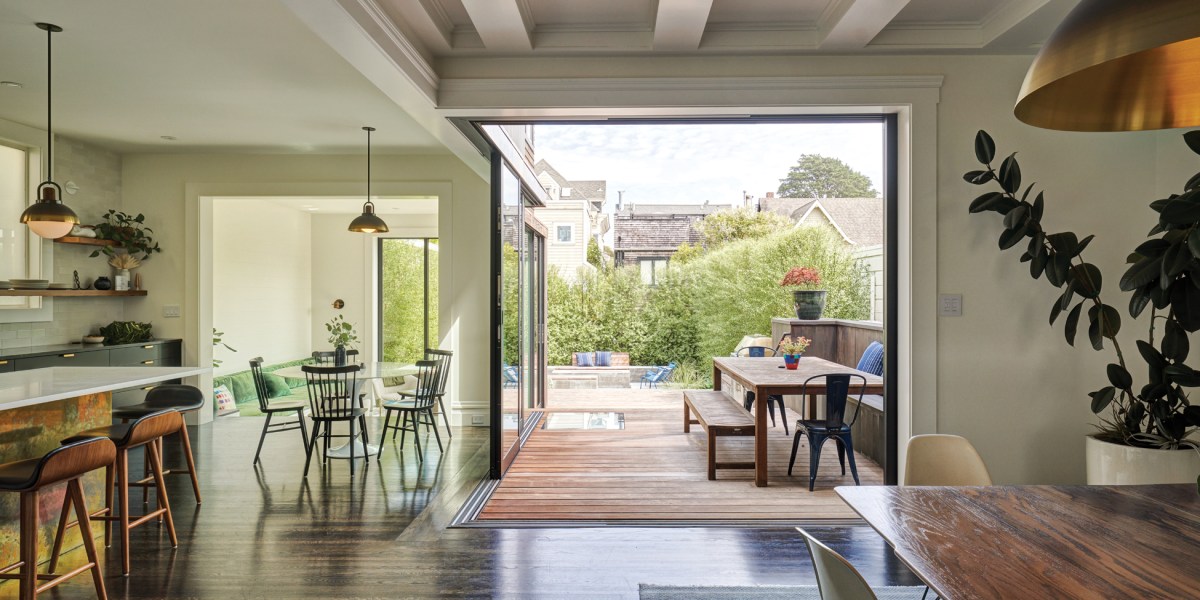
The ground floor's seating area and adjacent dining room seamlessly connect to the garden through floor-to-ceiling, full-width pocketed sliding glass doors. These doors minimize their footprint, fostering a transparent relationship between the interior and exterior living areas. Inside, a curated selection of natural materials, including wood and hand-textured stone, is paired with custom paneling and blackened steel finishes. The color palette is inspired by nature, incorporating charcoal and dark green, while fixtures draw inspiration from elements like water ripples and lightning. Sliding glass doors are consistently used throughout the home, opening various living spaces to expansive San Francisco views. Subtle design details, such as fabric stretched across the ceiling to conceal technical equipment, contribute to the clean lines and uninterrupted surfaces of the interior.


A central artistic element of the home is the double-height foyer, which houses a steel and glass staircase. This staircase, described as a two-story piece of art, was crafted by Oakland-based artist John Lewis. He created the sculptural stairwell by pouring molten glass into a four-inch-thick form, with the solid glass treads undergoing a three-month cooling process. The staircase is suspended between a reflecting pool and an operable skylight, enhancing its visual impact.
Beyond the primary living spaces, the residence is equipped with luxurious amenities, including a private movie theater, a wine room, a gym, and a 72-foot lap pool. It also features a built-in stainless steel spa and a wellness spa complete with a glass-enclosed sauna and a steam shower. The home culminates in a large rooftop deck, offering panoramic views of the San Francisco Bay and featuring a stone-crafted fire table, providing an ideal space for outdoor relaxation and entertainment.
#SanFranciscoArchitecture #LuxuryHomeDesign #IndoorOutdoorLiving #CastGlassStaircase #ModernResidential #GeddesUlinksasArchitects #BayAreaDesign #NaturalMaterials #SustainableDesign #SanFranciscoArchitecture #LuxuryHomeDesign #IndoorOutdoorLiving #CastGlassStaircase #ModernResidential #GeddesUlinksasArchitects #BayAreaDesign #NaturalMaterials #SustainableDesign
0 comment in total
 No comments yet
You may also like

Gisele Bündchen's entryway includes a modern glass staircase

22 stunning staircases to inspire

How They Pulled It Off: A Twisty, Floating Staircase for a 14-Foot Ceiling

Sunset Makeover: How to Style Your Stairway Like a Pro
A Modern Stairway That Brings Homes to the Next Level
Sculptural staircases that elevate home design

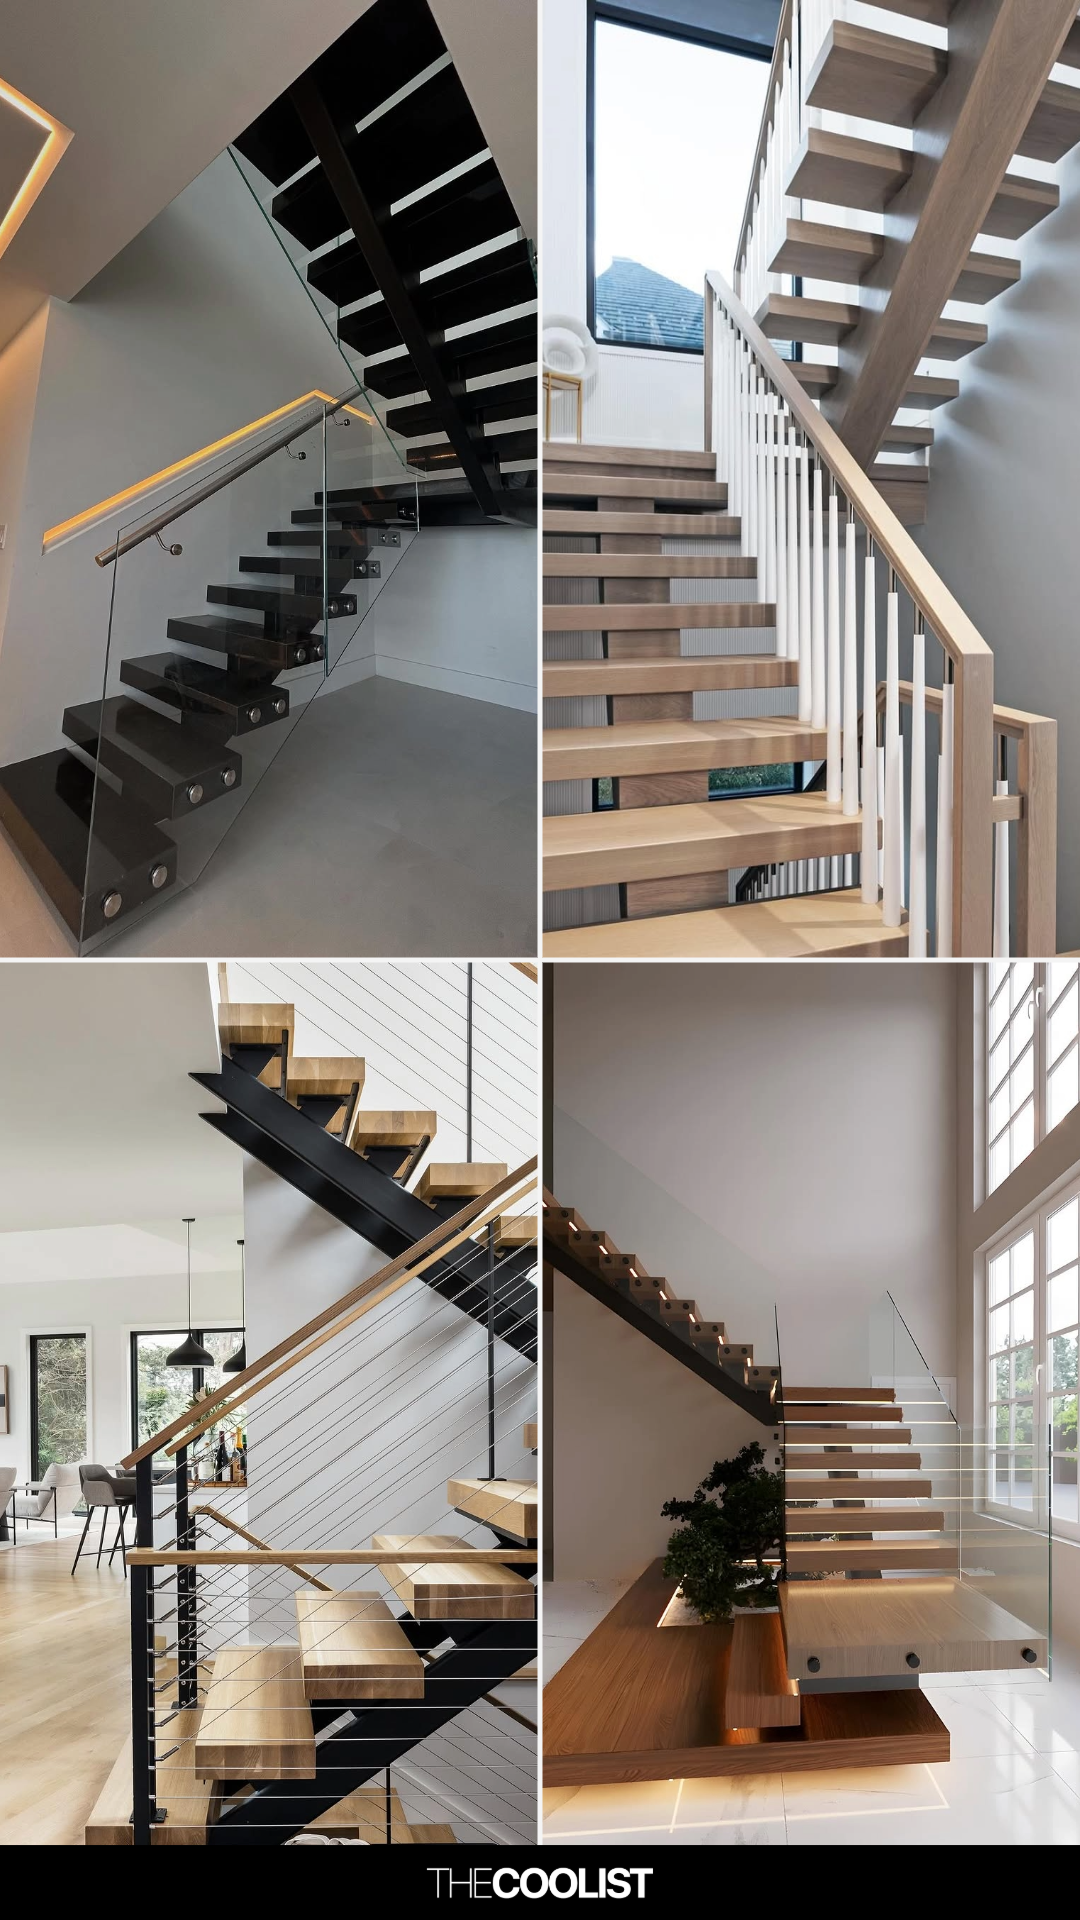
22 Floating Staircase Designs That Blend Form and Function Beautifully
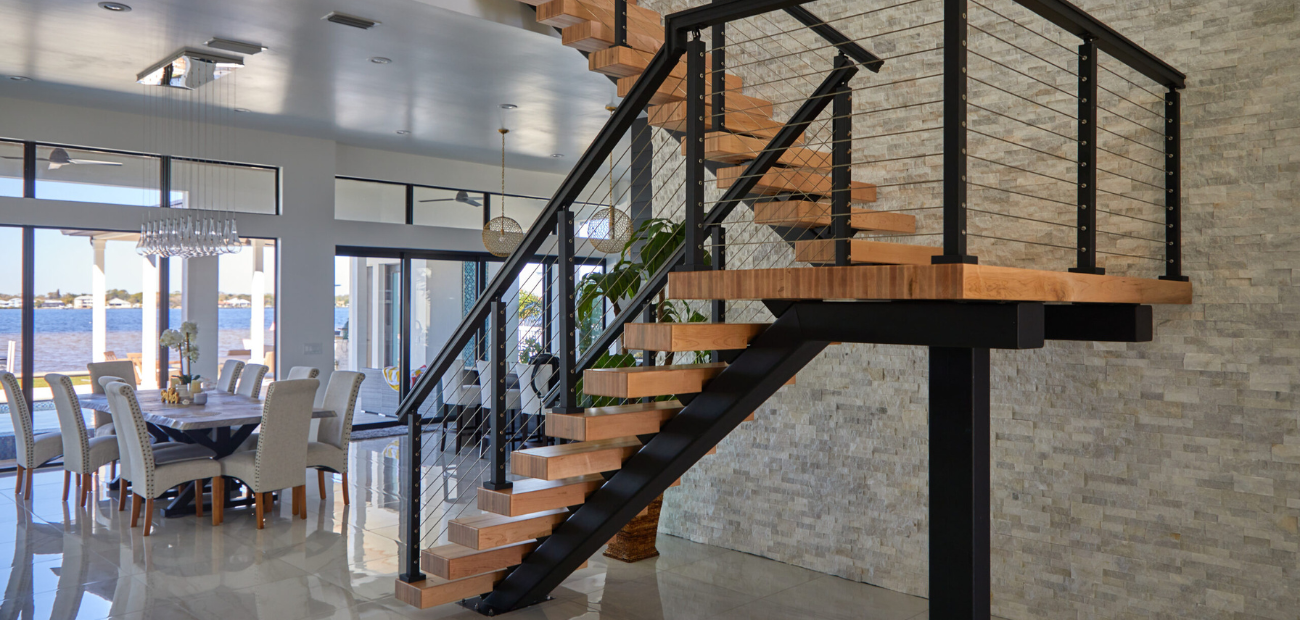
Let the Staircase Set the Stage for Style

Bauhaus-Inspired Vinyl Made This Colorful Home’s Stairwell the Happiest Place

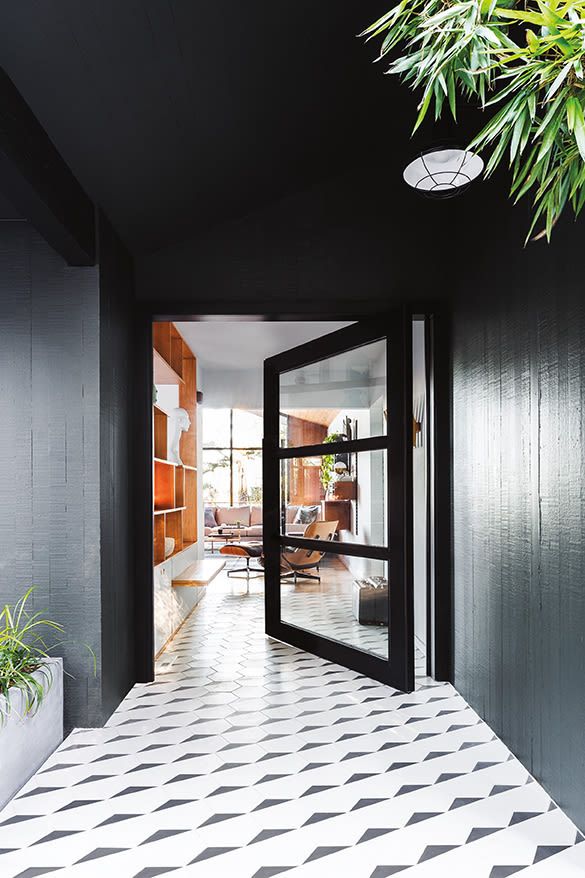
A Stunning, Storybook Open Entryway Brightens This West Hills Midcentury Home

Skylights and Massive Glass Walls Transformed This Dramatic Black Home from Brooding to Bright

Ten bold residential staircases designed by architects
Make a Floating Staircase the Centerpiece of Your Home
10 curved staircase design ideas
Staircase Parts

25 Staircase Makeover Ideas That Turn the Most Ignored Spot in Your House Into a Feature
6 Projects That Make Me Think All I Need From Life Is a Curved Staircase

How to make a style statement with your staircases
Ten homes with staircases that have statement balustrades
The House that Glass Built