1/8
Formafatal creates pair of rammed-earth villas in Costa Rica
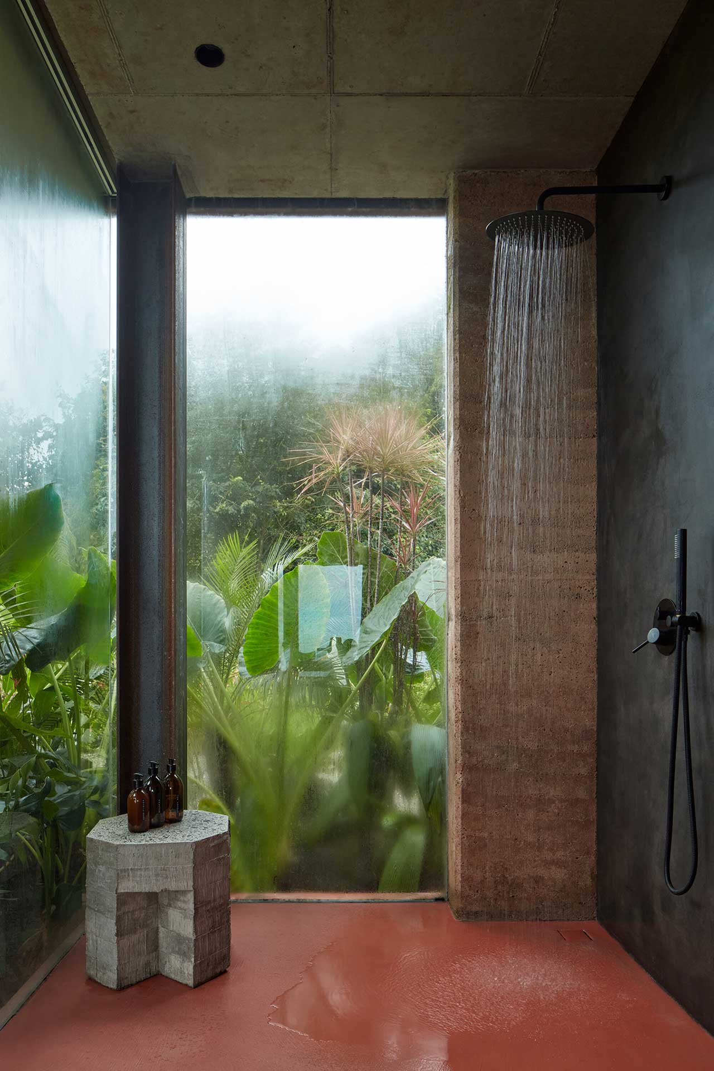
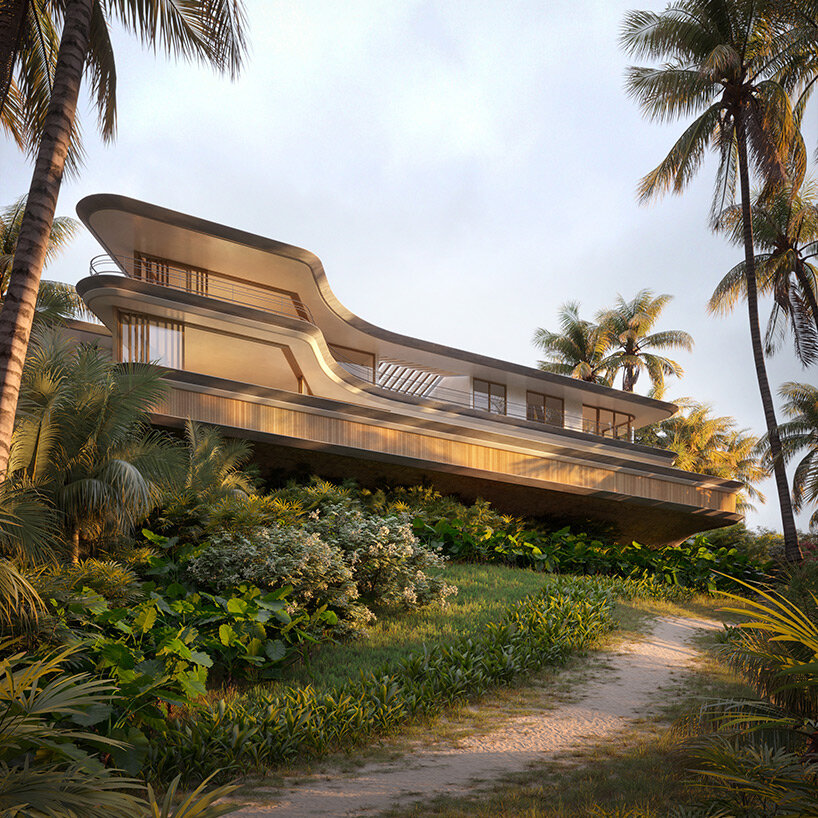




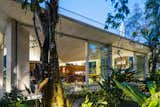

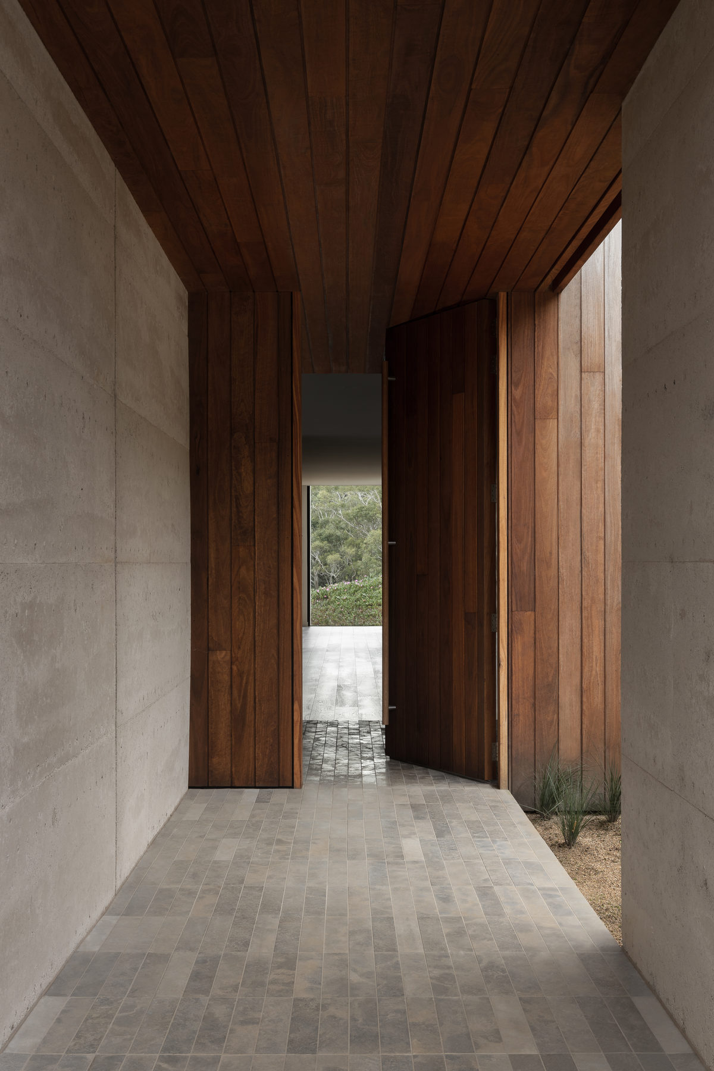
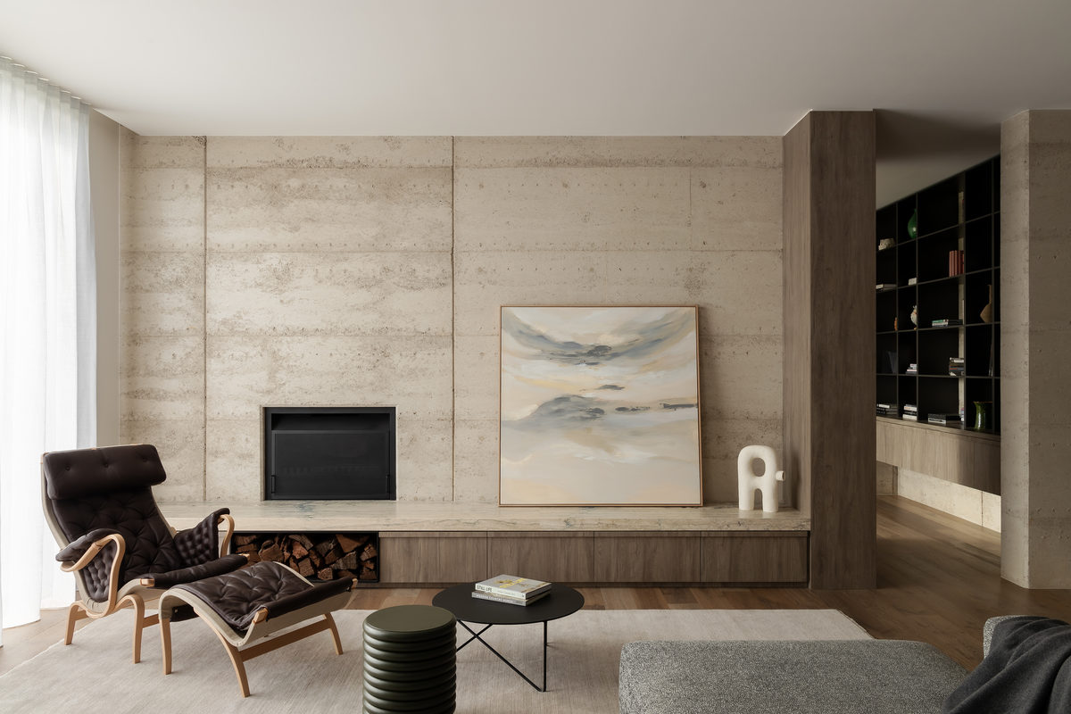
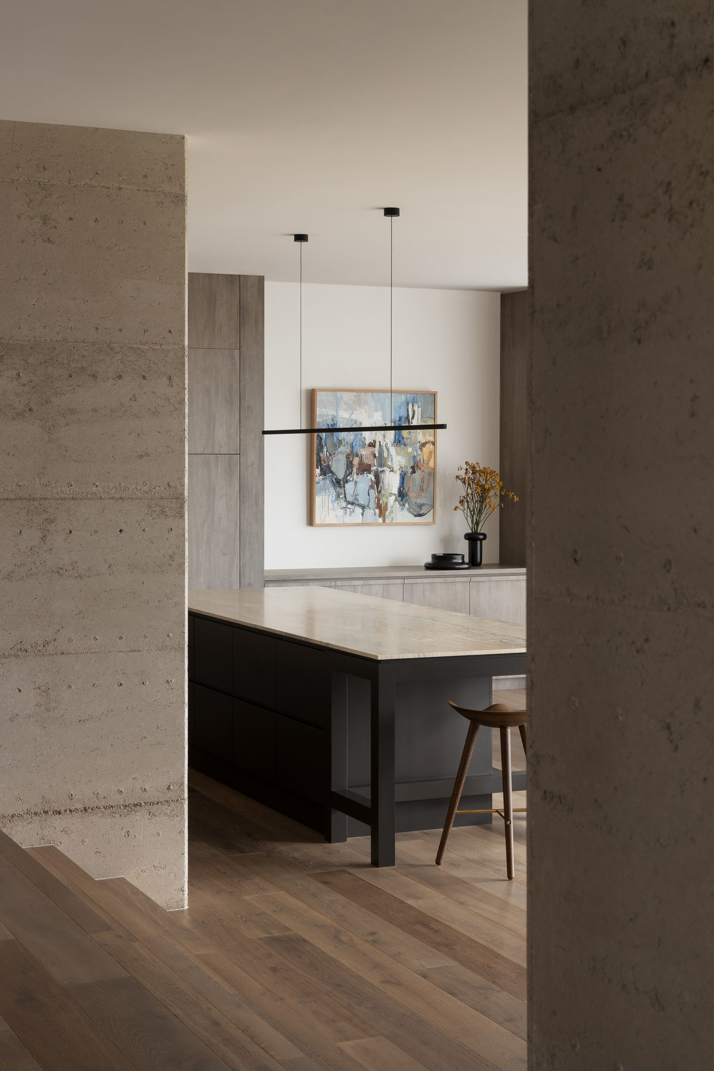

Formafatal, a design studio based in the Czech Republic and Costa Rica, has designed and constructed two identical villas named Achioté on a steep jungled hillside in Playa Hermosa, Costa Rica. These 95-square-meter villas are located 300 meters above sea level and offer expansive views of the Pacific Ocean through frameless glass walls. The project represents the first known implementation of rammed earth construction in Costa Rica. Dagmar Štěpánová, founder of Formafatal, spearheaded the project, serving as the architect, project manager, construction manager, and a co-investor. Her vision was to create sustainable homes with biophilic interiors, where the sharp lines of the architecture would contrast with the lush tropical vegetation, yet the chosen materials and colors would blend seamlessly with the natural surroundings.


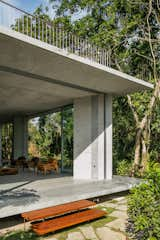
Each villa's rectangular plan incorporates only three solid exterior walls, meticulously built using rammed clay excavated directly from the construction site. Due to Costa Rica's lack of experience with this specific building technique, Brazilian specialist Terra Compacta was brought in to ensure the quality and integrity of the rammed earth construction. These load-bearing rammed earth walls, combined with structural H-columns, support a monolithic concrete ceiling slab, which is further defined by raw steel channels along the exterior roofline. The remaining sections of the villas are enclosed by floor-to-ceiling, frameless glass panels that can retract into ceiling grooves, effectively extending the interior living spaces towards the Pacific Ocean.
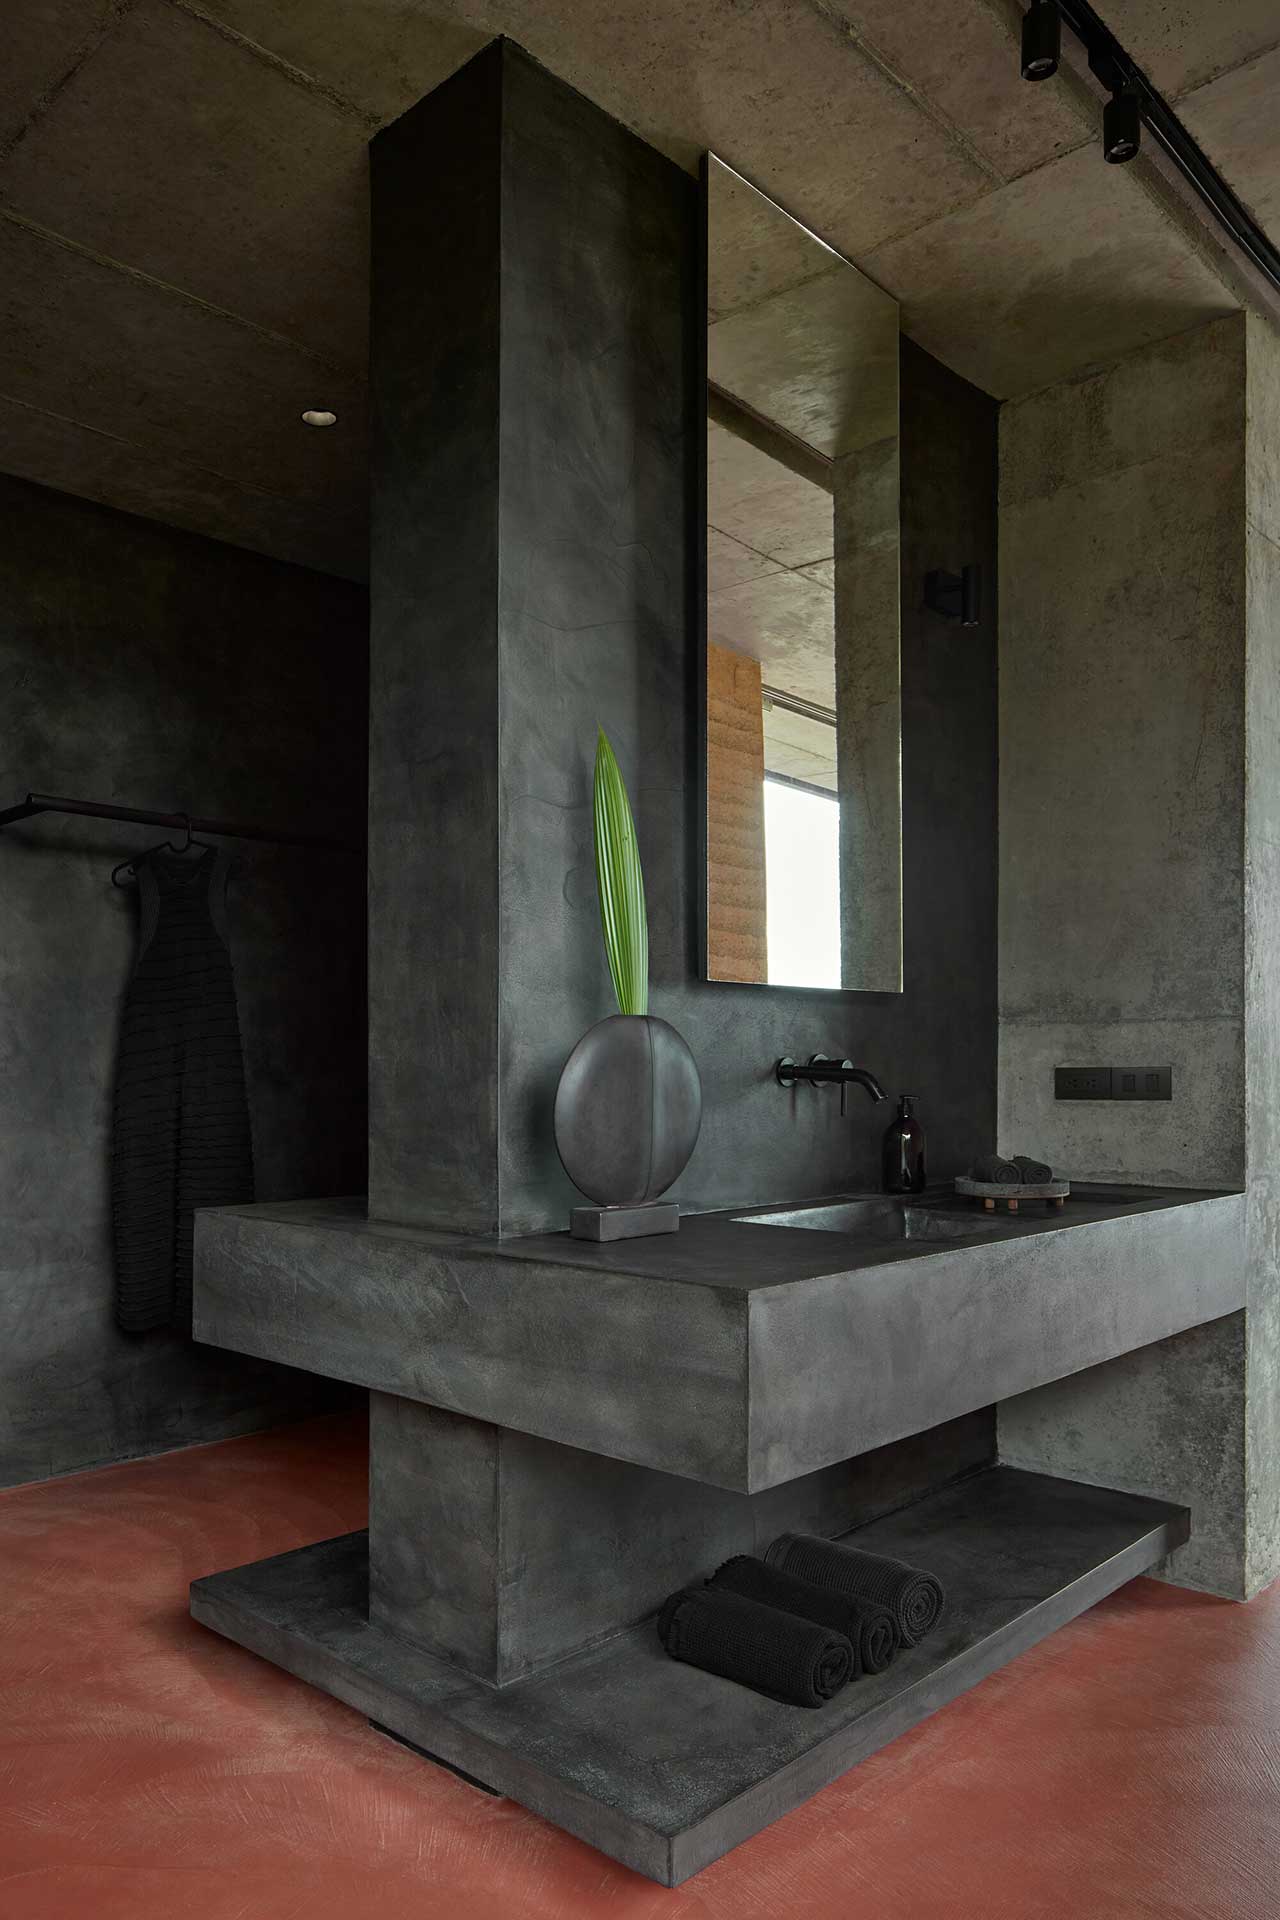
The layout of each villa is straightforward, featuring a bedroom, bathroom, and kitchen. These functional areas are enveloped by an open-air terrace, which acts as the primary living space and includes an infinity pool. While the structural form, construction methods, and orientation of the two villas are identical, their interior color schemes differentiate them, reflecting the architect's perception of the site's energies prior to construction. The first villa, Jaspis, embodies yin energy, connecting with the ocean and sky through warm sand-colored hues. In contrast, Nefrit, located 12 meters away, represents yang energy, grounding itself with the earth and jungle through a palette of terracotta and charcoal shades, reminiscent of local soil. The concrete floors in both villas feature distinct non-slip cement screed patterns.
Interior fittings merge functionality with aesthetic contrast. The only interior door is a thin sliding fibre-cement panel in the bathroom, while delicate mosquito nets and linen curtains are discreetly installed in ceiling tracks, draping around the beds. Conversely, the bathroom and kitchen counters are integrated into a concrete monolith, and weighty concrete elements like bedside tables and benches draw inspiration from Belgian design principles. Other furnishings, light fixtures, accessories, and art pieces were carefully curated from various international designers, emphasizing originality.
This project follows Formafatal's previous collaboration with Refuel Works in 2020 on the nearby Art Villa concrete rental home, which played a pivotal role in Dagmar Štěpánová's relocation to Costa Rica and the expansion of her studio's operations in the region. The project emphasizes sustainable building practices, a strong connection to the natural environment, and a thoughtful integration of interior and exterior design elements.
#RammedEarthArchitecture #SustainableDesign #BiophilicInteriors #CostaRicaVillas #ModernArchitecture #InfinityPools #Formafatal #ResidentialDesign #MinimalistArchitecture #RammedEarthArchitecture #SustainableDesign #BiophilicInteriors #CostaRicaVillas #ModernArchitecture #InfinityPools #Formafatal #ResidentialDesign #MinimalistArchitecture
0 comment in total
 No comments yet
You may also like
Two Levitating, Rammed Earth Villas in a Costa Rican Jungle

inverse project completes this bioclimatic 'beach barn' in tropical costa rica
A Sustainable Rammed Earth Home in New Mexico

pedro livni and karin bia build concrete libertad street house in uruguay

Rammed Earth: Creating a 500-Year House

A volcanic stone house by Cadaval & Solà-Morales holds its own in Mexico

weber arquitectos builds social cabins with volcanic stone in mexican forest
A Concrete Home in Brazil Lets the Owners Practically Live in the Jungle
K-Studio pairs stone with concrete for Greek holiday home

rammed earth, chukum and local materials complete residence in historic mexican hacienda

A modern rammed earth beach house retreat

Casa Santos on Mexico’s Baja Peninsula has ribbed concrete walls

concrete residence's L-shaped infinity pool merges with costa rica's pacific coast
low-tech industrial beach house with infinity pool overlooks ostional beach in costa rica

Rammed Earth Walls Tie This Eco-Friendly Home to the Desert
Rammed earth retreat in the Surf Coast's hinterland - Geelong Times
coastal brazilian 'cacao residence' is planned by victor ortiz in rammed-earth
Pergola House Playa Grande, Costa Rica home
Rammed Earth Construction
pezo von ellrichshausen embeds concrete 'loba house' into the terrain of coastal chile