1/13
Apartment Profile: Rittenhouse Hill
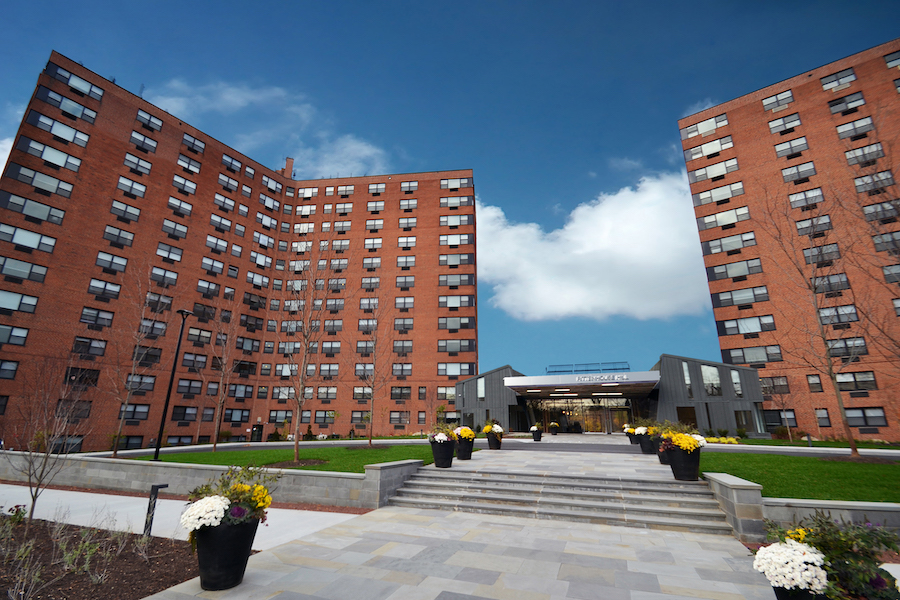
The Rittenhouse Hill apartment complex, located at 633 W. Rittenhouse St. in Philadelphia, Pennsylvania, underwent a significant modernization led by Post Brothers. This transformation aimed to bring the 1950s-era building into the 21st century, serving as a precursor to their larger Presidential City project. The complex is strategically situated one block from Wissahickon Park, at the intersection of Germantown, East Falls, and Mt. Airy.
The renovation introduced a new entrance building, a zinc-and-glass pavilion that connects the two towers. This pavilion houses a comfortable lounge and a professionally managed fitness center offering various classes and programs. Both the lounge and fitness center overlook a comprehensive recreational area dubbed the “Ultimate Backyard.” This outdoor amenity space features a large infinity-edge swimming pool with a tanning deck, a tot lot for children, a yoga garden, an outdoor kitchen, a multipurpose sports court, and a bocce court, all set within lush landscaping and topiary. Additionally, the backyard includes an off-leash dog park and a canine comfort station. A direct pathway connects the complex to Wissahickon Park for residents seeking unscripted nature experiences.


Inside the apartments, Post Brothers implemented their signature Eurostyle design elements. Kitchens are equipped with quartz countertops and Italian-style glass-front cabinet doors, with larger units featuring movable islands. Bathrooms include floating vanities. The complex offers 624 units, comprising studio, one-bedroom, and two-bedroom apartments. Studios range from 370 to 400 square feet, one-bedrooms from 550 to 775 square feet, and two-bedrooms are 950 square feet. Monthly rents vary from $1,015 to $1,295 for studios, $1,210 to $1,745 for one-bedrooms, and $1,565 to $1,845 for two-bedrooms.
Sustainability and eco-consciousness were central to the renovation. The building received new windows filled with argon gas and heat-blocking coatings, alongside a high-efficiency building envelope featuring a thermally insulated green roof. Energy Star-rated appliances, energy-efficient lightbulbs, and water-saving toilets, washers, and dishwashers were installed throughout. The complex also incorporates a rainwater retention system and carbon-free heating and air-conditioning systems, with the building’s power sourced entirely from wind generation.
The location provides good walkability, with a SEPTA Regional Rail station and two supermarkets within a short walking distance on West Chelten Avenue. Several restaurants, delis, and coffee shops are also nearby. For transportation, the complex offers 705 parking spaces, including electric-vehicle charging stations. Surface lot spaces rent for $45 per month, top deck garage spaces for $65 per month, and indoor garage spaces for $85 per month. Indoor bike storage is also available. The pet policy is inclusive, welcoming pets with no breed or weight restrictions, requiring a $250 deposit and $35 per pet per month rent. Yvette Stewart, Senior Vice President of Property Management for Post Brothers, highlights the complex's ideal location and the opportunity to create a high-caliber residential offering with modern designs and world-class amenities.
#ApartmentLiving #ResidentialDevelopment #UrbanRenewal #EcoFriendlyDesign #LuxuryApartments #PhiladelphiaRealEstate #PostBrothers #ModernArchitecture #CommunityAmenities #ApartmentLiving #ResidentialDevelopment #UrbanRenewal #EcoFriendlyDesign #LuxuryApartments #PhiladelphiaRealEstate #PostBrothers #ModernArchitecture #CommunityAmenities
0 comment in total
 No comments yet
You may also like

Hilltop Estate

Soak in the Village from your lovely outdoor terrace at this $6,750/month apartment


Garden Apartment


This Bungalow in Downtown Milton is a Small-Town Jewel

Clinton Manor Courtyard Apartments




Brooklyn Heights Pad With Grand Octagonal Living Room, Black and White Tile Floor Wants $5,200
A Clinton Hill Townhouse With a Cooking Fireplace
$2.3M West Village studio is a ‘zen cocoon’ designed for fashion lovers
Gilded Double Parlor Turned Alcove Studio With Separate Kitchen in Park Slope Asks $2,450
Hilltop Estate Project: Living And Dining

Housing and Residence Life

Do You Like This Home’s Eclectic Brooklyn Style?
California-Casual Home Transformation in Rittenhouse Square
Robert Elliott Custom Homes Presents White Rock Bluffs in Lake Highlands


Residence Halls Residence Life
There’s a freestanding bed and hidden closets at this $1.5M Flatiron loft

Terrence Hill’s Third Street industrial apartment offers a unique view of downtown Baton Rouge


Roomy Crown Heights Floor-Through With Mantels, Window Seat, Six Closets Asks $2,600 a Month
Four fantastic home builders in Arlington
Hilltop Estate Project: Primary Suite & Bath