
1/2
A Clinton Hill Townhouse With a Cooking Fireplace
This article highlights the extensive renovation of Adam Sachs and Evyn Block’s 1860 Clinton Hill townhouse, focusing on the transformation of its kitchen into the central hub of their home. When the couple purchased the property in 2011, it was divided into four separate apartments, with a particularly cramped and unappealing kitchen on the parlor floor. Recognizing Sachs's passion for cooking—he was a former editor-in-chief of *Saveur*, and Block was a marketing director for Daniel Boulud—they enlisted architect Elizabeth Roberts, known for her expertise in townhouse renovations, to undertake the ambitious project. The renovation, which spanned 13 years, prioritized creating a functional and inviting kitchen space.


A key aspect of the redesign involved relocating the kitchen to the original rear parlor of the house, a decision that allowed for a much larger and more open area. The existing brick wall at the rear, which had concealed a tiny kitchen, was removed. During the process, a hidden fireplace was discovered, and Roberts encouraged Sachs to restore and utilize it for cooking. Inspired by open-fire cooking experiences in the south of France, Sachs embraced the idea, collaborating with Ben Eisendrath’s company, Grillworks, to install a fully functional cooking fireplace. This involved rebuilding the firebox, relining the flue, and adding a large exhaust fan on the roof, significantly altering their cooking and entertaining style.
The aesthetic vision for the kitchen combined coziness with an austere quality, blending English and Scandinavian influences with a touch of Old English scullery fantasy. Salvaged casement windows, found in a New Jersey salvage yard, were integrated into the back wall, which Roberts designed around them. The flooring and oven wall were covered in indestructible porcelain tiles, chosen for their light color and durability, accommodating the family's active lifestyle, which includes two children, William and Julia, and a family dog, Phoebe. The couple also acquired a secondhand burgundy-red Lacanche stove from Wisconsin and used PaperStone for the counters.
A central nine-foot pine dining table, originally ten feet and darkly stained, was shortened and stripped to complement the desired aesthetic. Block emphasizes that cooking and entertaining are core activities in their home, and they embrace a certain level of lived-in chaos, where marks on the table are welcome. The thoughtful design choices and personal touches reflect the homeowners' dedication to creating a kitchen that is not just a cooking space but the heart of their family life and social interactions. The article also mentions that the joists were exposed during the renovation, contributing to the overall character.
#HomeDesign #KitchenRenovation #ClintonHill #TownhouseTransformation #CookingFireplace #InteriorDesign #BrooklynHomes #ElizabethRoberts #ArchitecturalRenovation #HomeDesign #KitchenRenovation #ClintonHill #TownhouseTransformation #CookingFireplace #InteriorDesign #BrooklynHomes #ElizabethRoberts #ArchitecturalRenovation
0 comment in total
 No comments yet
You may also like
The hearth of a home

New Fire Features Add Romance, Comfort And Resale Value To Home Spaces

B&A: A Lifeless Living Room Gets a DIY Fireplace Focal Point

24 Fireplace Built-Ins Ideas You’ll Wish You Tried Before Mounting the TV
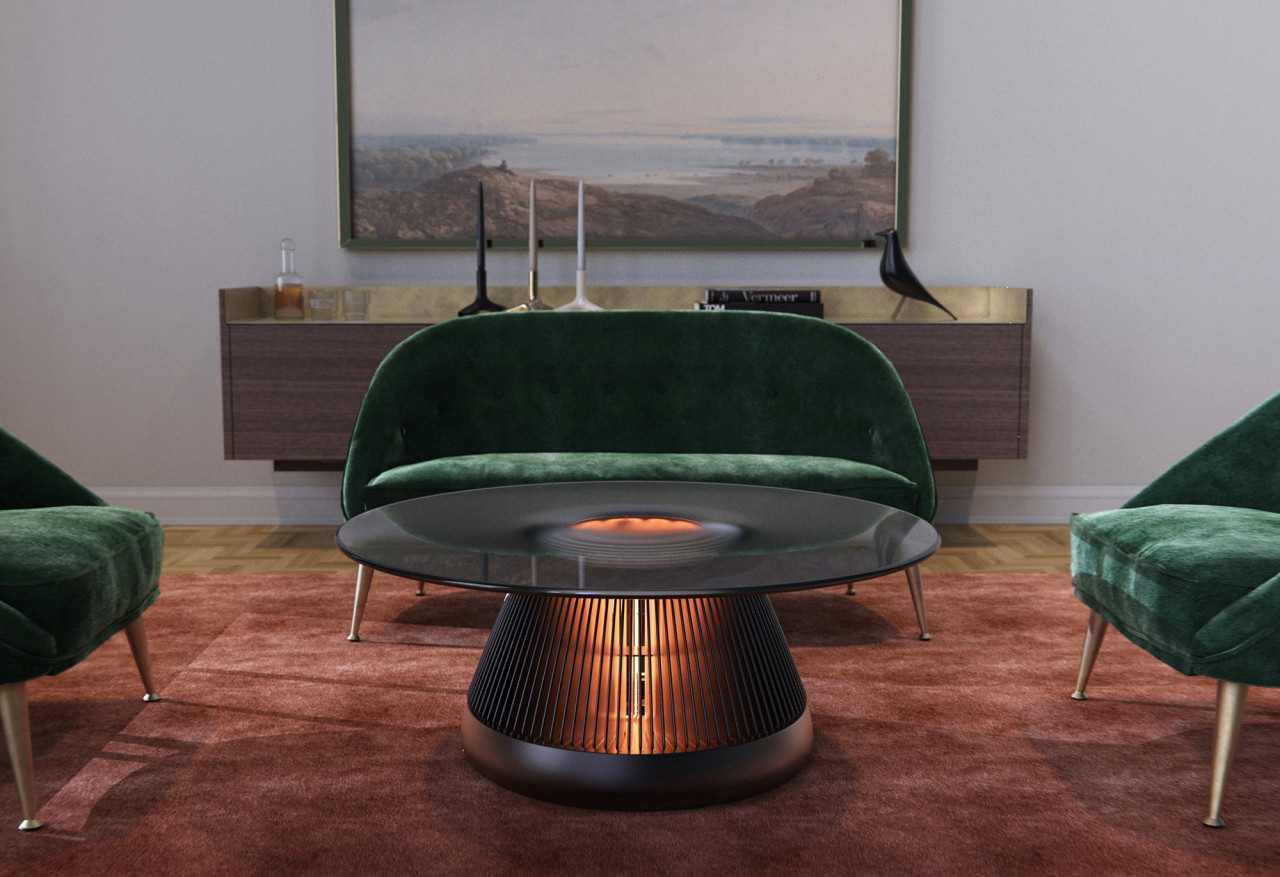
The Hearth Warmly Enlivens the Home With a Twist
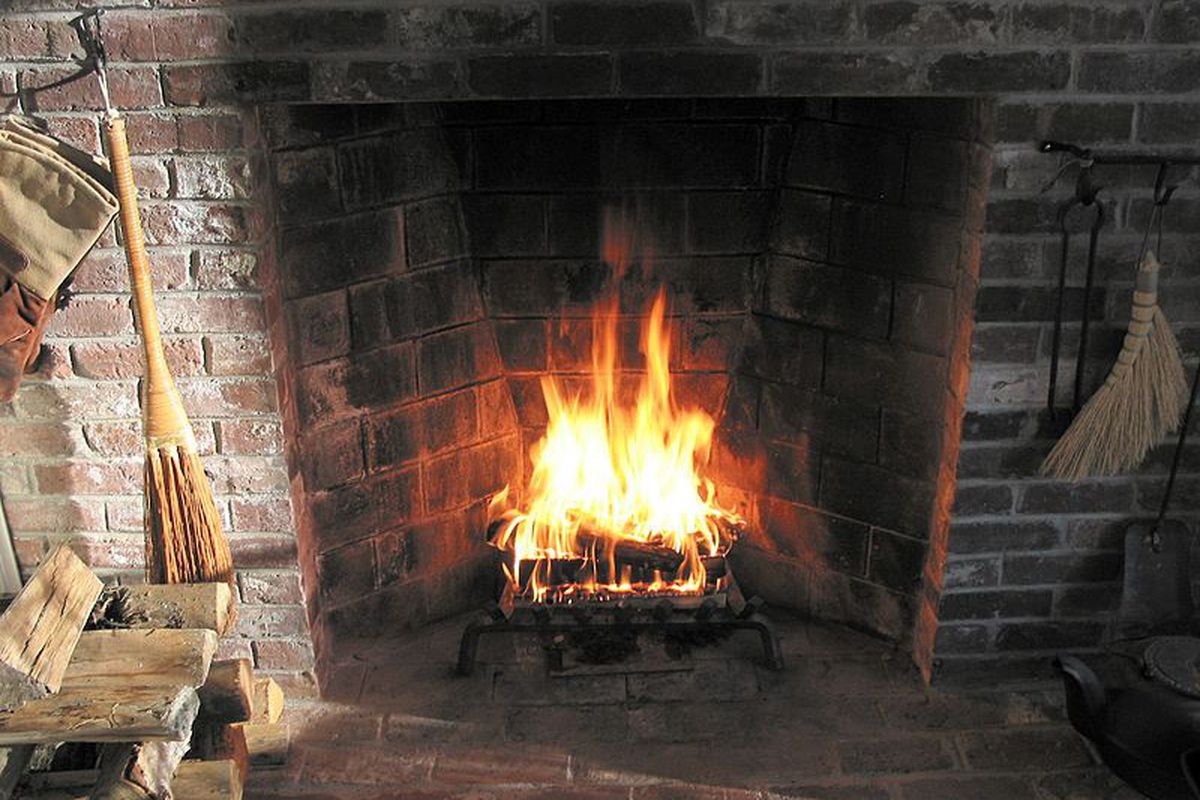
Beyond fireplaces: Historic heating methods of the 19th century

These Farmhouse Fireplace Ideas Will Instantly Warm Up Any Space

How to Make Your Fireplace the Centerpiece of Your Entire Home, According to Designers
A "Culinary Hearth" Is the Kitchen Renovation of Your Dreams

Home is where the hearth is
How to update a fireplace – 6 ways to refresh this focal point

Our Favorite Electric Fireplace Is Easy to Install for a Life-Like Fire

A Fireplace Takes Center Stage in This Modern Family Lodge

Take the Chill Off with an Electric Fireplace
Fireplace ideas – 18 fabulous ways with fireplace design

10 cosy homes with fireplaces from Dezeen's Pinterest boards
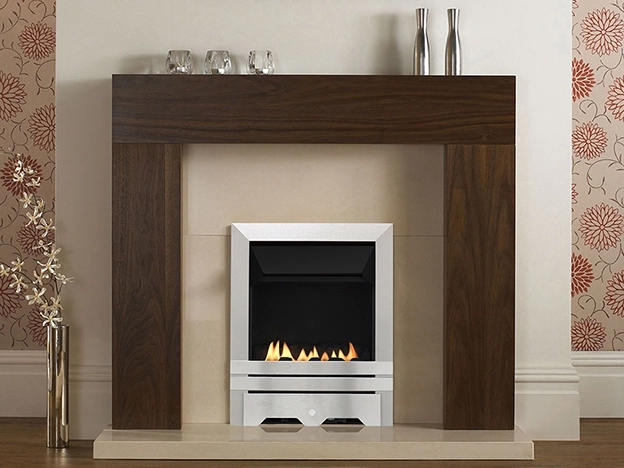
Fires & Fireplaces

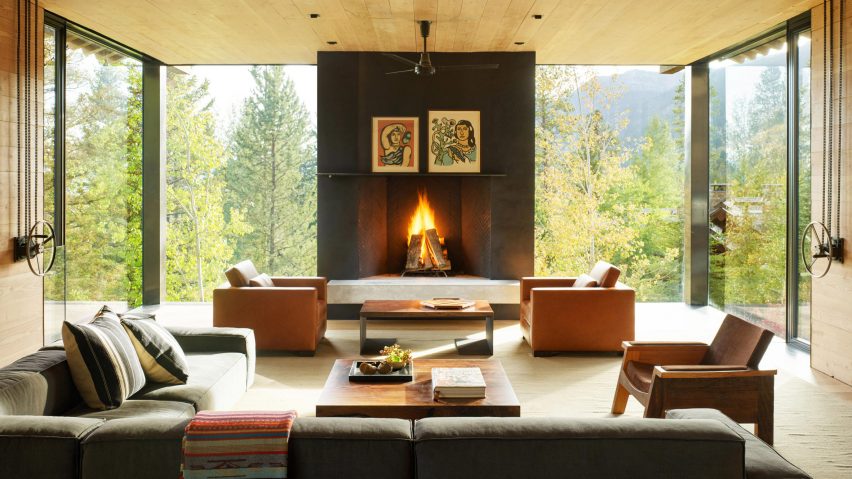
Ten welcoming living rooms where the fireplace takes centre stage
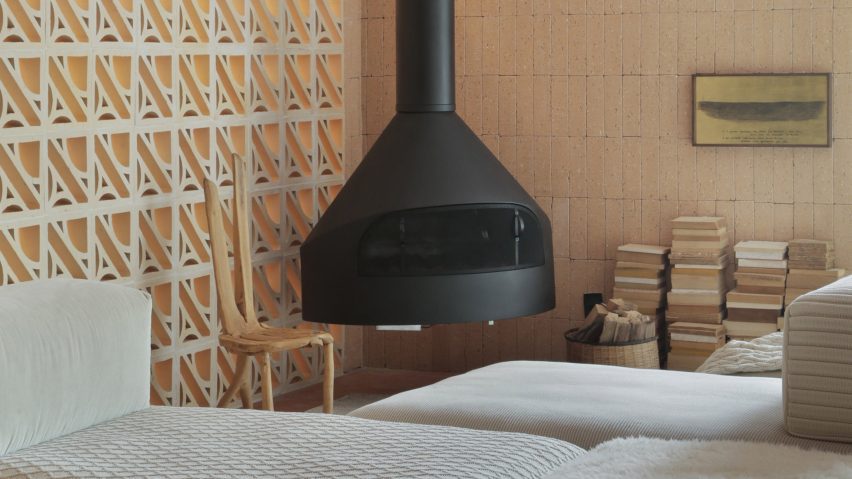
Eight living spaces anchored by statement fireplaces

A concrete fireplace surround and shelves of family treasures star in this living room makeover