1/18
House Tour: An Old-Fashioned Summer Camp, Redesigned For Winter
Designers Vivian Lee and James Macgillivray of LAMAS architectural studio undertook the renovation of Camp Kent in Kent, Connecticut, transforming a former summer camp into a winter-ready family home. The primary challenge was to winterize the structure while preserving its original character and nostalgic camp-like feel. The property, once a coed summer camp and a filming location for 'Friday the 13th Part 2', had been previously cobbled together into a summer house from several old cabins, a music room, an infirmary, and a boathouse after its closure in 1982.












The renovation focused on integrating modern functionality with the existing rustic aesthetic. The design team drew inspiration from the original bunks, utilizing pale, knotted pine shiplap throughout the interior. This rough-sawn board cladding was crucial in retaining the authentic summer camp atmosphere. The interior's natural wood tones are complemented by an arboreal green trim used around the windows. Many of the windows in the house are original, but some, along with the two main doors, were custom-made by Norwood in Nova Scotia to ensure they were fully winterized. These newer additions have a slightly more industrial appearance but blend effectively with the older windows.

The project also involved preserving original features such as a stone fireplace with a rough-hewn wooden mantel and porcelain sinks in the children's bathroom. A new dormer was added to create a dedicated children's area upstairs. In the master bathroom, Marrakech Design tiles were incorporated to create a distinctive shower space. The kitchen was a custom design by LAMAS, with significant input from local millworker Wayne Tobin, and features appliances from brands such as Miele, GE, LG, and Fisher & Paykel. Lighting throughout the home primarily comes from Schoolhouse Electric, with Minka ceiling fans providing additional functionality.

Before addressing the structure itself, LAMAS focused on the surrounding landscape. The hilly terrain required regrading to install a winding driveway, making the property accessible during icy and snowy conditions. A small potting shed was relocated near the house and driveway, its weathered shingle exterior harmonizing with the red-brown pine cladding of the main house. This exterior cladding was faithfully matched to the original by contractor John W. Dinneen & Son, aiming for an appearance that suggests the modifications were always there, seamlessly integrated into the natural environment. The overall design successfully balances the need for a comfortable, warm family home with the preservation of the camp's historic and nostalgic identity.
#CampKent #HouseRenovation #Winterization #RusticDesign #ArchitecturalPreservation #InteriorDesign #ConnecticutHome #LAMASArchitects #PineShiplap #CampKent #HouseRenovation #Winterization #RusticDesign #ArchitecturalPreservation #InteriorDesign #ConnecticutHome #LAMASArchitects #PineShiplap
0 comment in total
 No comments yet
You may also like

An Abandoned Summer Camp Becomes An Eclectic Family Home

This Insane Family Getaway Is Like a Dream Summer Camp

16 Dreamy Ski Cabins We Wish We Were Holed Up In This Winter

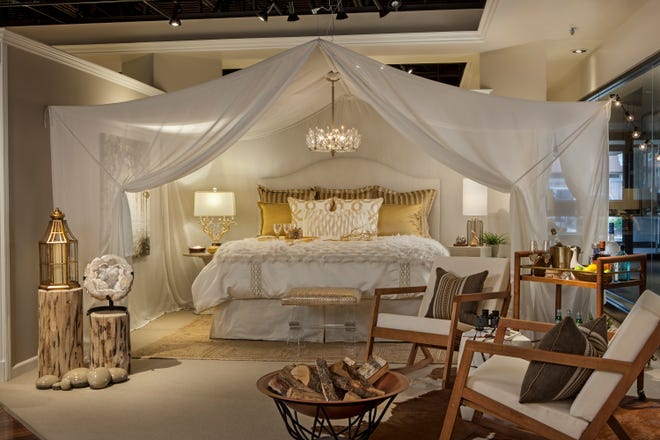
Smart Solutions: Try a bit of glamping at home this summer

An Architect Turned This Old Summer Camp Into a Charming Family Home
The Summer Camp Aesthetic Is Childhood Nostalgia at Its Finest

This quaint A-frame cabin in N.J. offers the perfect rustic escape

The Hallway at This Norwegian Cabin Has the Best View in the House
This New Hampshire home feels like a throwback to summer camp


How To Get Farmhouse Fixer's Whimsical Summer Camp Decor Aesthetic On A Budget

Retreat - Accommodation

Summer Home Spaces Built for Entertaining


An Inside Look at Summer Renovations on Campus


The Luxury Yurt Has Arrived
This Summer House Was Once a "Sleeping Beauty Covered In Vines"

An architect converts a wartime pumping station in Dungeness into her holiday home
I/O Cabin is a summer house designed for "inside-outside" living in Norway
12 Ski Chalets That Double As Winter Wonderlands

Eight Scandinavian summer houses with extraordinary interiors
Aura Residence- Snowmass Base Village Colorado