party / space / design shapes its co-working hub as a light-filled open box





Creative studio Party / Space / Design (P/S/D) has established its fourth working space in Thailand, transforming an initial property into a cohesive, light-filled 'open box' concept. The original layout, comprising three divided rooms across two stories, was reconfigured to create a single, expansive area. A significant alteration involved the entrance, which was initially thick and small. The team re-imagined this entry point as a transparent, open wall framed in white metal, allowing clear visibility from both interior and exterior perspectives and referencing the primary color scheme of the new office. This design choice aims to create an inviting and accessible entryway.
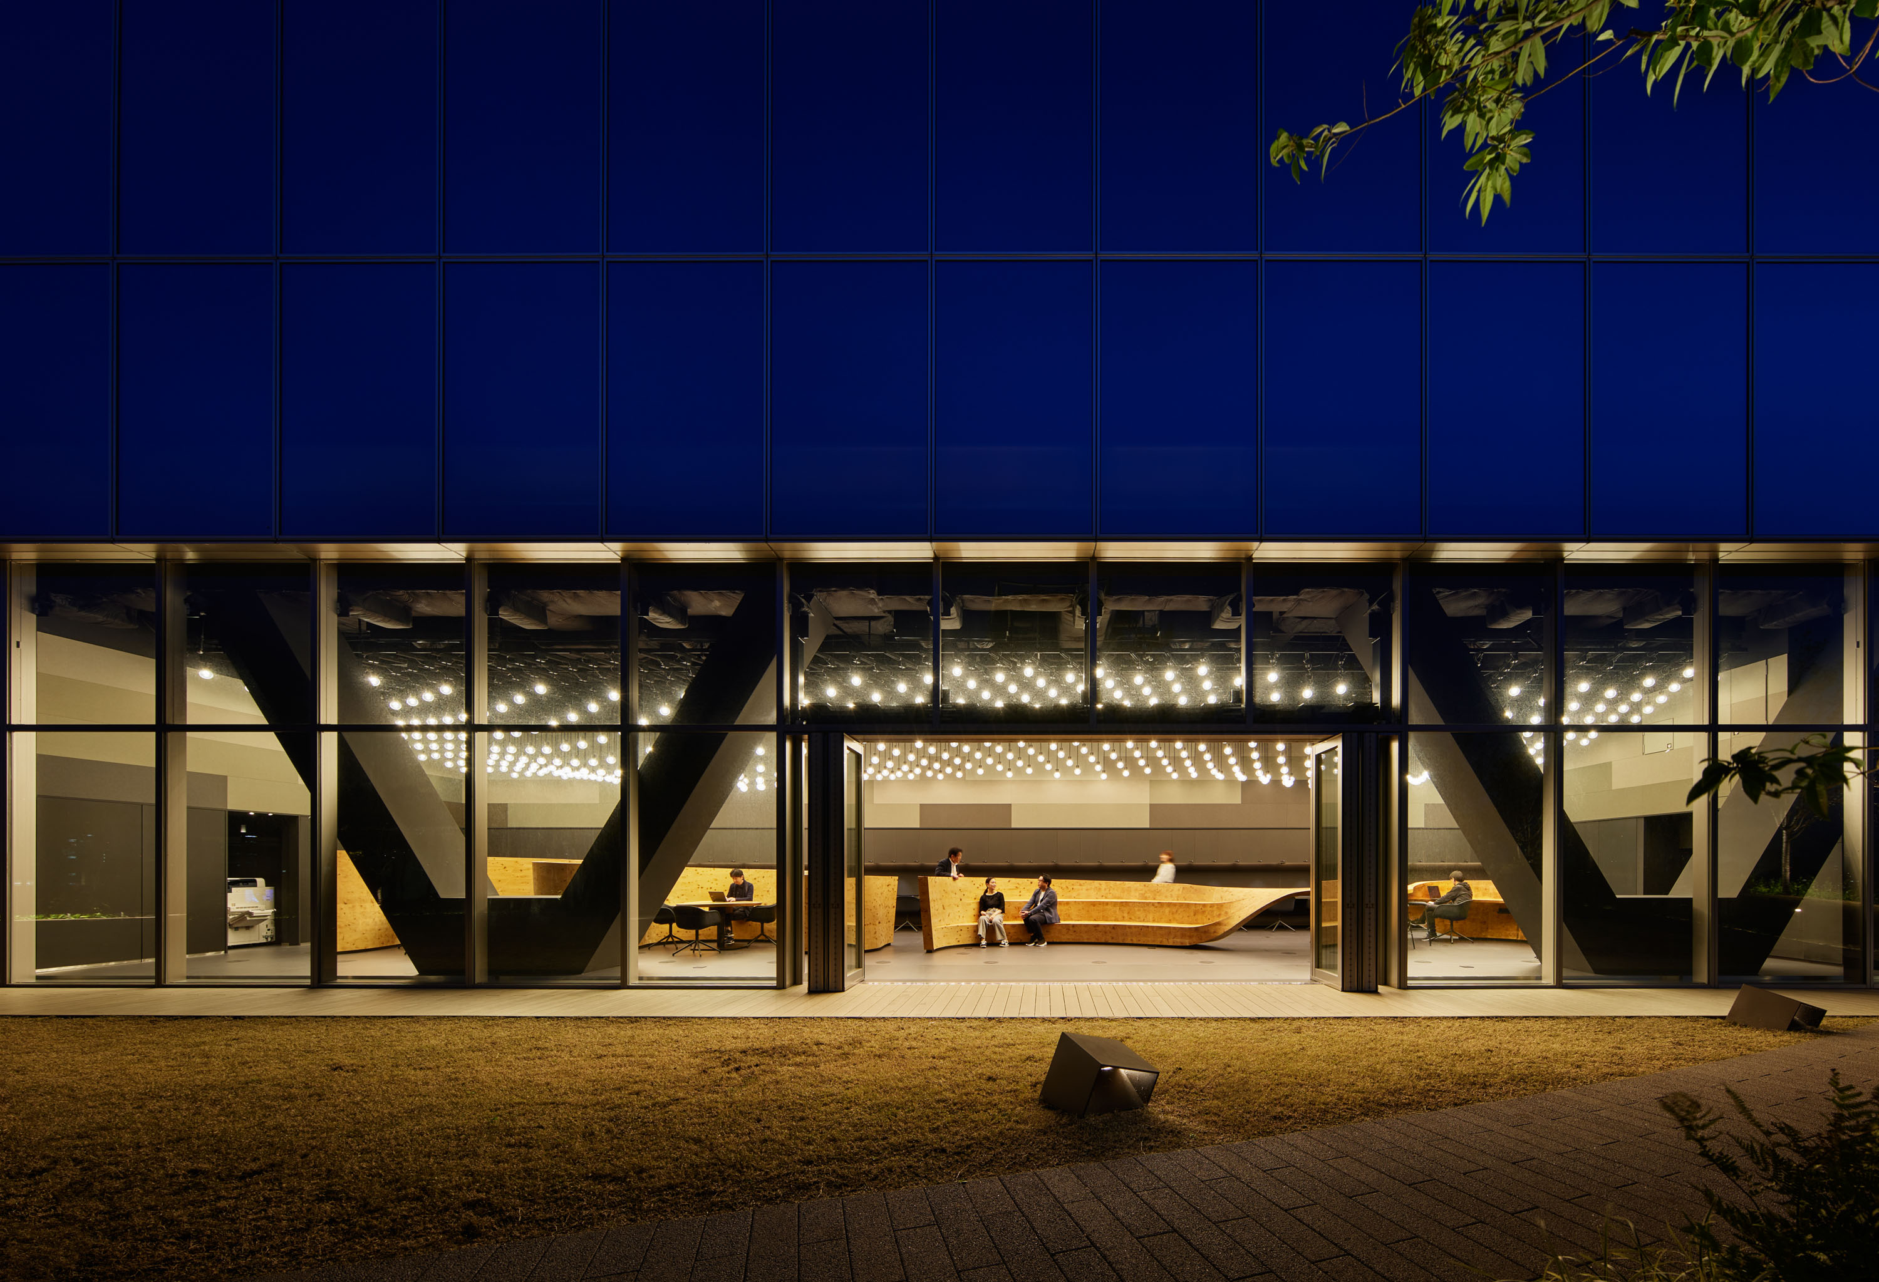
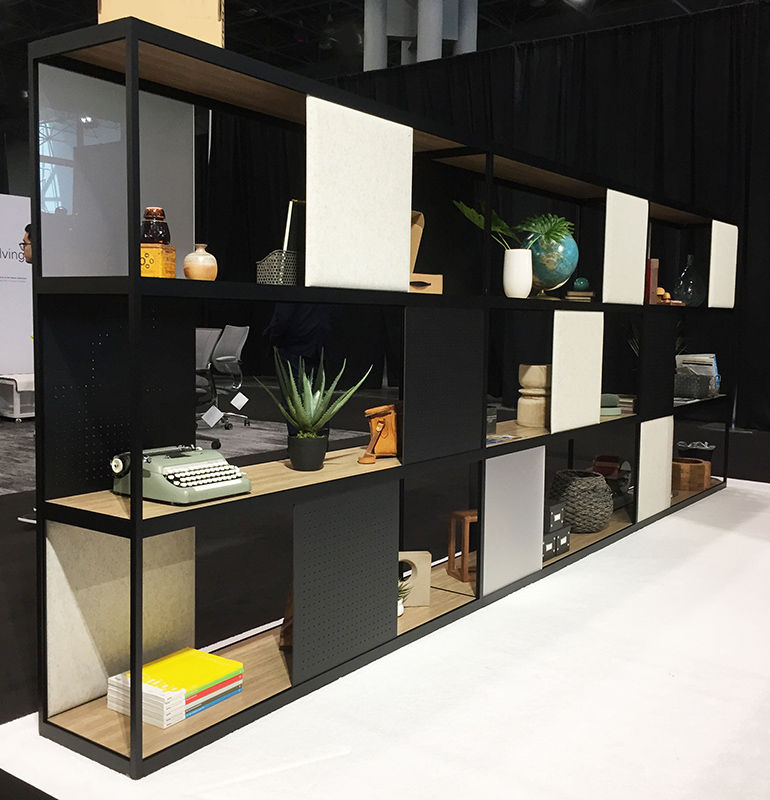
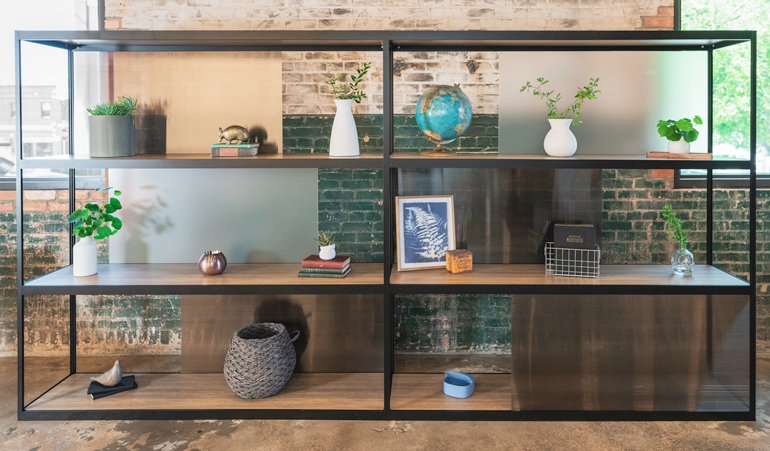
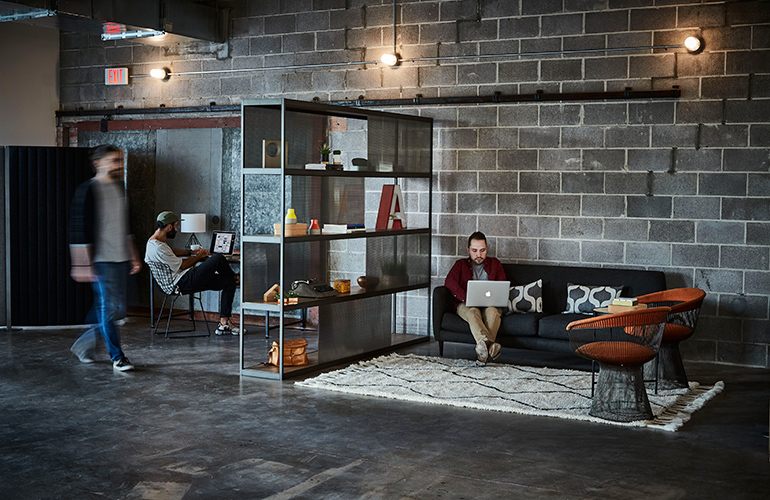



The working station within the new hub was designed to seamlessly connect with an integrated coffee shop area. This fluid connection is achieved through an open and airy design, featuring a long communal table and a distinctive modular shelving system. Both the table and the shelving units are designed with adaptability in mind, allowing users to customize them according to their needs. The modular components of the shelving system are arranged in a specific, yet seemingly random, design ratio, contributing to the dynamic aesthetic of the space.



The café zone serves as a central common area, strategically positioned to maximize the influx of natural light. To enhance this, the upper level of the original structure was removed, resulting in a five-meter-high ceiling. This elevated ceiling, along with the existing structural elements and wall-mounted wooden shelves, is painted entirely in white, further amplifying the sense of openness and brightness. Another notable feature of the café area is the combination of a high counter and a white brick-tiled wall, which harmoniously complements the wooden floor laid in a fishbone pattern with integrated hexagon tiles. This design aims to create a welcoming atmosphere for clients and visitors, with circular lamps suspended from the ceiling contributing to an engaging and captivating ambiance, described as a cluster of stars.
The overall design emphasizes transparency, fluidity, and natural light, converting a previously segmented space into a contemporary co-working environment. The careful selection of materials, such as white metal for the entrance frame, white paint for the ceilings and structures, and wooden elements for shelving and flooring, contributes to a cohesive and modern aesthetic. The integration of a coffee shop within the workspace fosters a relaxed yet productive environment, encouraging interaction and collaboration among occupants.
#CoWorkingSpace #OfficeDesign #InteriorArchitecture #OpenPlanOffice #ModularFurniture #NaturalLight #CommercialDesign #ThailandDesign #ModernWorkspace #CoWorkingSpace #OfficeDesign #InteriorArchitecture #OpenPlanOffice #ModularFurniture #NaturalLight #CommercialDesign #ThailandDesign #ModernWorkspace
0 comment in total
 No comments yet
You may also like
Design-conscious co-working spaces around the world

Ten offices with floor plans divided in interesting ways

Color Blocking Defines This Gaming Office’s Long Floor Plan

How Leaders Can Decide If An Open-Plan Office Is Right For Their Company

The Importance of Privacy in Open-Plan Offices

This office in Bengaluru has metallic floating walls—a design cue inspired by clouds

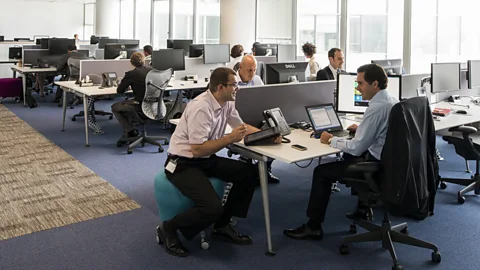
Hate open floor office spaces? There’s a better way.

Randy Bens Turns a Shipping Container into an Architecture Studio

Step Inside Werklab: A Wellness-Focused Coworking Space


Two designers turn a Webster dance studio into a shared workspace

Black Kite’s London office is a riot of colour and geometry

Of Course, This Anti-Aging Startup Has the Most Zen Office of All Time


I thought having my own office meant I'd 'arrived,' but it was depressing. Here's why open-plan office layouts are best.
The subtle design tricks that help – and harm – creativity

This Mumbai office weaves a tale of bold ceilings and a contemporary amphitheatre
Bringing it all Together
A New Solution for Open Office Shelving

De Vorm Introduces Soft Distancing for Added Safety in the Office
This vibrant office in Kerala has open ‘caged’ seating areas for meetings

Open concept ensures there's space to entertain graciously