1/10
The Insider: Shipshape Windsor Terrace Rebuild Centers Open Plan Design, Sustainability, Function

This article details the extensive renovation of a freestanding wood-frame house in Windsor Terrace, Brooklyn, undertaken by Studio Lyon/Szot. The project transformed a dilapidated structure into a modern, functional, and sustainable home, blending elements of new construction with a significant overhaul of the existing building. The renovation effectively expanded the house by adding a two-story, 500-square-foot rear addition, resulting in a total of 2,200 square feet.



The architects faced numerous challenges due to the poor condition of the original structure, which necessitated removing the entire facade and rebuilding from the foundation up, retaining only some rough framing. The house's unique freestanding nature, with alleyways on both sides, allowed for the incorporation of numerous windows, maximizing natural light and ventilation, a rare feature in Brooklyn homes. The design process involved extensive zoning and code reviews to capitalize on these opportunities for light and air.



Inside, the design emphasizes open, flowing spaces on the ground floor to encourage family interaction, while the upper floor provides private spaces for individual family members. A key sustainable feature is an innovative fresh air system designed to filter pollutants and create an allergen-free environment within the home. The exterior features Hardie board, a fiber cement siding material that is maintenance-free, in a dark, sophisticated shade, drawing inspiration from traditional East Coast board and batten siding.


The kitchen, located at the front of the house, was intentionally placed to benefit from natural light and a street-facing window. To maintain an open feel, upper cabinets were omitted, and a part of the ceiling was strategically lowered to conceal HVAC ductwork. Gray Caesarstone was used for both countertops and a wide backsplash, contributing to a sleek and cohesive aesthetic. A large, multi-functional storage unit, described as a "Swiss army knife of utility closets," incorporates white oak millwork and provides extensive storage for various household items, from food to toys and files. This millwork, designed by Studio Lyon/Szot and fabricated by Cabinet Joint, offered significant cost savings compared to custom options, arriving flat-packed for contractor assembly.
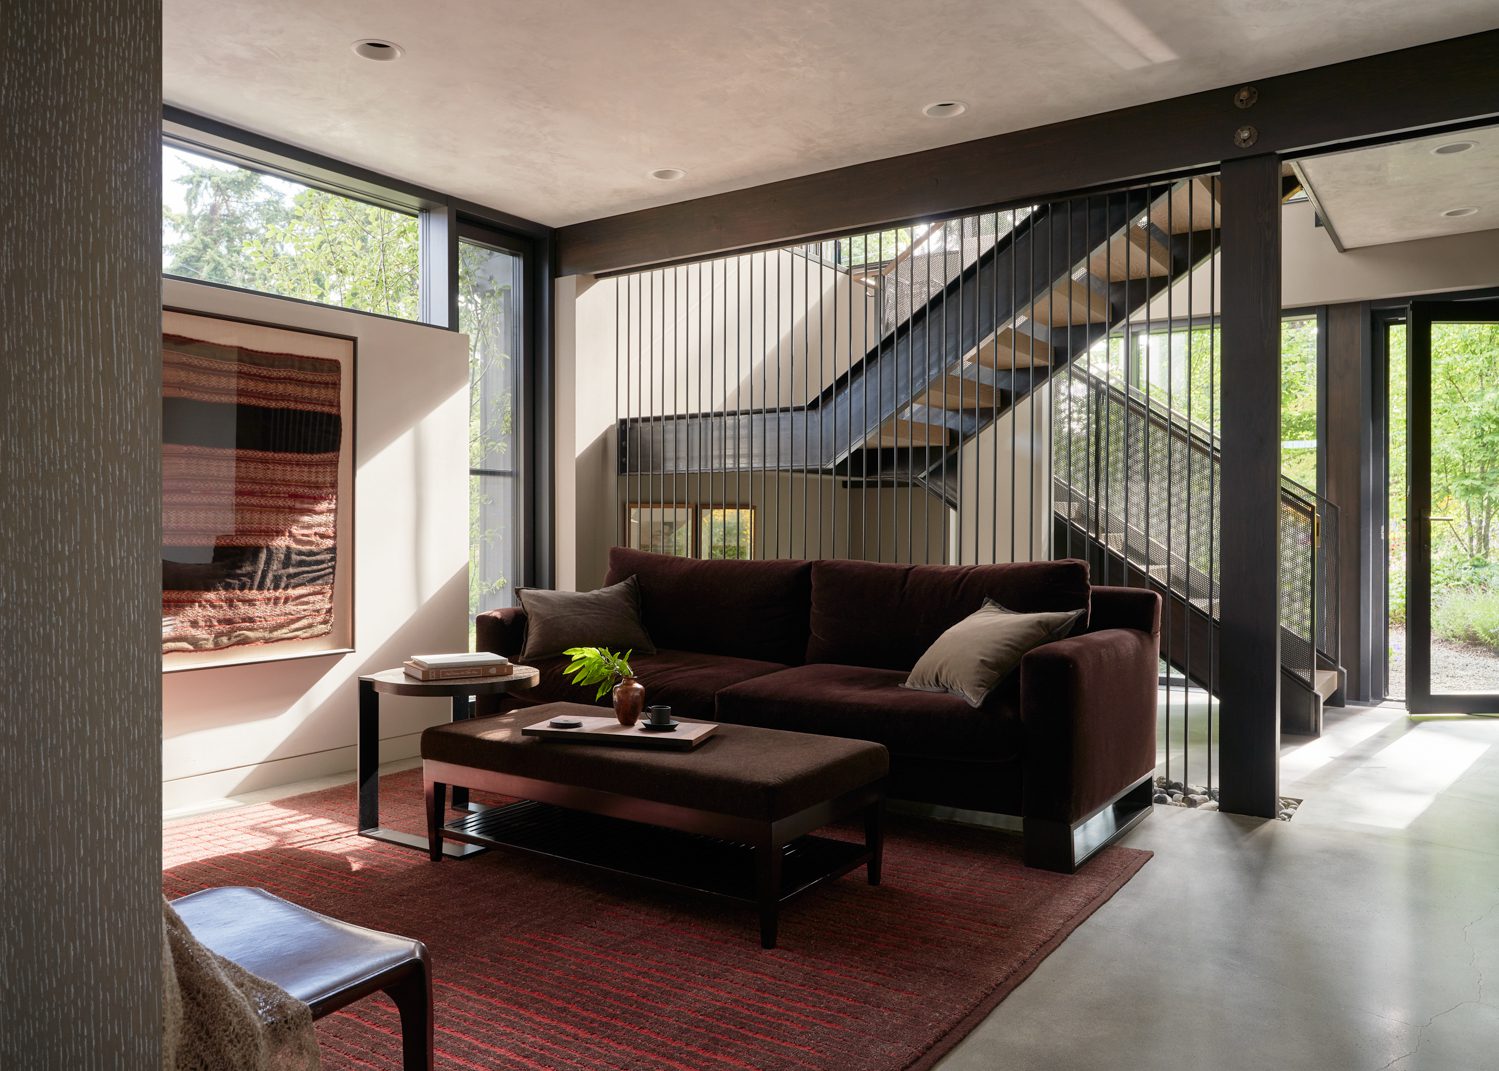


The living room is slightly sunken, which enhances the view into the garden. Seating is provided by an affordable custom sofa from Clad Homes, and a dedicated music area is positioned near a fire-rated window. The primary bedroom on the second floor features a custom built-in unit made from leftover kitchen cabinetry. Two additional bedrooms are located on this level for the children. Access to the roof is facilitated by a visually distinctive staircase with alternating treads, a more aesthetic and functional solution than a traditional ladder. The roof also houses solar panels from Brooklyn SolarWorks, contributing to the home's energy efficiency. The renovation project successfully combines modern design principles with sustainable features and practical functionality, creating a shipshape and environmentally conscious living space.
#WindsorTerrace #HomeRenovation #SustainableDesign #OpenPlanLiving #ModernArchitecture #BrooklynRealEstate #InteriorDesign #EnergyEfficiency #CustomMillwork #WindsorTerrace #HomeRenovation #SustainableDesign #OpenPlanLiving #ModernArchitecture #BrooklynRealEstate #InteriorDesign #EnergyEfficiency #CustomMillwork
0 comment in total
 No comments yet
You may also like

The Insider: Windsor Terrace House Goes Radically Modern With Cedar Siding, Glazed Corners
Randy Bens Turns a Shipping Container into an Architecture Studio

New York’s Iconic Rockefeller Center Features A Rink-Level Refresh


How to get your townhouse design spot on for comfort and character
Moby Dick Meets Northwest Hipster at This Reimagined Inn
A Dilapidated Victorian Cottage Shines After a Sustainable Retrofit


A Brunswick house that’s down to earth
Sun catcher: Empire House
The Miller Hull Partnership Designs a Sustainable Home Overlooking Puget Sound
"'Housing for dirty people' is back and I welcome it"
A Factory Space Turned Breezy Abode

Staying alive: Trafalgar Centre Reinhabitation

Architectural Design Studios
From bank vault to bar: Shelby is a clandestine drinking spot in Detroit
A 1960s Melbourne Warehouse Is Upcycled and Transformed Into an Energy-Efficient Family Home
An Archaeological Dig in a 1903 Tenement
A Pointy, Cantilevered Extension Enhances a ’60s Home on a Rocky Inlet
Aspirational renting: Vantage Point by GRID architects
The Cradle Office Building / HPP Architects

Nature-infused guesthouse features a living room that functions as a "covered porch"