1/7
Transforming a 4-room BTO flat into an open-plan home with city views everywhere
Lynn Yang and her husband Ronald embarked on a home renovation project for their BTO four-room HDB flat in Whampoa, aiming for a timeless, minimalist design that maximized views of the city. Their primary goals included creating an open-concept living space that integrated the living, dining, and kitchen areas, while also maintaining distinct zones and privacy. Interior designer Low Chee Kiang of 932 Design Consultants was tasked with translating these seemingly contradictory requirements into a cohesive design.


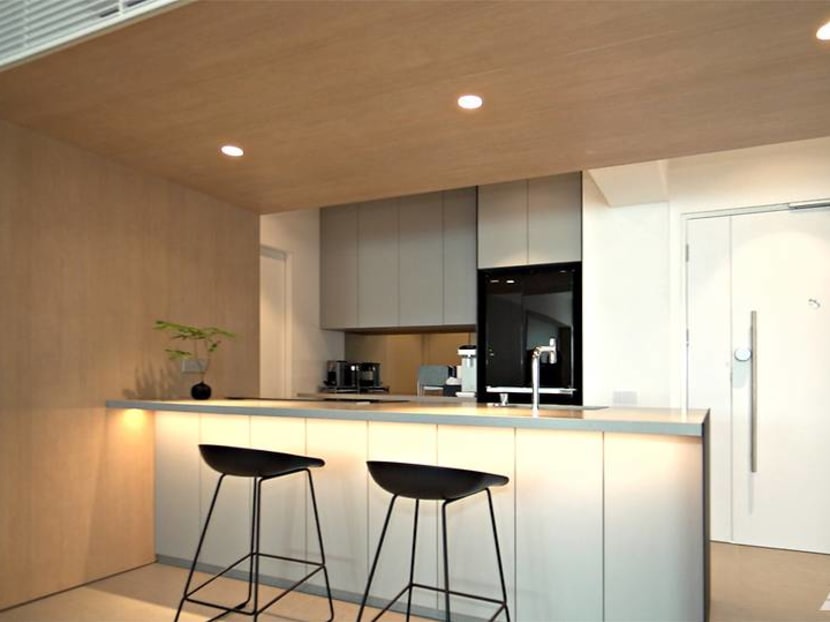
The renovation began with the removal of walls separating the original kitchen, living/dining area, and the third bedroom. This strategic alteration facilitated a seamless, open-plan layout characterized by clean lines, which visually expanded the flat's footprint. The reconfigured space now features a U-shaped, open-concept kitchen positioned to the left of the main entrance. An island bar counter in the kitchen faces the living and dining areas, allowing for continuous city views from all three spaces and enabling the hosts to interact easily with guests while preparing meals. A built-in induction stovetop was incorporated to ensure a clean, uncluttered countertop, which could then double as a dining surface post-cooking.
To achieve both openness and clear spatial demarcation, a clever design strategy was employed. The living area, simply furnished with a low-slung, extra-deep sofa against a wood-paneled feature wall and a wood and metal coffee table, is partially separated from the dining area by a floating divider. This divider is not merely aesthetic; it also serves a functional purpose by housing a flat-screen TV and speakers, eliminating the need for additional furniture. Additionally, it provides a display area for the owners' collection of Kaws Companion figurines, which are among the few decorative elements in an otherwise minimalist setting.
Adjacent to the living space, the dining area features a black glass-topped rectangular table and six slim black chairs. This area is designed for both dining and social gatherings, such as poker nights. It is visually connected to the study room, formerly the second bedroom, through a series of white custom-built storage cabinets with central glass panels acting as visual 'windows' between the two rooms. This design choice maintains an open feel while providing functional storage and a sense of separation.
In the master bedroom, the couple desired a king-sized bed and ample storage. To maintain design consistency, the old bathroom door was replaced with a concealed entrance to the master bedroom. The walkways between the study, master bedroom, and bathroom were opened up to create an illusion of an en suite with a study, enhancing the sense of spaciousness. The master bedroom itself is furnished with a king-sized bed, two utilitarian bedside tables, and floor-to-ceiling built-in wardrobes, all crafted from the same blond wood material as the mid-height, backlit headboard that spans one entire wall.
The overall aesthetic of the home is characterized by a soothing and muted color palette of neutrals, including white, grey, blond wood, dark wood, and black, contributing to a unified and timeless ambiance. The owners emphasized the importance of detail in achieving their minimalist vision, such as concealing air-conditioning units behind white grille panels and selecting muted brushed-metal light switches. Instead of elaborate lighting, unobtrusive recessed downlights were chosen. Even home accessories like crockery, vases, and humidifiers were carefully selected to align with the home's aesthetic, reinforcing the clean and neat environment that the owners cherish.
#HomeDesign #BTOFlat #OpenPlan #MinimalistInterior #CityViews #RenovationTips #HDBFlat #SpaceSavingDesign #ModernLiving #HomeDesign #BTOFlat #OpenPlan #MinimalistInterior #CityViews #RenovationTips #HDBFlat #SpaceSavingDesign #ModernLiving
0 comment in total
 No comments yet
You may also like

Ten loft conversions by architects that maximise usable space
f+f architectes converts attic into bright and spacious two-storey apartment
This Half-Height Expansion for a Growing Family in London Is a Real Brainteaser

SABO Project Gives Timeworn Paris Loft a New Lease on Life


'We built a smart new loft conversion for more space'

This Once-Industrial Baltimore Loft Has Been Gloriously Transformed
$80,000 open-concept four-room flat that's bright and airy

An Iconic T-Shaped Apartment Receives a Modern Makeover
an open-plan master bedroom loft conversion


How 2 Hong Kong flats became 1, with Zen vibes and versatile spaces


The Insider: Architect Transforms Floor Levels in Park Slope Townhouse to Suit a Modern Family


See How a Designer Took This Project From Abandoned Mobile Home to Modern Family Oasis
A family spent $69,000 turning their garage into an apartment so their son could live rent-free while launching his startup

A New York Townhouse Transformed Into a Modern Haven

A New Loft Level Upgrades This Luminous Apartment in Singapore
A Factory Space Turned Breezy Abode

A Brooklyn Loft Emerges From a Former Paper Factory

Couple turn their cramped house into beautiful open plan living-space
How They Pulled It Off: A One-Bedroom Penthouse That Transforms Into a Four-Bedroom Apartment

Small Italian Apartment Revamped As a Flexible, Open Living Space