How a Hong Kong apartment makes the most of its natural light


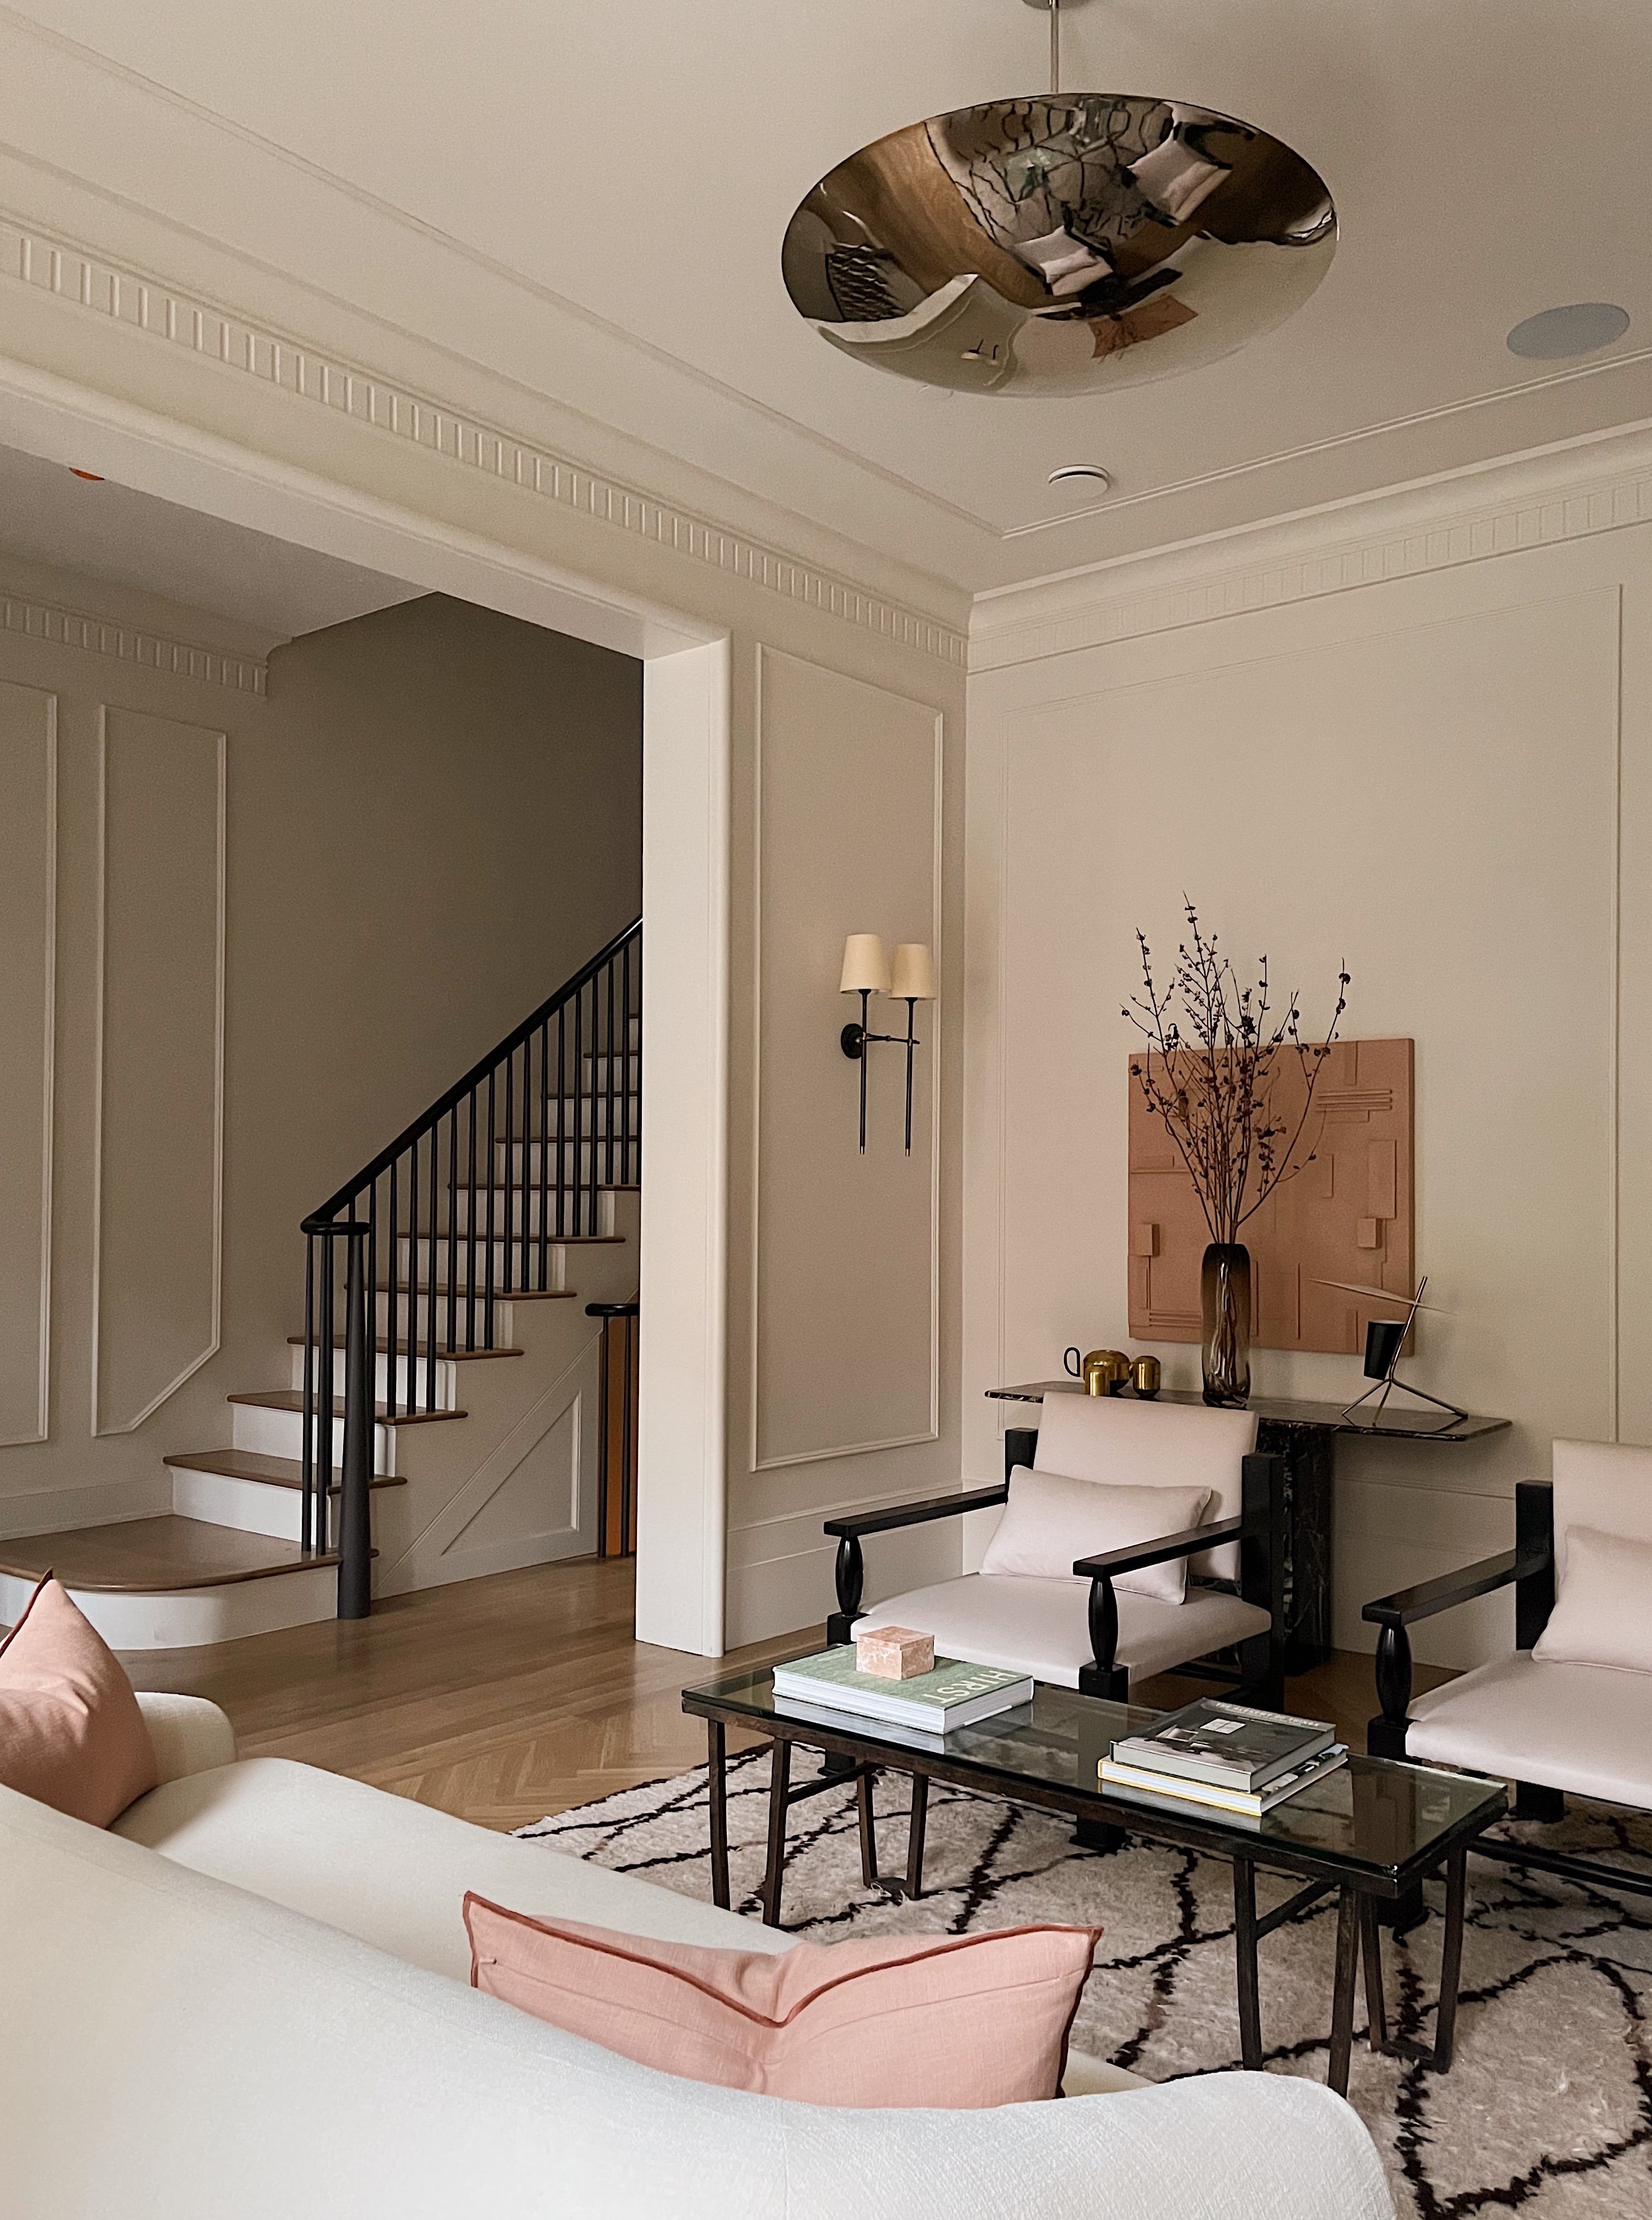

Perched high in Pok Fu Lam, a 2,300 sq ft flat, home to Norman and Christine and their children, 14-year-old Isabel and 10-year-old Jayden, underwent a significant redesign to maximize its spectacular views over the East Lamma Channel and Sunset Peak and its abundant natural light. The interior design firm hoo, led by Yu-chang Chen, with Natalie Tsoi Kit-wing as the lead designer, was tasked with transforming the four-bedroom apartment into a glowing, light-filled space. The redesign prioritized the influx of natural light, a key characteristic that informed several layout changes. A notable modification involved merging two bedrooms to create an expansive main suite. To ensure light penetration throughout this larger space, a solid wall separating the main suite from its en suite bathroom was replaced with a glass wall. This decision, initially met with client hesitation, was justified by the design team's desire to preserve the stunning views and light flow. For privacy, electronic roller blinds were installed behind the glass wall, offering an on-demand solution.
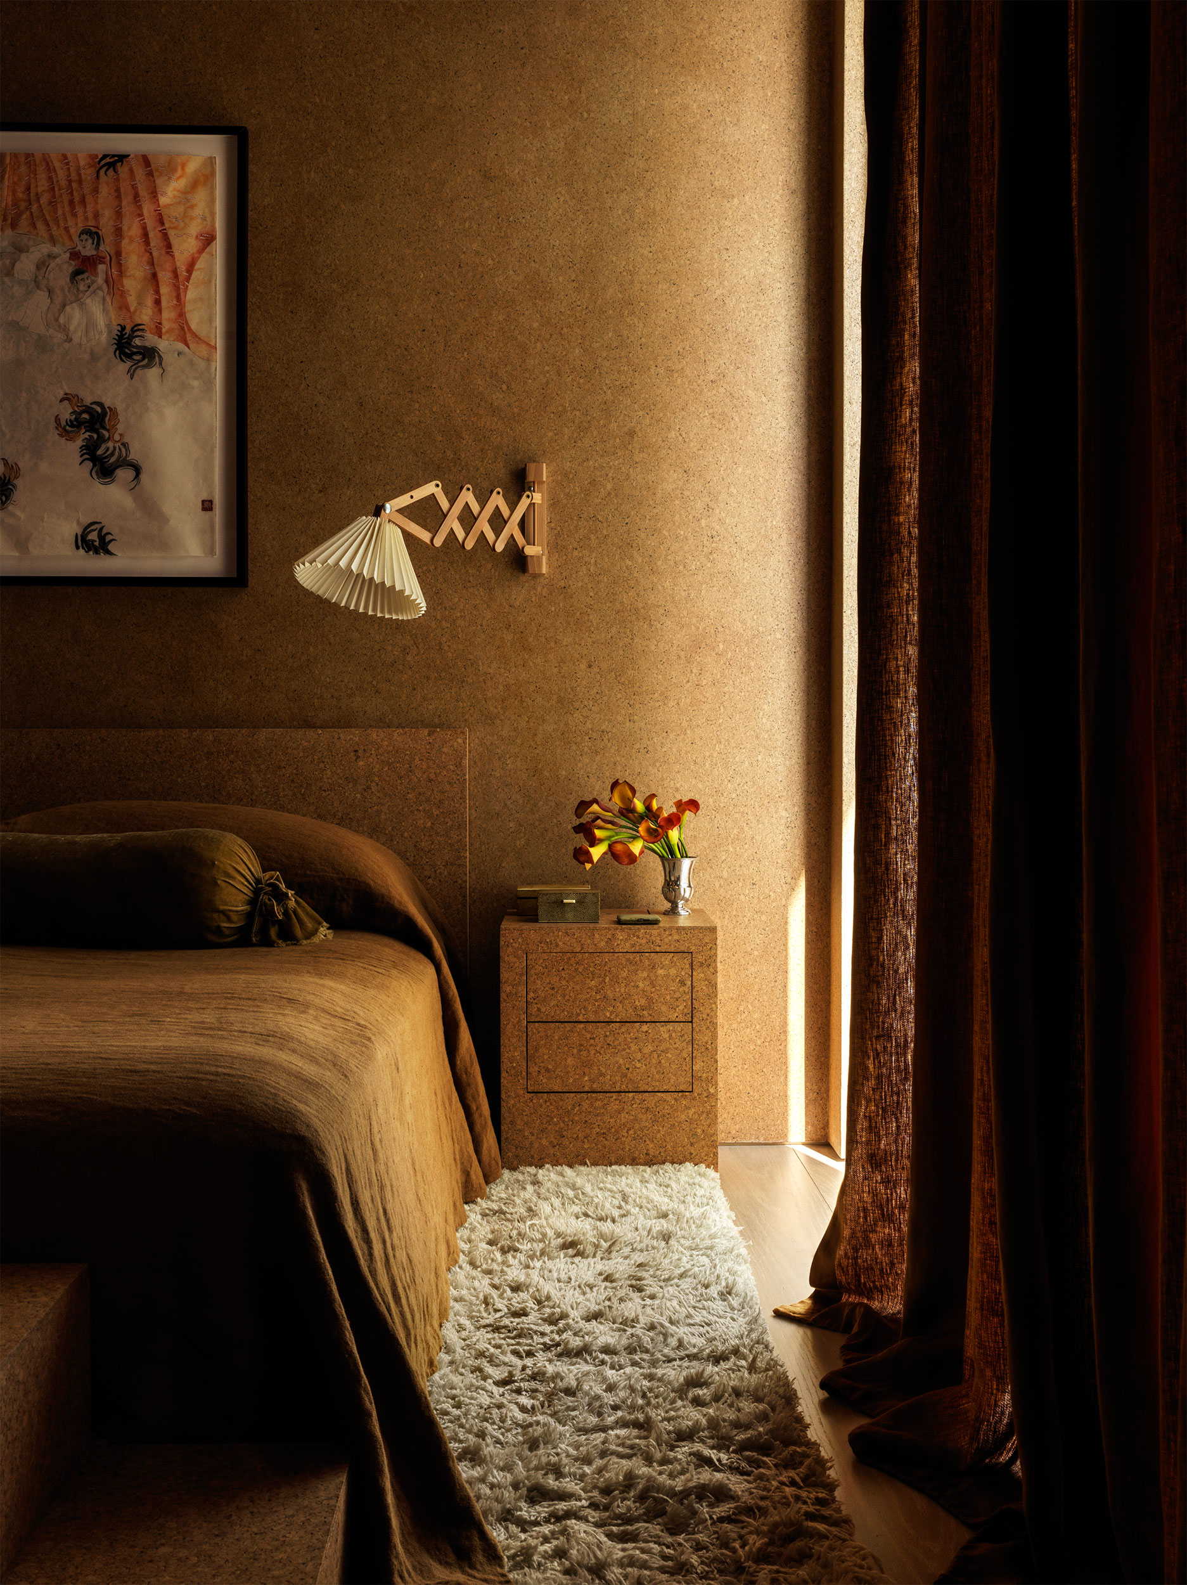
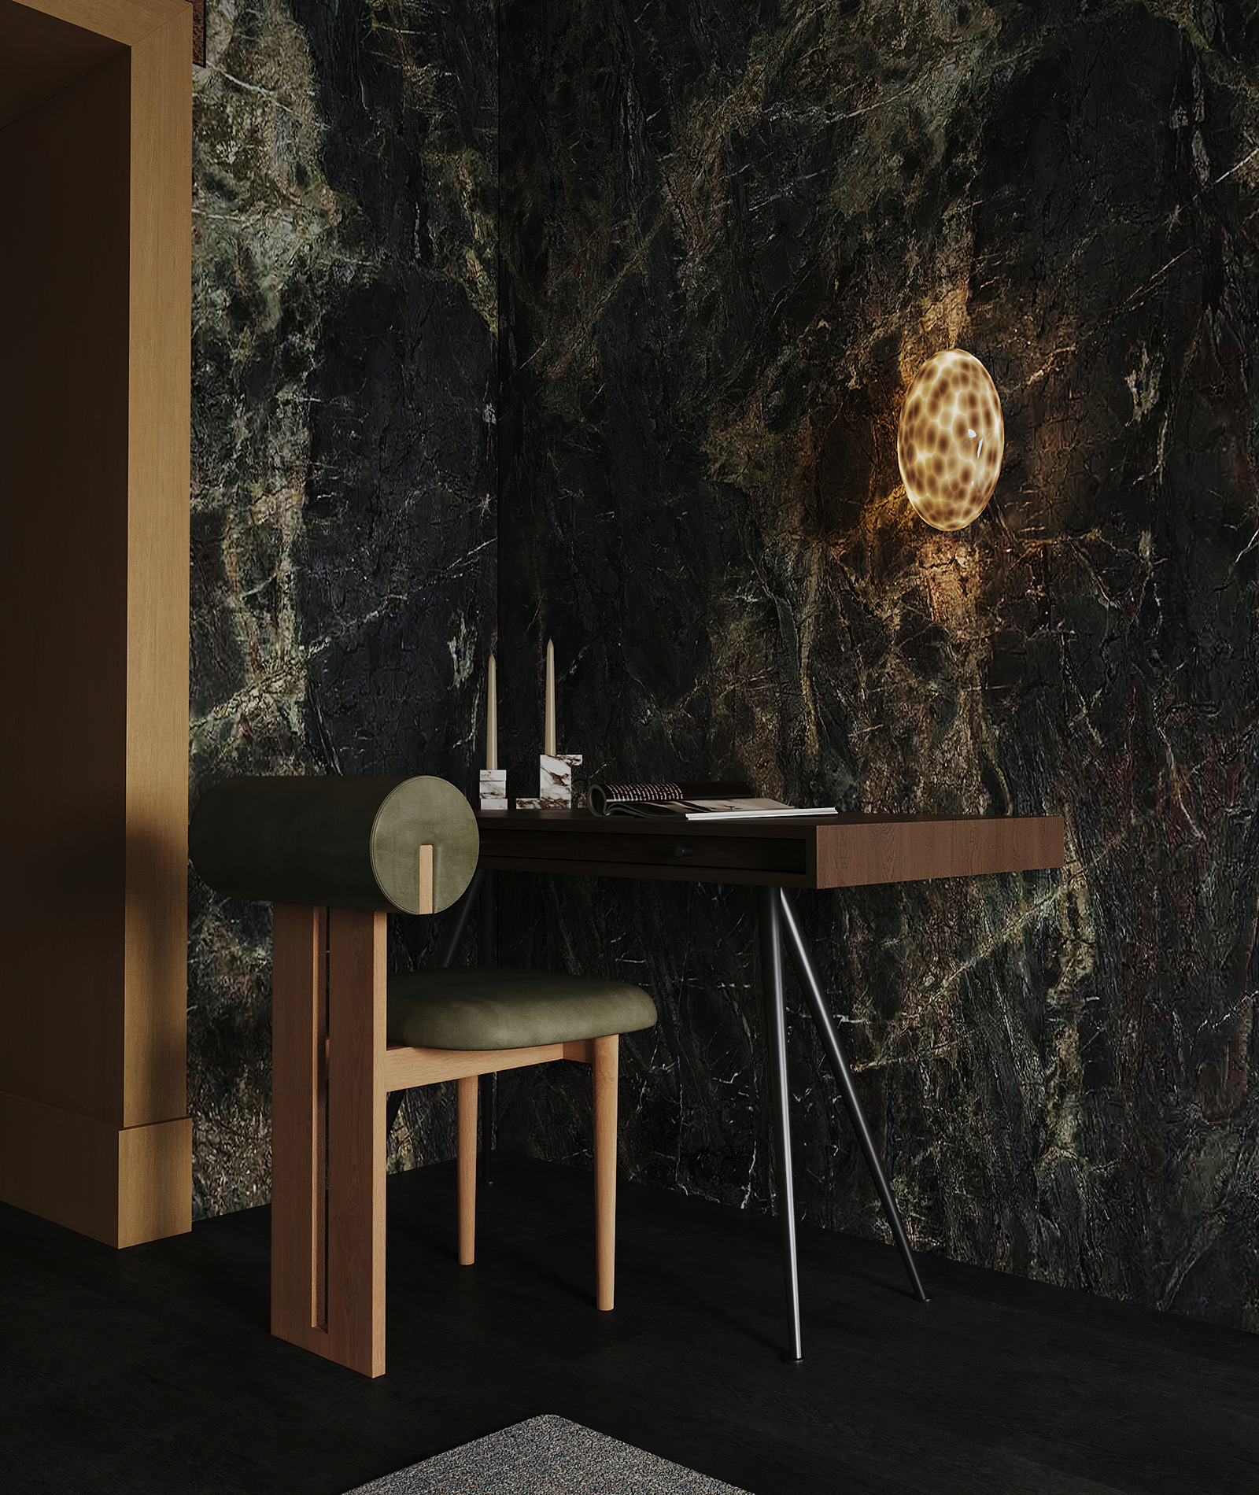
The redesign also carved out a walk-in dressing room from a portion of the former second bedroom. Furthermore, a strip of space from the main suite was repurposed to create a wall of floor-to-ceiling cupboards in the adjacent hallway, optimizing storage without sacrificing aesthetic appeal. The overall aesthetic embraced elements of mid-century modern style, a deliberate choice to move away from lighter, Scandinavian aesthetics. The designers opted for a sophisticated material palette, incorporating marble, brass, dark wood veneer, and darker flooring. This blend of materials aimed to create a luxurious yet comfortable atmosphere.
The project also showcased several signature details from hoo, including distinctive mouldings on doors and walls, and the incorporation of rounded corners for mirrors, adding a touch of bespoke elegance. The bathrooms, in particular, exude a five-star luxury feel, featuring oil-rubbed bronze fittings that contribute to a high-end finish. The dining area also received a lavish touch, including a restaurant-style leather booth, further elevating the apartment's sophisticated design. The clients largely entrusted the design choices to the professionals, allowing the firm to implement their vision for a home that fully capitalized on its unique location and natural attributes. The result is a residence that beautifully integrates its stunning external environment with a thoughtfully designed interior, creating a harmonious and luxurious living space.
#HongKongInteriorDesign #PokFuLamApartment #NaturalLight #MidCenturyModern #LuxuryLiving #FloorToCeilingWindows #HomeRedesign #GlassWalls #SpaceOptimization #HongKongInteriorDesign #PokFuLamApartment #NaturalLight #MidCenturyModern #LuxuryLiving #FloorToCeilingWindows #HomeRedesign #GlassWalls #SpaceOptimization
0 comment in total
 No comments yet
You may also like
This London Apartment’s Color Palette Changes as the Light Does

6 Ingenious Ways to Brighten Up a Room That Gets Very Little Natural Light

How to brighten any room in your home — 5 tips from a lighting expert

Turn Natural Light into Your Home's Best Feature: 8 Tips from an Interior Designer

Carpenter Lowings adds printed glass staircase to Hong Kong apartment
Bye, overhead lights: Here's how to light a small apartment, according to the pros

How to pick the right lighting for your NYC apartment if you're selling or renovating
How to make a living room lighter – an interior designer's 10 tips for a creating brighter space
A New Loft Level Upgrades This Luminous Apartment in Singapore


The Secrets To A Well-Lit Room


An Epic Skylight, Barely There Windows, and More Sunroom Ideas to Get You Through January

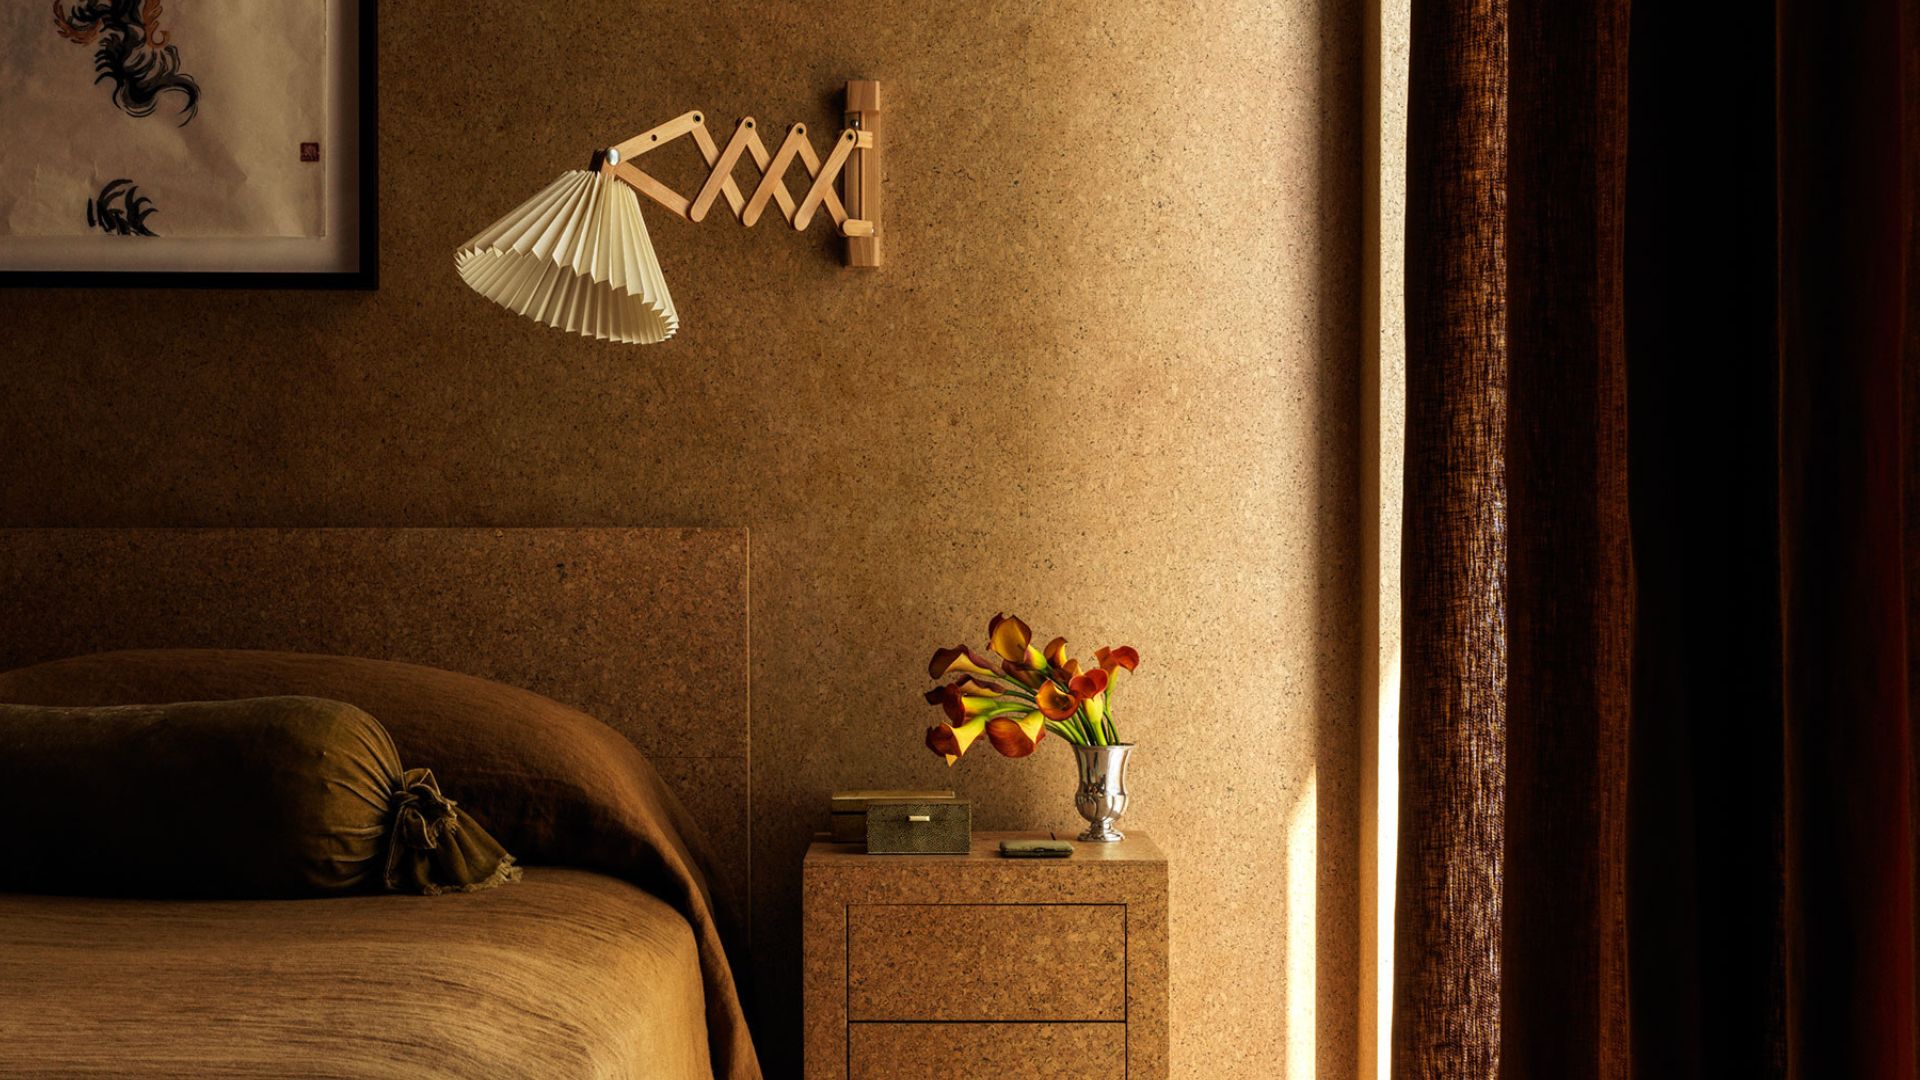
5 Tricks to Maximize Your Home's Natural Light on Darker Autumnal Days Using Artificial Lighting

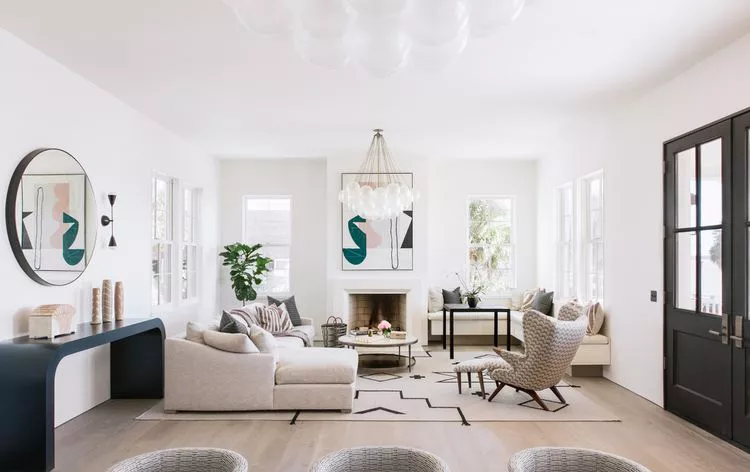
9 Ways to Maximize Natural Light in Your Home, According to Interior Designers
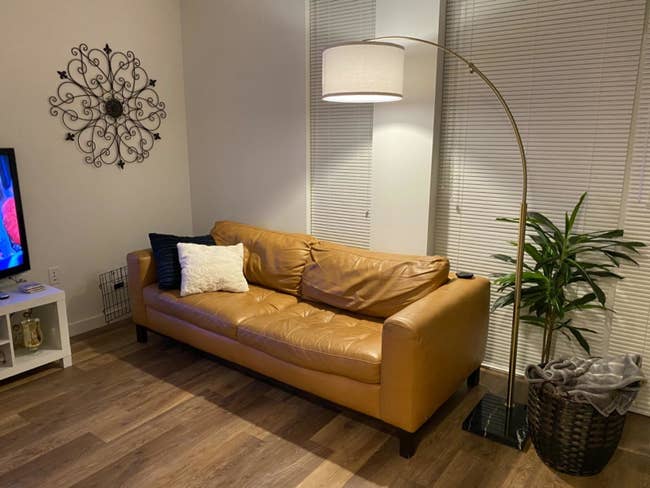
32 Renter-Friendly Ways To Get More Light In Your Cave Of A Home
This Raw Manhattan Apartment Is Now a Cosy Cocoon, Thanks to the Transformative Power of Light

This Smart Bulb Rescued My Rental Apartment From the Horror of ‘The Big Light’ | Reviews by Wirecutter
30 Renter-Friendly Ways To Get More Light In Your Cave Of A Home
A Compact Hong Kong Apartment Gets a Zen, High-Tech Upgrade

Narrow windows allow daylight into terrazzo-covered house in Ho Chi Minh City
No Natural Light? Here's How To Brighten Your Space, According To Designers