1/8
A Storybook-Style Transformation Near Lake Minnetonka



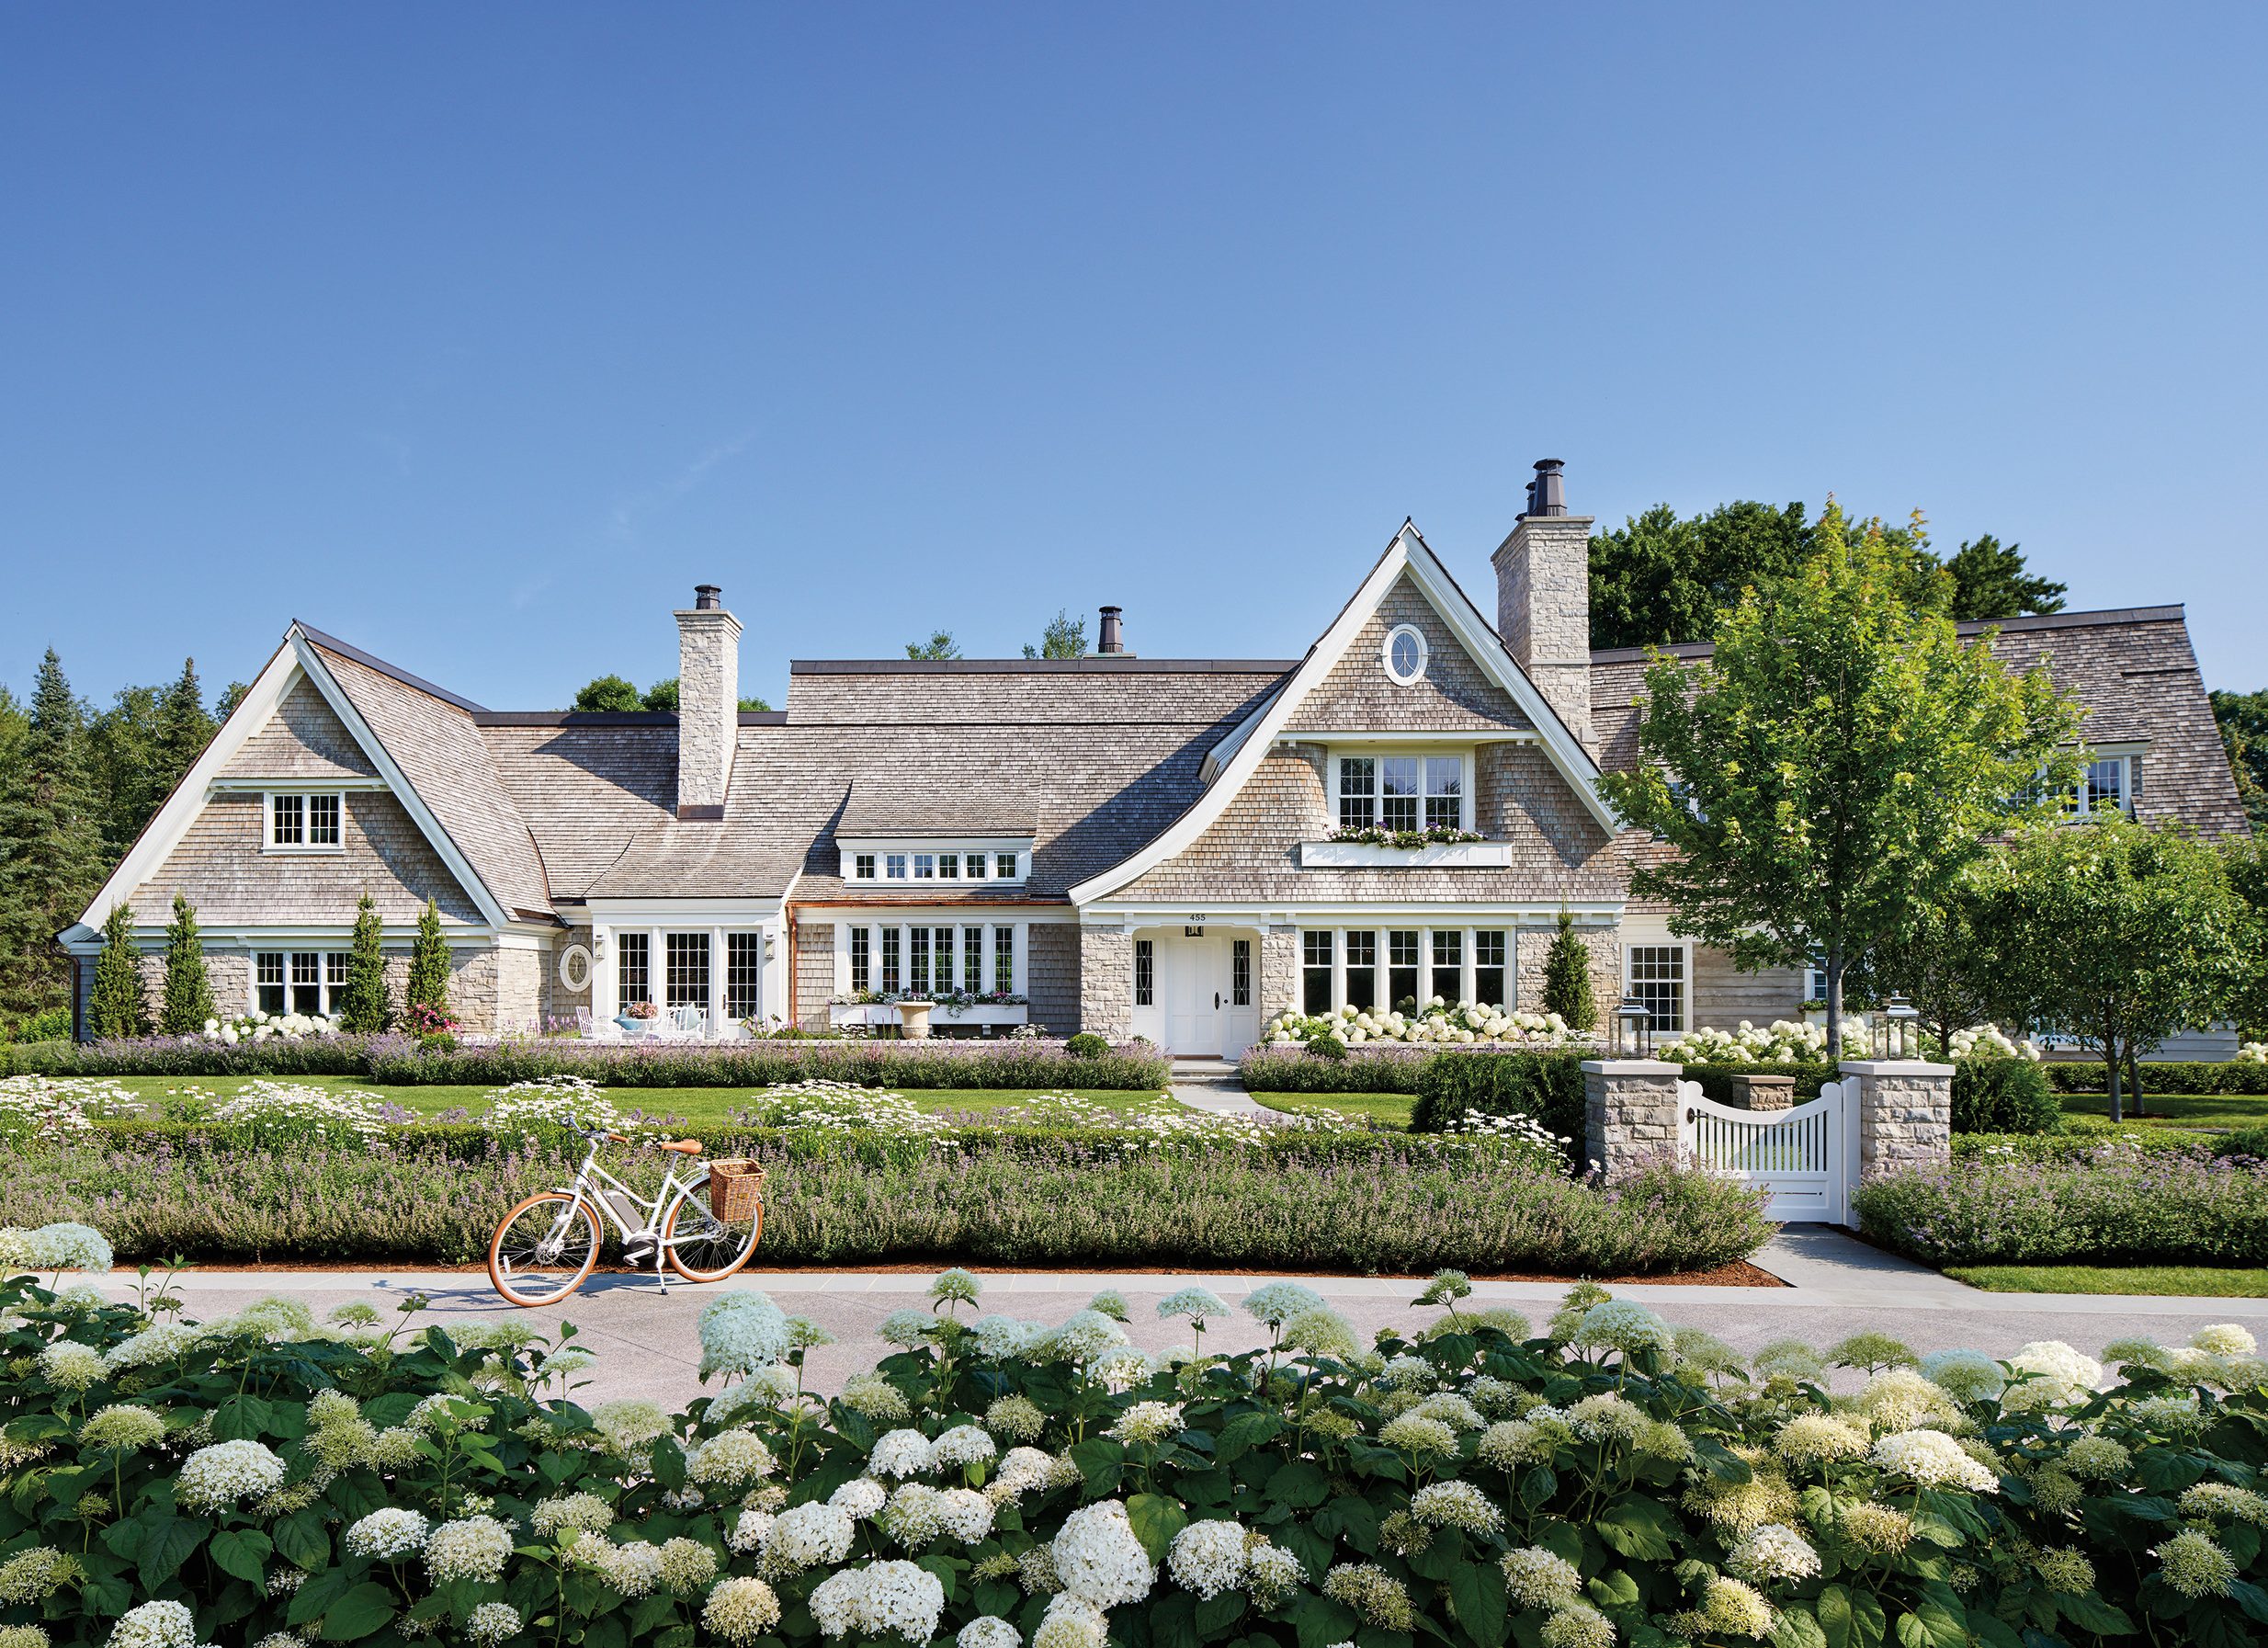

Jerry and Susan Kaminski embarked on a two-decade-long renovation of their 1960s rambler near Lake Minnetonka, transforming it into a shingle-style home that balances classic design with modern living. Their journey began nearly 30 years ago when they met Tom Ellison, founder of TEA2 Architects, at the Minneapolis Home + Garden Show. The initial 1960s rambler was characterized by its dim lighting, disjointed layout, and untapped potential. Rather than opting for demolition, the Kaminskis envisioned a series of strategic renovations, starting with a finished lower level, followed by a reconfigured first-floor primary suite, and the addition of a detached pool house. The most significant phase involved a comprehensive overhaul of the entire main house.
The remodel was a collaborative effort, with TEA2 Architects, led by Principal Dan Nepp and Senior Project Manager Petra Schwartze, overseeing the architectural aspects. Harris Weldon Interiors managed the interior design, while Topo, and later Anderson Reda, handled the landscaping. John Kraemer & Sons executed the main-house construction, with Anderson Reda joining in the final phase for the outdoor kitchen and additional landscape elements. This extensive collaboration resulted in a shingle-style home that is almost unrecognizable from its original form. A new second level was added, accommodating an owner’s suite and a sunlit sitting area. Thoughtful architectural interventions were implemented to create a more cohesive flow between the front and back of the house.



John Kraemer, president of John Kraemer & Sons, highlighted the project as an example of successful renovation over demolition, emphasizing how working with the existing structure allowed for a completely new aesthetic and functional layout. The interior design, heavily influenced by Susan Kaminski's inspiration binders, achieves a balance between traditional elegance and contemporary elements. Interior designer Sue Weldon described the style as "casual classic"—timeless, layered, refined, and never predictable.












Key design features include a custom stairwell in the living room, relocated and redesigned to be sculptural and elegant, serving as a focal point. TEA2 expanded a bay in the living room to improve natural light and connectivity to the outdoors, transforming a previously claustrophobic space. The architectural approach embraced a "relaxed, yet inventive" and "playful, but with form" aesthetic, incorporating cedar shakes, integrated stone, and subtly set dormers to create a rich and authentic shingle-style character. A copper ridge was added for both aesthetic and practical reasons, resisting moss and mold. Scott Ritter of Topo embraced this architectural style in his landscape design, creating an English garden concept with layered outdoor rooms. The outdoor spaces feature raised terraces, site walls, pavers, and grouped crab trees, transforming the backyard into an area for both entertainment and relaxation. The pool area, anchored by a kitchen pavilion and pool house, was designed to function as a garden feature with an inviting ambiance, utilizing turf and paving as design elements rather than mere functional surfaces. The breakfast room, adjacent to the kitchen, has a conservatory-like feel with abundant natural light, featuring classic wire work on elliptical windows and a vintage fireplace. The kitchen's focal point is a custom soft blue La Cornue range, recessed into millwork, accompanied by a custom hood, side cabinetry, and marble backsplash with integrated shelving and an extended countertop.
Despite the long 25-year renovation period, the Kaminskis view their project as an ongoing hobby and passion, illustrating that the journey of home transformation is a continuous process.
#HomeRenovation #ShingleStyleArchitecture #LakeMinnetonka #InteriorDesign #LandscapeDesign #TEA2Architects #JohnKraemerSons #HarrisWeldonInteriors #TopoLLC #AndersonReda #HomeRenovation #ShingleStyleArchitecture #LakeMinnetonka #InteriorDesign #LandscapeDesign #TEA2Architects #JohnKraemerSons #HarrisWeldonInteriors #TopoLLC #AndersonReda
0 comment in total
 No comments yet
You may also like
A Nature-Inspired Transformation on Lake Minnetonka’s Crystal Bay
Lecy Bros. Restores a Historic Victorian Home on Lake Minnetonka

19th Century Montclair Home Undergoes Stunning Makeover


In Seaford, Updating an Inherited Childhood Home
A Redesign on Lake Norman
The Sitting Room Designs a Charming Lake Minnetonka Cottage

Local View: Mysterious gazebo a spot of heaven in Duluth


A Rustic, 5,300-Square-Foot Aurora Remodel Steals The Show


Waterfront 1960s Ranch Gets a Major Renovation

A Floating Living Room Sets a Family’s Lake Michigan Cottage Apart From the Rest


Lakeside Dream Home

Old meets new in a transformed 190-year-old Tribeca townhouse

18th-Century Lumberton Farmhouse Gets an Eclectic Makeover
Christopher Strom Transforms Lake of the Isles Tudor
A midcentury-meets-industrial duplex in Lake Claire gets a colorful facelift
House of Nomad Transforms a Lake Norman Home

Historic Destination Reimagined
For a Fresh Take on a 1956 Lake House, the Designers Took Cues from the Water

Welcome to Camp Murph: A Dream Cottage on Minnesota's Lake Pulaski

A Lakefront Party House