1/6
Lecy Bros. Restores a Historic Victorian Home on Lake Minnetonka
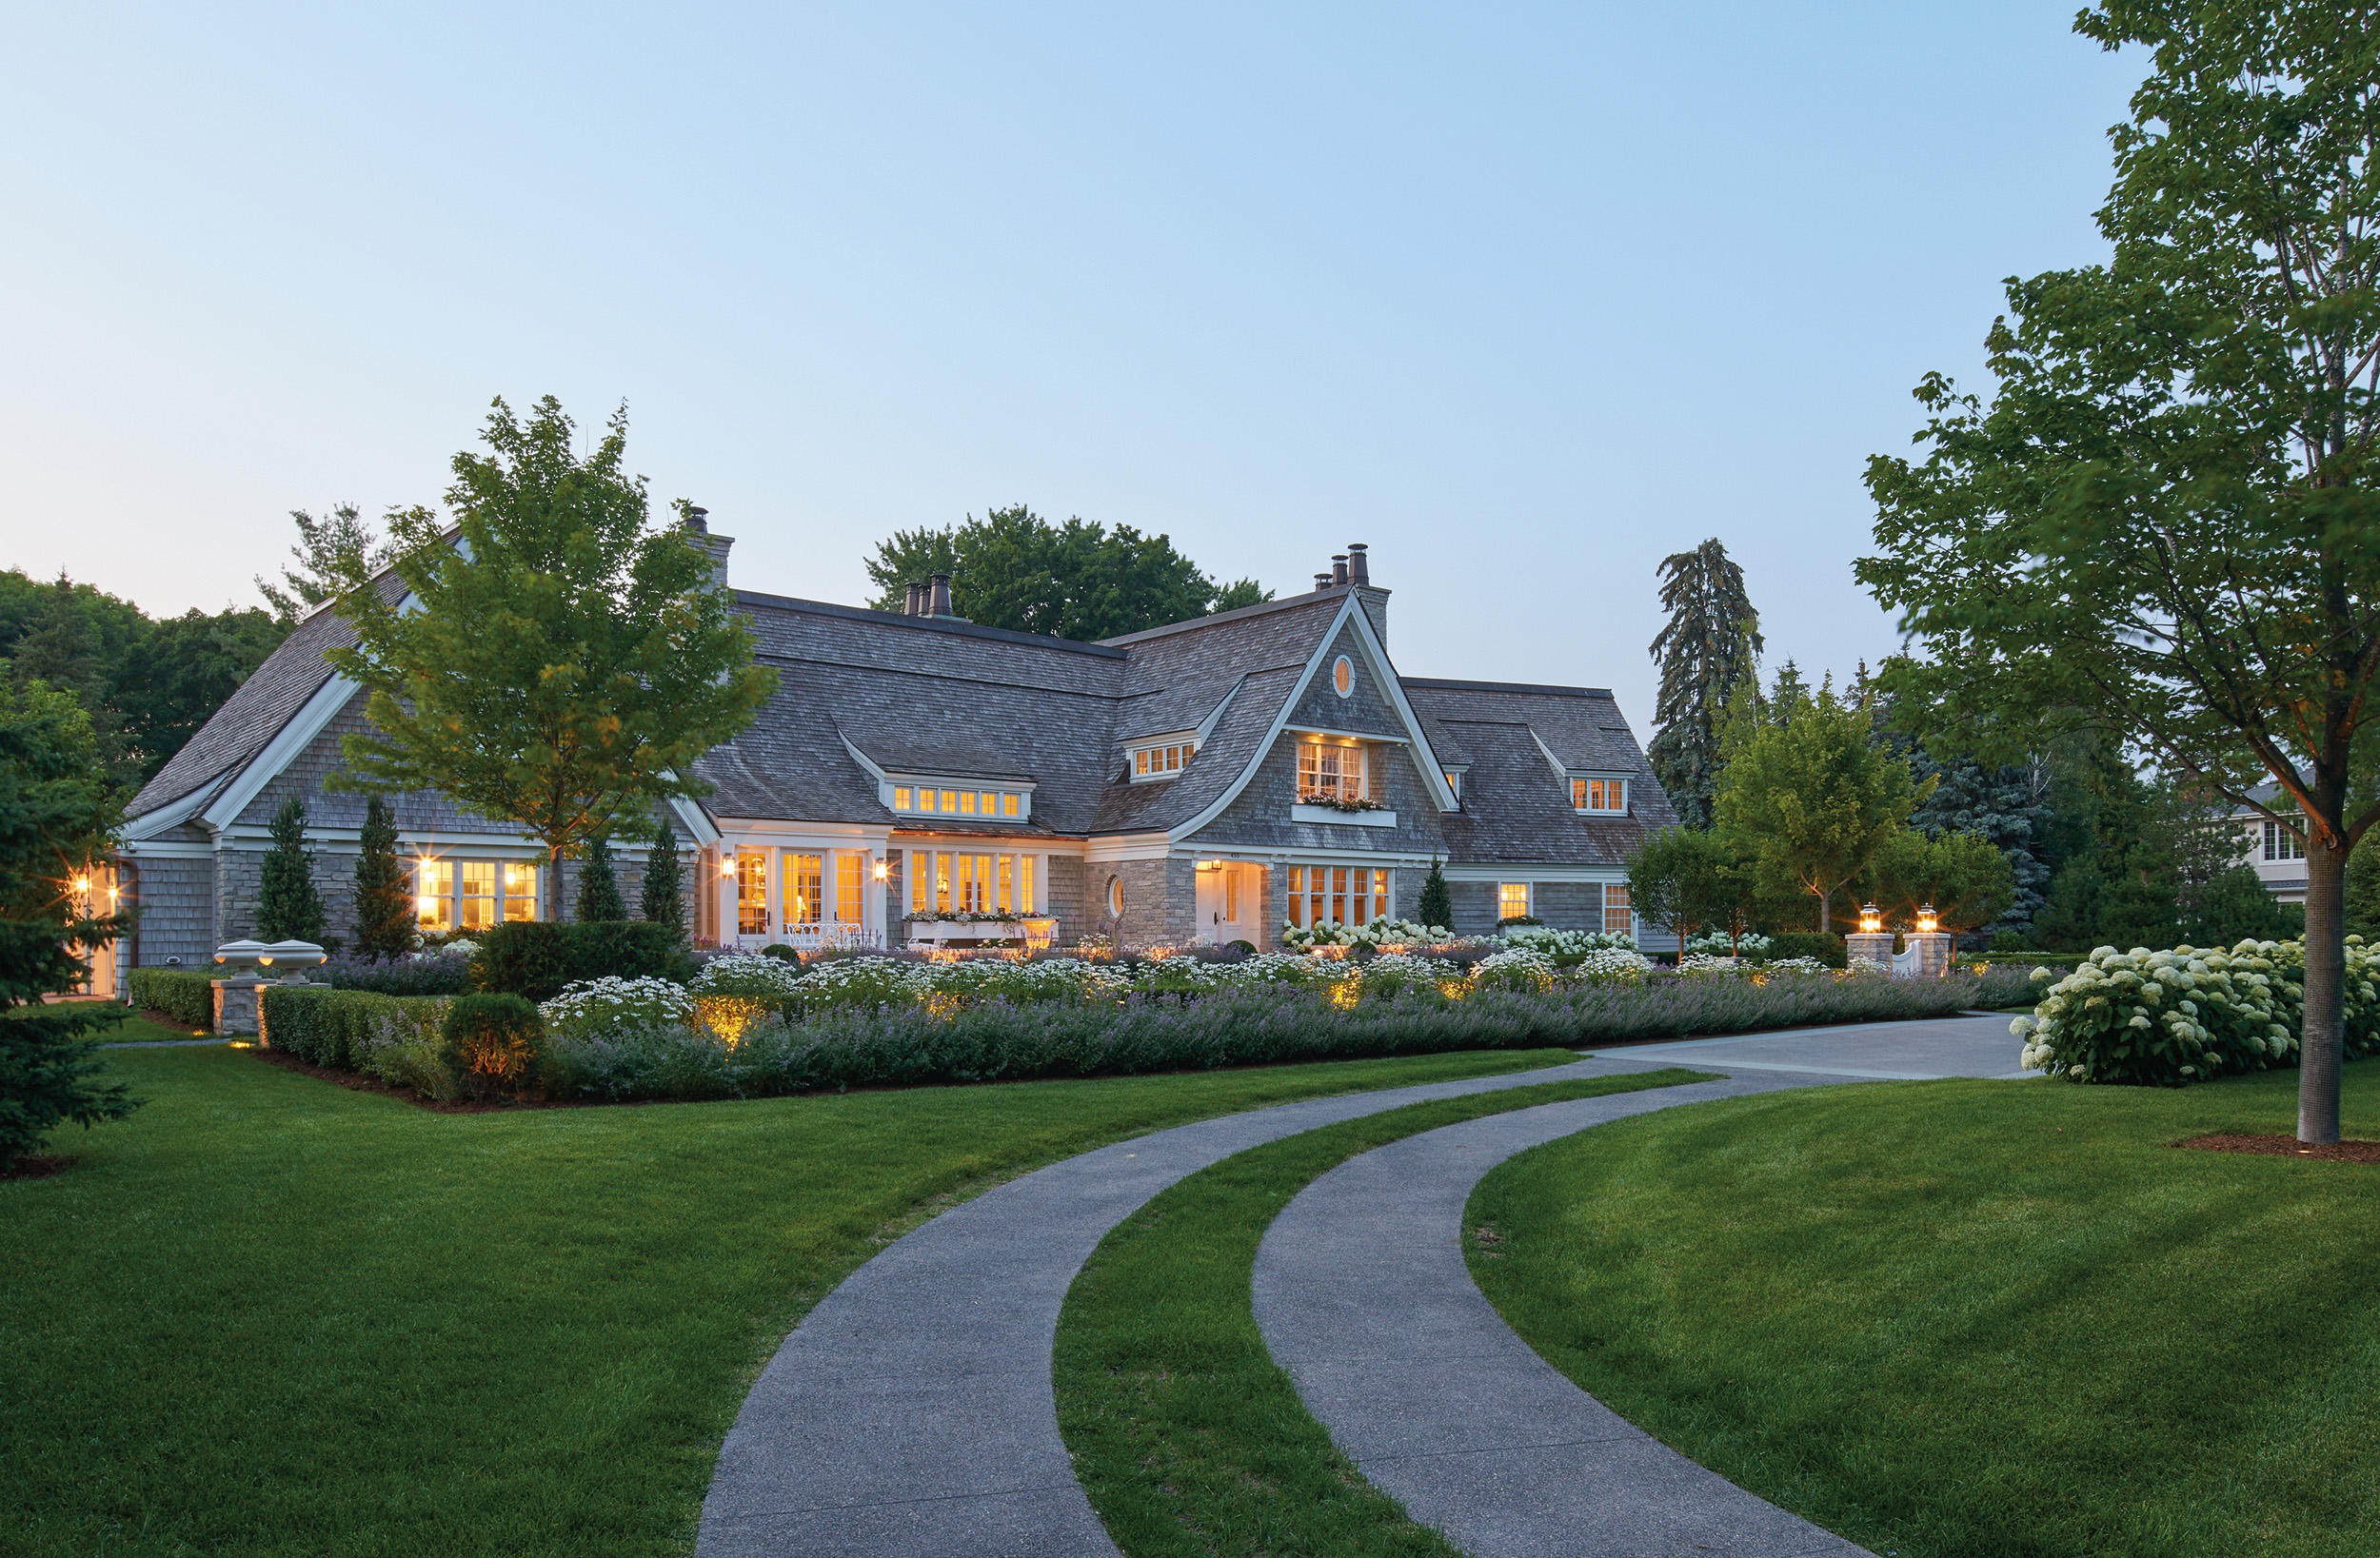

The Brattland family embarked on an extensive renovation of a historic 1890 Victorian home on Lake Minnetonka, known as the Milnor House. This 3,000-square-foot residence, once belonging to Excelsior Mayor Walter Sears Milnor, had been on the market for several years, largely because its Heritage Preservation Site designation prevented demolition. The Brattlands, however, envisioned restoring the home to its original turn-of-the-century splendor.
The initial challenge involved the severely compromised limestone foundation, which had led to significant structural shifting. The solution necessitated lifting the entire house to excavate and construct a new foundation, a delicate operation expertly executed by Lecy Bros. Homes & Remodeling, with Andy Johnsrud overseeing the complex process. This monumental task was compounded by a previous ill-advised 1970s renovation that had stripped much of the home's original architectural integrity. This earlier renovation enclosed lakeside porches, introduced dated finishes like faux wood, paneling, and track lighting, and even included a dropped ceiling in the kitchen. Few original elements remained, save for some stained-glass windows and a 200-year-old copper weathervane.
Many builders were hesitant to undertake such a project due to the inherent risks and unknowns associated with historic renovations. However, Lecy Bros. shared the Brattlands' passion for the restoration. The project team also included Greg Walsh from MartinPatrick 3 as the lead designer, and the Excelsior Heritage Commission, which provided crucial guidance on maintaining historical fidelity.
While exterior restoration was guided by old photographs, interior renovation presented a greater challenge as no historical records of the original layout existed. The interior, characterized by a chopped-up floor plan and uneven surfaces, required gutting down to the studs. The Lecy Bros. team meticulously preserved any original framing and trusses they could, noting the exceptional craftsmanship of the original turret framing. The Excelsior Heritage Commission played a vital role in ensuring a seamless blend of new and old elements, offering advice on appropriate window styles, siding, dormers, and porches. Although contemporary building codes prevented a complete recreation of certain original features, such as low porch railings, the team aimed for the closest possible historical accuracy.
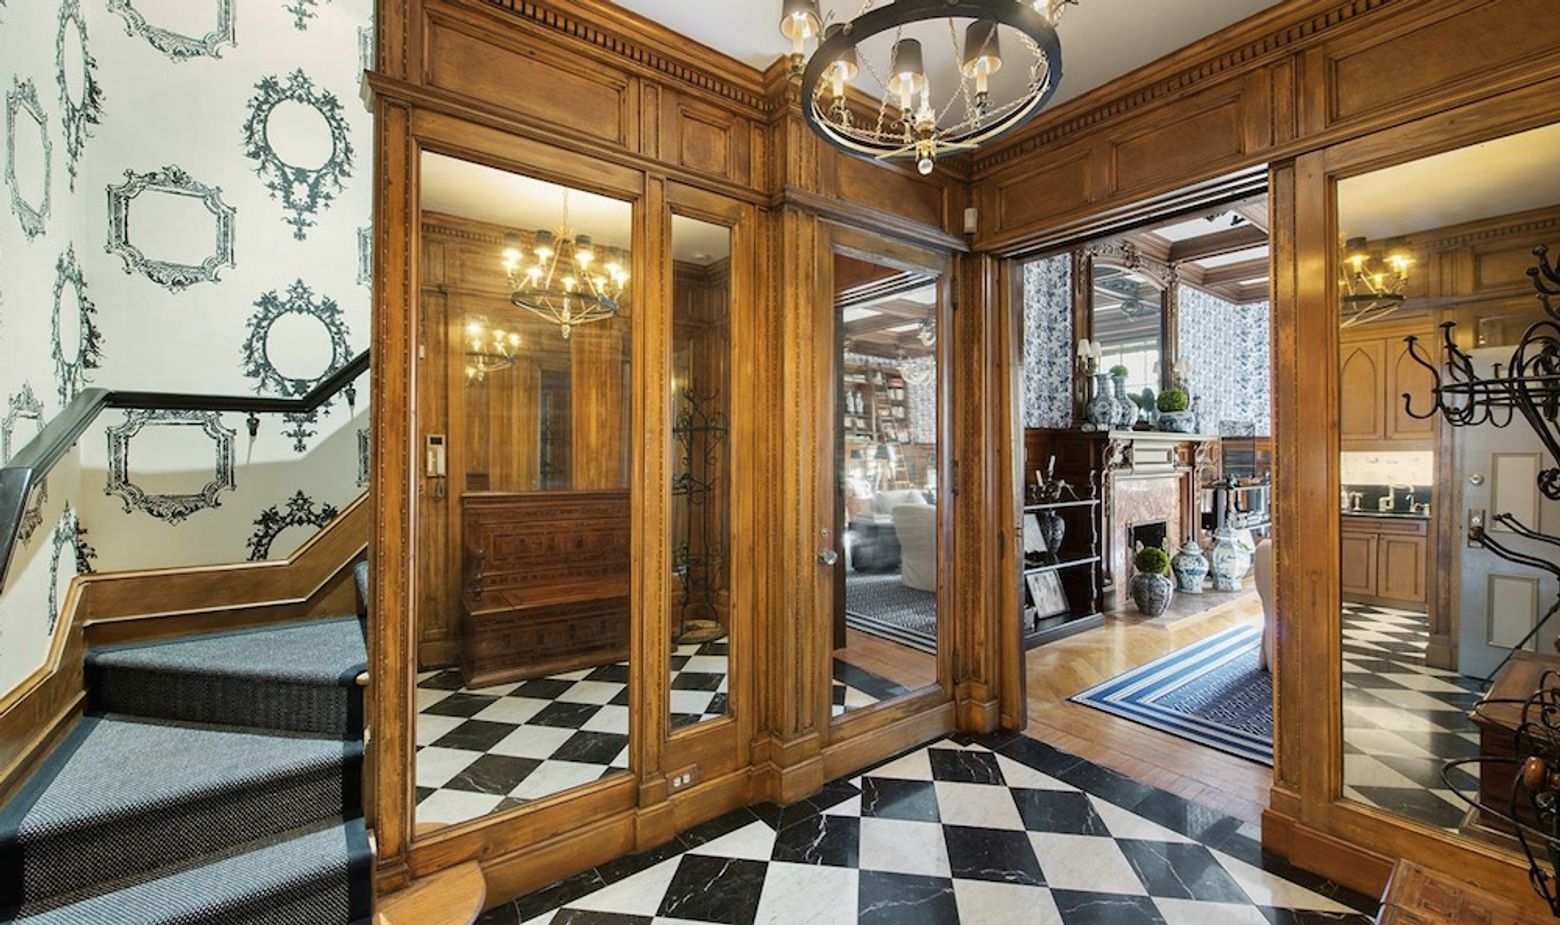
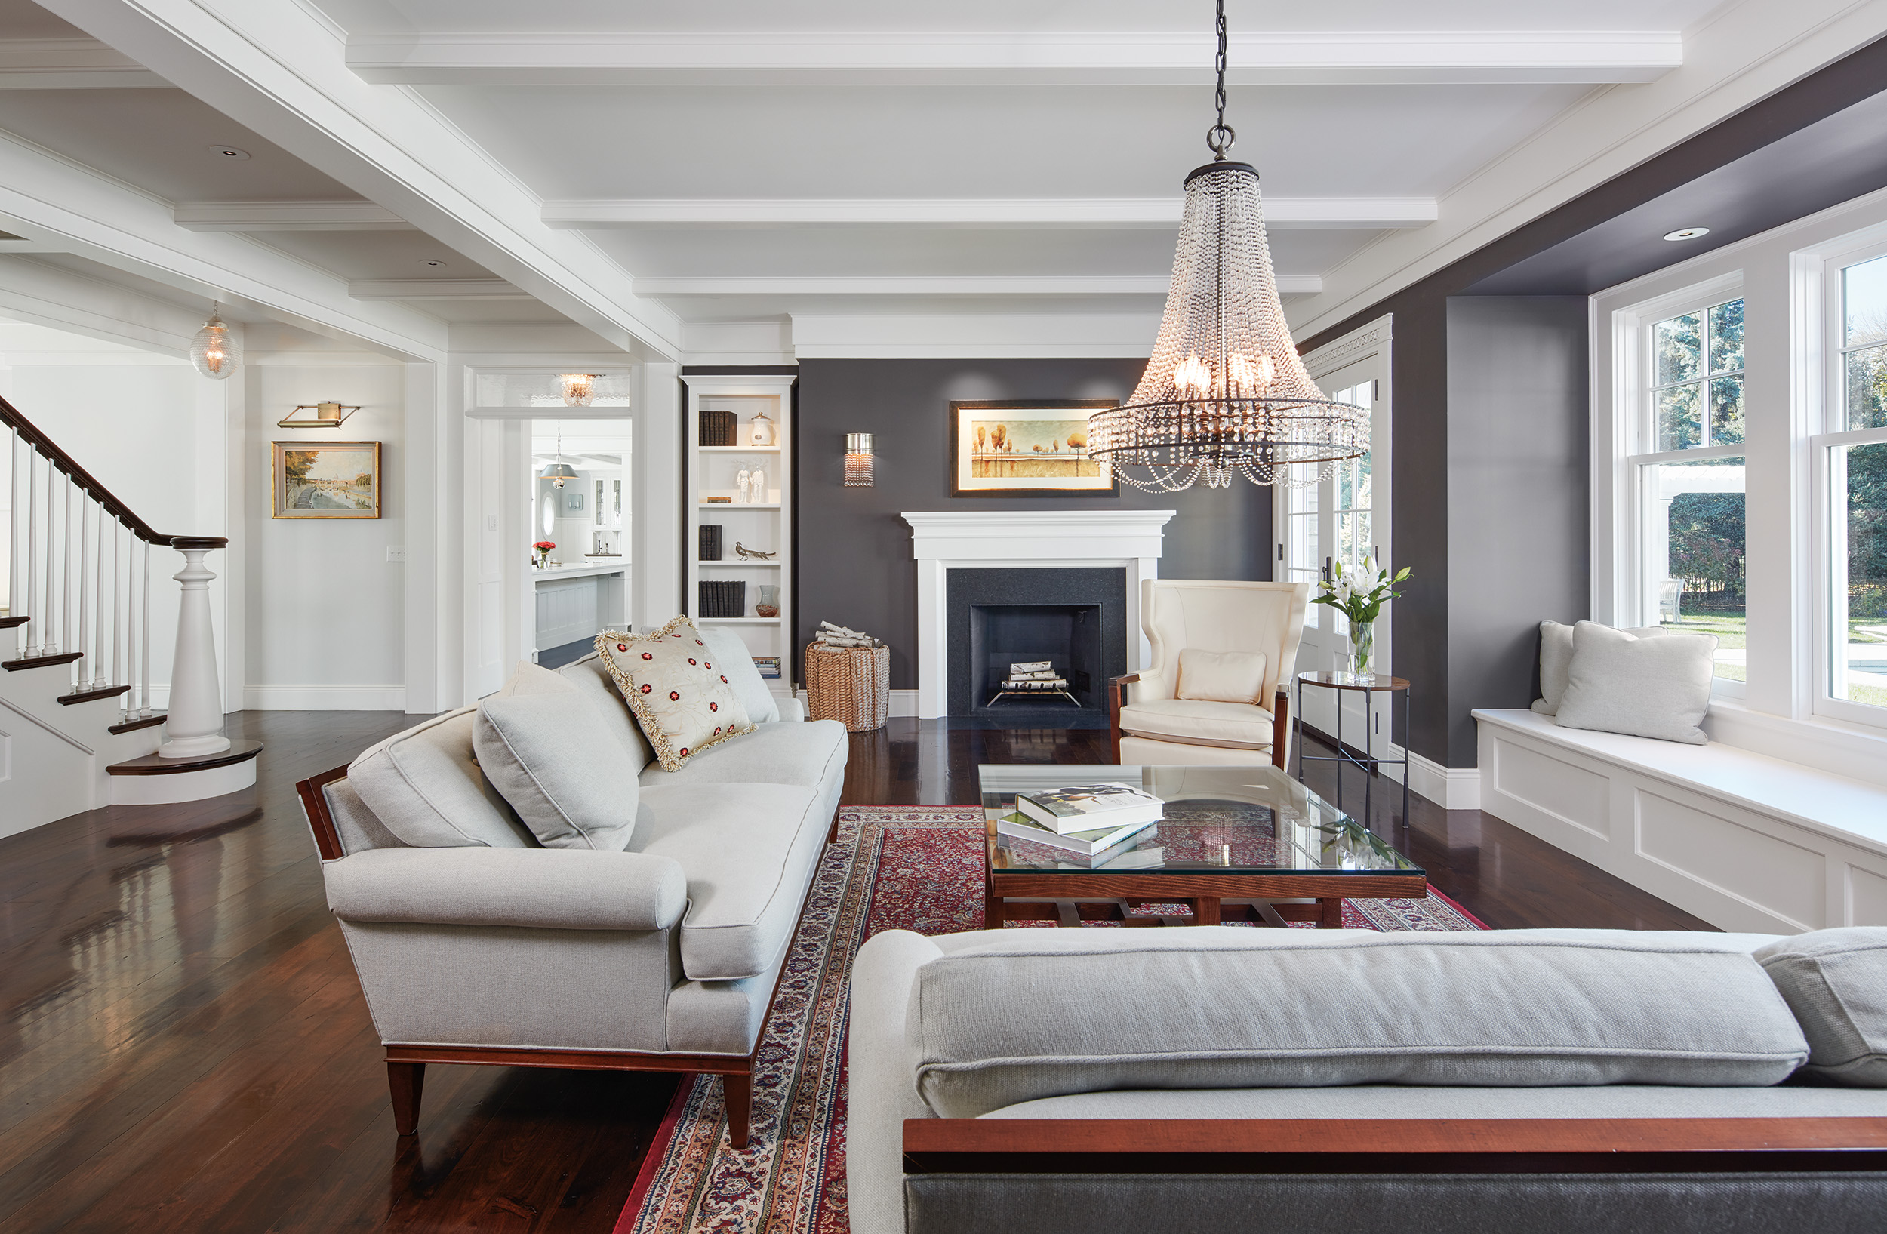
The renovated interior features a more open floor plan designed to maximize lake views while retaining a historic ambiance. A prominent curving grand staircase with raised panel wainscoting was strategically placed to allow sightlines to the lake from the front door. Greg Walsh extended this millwork throughout the house, incorporating period details such as a ceiling medallion in the entryway. These sympathetic design choices and light fixtures contribute to a traditional feel while improving flow and access to the lake. The home also accommodates the Brattlands' four adult children, grandchildren, and guests with ample bedrooms, and an unobtrusive elevator was installed to facilitate aging in place. This comprehensive restoration project, focused on quality craftsmanship and materials, ensures the home's longevity, allowing it to withstand the test of time, much like its original construction.
#LecyBros #HistoricHome #VictorianArchitecture #HomeRestoration #LakeMinnetonka #Excelsior #HeritagePreservation #HomeDesign #RenovationProject #LecyBros #HistoricHome #VictorianArchitecture #HomeRestoration #LakeMinnetonka #Excelsior #HeritagePreservation #HomeDesign #RenovationProject
0 comment in total
 No comments yet
You may also like

Waterfront 1960s Ranch Gets a Major Renovation

New Homeowners Finally See Potential in This 200-Year-Old Farmhouse

Welcome to Camp Murph: A Dream Cottage on Minnesota's Lake Pulaski

A 1950s Ranch-Style Home Gets A Dramatic Renovation

19th Century Montclair Home Undergoes Stunning Makeover

$4M Restored 19th Century Co-Op Boasts Exquisite Millwork


'Windy City Rehab' Saves a Run-Down 1885 Home With a Stunning Modern-Meets-Historic Makeover

30 Years Later, This Homeowner Finally Built His Dream Childhood Treehouse


Peek Inside: A Century-Old Park Hill Home Gets a Major Facelift


In Seaford, Updating an Inherited Childhood Home
This Historic Home in Larchmont Receives a Family-Friendly Update
Leanne Ford Went to Texas Looking for Antiques—Instead She Bought a House With Her Best Friend


18th-Century Lumberton Farmhouse Gets an Eclectic Makeover
A Storybook-Style Transformation Near Lake Minnetonka

This Design Detail Made Buying a L.A. Craftsman Sight Unseen an Easy Choice


Old meets new in a transformed 190-year-old Tribeca townhouse
Homestead in Victoria given family friendly restoration

A midcentury-meets-industrial duplex in Lake Claire gets a colorful facelift
Cobb County family plans to ‘make memories’ in converted farmhouse-style home
Leekes re-launches new look Llantrisant flagship store in exciting refurbishment project