1/9
A Nature-Inspired Transformation on Lake Minnetonka’s Crystal Bay

This article details the extensive renovation of a 10,000-square-foot home on Lake Minnetonka’s Crystal Bay, transforming it from a convoluted, awkwardly styled residence into a serene, nature-inspired family home. The homeowners, Karyn and Bill Whitely, initially purchased the property in 2001 due to its size, accommodating their large family despite its shortcomings in design and lake views. The house's original style was a peculiar mix of "fake farmhouse" and "overgrown Victorian," with a fragmented layout and an absence of direct lake views.
After their children began to move out, the couple contemplated a new custom build in St. Paul, envisioning a modern, organic design by Charlie Simmons of Charlie & Co. Design. However, family sentiment against moving and a challenging real estate market led them to reconsider. Karyn approached Simmons with the unconventional idea of integrating the new design plans into their existing home. Initially skeptical due to the stark contrast between the existing structure and the desired modern aesthetic, Simmons, along with project manager Douglas Tang, eventually embraced the challenge.


The renovation focused on simplification, serenity, and a seamless connection to the natural surroundings. The team, including custom home builder Kareem Reda of Anderson Reda, first identified essential structural elements to retain, then proceeded to remove nonessential architectural features like cosmetic walls, partitions, and superfluous doors to create an open, flowing layout. Karyn's vision for the layout was a "river-like" flow, eliminating the previous maze-like navigation. A significant structural brick wall on the main level was cleverly repurposed as a backdrop for art in the new formal entry.
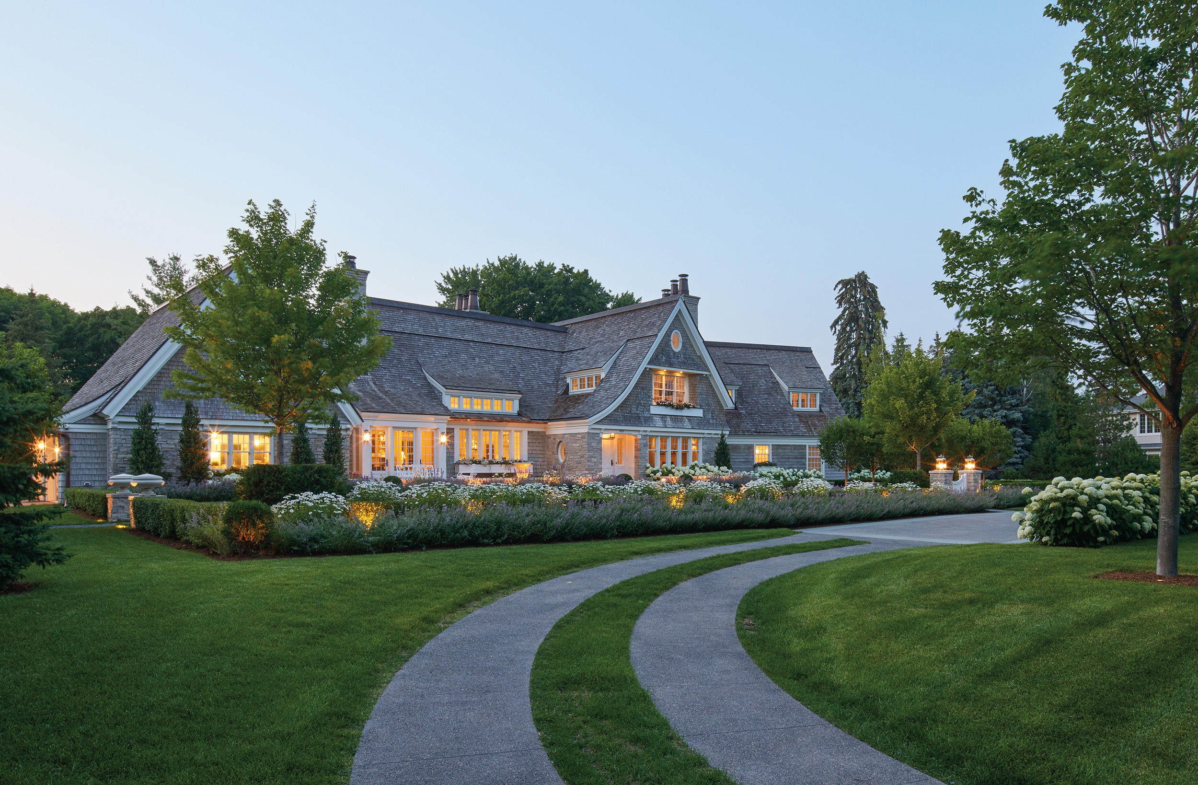
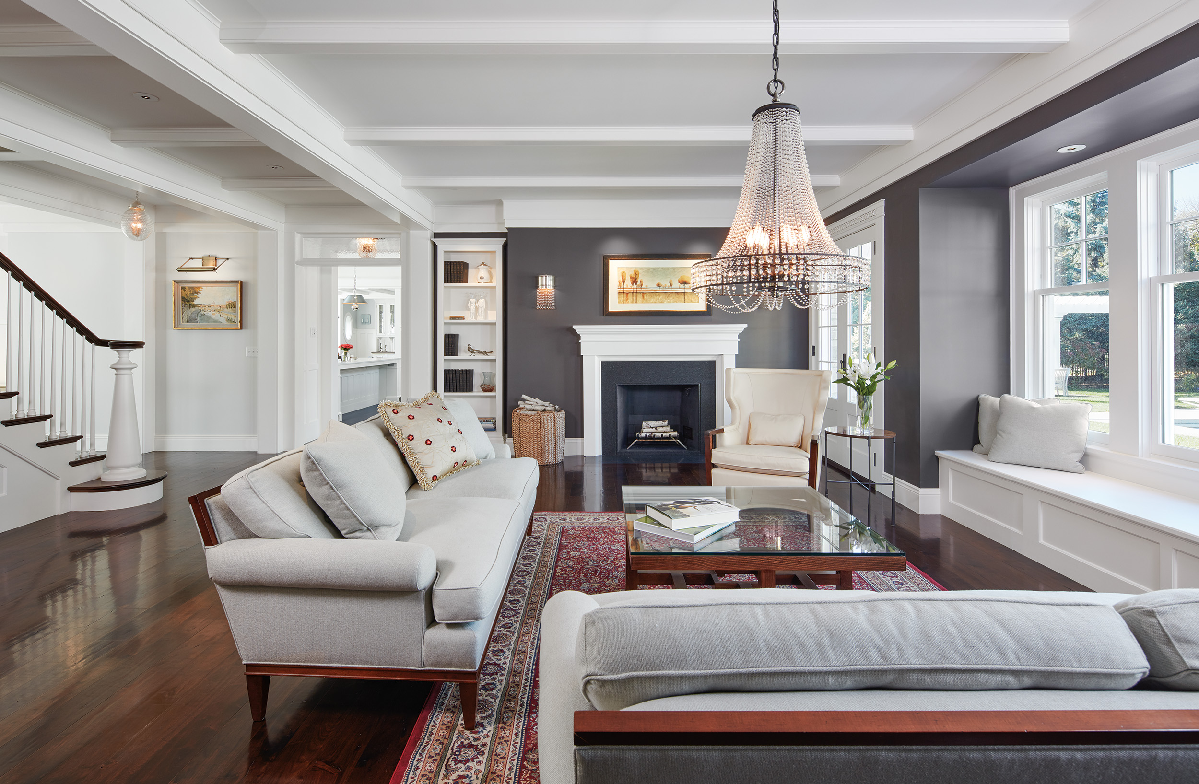



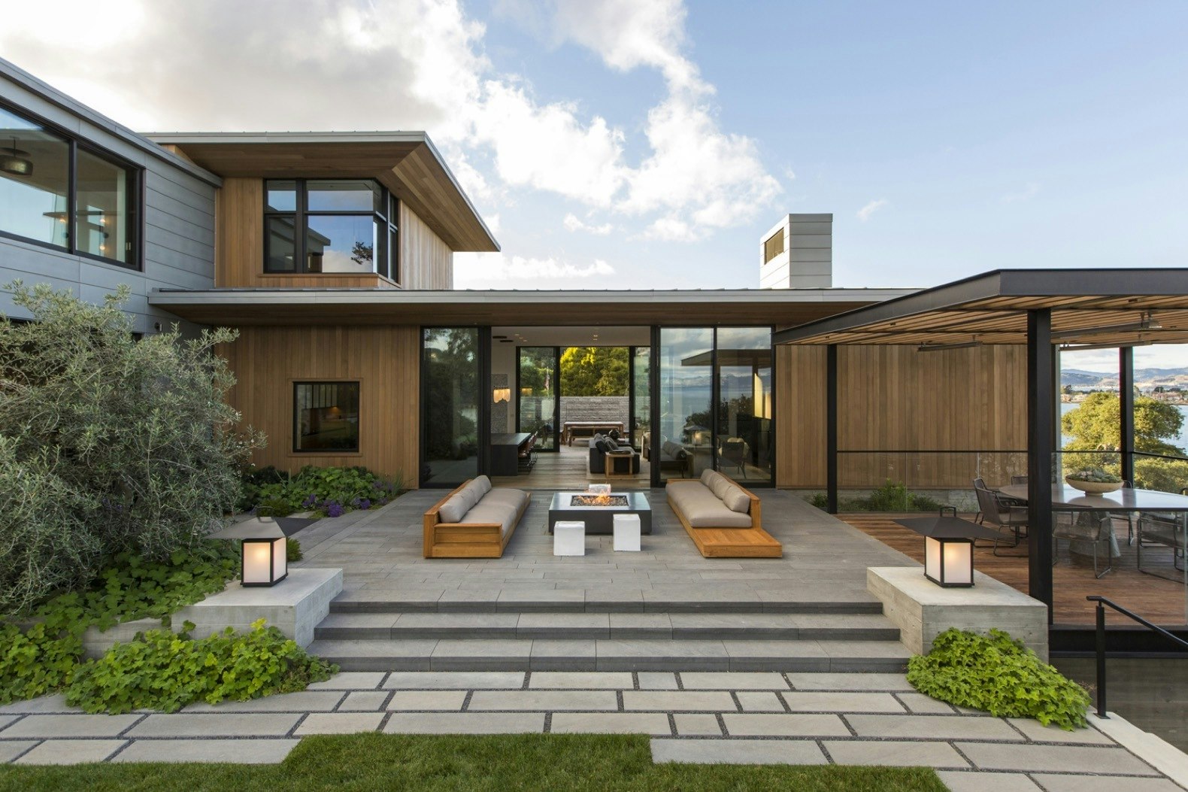
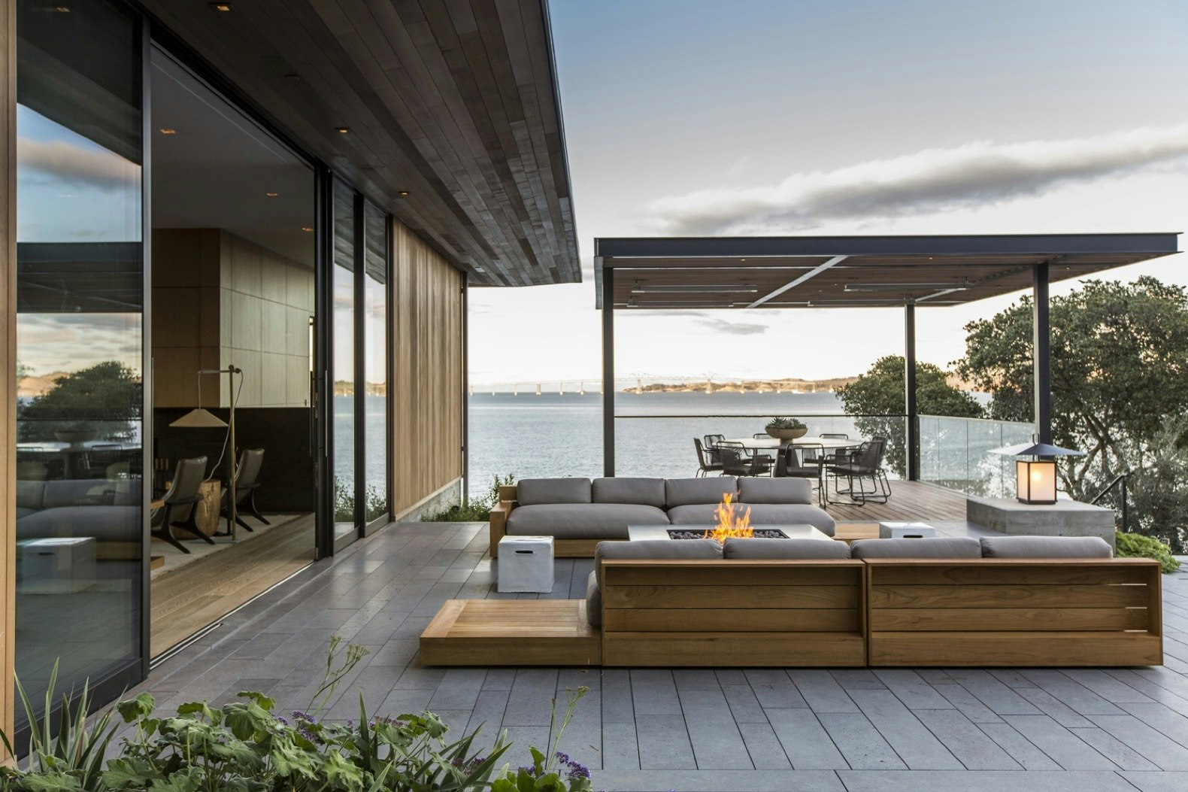

The reconfigured main level now features an open kitchen and dining area, separated from the entry by a blackened steel and glass partition. The kitchen, with its dual islands and natural stone backsplash, and the dining room are strategically aligned on an axis leading to the living room, which boasts large, floor-to-ceiling windows to maximize outdoor views. The exterior underwent a similar transformation, shedding unnecessary elements. The roof was replaced, and the old siding was swapped for weathered gray-brown cedar siding, integrated vertically with alternating board widths to create a tree bark-like texture. Karyn’s inspiration for the exterior was to make the house appear as if it "sprung up out of the earth, blending right into nature.





The interiors, with landscaping by Topo, LLC, continued the nature-inspired theme, utilizing neutral colors and organic materials. Suzanne Kickhaefer, senior interior designer at MartinPatrick3, emphasized complementing the spectacular lake and tree views rather than competing with them. Karyn prioritized authentic materials, avoiding anything "fake, fussy, or ostentatious." While Benjamin Moore Super White dominated the wall colors, subtle pops of navy, gold, and pumpkin were introduced for character. Exposed wooden beams, ash woodwork, fumed French oak flooring, and carved solid-cedar stools contributed to the natural elegance. Unique elements like a slab behind the range resembling a seascape and oversized solid walnut pulls on kitchen cabinets added warmth without sacrificing minimalism.
The design extends upstairs via a floating steel-and-wood staircase to the primary suite, which includes a white-painted brick wall and a cement bathtub echoing the kitchen's design. A meditation room features an A-frame wall with a shou sugi ban charred-wood finish, a beloved detail for the owners. Practical additions like an elevator were incorporated for aging-in-place convenience. The renovation ultimately allowed the family to stay in their cherished location while achieving their dream home, reflecting their collective identity and vision.
#HomeRenovation #LakeMinnetonka #NatureInspiredDesign #ModernArchitecture #InteriorDesign #ArchitecturalTransformation #OrganicMaterials #LuxuryHome #FamilyHome #HomeRenovation #LakeMinnetonka #NatureInspiredDesign #ModernArchitecture #InteriorDesign #ArchitecturalTransformation #OrganicMaterials #LuxuryHome #FamilyHome
0 comment in total
 No comments yet
You may also like
A Storybook-Style Transformation Near Lake Minnetonka
This Coastal New Zealand A-Frame Looks Like a Floating Prism

Water Features Add Architectural Flair, Wellness Benefits And Real Estate Enhancements To A Home


A Floating Living Room Sets a Family’s Lake Michigan Cottage Apart From the Rest

A Redesign on Lake Norman
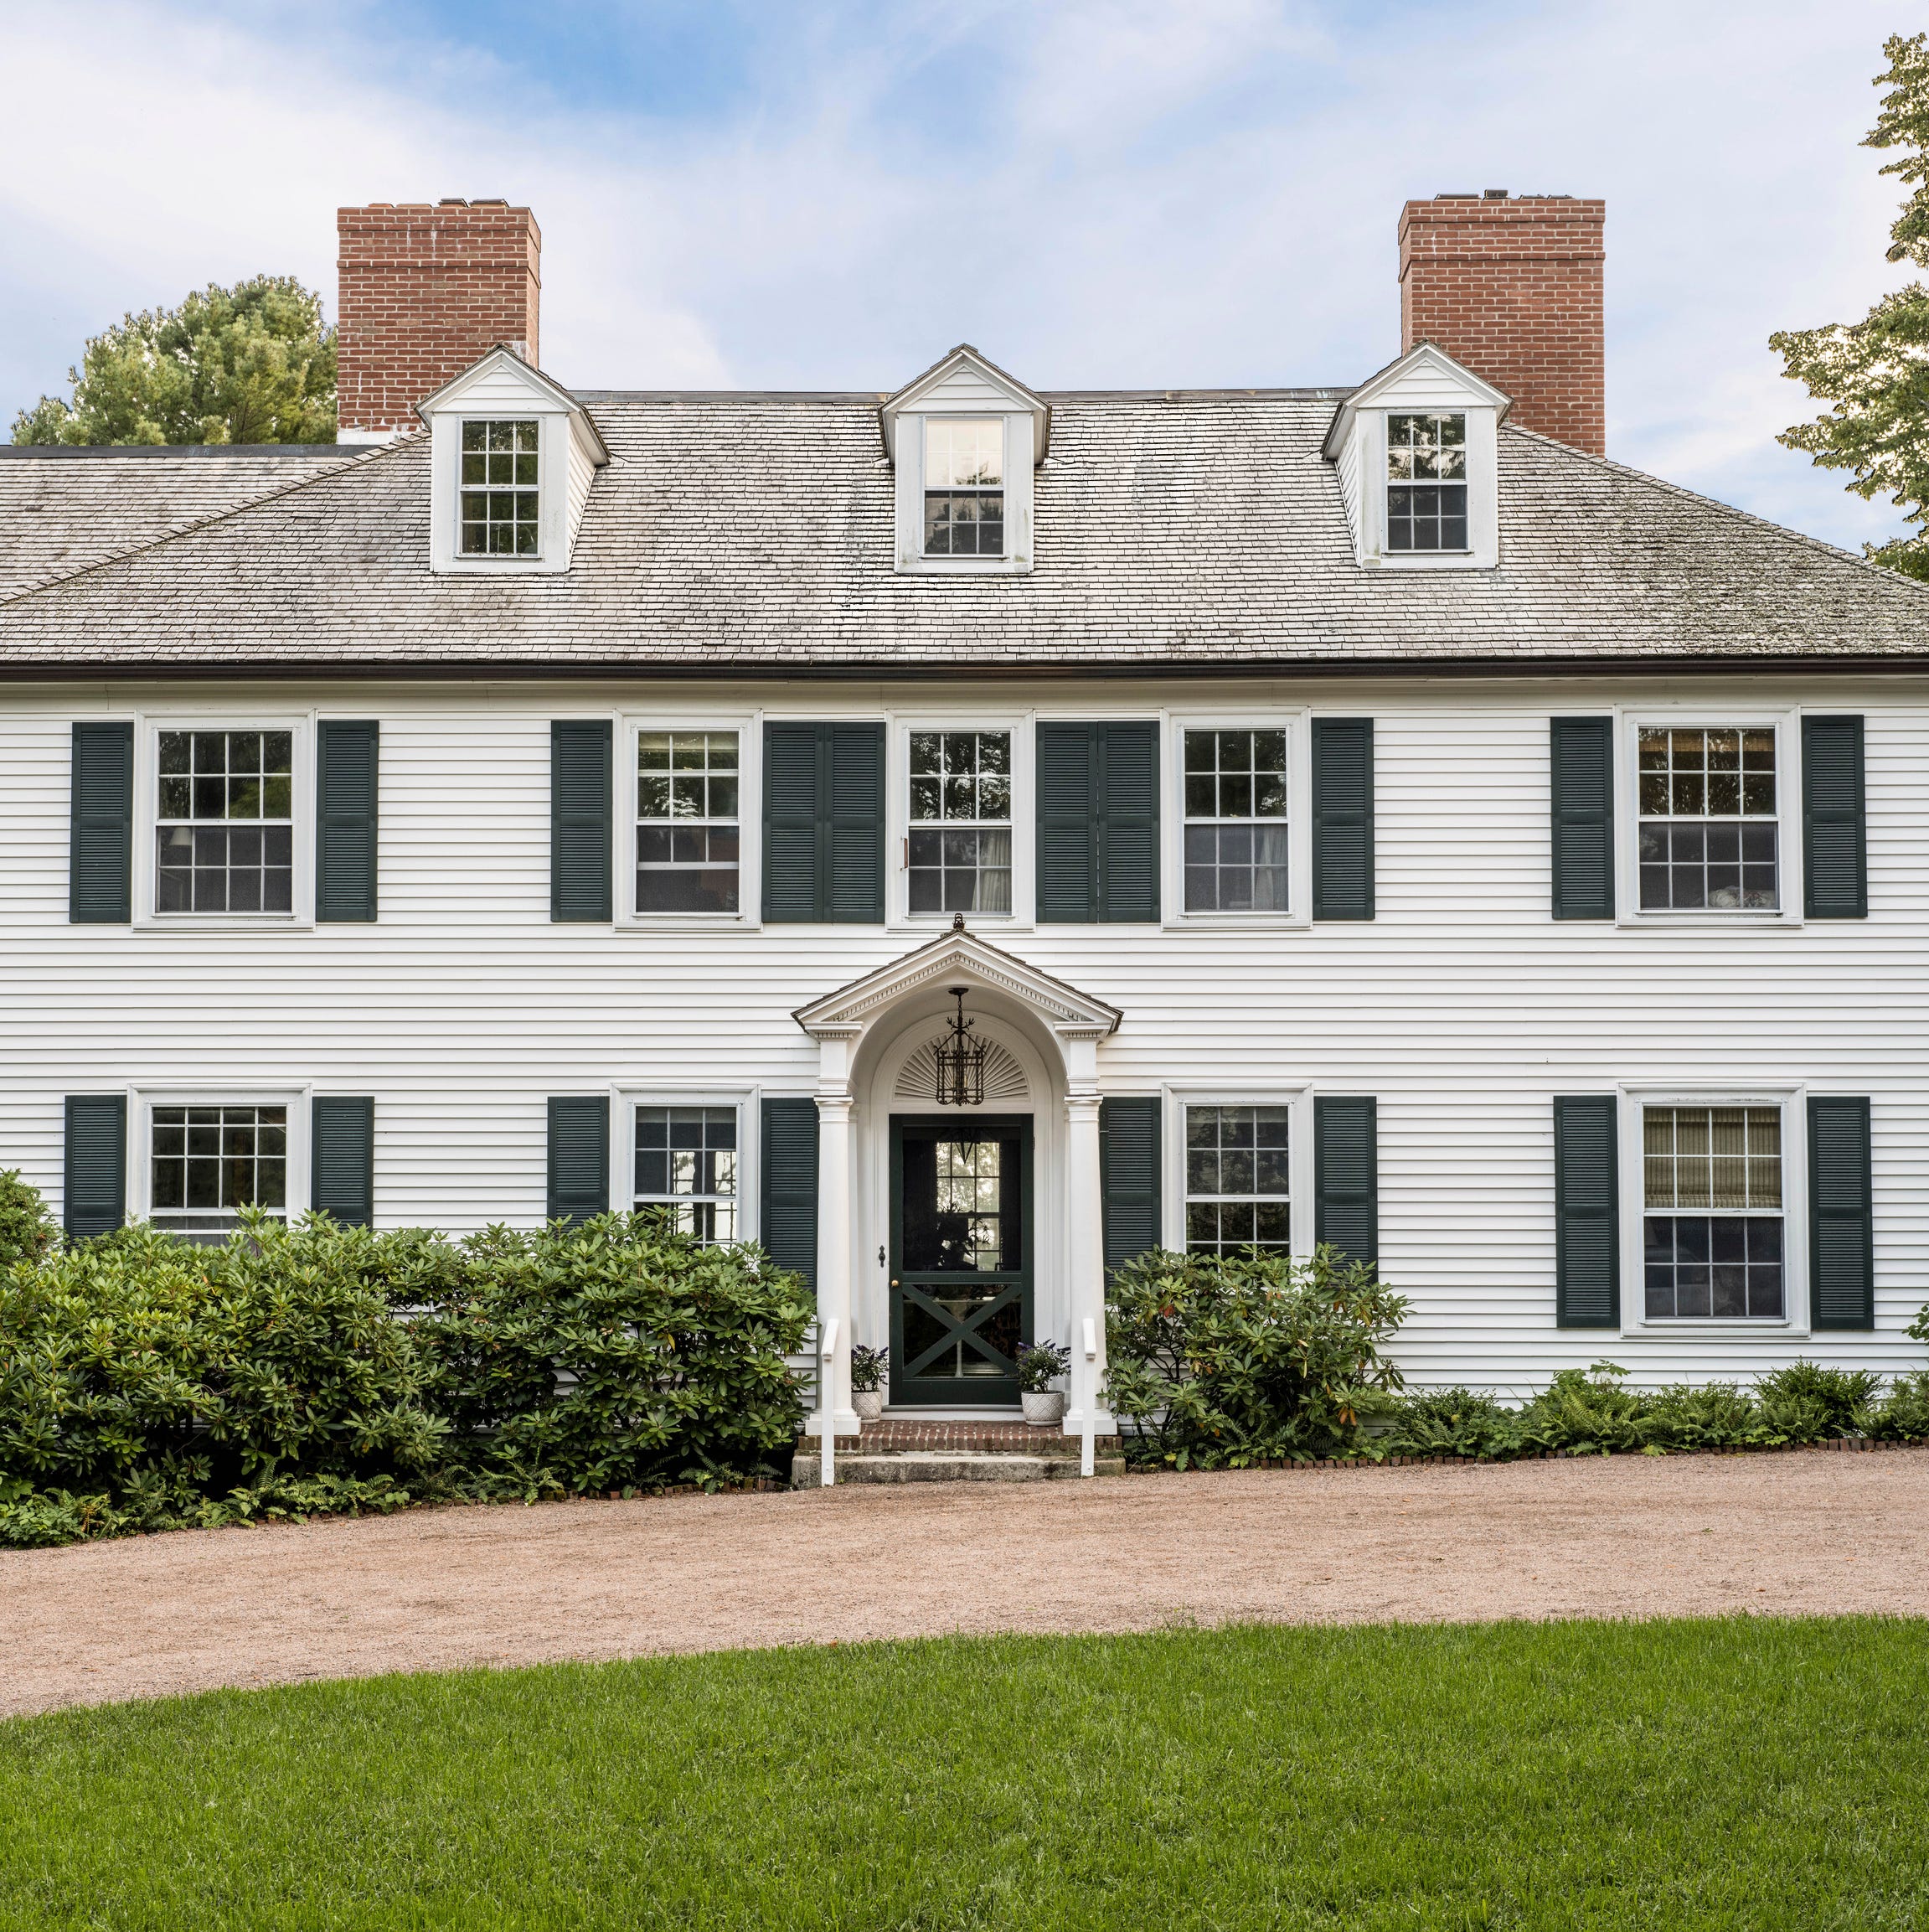
A Colonial Revival Retreat in Maine Comes Alive with Emerald Lacquer and Graphic Patterns
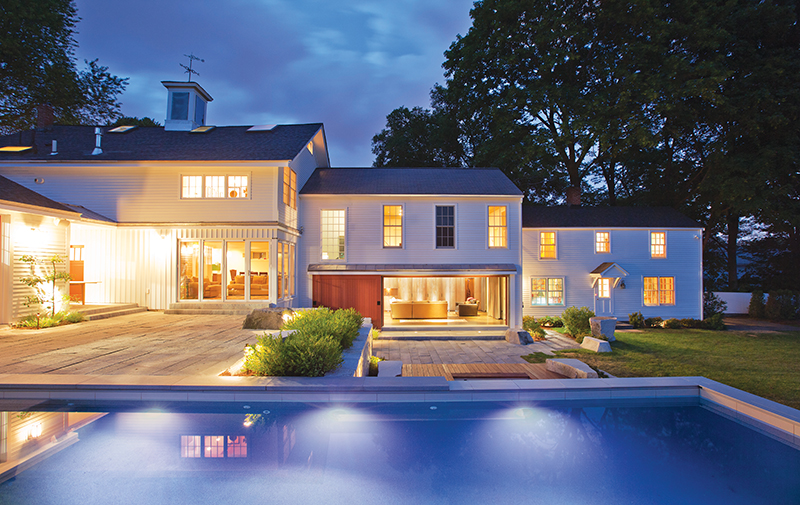
ZEN Associates Designs and Builds Inspired North Shore Landscapes


Lake Forest Showhouse 2025: A Design Spectacle

A midcentury-meets-industrial duplex in Lake Claire gets a colorful facelift

18th-Century Lumberton Farmhouse Gets an Eclectic Makeover
Historic Destination Reimagined
An Energy-Conscious Home Gets Woven Into a Waterfront Landscape
Local View: Mysterious gazebo a spot of heaven in Duluth

Habitat: A Pop of Color in Manayunk

Lily Clark’s water fountains offered a moment of sensorial escapism at Design Miami 2022


Lakeside Dream Home

Waterfront 1960s Ranch Gets a Major Renovation

Revitalizing Elegance: Crystal Plaza

Inside an Artistically Reimagined Beacon Hill Brownstone

A Lakefront Party House