1/5
Maclaren.Excell infuses a West London Victorian with cool concrete and steel

This article details the refurbishment of a five-bedroom Victorian home in Shepherd’s Bush, West London, by architect McLaren.Excell. The property, spanning four levels, maintains a traditional facade from the front, akin to other bay-windowed Victorians on its street. However, the rear reveals a distinctive and modern transformation. A key feature of the renovation is the bold, weathered Corten-steel-clad extension, which seamlessly integrates with interlocking concrete panels in the garden.
McLaren.Excell’s design approach skillfully juxtaposes the robust, 'monolithic' qualities of concrete and Corten steel with the original 19th-century brickwork of the house. Complementing these strong materials, softer natural elements like Grey Elm and Douglas Fir are incorporated into the new loft extension, creating a deliberate contrast. The interior design fosters a continuous interplay between the old and the new, blending period features with modern interventions.



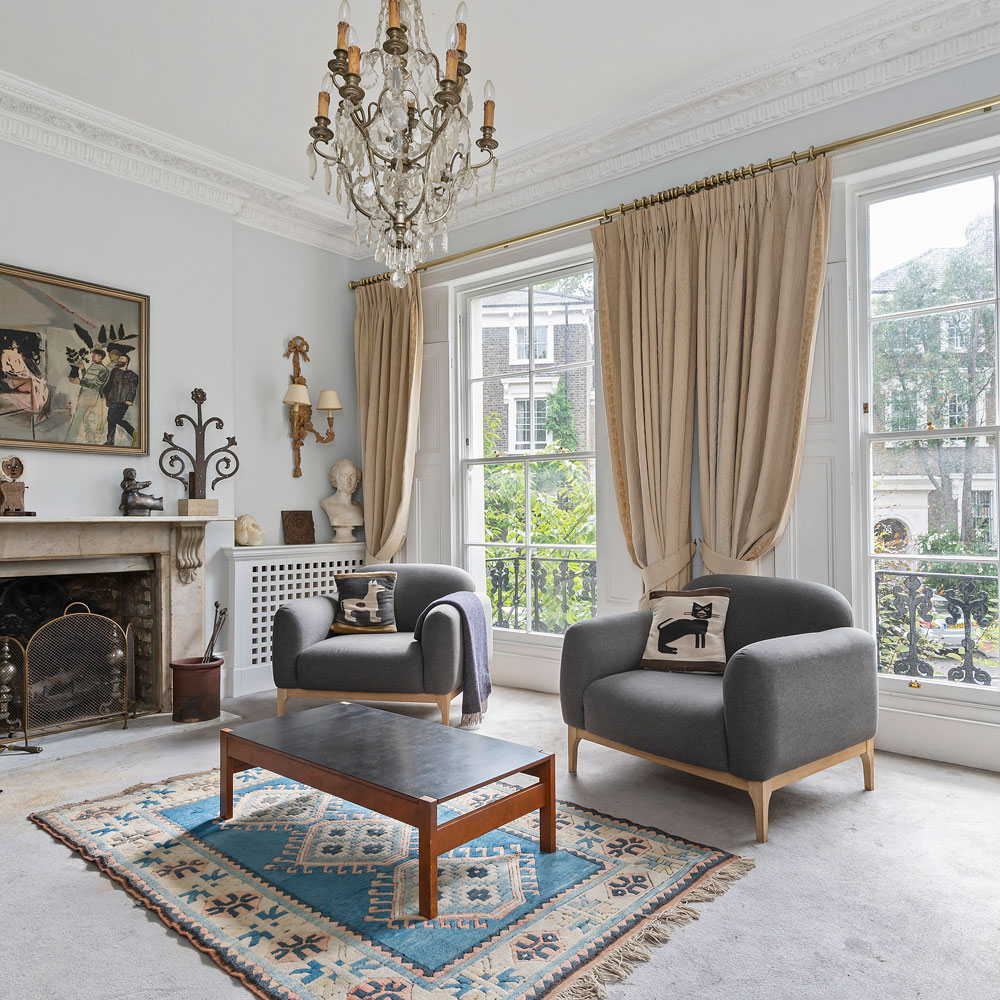
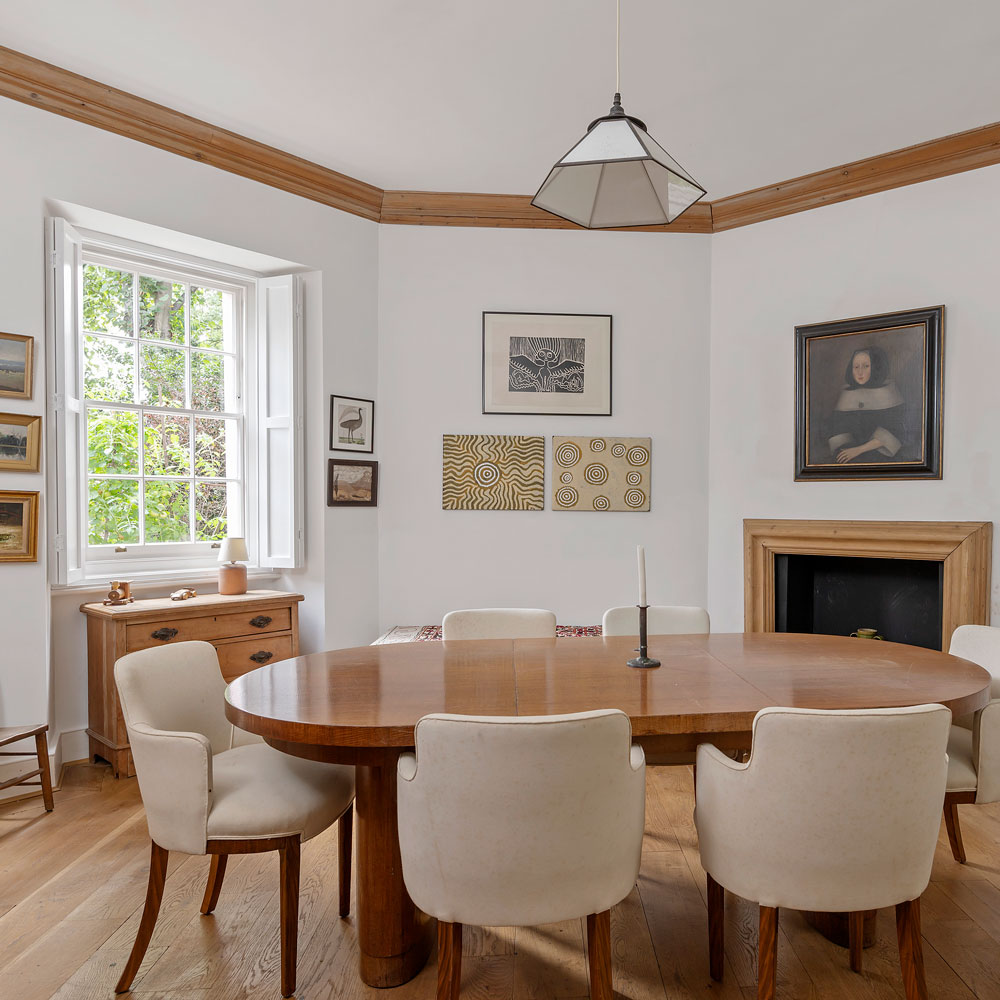
In the living room, the original Victorian fireplace is preserved, flanked by alcoves thoughtfully lined with bookshelves. New parquet flooring extends into an adjacent, cozy second lounge, which also features floor-to-ceiling library shelves. This flooring leads into the newly constructed kitchen extension, which is clad in rusted steel, reflecting the industrial aesthetic seen from the exterior.










The kitchen's central element is a monumental concrete island, designed with a stepped surface that transitions from a food preparation area to a dining table, accompanied by matching concrete benches. To introduce warmth into the space, bespoke timber cabinetry is used. The kitchen’s design also incorporates exposed rafters and a skylight, which collectively enhance the room’s verticality and natural light. Steel-framed glass doors provide access to the garden, where a complementary concrete bench is situated on large concrete slabs, bordered by Corten steel planters filled with native flora.


While the downstairs areas are characterized by rugged materials and a patinated finish, the upstairs rooms adopt a more vibrant and lighthearted aesthetic. The main bedroom is decorated in a cheerful yellow hue, with bold accents provided by intricately patterned wardrobes and a fiery orange mantelpiece. The children’s bedrooms, though more subdued, feature soft pastel tones, contributing to a lively and colorful ambiance within the private quarters. A sense of calm is restored in the loft suite, where a palette of pale wood, white walls, and patinated brickwork establishes a serene and tranquil environment, with windows offering peaceful views of the garden, sky, and trees. The West London home is currently listed for sale with The Modern House at £1.75 million.
#VictorianArchitecture #WestLondonProperty #McLarenExcell #CortenSteel #ConcreteDesign #ArchitecturalRenovation #HomeInterior #ShepherdsBush #ModernHouse #VictorianArchitecture #WestLondonProperty #McLarenExcell #CortenSteel #ConcreteDesign #ArchitecturalRenovation #HomeInterior #ShepherdsBush #ModernHouse
0 comment in total
 No comments yet
You may also like
Moroccan riads inform London extension by Merrett Houmøller Architects and All & Nxthing
This East London apartment offers elevated industrial calm

Threshold House / Studio McW

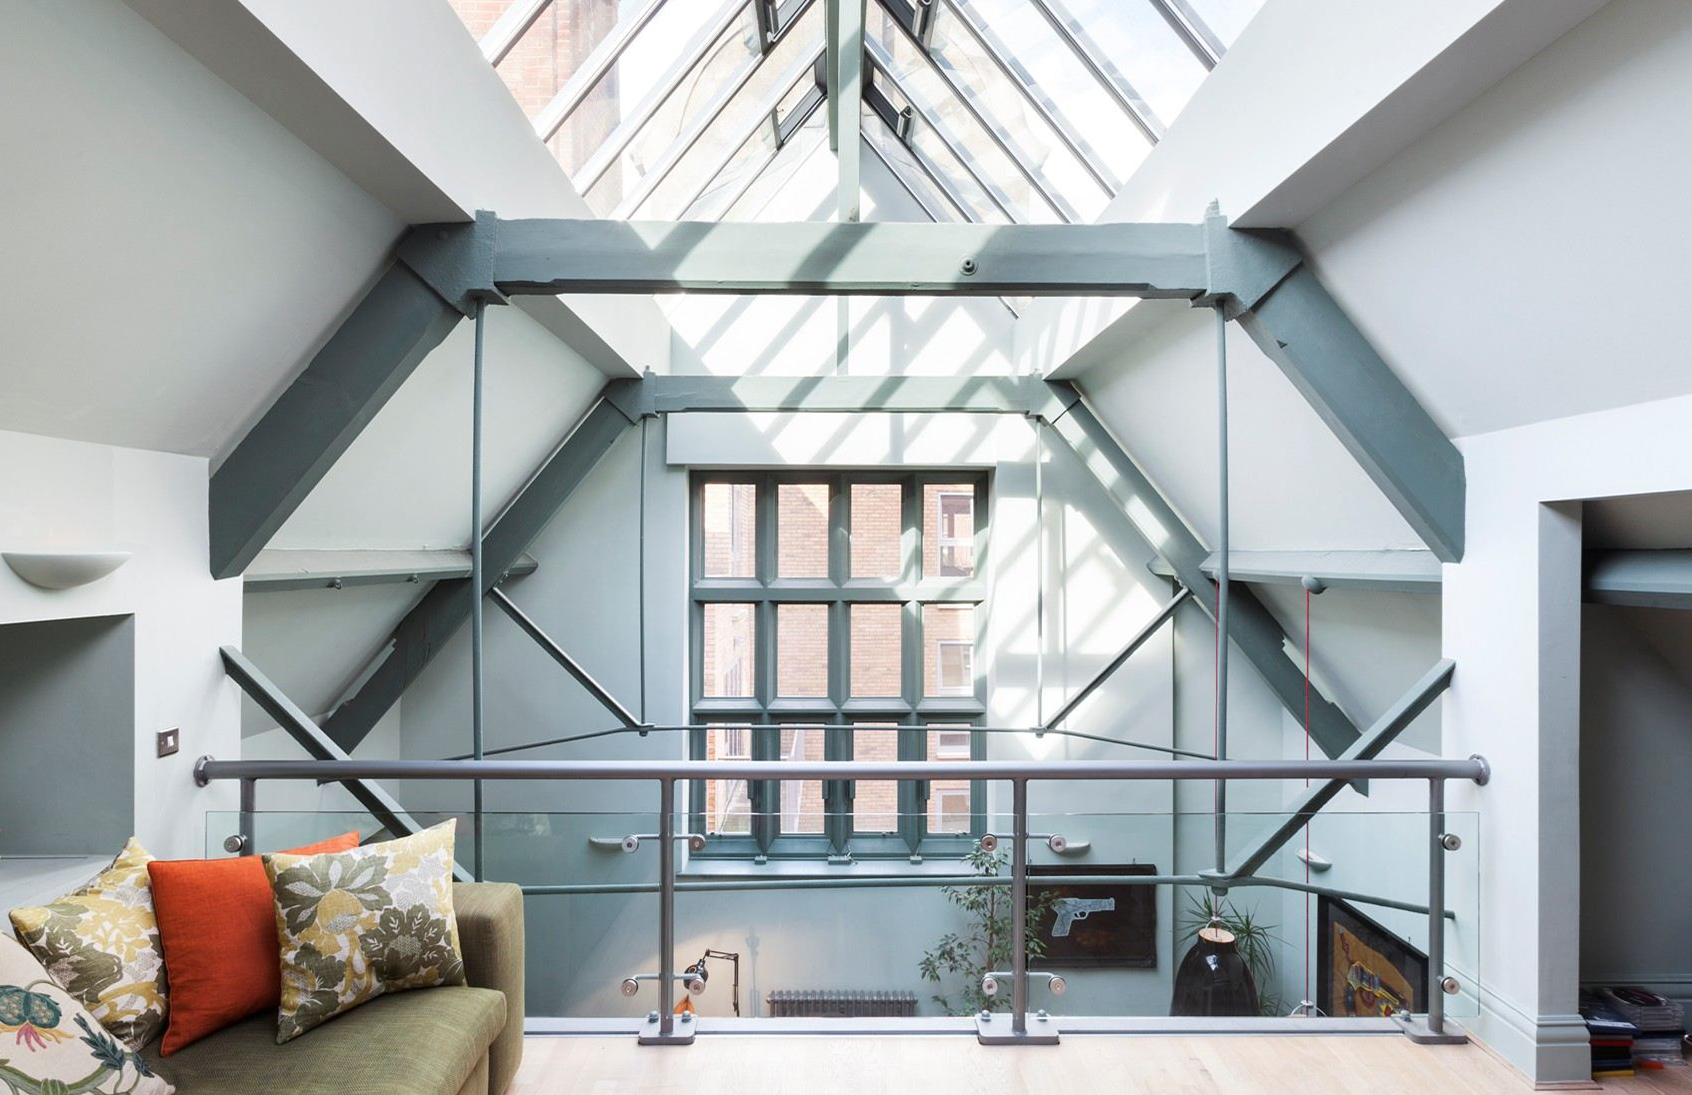
Reaching for the rafters: Why double-height spaces are on the rise

Gundry and Ducker's Slate House is an extension clad with hexagonal tiles

Outside the box: Bold architecture meets sophisticated style


A Moroccan-style house in Melbourne is the perfect zen retreat

Red Steel and Brick Enliven a ’70s Row House Renovation in London

Color, pattern, and texture revive this London townhouse filling it with contemporary charm

Imperial Design Elegance in Cambridge Home
Natural Elements and Glam Give New Life to a Victorian Colonial Revival


Tour a London-Based Designer’s Victorian Renovation That Flows From the Indoors Out


Classic Elegance Meets Modern Practicality


This Seaside Victorian Is a Lesson in Layering Textures

A Wellesley Colonial Gets a Sophisticated Earth-Toned Makeover
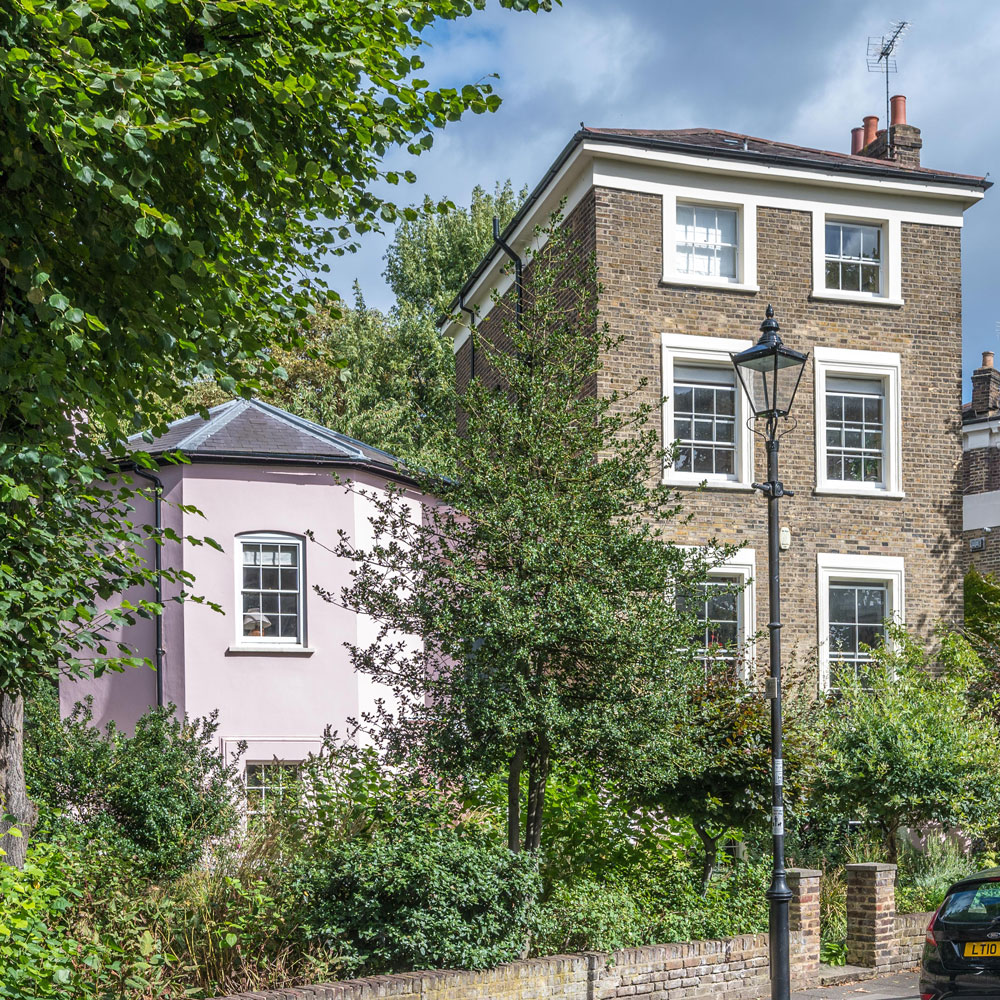
Enjoy a tour of this handsome Victorian home with its quirky Tudor tower attached
An east London family home by Freehaus packs a punch through simplicity

Brick Victorian rowhouse gets a double-vaulted extension
Animal Prints and 16th-Century Columns Are a Surprise Power Couple in This London Workspace

Photo 10 of 18 in A 1960s Heritage Home in London Could Be Yours for £2.2M