1/8
Moroccan riads inform London extension by Merrett Houmøller Architects and All & Nxthing

Merrett Houmøller Architects and interior design studio All & Nxthing collaborated to renovate and extend a Victorian terraced house in London, drawing inspiration from traditional Moroccan riads and Mediterranean architecture. The project aimed to create tall, light-filled spaces with a strong connection between the interior and exterior, while incorporating a rich palette of natural, earth-based materials.




The clients, who have traveled extensively in Morocco and the Mediterranean, sought to infuse their London home with elements reminiscent of these regions. The existing Victorian proportions of the house were largely preserved, but a significant double-height extension was added to the rear. This extension houses a kitchen and dining area, distinguished by an angular ceiling and a skylight that bathes the space in natural light. A key design feature, inspired by the internal courtyards found in riads, is the first-floor staircase landing that overlooks the dining space, fostering a sense of openness and connection within the home.

The material selection plays a crucial role in establishing the desired aesthetic and tactile experience. A continuous brick-paved floor extends from the original house into the new extension and further into the garden, which features a small pool and a concrete terrace. This deliberate material continuity blurs the boundaries between the indoor and outdoor environments, encouraging a seamless flow and providing varied textures underfoot. The angled walls and ceiling of the dining area are finished with clay plaster, contributing to a soft, natural ambiance. The main kitchen counter is set against exposed brickwork, serving as a visual reminder of the building's original structure and adding another layer of texture. The staircase was updated with oak cladding and a steel balustrade, blending modern elements with the rustic theme.
Steve Nash, creative director of All & Nxthing, highlighted the influence of Mediterranean precedents on the interior materiality. He noted the use of natural, earth-based materials such as handmade brick for the floor, clay-plaster for the walls, band-sawn timber for joinery, and patinated copper. These choices contribute to a cohesive and authentic feel, reflecting the clients' inspirations.

Beyond the extension, the front of the house accommodates a formal living room and a lounge area, complete with a fireplace and a dedicated space for home working. These areas feature more minimal finishes, but subtle angled elements subtly echo the geometry of the new extension, maintaining a consistent design language throughout the home. Nash explained that the interior designs aimed to mirror the boldness of the architecture, incorporating subtle angles in details like kitchen handles and living room alcove cabinetry to match the walls' angles.
The first floor contains the main bedroom and a spacious bathroom, while an attic extension above provides an ensuite guest bedroom and an additional study space. Merrett Houmøller Architects, founded in 2014 by Peter Merrett and Robert Houmøller, and All & Nxthing, established in 2015 by Steve Nash, completed this project. The renovation exemplifies a thoughtful integration of cultural influences and modern design, resulting in a home that is both functional and aesthetically rich.
#LondonExtension #MoroccanInfluence #VictorianRenovation #InteriorDesign #ArchitecturalRenovation #NaturalMaterials #ClayPlaster #Brickwork #ModernArchitecture #ResidentialDesign #LondonExtension #MoroccanInfluence #VictorianRenovation #InteriorDesign #ArchitecturalRenovation #NaturalMaterials #ClayPlaster #Brickwork #ModernArchitecture #ResidentialDesign
0 comment in total
 No comments yet
You may also like



Installation by Barkow Leibinger Architects at the Marrakech Biennale
14 Extraordinary Additions That Transform Centuries-Old London Homes


Gundry and Ducker's Slate House is an extension clad with hexagonal tiles

Imperial Design Elegance in Cambridge Home

Celine Interior Design: The Luxury Interior Design Company Is Set To Open Its Doors In Dubai And Riyadh In 2024

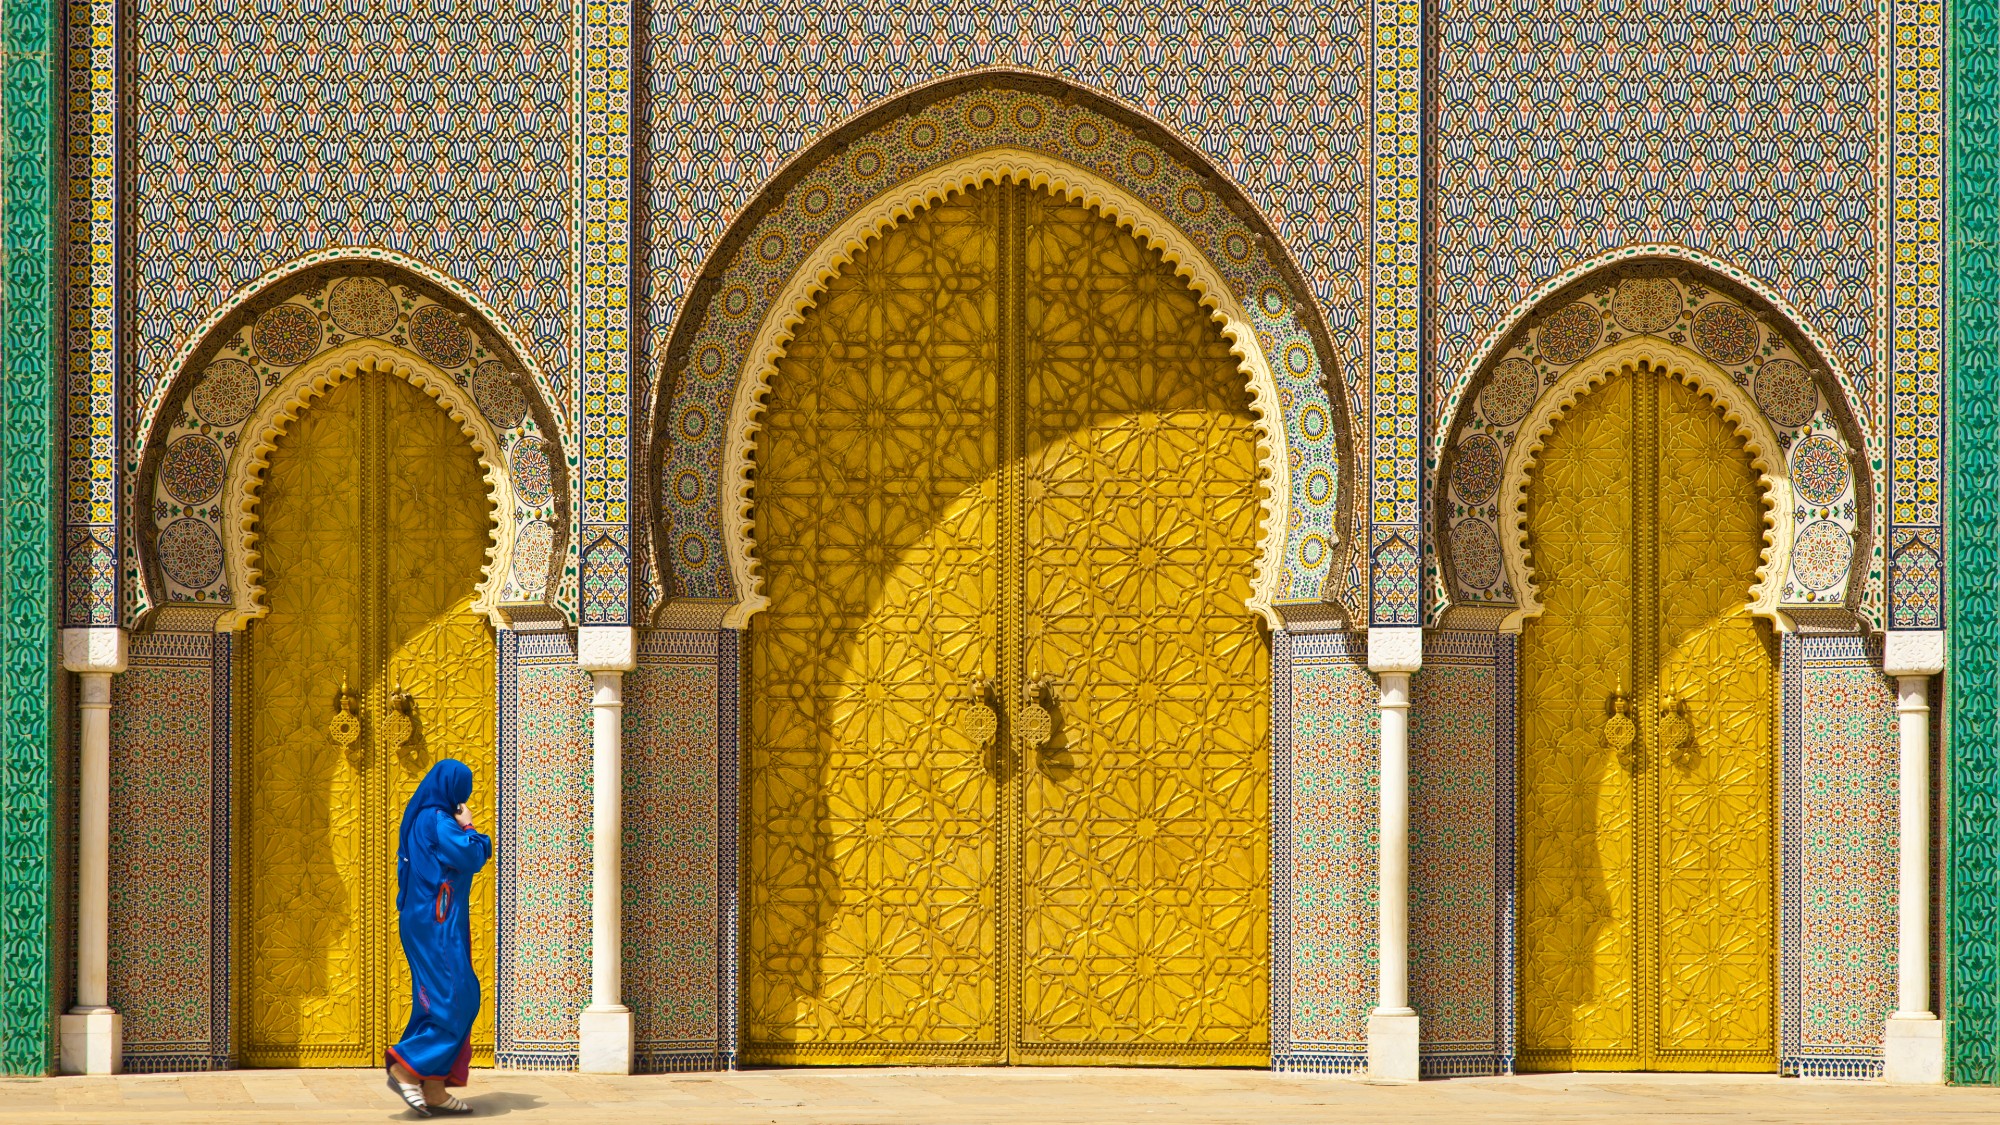
Find the soul of Morocco in Fez

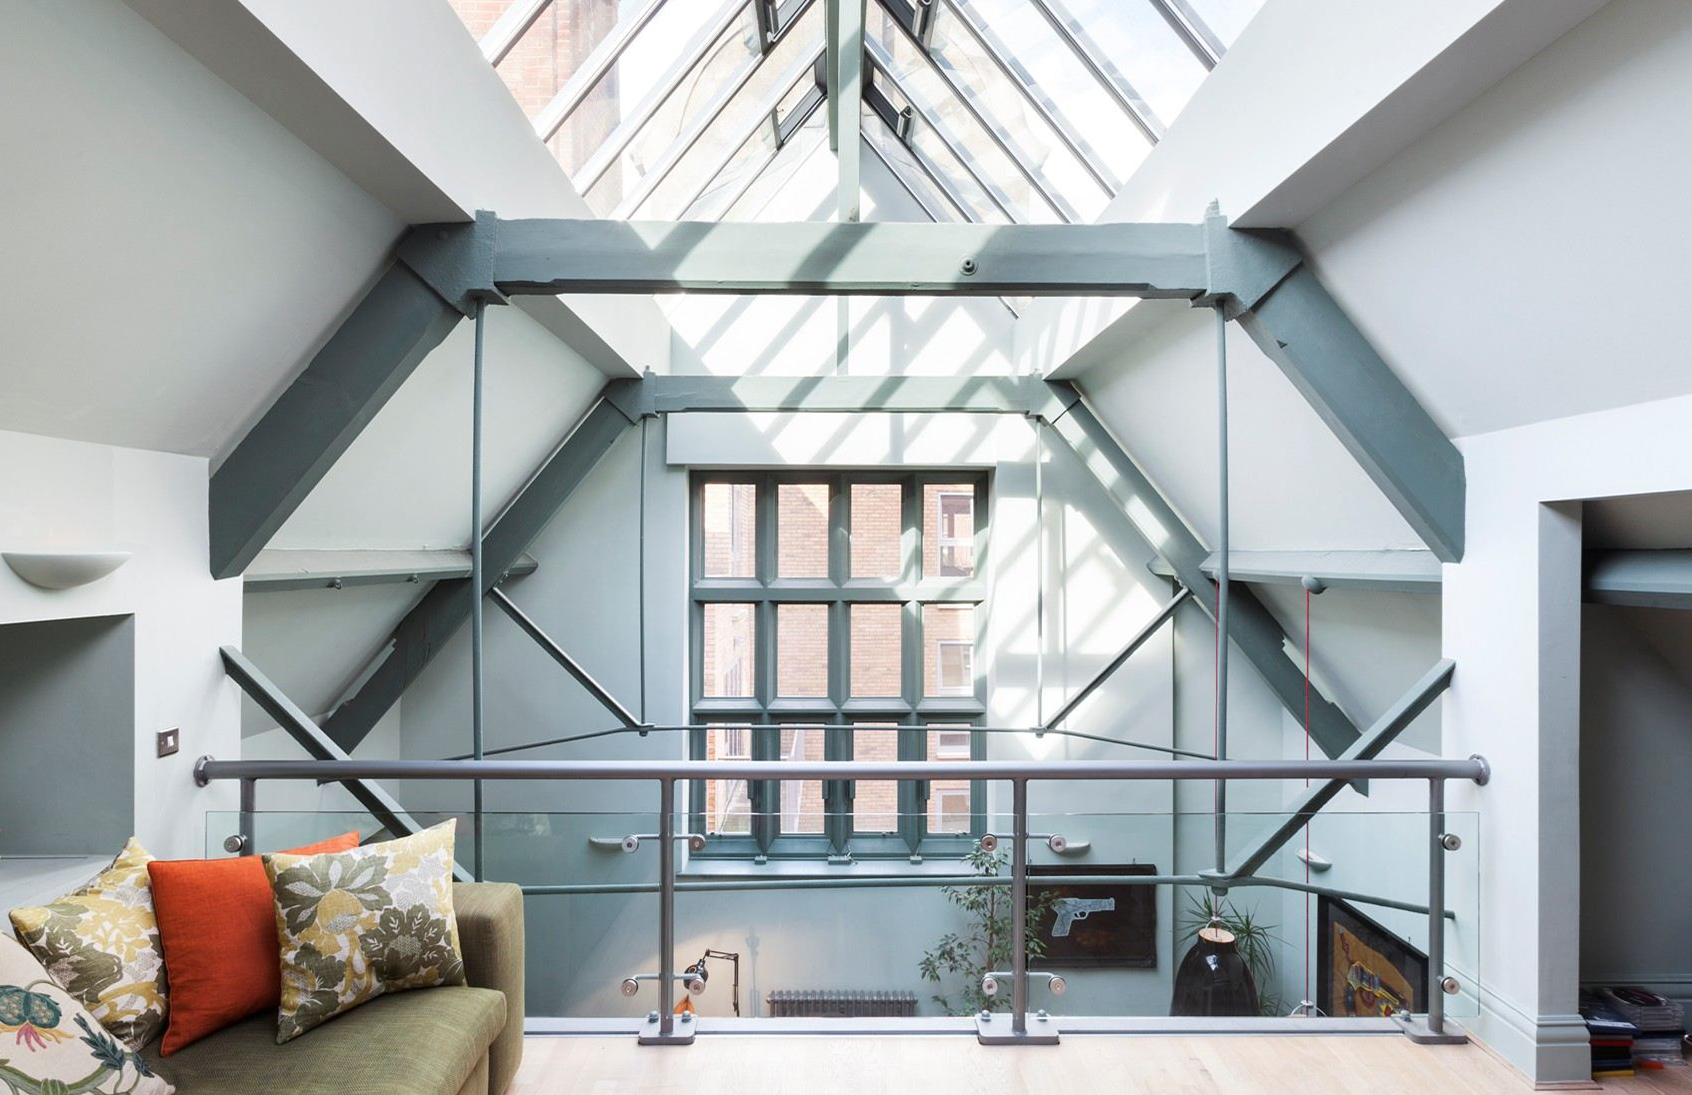
Reaching for the rafters: Why double-height spaces are on the rise

Moroccan garden ideas — 7 designer-approved ways to add vibrancy and warmth to your space


The Marriott Marquis Dubai – Jewel of the Creek
Moroccan Tiles in Global Architecture: A Rising Trend in 2025

Dreaming of summer?

Bold Moroccan Interior Design: A Stunning Palm Springs Home
A Moroccan-style house in Melbourne is the perfect zen retreat

Modern Tiles Keep Morocco’s Artisanal Culture Alive

This eclectic Ahmedabad home is Moroccan in spirit

This 1960s Casablanca home displays a museum-worthy collection of art and design
Polished, Private, and Passive: Traditional Courtyard Houses and their Timeless Architectural Features

Taupe Residence / Loci Architecture + Design

Aspirational renting: Vantage Point by GRID architects
Pitcombe’s Old School House Renovation / Bindloss Dawes