Building a Concrete Castle
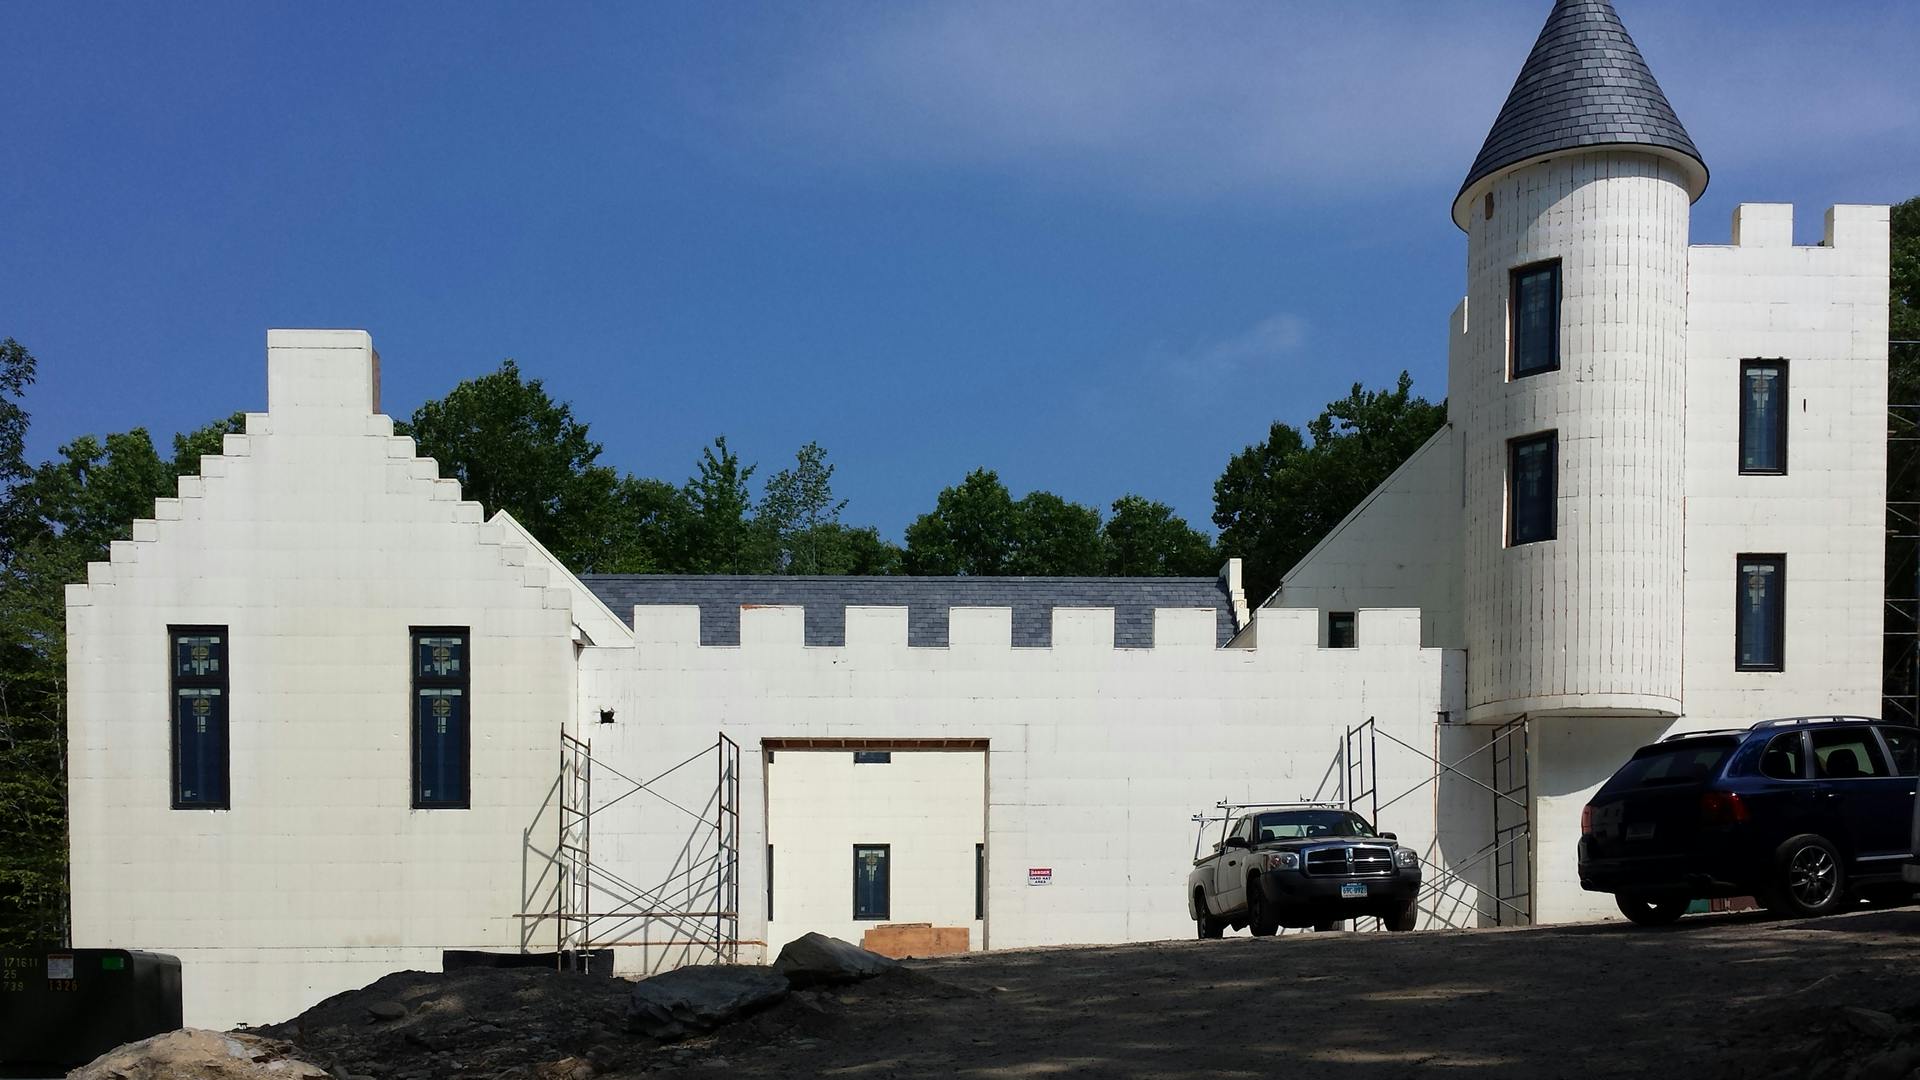
The article details the construction of an Insulating Concrete Form (ICF) home in Fairfield County, Connecticut, for Robert Stock and his wife, who desired a castle-like residence. Architect Leigh Overland LLC designed the approximately 8,000 square-foot home, which incorporates elements from Scottish castles and features an 11-inch thick wall, slate roofs, step-shaped gables, a three-story circular turret, and polished concrete radiant floor heating on the first floor. The project aimed to balance a modern suburban lifestyle with the clients' aesthetic preference for a castle, while also focusing on energy efficiency and structural resilience.
Overland, initially unfamiliar with ICF construction, conducted extensive research and collaborated with an engineer specializing in this building method. The design incorporated a generic ICF specification to allow competitive pricing from various manufacturers, ultimately leading to the selection of BuildBlock Building Systems. Tiefenthaler Construction, the general contractor, despite limited prior ICF experience, successfully executed the project with the assistance of ICF Supply Company, an experienced ICF installer and supplier. The construction, which began in late November 2013, faced a severe winter, but the inherent insulating properties of ICF allowed concrete placement even at temperatures as low as 10 degrees Fahrenheit without the risk of freezing.
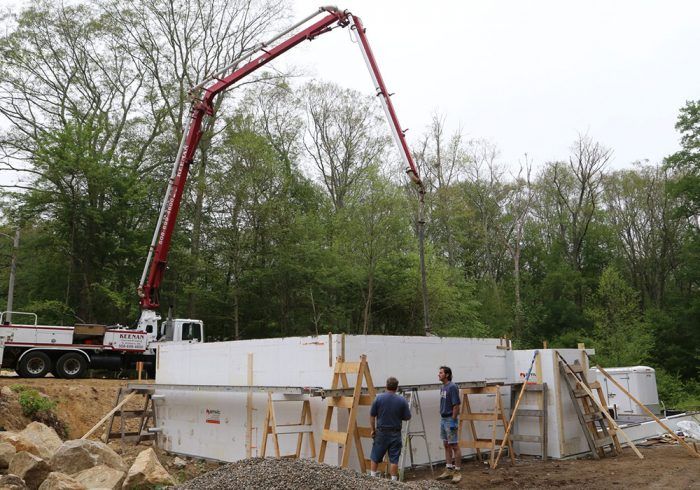
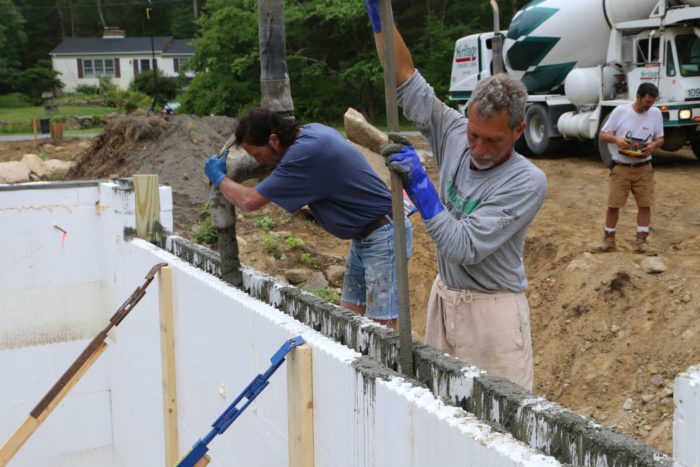
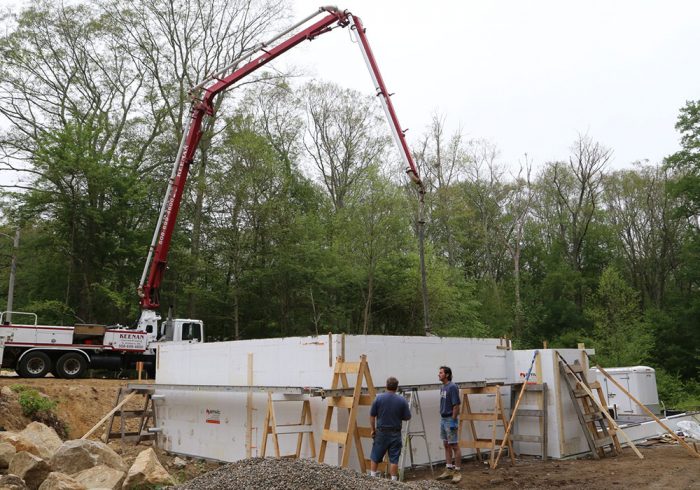
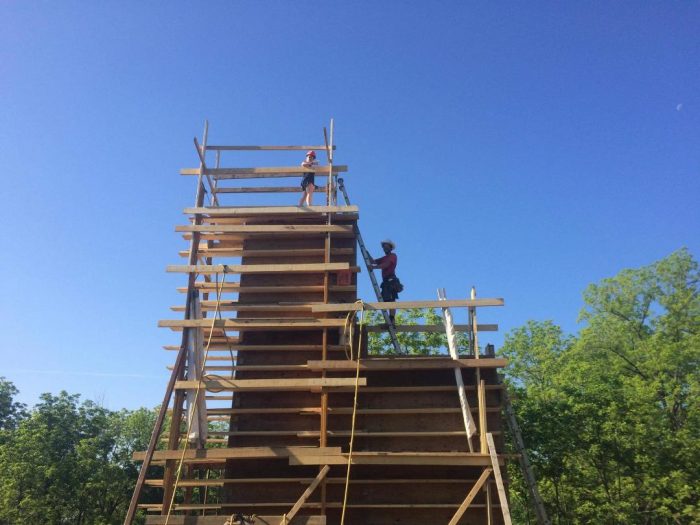
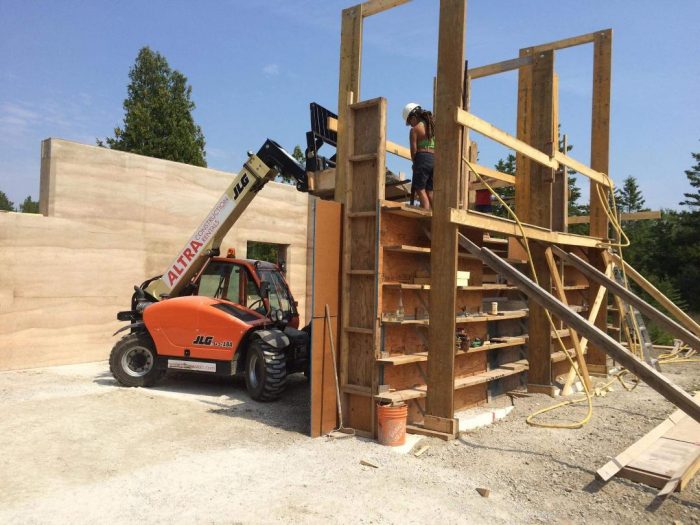
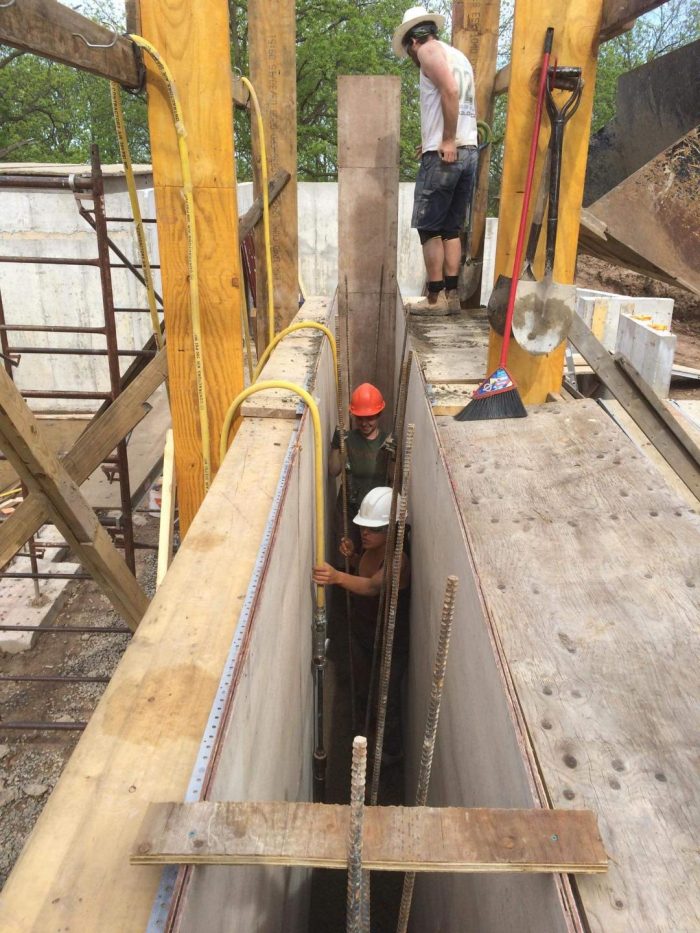
Key construction challenges included the circular three-story turret, which required over 1,000 pre-cut, pie-shaped ICF pieces and complex engineering due to its elevated starting point. The ICF walls were built in stages, with rebar placed horizontally and vertically, and concrete pumped from the top. Staging was also used to brace and plumb the walls during concrete placement. While exterior and load-bearing interior walls were concrete, other internal walls were wood-framed for future remodeling flexibility. Coordination with other trades, such as plumbing and electrical, involved tunneling into the expanded foam insulation, initially with a heat tool and later with an electric chainsaw for efficiency.
The finished home demonstrates significant energy efficiency, achieving a Home Energy Rating System (HERS) score of 46, indicating it is 65 percent more efficient than an average resale home. This efficiency is largely attributed to the radiant floor heating system and the superior insulation of the ICF walls, which retain heat so effectively that windows sometimes need to be opened in winter to cool down rooms. The concrete used in the walls exceeded its specified strength, averaging nearly 4000 psi in 28 days, confirming the viability of ICF construction in cold weather.
The article highlights that the cost difference between ICF and traditional wood-frame construction has diminished, with ICF offering integrated structural walls, insulation, and an exterior finish-ready surface. Architect Leigh Overland now recommends ICF construction to all clients due to its comparable cost, superior performance, quality, and benefits such as fire and storm resistance, and ease in obtaining wellness certifications, which are increasingly sought after by clients. The article concludes by listing the key project participants, including the architect, engineer, general contractor, concrete contractor, ready-mix producer, concrete pumping contractor, and ICF provider.
#ICFConstruction #ConcreteHomes #EnergyEfficiency #CastleDesign #ArchitecturalInnovation #ResidentialConstruction #BuildingMaterials #SustainableBuilding #ICFConstruction #ConcreteHomes #EnergyEfficiency #CastleDesign #ArchitecturalInnovation #ResidentialConstruction #BuildingMaterials #SustainableBuilding
0 comment in total
 No comments yet
You may also like

Rammed Earth: Creating a 500-Year House

Cladding

Material Guide: The Benefits of Building With Concrete

Designing Forms for Tall Concrete Walls
Placing Concrete in the ICF Foundation

K-Studio pairs stone with concrete for Greek holiday home

How Formwork Works
Rubble Stone Masonry Buildings With Cement Mortar: Design Specifications in Seismic and Masonry Codes Worldwide
Castlecore is set to take over interiors

Tilt-Up Concrete: A Unique Opportunity for the Resurgence of Craftsmanship in Construction

Cement
Rammed Earth Construction
Building Into Luxury Concrete
Building Big Doors, On Site

Six examples of fabric-cast concrete that are breaking the mould
Seismic Retrofitting Concrete - Q and A with Kyle Tourje of Alpha Structural Inc.

Sustainable Concrete Panel Construction | Spotlight on Nexii and Vero Building Systems
Poured Earth is a sustainable construction method modelled on concrete casting
Cast Stone
The Tailgater controls the flow of concrete