1/9
Alaska: The Final (Architectural) Frontier




This article explores the architectural landscape of Alaska, specifically focusing on the unique challenges and opportunities for modern design in this extreme environment. It highlights the home of Valerie Phelps and Peter Burke, designed by Mayer Sattler-Smith, an Anchorage-based design company aiming to modernize Alaskan architecture. Valerie Phelps expresses her long-held desire for a glass house, a vision realized through her current residence, which features 40 feet of floor-to-ceiling windows offering a 270-degree panorama of Cook Inlet, mountains, and the distinctive Alaskan sun. The house's design capitalizes on these views, creating an immersive experience with the surrounding nature.
The article delves into the historical context of migration to Alaska, noting that while many imagine pioneers drawn by romanticized vistas, a significant portion arrived seeking economic opportunities, particularly during the 1980s oil boom. This period transformed Anchorage into a bustling hub, which later experienced a downturn, leaving behind a somewhat vacant urban center. Petra Sattler-Smith, co-partner of Mayer Sattler-Smith, views this as an architectural 'blank slate' with immense potential for modern design, emphasizing the lack of pre-existing architectural history in Anchorage since its establishment in 1915.

The Phelps/Burke residence, Mayer Sattler-Smith's first residential project, was born from the owners' contrasting desires: Valerie's for a glass house and Peter's for a home constructed from shipping containers. The architects ingeniously combined these concepts by positioning large rectangular 'containers' perpendicularly, carving out south and west-facing walls to maximize sun exposure and panoramic views of Cook Inlet. Despite the relative ease of the design process, construction in Alaska presented significant challenges due to the limited building season, constrained by extreme weather and local priorities like fishing in summer.
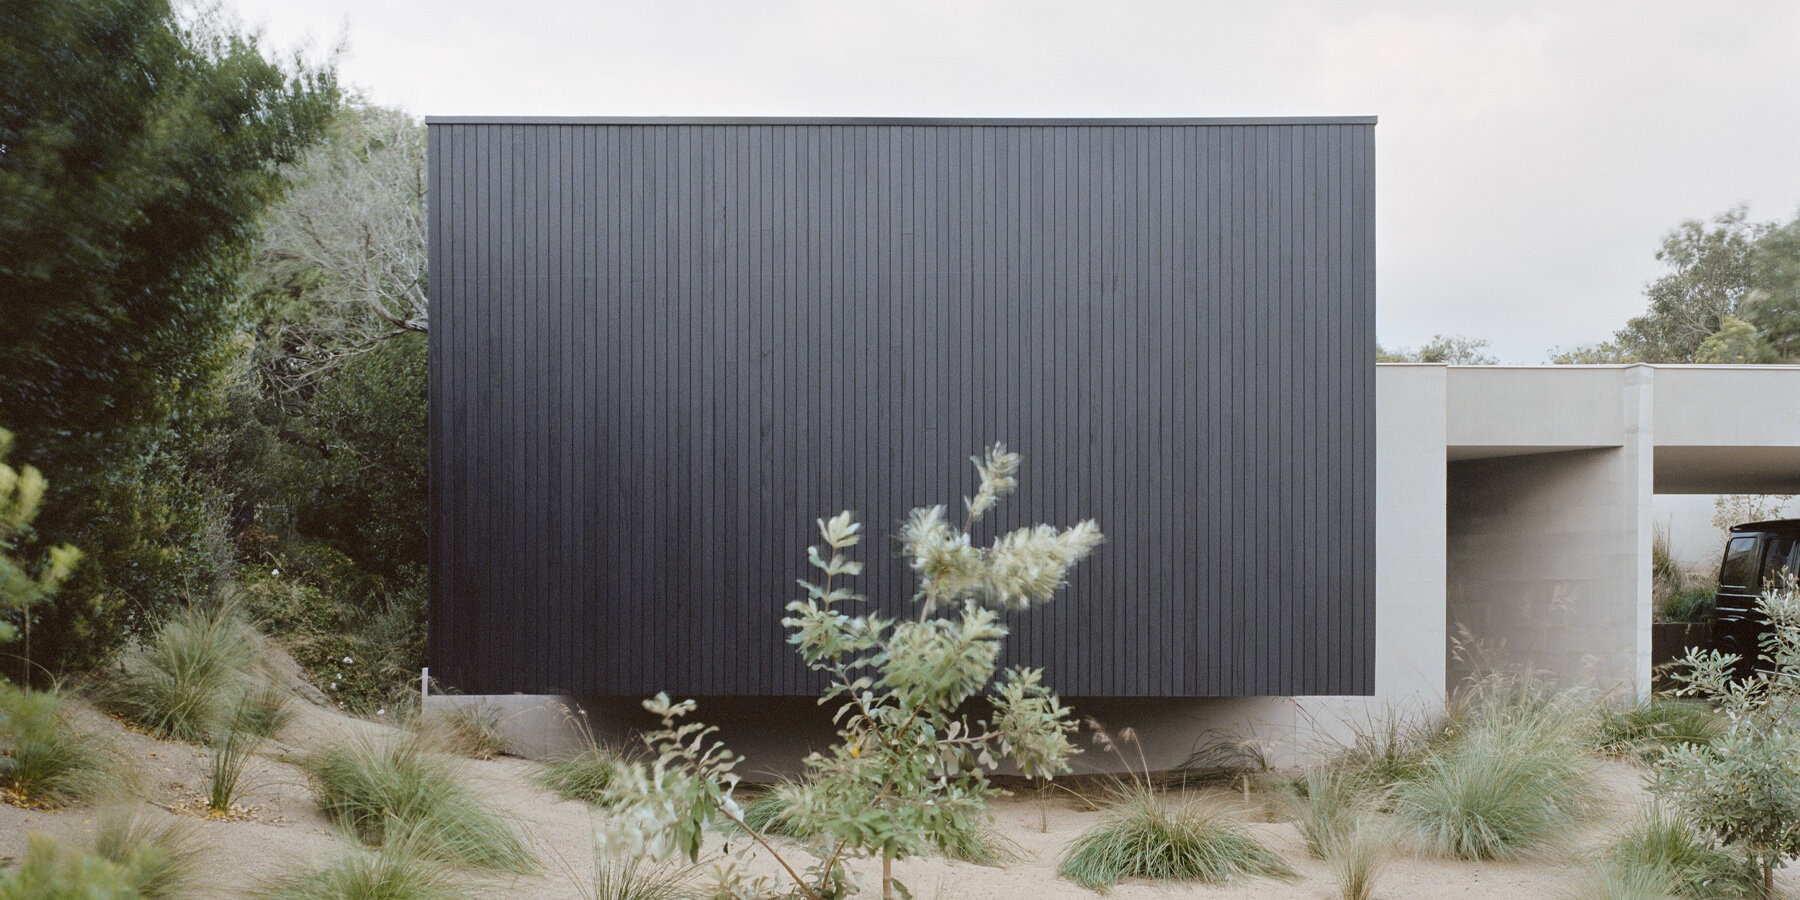
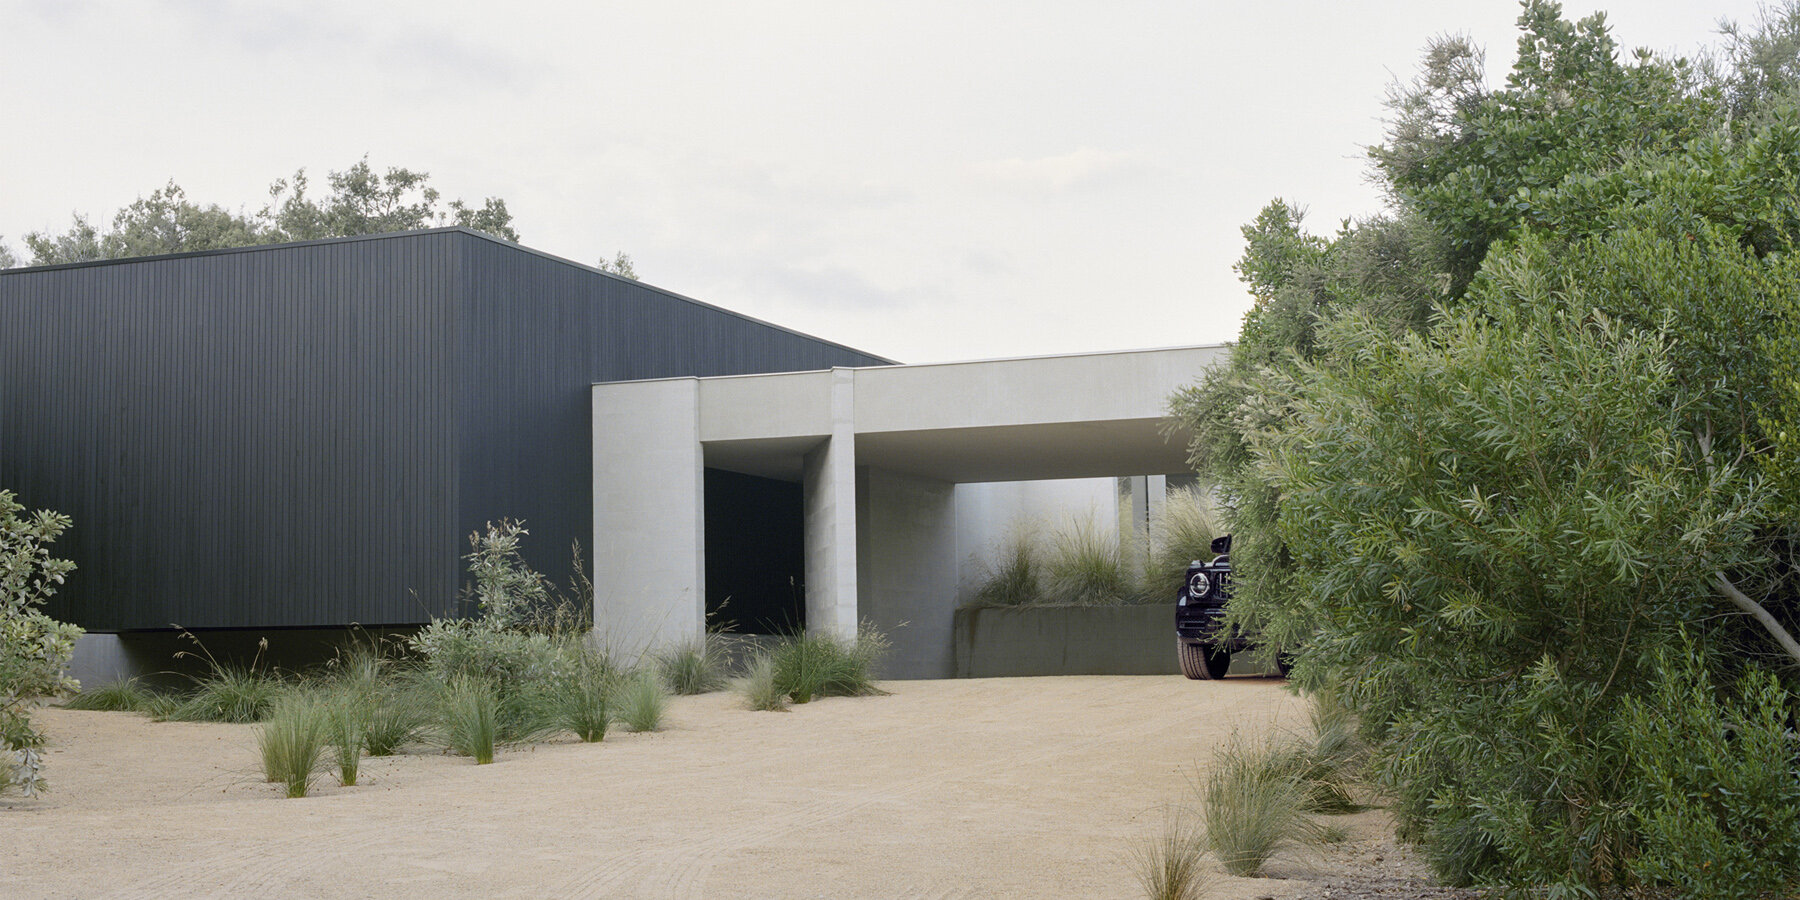






Completed in September 2004 after two years of construction, the house is situated 750 feet up a steep mountain, offering urban living in a state known for its vast, sparsely populated areas. From the street, the home's plain steel siding and garage facade offer a modest, almost utilitarian appearance, intentionally designed to save the dramatic visual experience for the interior and the rear-facing views. The open windows and lack of curvature evoke a blend of Southern California Case Study Houses and Eastern European communist office blocks, characterized by tightly interlocked right angles.




The interior living space, though 480 square feet, feels much larger due to the seamless integration of indoor and outdoor areas, creating an 'infinity pool' effect with barely visible cable rails along the walkway. This design allows for unobstructed views of the sea, sky, and mountains, giving the impression of floating. The kitchen and dining area are strategically placed directly behind the couch, without separations, to ensure these frequently used spaces also benefit from the prime views. The architects also addressed the challenges of Alaskan winters by opening the south end of the house to maximize the limited sunlight during the darkest months, and incorporating double-paned, argon-filled windows and hydronic radiant heating in concrete floors to ensure warmth and comfort.
The article concludes by highlighting the architects' vision of creating structures that harmoniously respond to Alaska's incredible natural environment, viewing this as a significant challenge and opportunity for pioneering modern architecture in the region. The Phelps/Burke house exemplifies this approach, blending innovative design with the practicalities of extreme climate living, and showcasing how modern architectural principles can thrive even in the most rugged and remote settings.
#AlaskaArchitecture #ModernDesign #GlassHouse #ArchitecturalInnovation #ExtremeEnvironment #MayerSattlerSmith #CookInlet #SustainableDesign #PanoramicViews #AlaskaArchitecture #ModernDesign #GlassHouse #ArchitecturalInnovation #ExtremeEnvironment #MayerSattlerSmith #CookInlet #SustainableDesign #PanoramicViews
0 comment in total
 No comments yet
You may also like


At Headlands Coastal Lodge & Spa, EDG and Scott Edwards Embrace Oregon’s Essence

masonry blade walls & a floating timber volume compose 'peninsula house' in australia
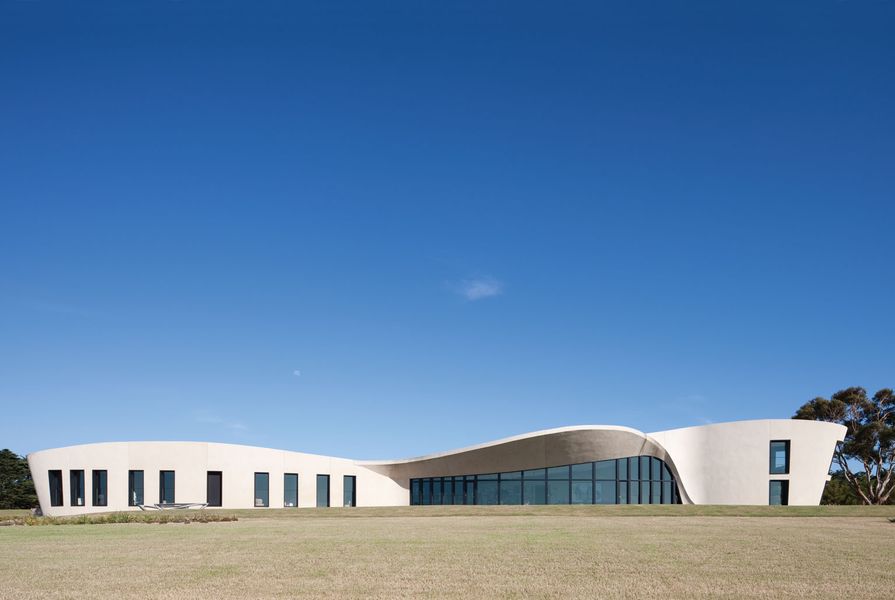
Flinders House
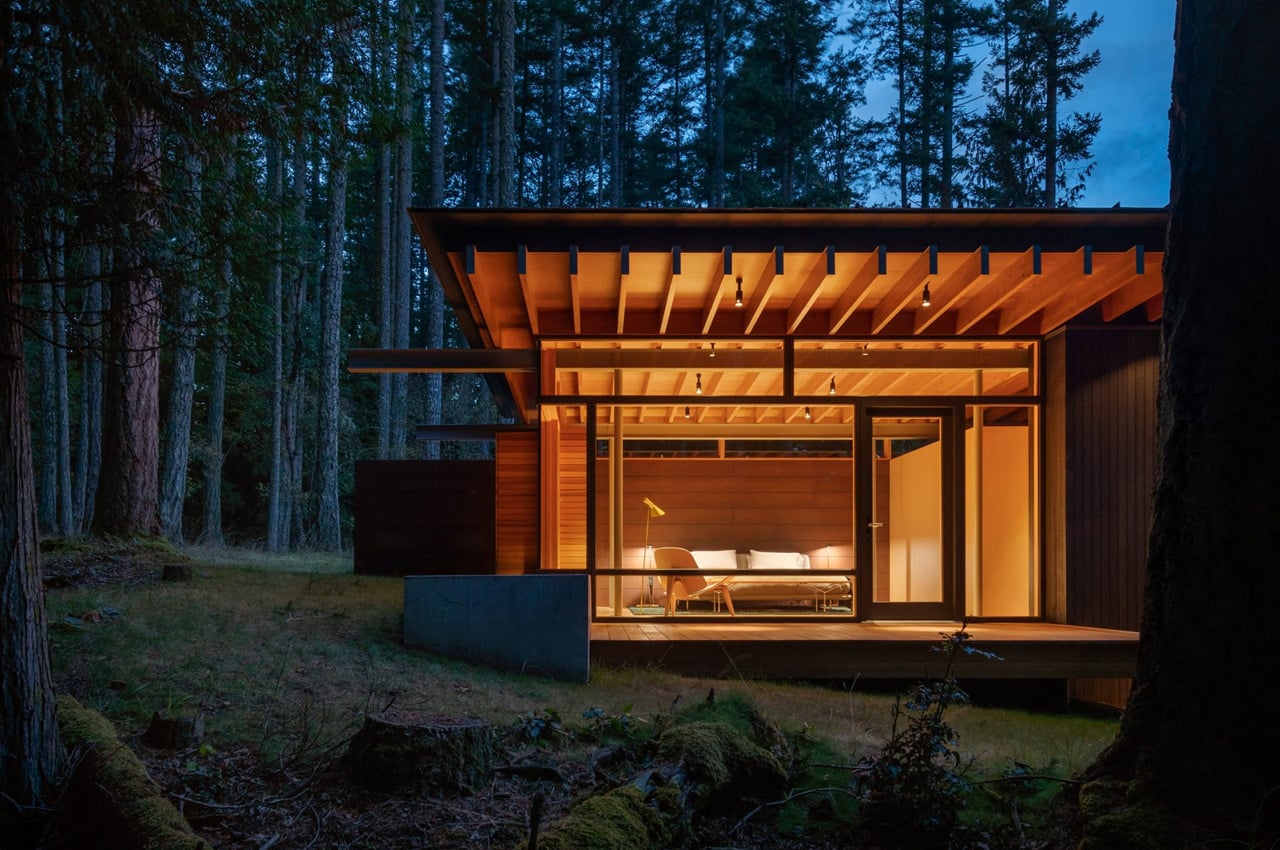
Nature-infused guesthouse features a living room that functions as a "covered porch"

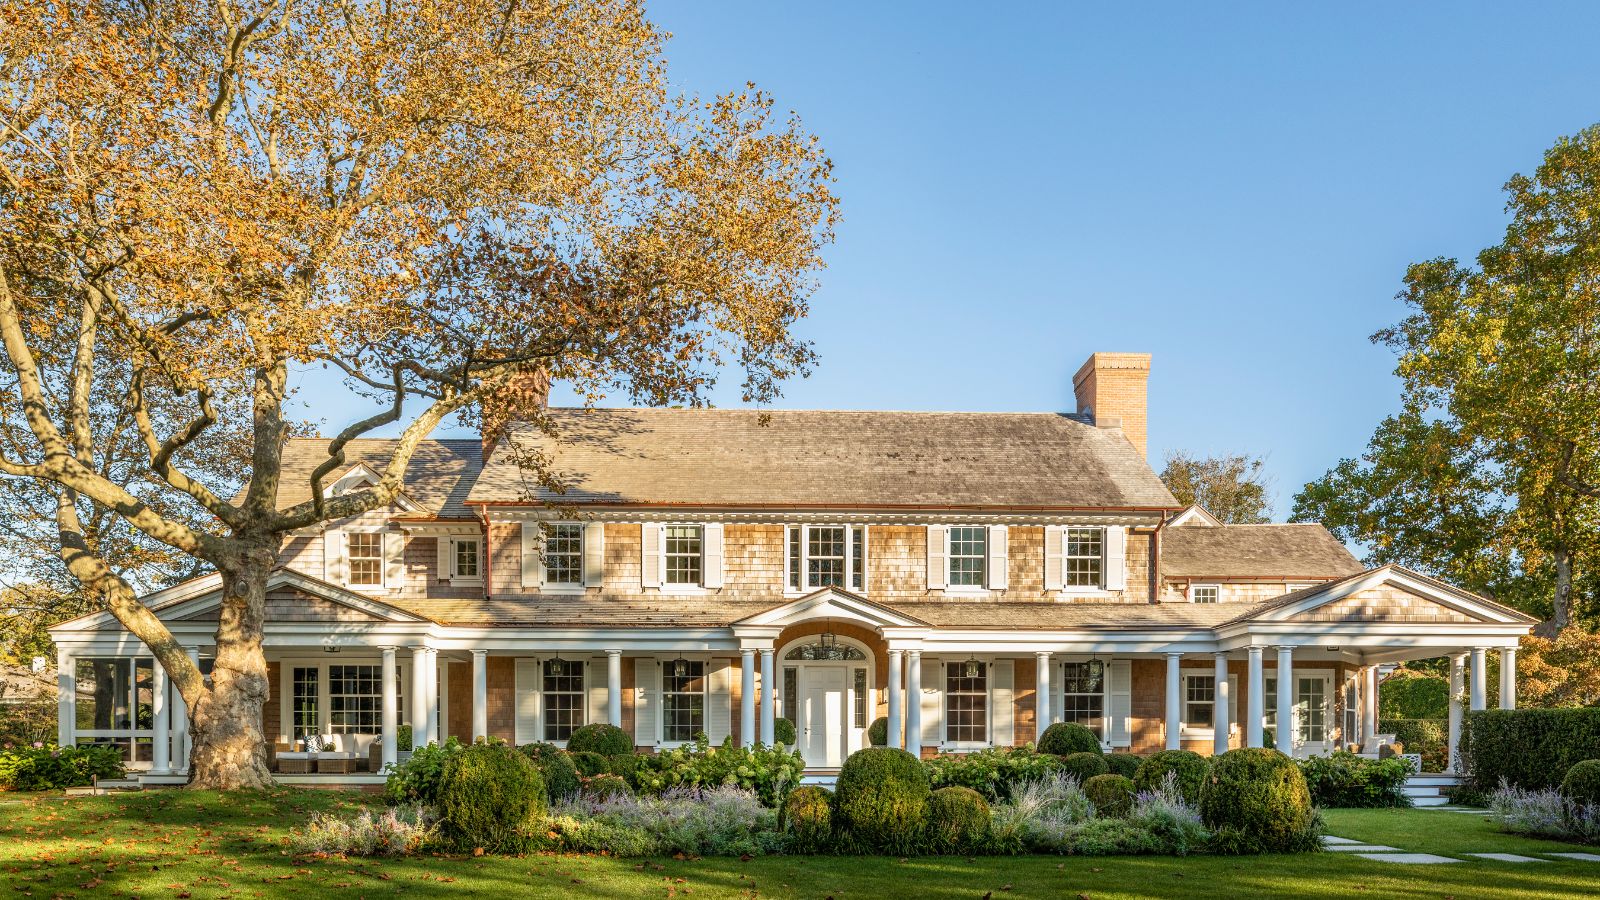
What is a shingle style home? Everything you need to know about this classic coastal architectural style


An Oregon Prefab Frames an Infinite View With an Impressive Wall of Windows

Trump’s architectural vision for Washington, D.C. looks like Ancient Rome

Oregon Coast-Inspired Home by Aspect Design Build

window window window: panov — scott frames views with australian beach house
A Little House in the Big Woods

The Summit Estate
Location in Home Design: A Look at Florida and Beyond

Alaska Alaska and Limbo Accra on supporting Black-on-Black design and more

This Park City Property Boasts Stunning Views and Elevated Amenities
Bunkeren House / James Stockwell Architect

West Seattle Chalet / SHED Architecture & Design
In Vancouver, architect Arno Matis blends Asian and West Coast design

The Rise, Fall, and Return of the American Porch
A writer’s brutalist Austin estate blends barn and loft living
Seattle's floating home community makes room for a new wooden houseboat