eastwest architecture completes garden house gym extension in london


Eastwest Architecture has designed a garden studio gym for a house in Walthamstow Village, London, addressing the lack of local fitness facilities. The project resulted in a contemporary interpretation of a garden shed, serving as a private workout space in the rear yard. The architects faced several restrictions, including permitted development regulations and a limited footprint within the garden. To accommodate height restrictions, the team lowered the ground floor by excavating the area, as there are no specific policies regarding digging.


The project operated within a limited budget, which influenced the choice of materials. A concrete base and a timber frame with modular qualities were selected, providing a simple palette of four materials for both the exterior and interior. The exterior of the garden studio gym is clad in burnt cedar timber, supplied by Shou Sugi Ban, a choice that adds to its contemporary aesthetic. A strategically placed opening on the right side allows natural daylight to enter the space, and a glass return lifts the corner of the studio, reducing its visual bulk and integrating it more seamlessly with the garden steps.

Inside, the studio walls are finished with staggered panels of birch ply, creating a warm and inviting atmosphere. The flooring consists of a black rubber material, suitable for a gym environment. The interior ambiance is further enhanced by yellow lighting, which provides a warm glow that contrasts with the dark exterior. This design choice aims to motivate the homeowners to use the space, even on cold winter mornings.
Attention to detail was crucial in the design, with features such as a discreet door lintel and a hidden connection for a punch bag. These thoughtful elements allow the garden gym studio to be easily repurposed for various activities, including a calming yoga room or a dedicated workspace, demonstrating the multifunctional nature of the design. A frameless, full-height mirror covers the main wall, visually expanding the space and serving a practical purpose for workout sessions.
Key project details include Eastwest Architecture as the architect and Ramboll as the structural engineer. The burnt cedar timber cladding was sourced from Shou Sugi Ban. This project exemplifies how architectural ingenuity can overcome site limitations and budget constraints to create a functional, aesthetically pleasing, and adaptable space that meets specific client needs within a residential setting.
#GardenStudio #HomeGym #EastwestArchitecture #LondonArchitecture #TimberCladding #ShouSugiBan #SmallSpaceDesign #MultifunctionalSpace #GardenStudio #HomeGym #EastwestArchitecture #LondonArchitecture #TimberCladding #ShouSugiBan #SmallSpaceDesign #MultifunctionalSpace
0 comment in total
 No comments yet
You may also like

Eastwest Architecture adds charred-cedar gym to garden of London home

Extra-tall windows connect Studio Octopi's Slot House with its patio garden

Open Practice Architecture and Kinder Design create "architecturally unique" home in London

textured in-situ concrete adorns the basement of SOBORO house by kennedytwaddle
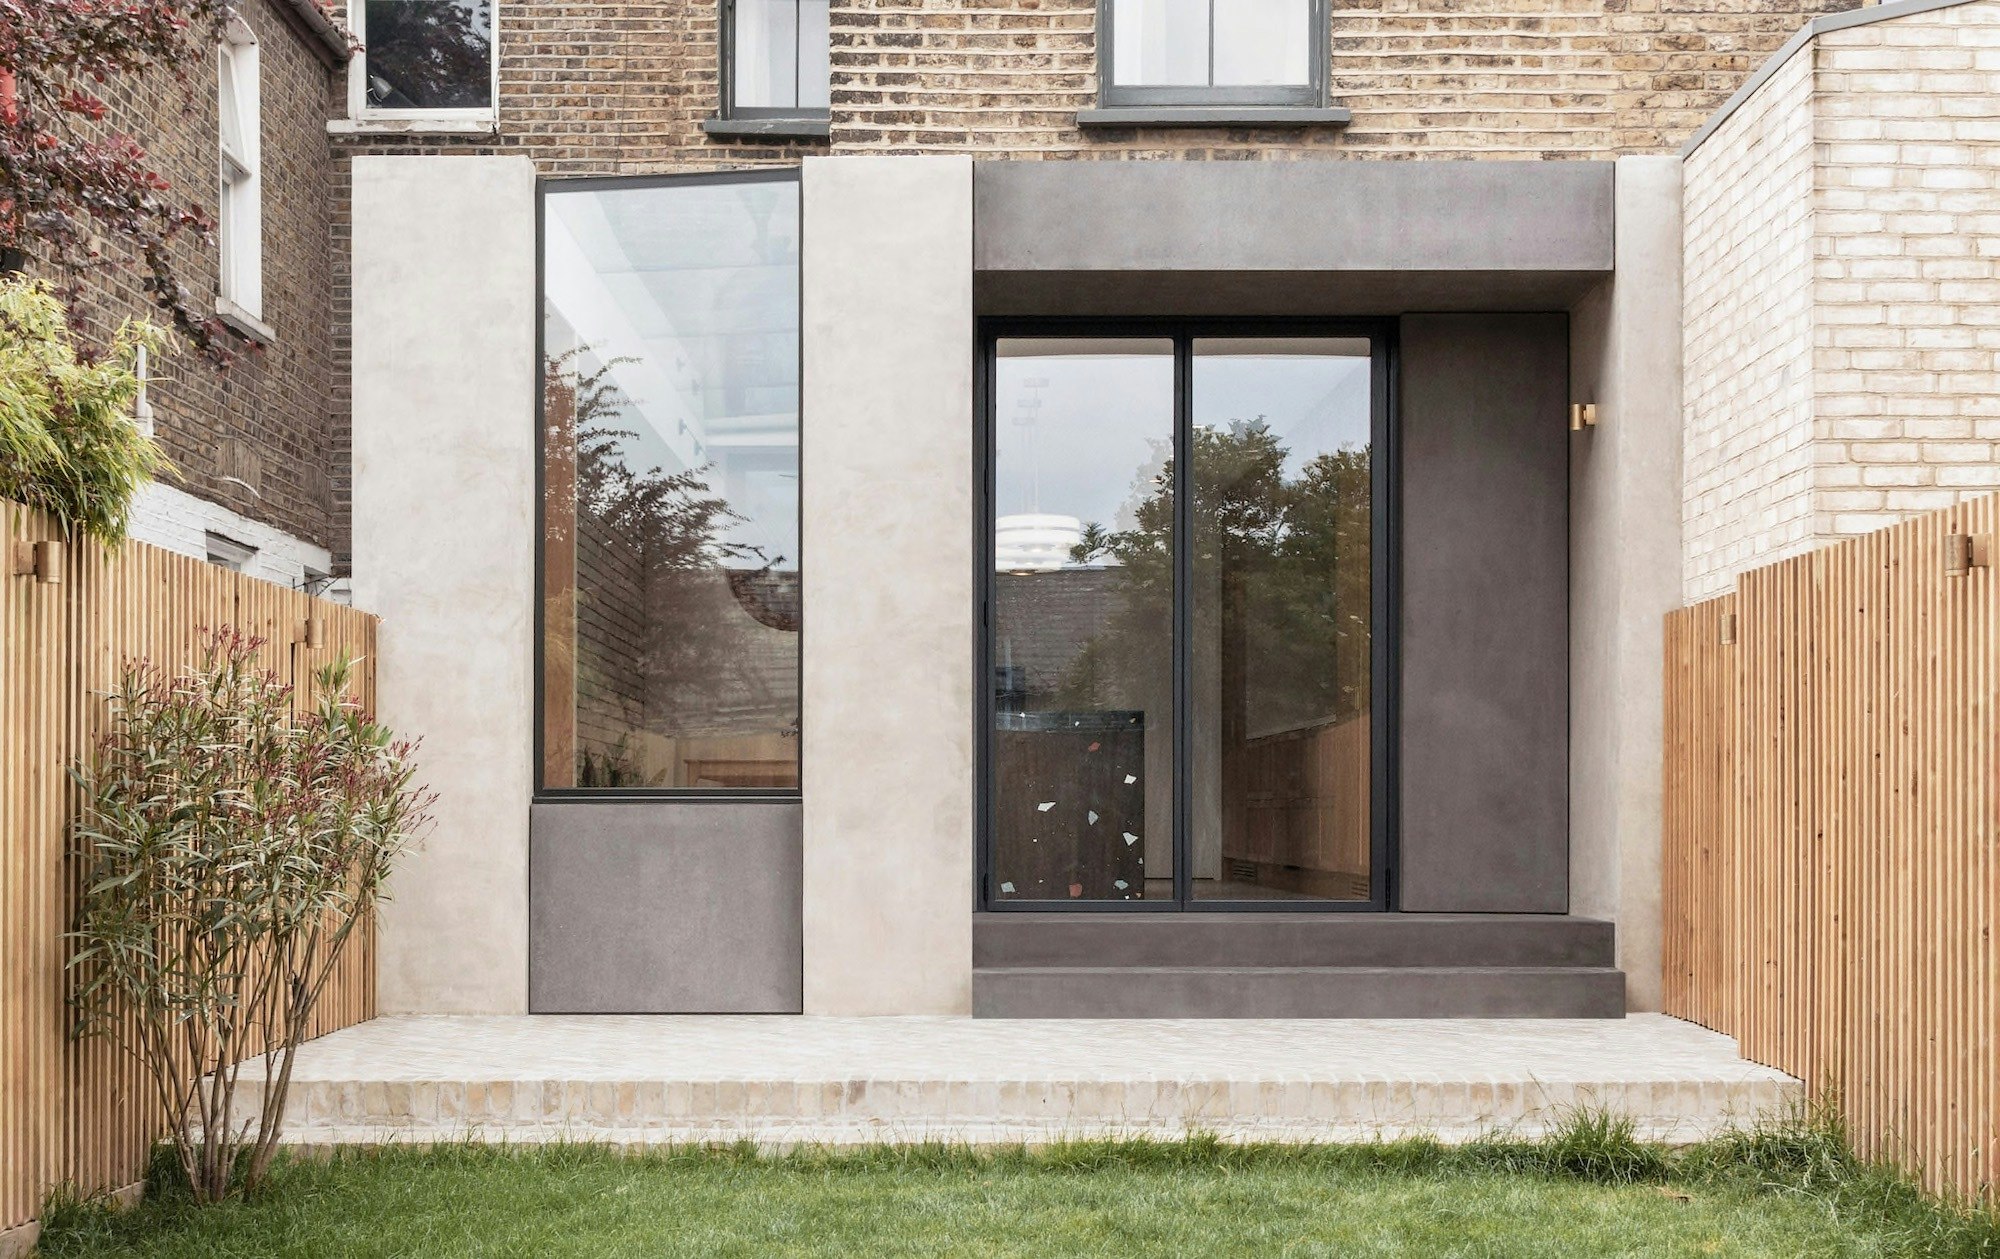
14 Extraordinary Additions That Transform Centuries-Old London Homes

Inside a couple's smart renovation of a rundown Victorian terrace in East London

house + dance studio by international royal architecture wraps around open garden in japan

Old meets new in this heritage Parkside home

Gundry and Ducker's Slate House is an extension clad with hexagonal tiles
Layering history & whimsy in an E. B. Green-designed home


An Edwardian house that skipped the classic side return extension for a curved glass wall instead


Szczepaniak Astridge focuses London loft extension on timber bath

Pitcombe’s Old School House Renovation / Bindloss Dawes

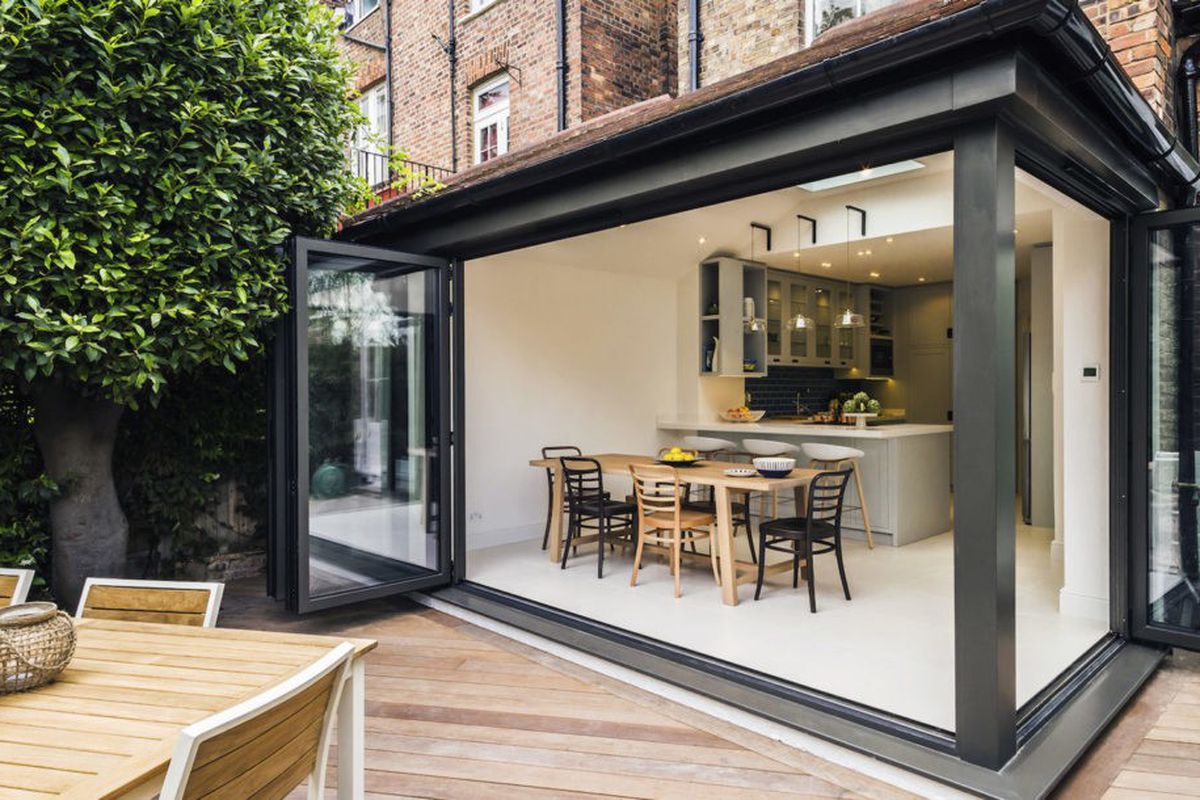
Victorian townhouse renovation opens dining room to the garden
Red Steel and Brick Enliven a ’70s Row House Renovation in London
quirky East London period home packed with clever design ideas and vintage finds

This clever Camden house renovation brings light, space and zen

Threshold House / Studio McW
Parquet floors finish Nimtim Architects' house extension
David Cottrell Estate and Home