1/7
An Edwardian house that skipped the classic side return extension for a curved glass wall instead
This article details an innovative extension project for an Edwardian home in London, undertaken by Jessica and Simon to accommodate their growing family. Instead of opting for a traditional square-shaped addition, they collaborated with architect Andrew Mulroy to integrate a striking curved glass wall, leading to a spacious dining extension. The homeowners' primary concern was to preserve the original period features of their 17-year-old home, particularly the bay doors at the rear, which were a significant draw when they purchased the property. They had invested considerable time in restoring elements like fireplaces, cornicing, architraves, and parquet flooring, and were determined to avoid compromising these details with the new extension.
The design challenge was to create more space at the rear of the house, which previously had a basic side extension, while keeping the essential bay intact. The family desired a setup that allowed them to keep an eye on their children when they were younger, but now, with older children, they needed spaces that offered a degree of independence. This led to a decision against a fully open-plan layout, instead creating a design that allows five people to live both independently and collectively, with the kitchen and dining area serving as a central social hub that offers views of both the old and new architectural elements.








Inspiration for the unique curved glass wall came from Japanese architecture, specifically firms specializing in art galleries that incorporated similar curved structures. Architect Andrew Mulroy realized that a curved glass wall could effectively wrap around the existing bay, creating a compact courtyard and allowing for a galley kitchen. This design also ensured a fluid view from the front door all the way to the garden. The new extension features four curved, floor-to-ceiling glass panels that gracefully connect to a brick-finished, timber-framed dining area, topped with a green roof adorned with grasses and wildflowers.


Inside the extension, elements like textured concrete walls, a poured resin floor, and warm wood finishes contribute to a sense of domesticity. The homeowners' informal approach to interiors is reflected in their preference for vintage finds and unique pieces over trendy or branded items, creating a relaxed counterpoint to the minimal aesthetic of the glass wall and near-frameless picture windows. Throughout the house, vintage pieces, such as a mid-century sideboard and Czech lounge chairs, blend with the contemporary design. Playful touches, like hanging chairs in the dining area and a new bedroom, add character.


The new space has become the heart of family life, used for baking, for their puppy Mabel to get cozy on the underheated resin floor, and for Sunday morning relaxation. The curved wall, according to Jessica, frames the rear of the house in an unexpected and joyful way, echoing the shape of the original bay while maintaining its own distinct identity. The project also included the addition of a first-floor bedroom-cum-study and a bathroom. Andrew Mulroy emphasized pushing the boundaries of what was possible, consulting glass specialists to achieve the ambitious design. Inset shelving in the main bedroom, lined with a silk multi-colored fabric from Designers Guild, provides a bold accent to an otherwise serene scheme, negating the need for freestanding storage.
#EdwardianHome #HomeExtension #CurvedGlassWall #ArchitecturalDesign #ModernHome #FamilyLiving #InteriorDesign #JapaneseArchitectureInfluence #RenovationProject #EdwardianHome #HomeExtension #CurvedGlassWall #ArchitecturalDesign #ModernHome #FamilyLiving #InteriorDesign #JapaneseArchitectureInfluence #RenovationProject
0 comment in total
 No comments yet
You may also like

Old Versus New: Victorian Home Gets Modern Update


Walls of Glass Transform a Hillside 1956 Duplex in California


An unusual room layout meant this house was overlooked – until now
nooyoon proposes flipped houses for the city above the city competition

The 'glass box' living room is the perfect place to experience the wildness surrounding this 19th-century cottage

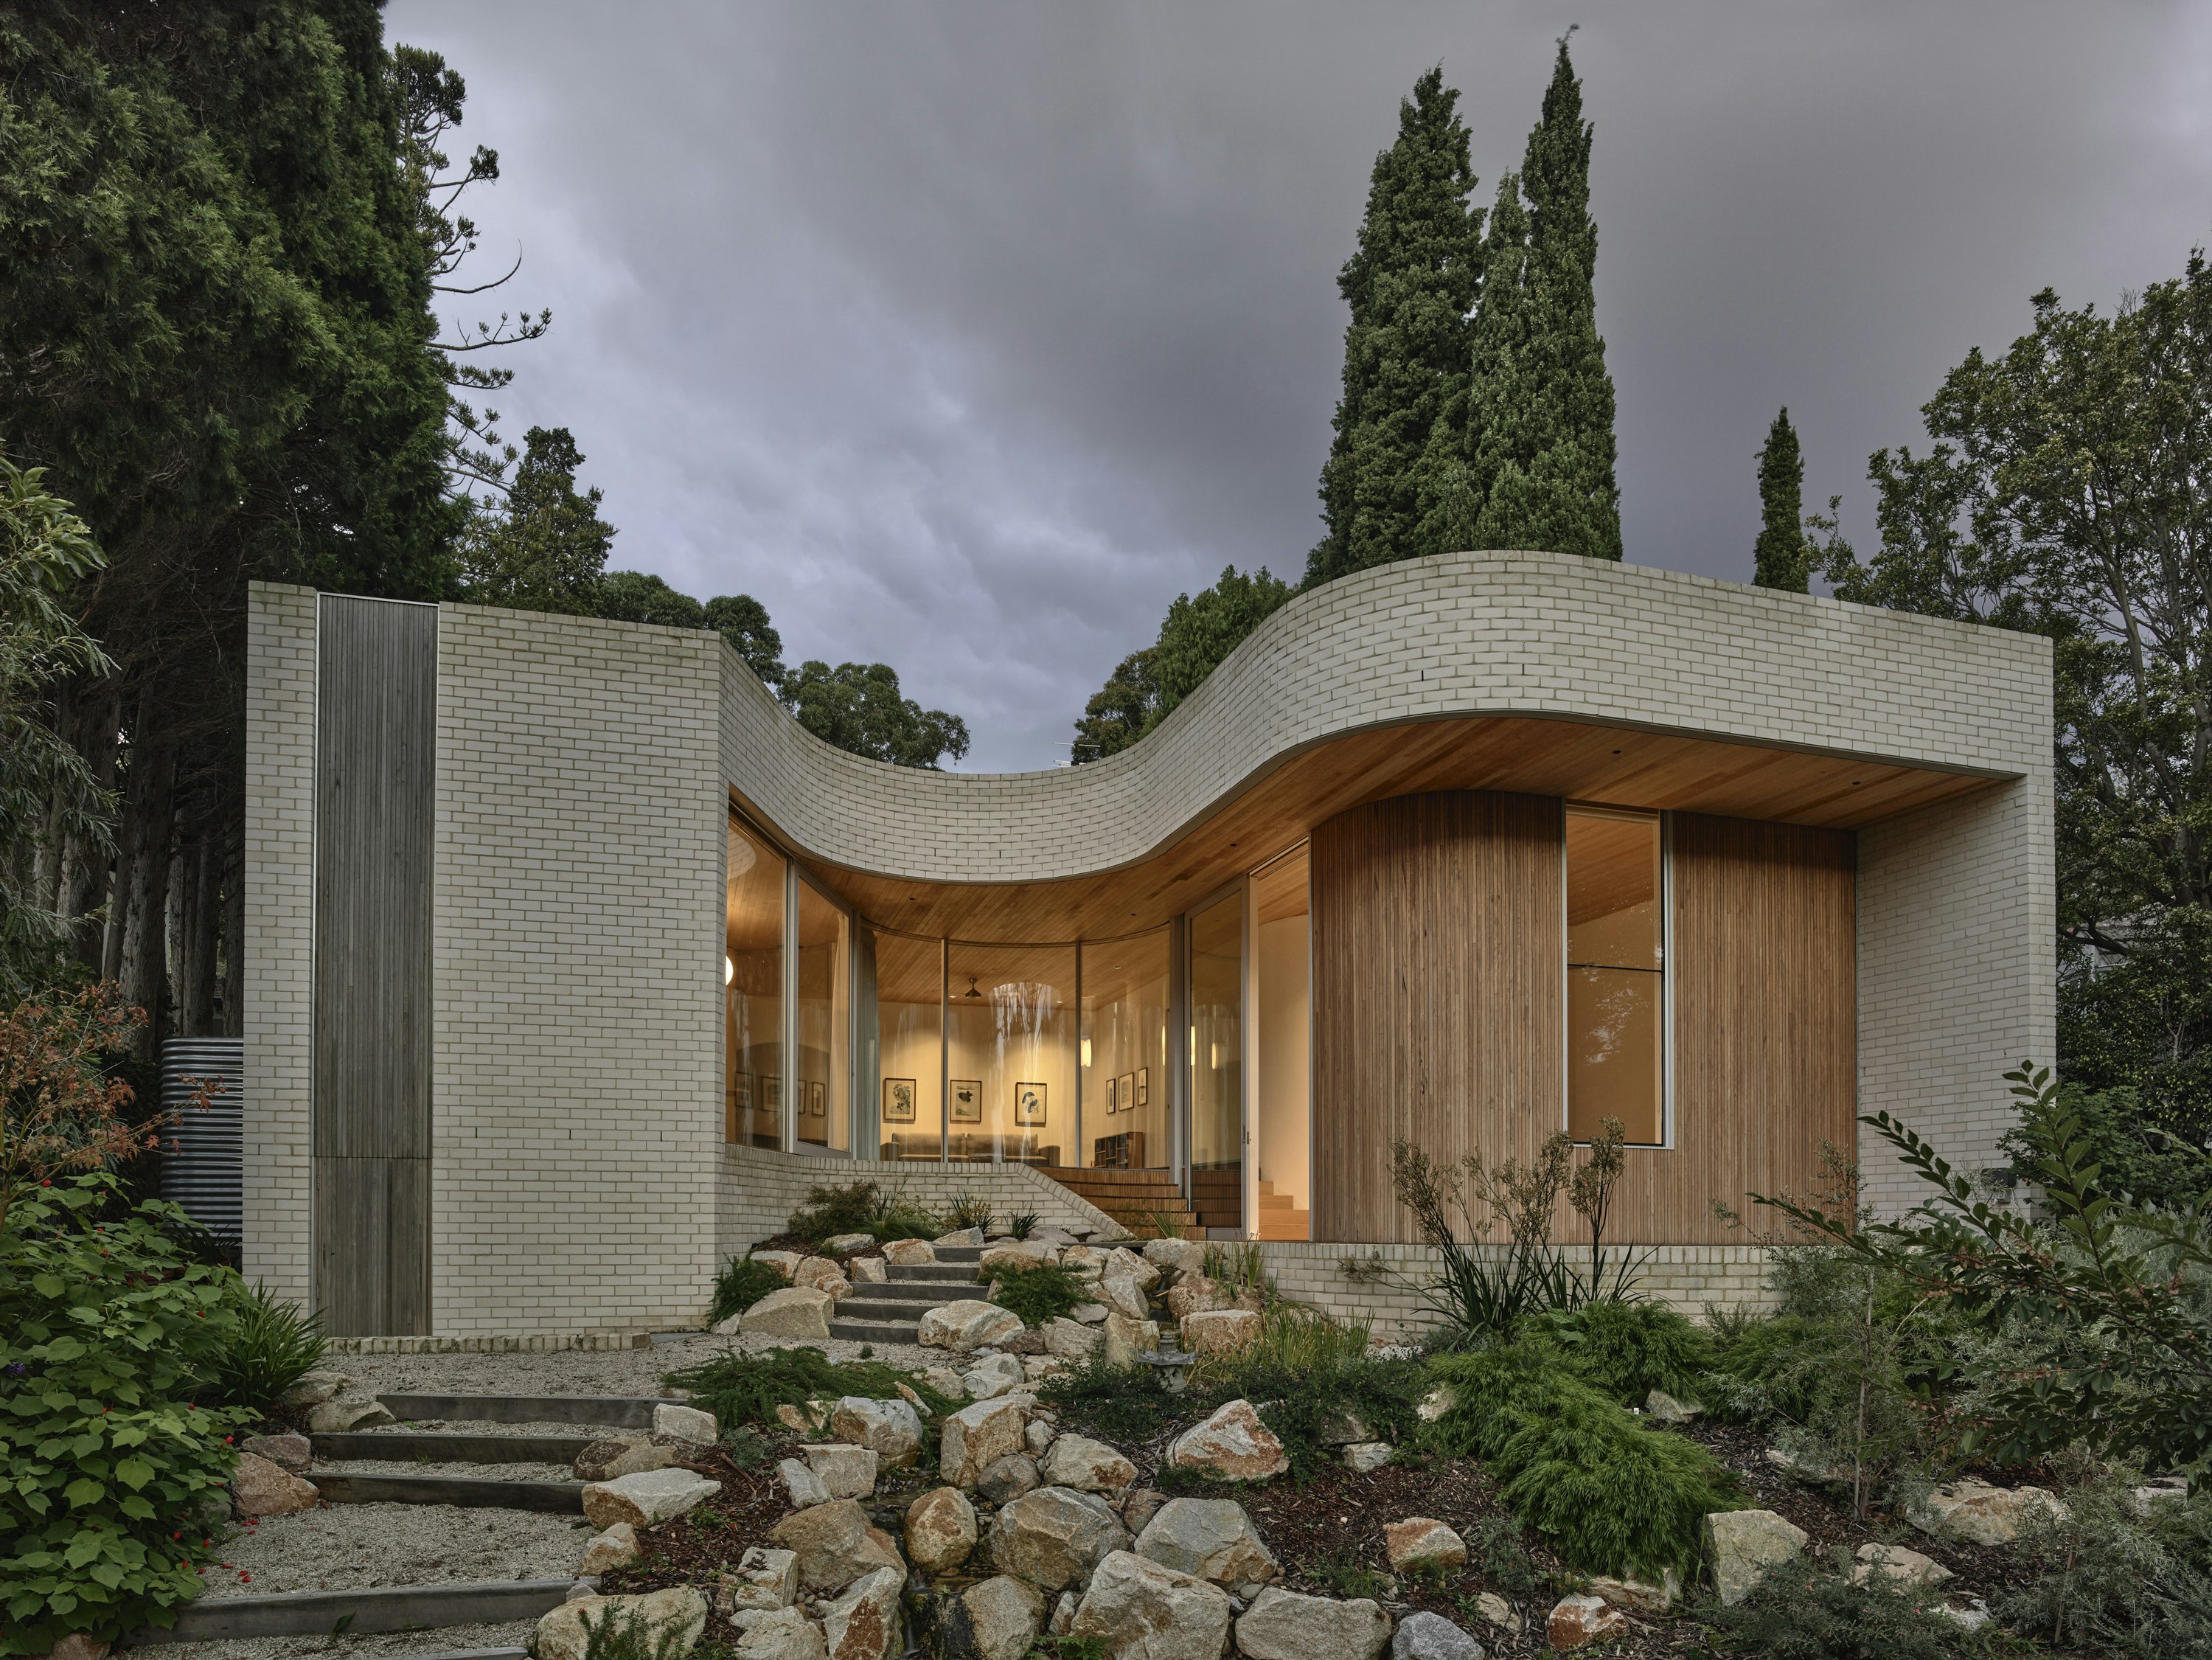
A Curving Addition Takes a Family’s Melbourne Home in a New Direction

Designers created a sliding glass door that can turn around corners

Glass walls and pocket gardens blur the lines between inside and outside in this Buckhead home
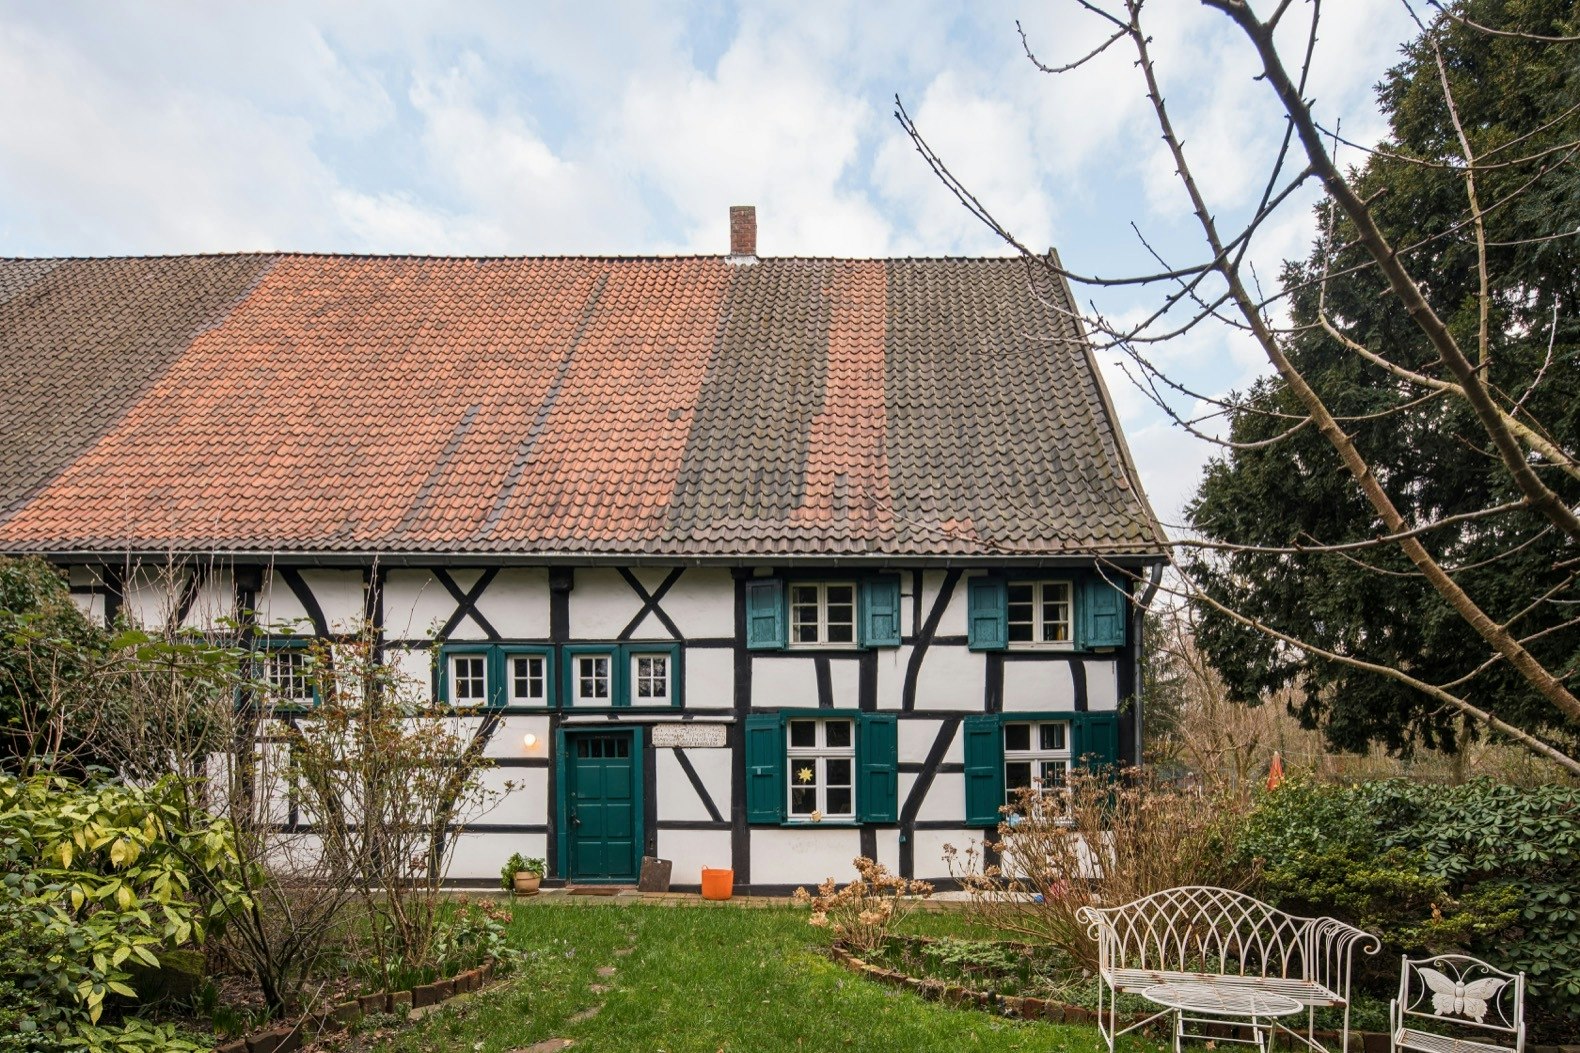
A 200-Year-Old German Farmhouse Gets a Quirky, Glass-Fronted Addition
The House that Glass Built
a country-style kitchen and bedroom extension to a Grade II-listed timber home

Converted stable asks for £1.25m in London’s East Dulwich
A woman paid under $6,000 to add a glass wall to her open-concept living room, and it made her home more functional

Hidden Doors and Patterns Galore Brought British Charm to This Builder-Grade Home


19th Century Montclair Home Undergoes Stunning Makeover

Clever home renovation adds a curving roof to let in light
Extra-tall windows connect Studio Octopi's Slot House with its patio garden
Before & After: From ranch to rustic modernism

SPAN Architecture Renovates 19th-Century Town House into Modern-Day Family Home

Front door: Does it keep your home safe, warm and looking stylish?